
Conservation Rooflights and Skylights: The Complete Guide for Listed Buildings and Barn Conversions
A free, independent reference from the Building Restoration Index. It covers every stage of a conservation rooflight project, from permissions and specification to ordering, installation and long-term care, on listed buildings, period homes and converted barns.
In summary
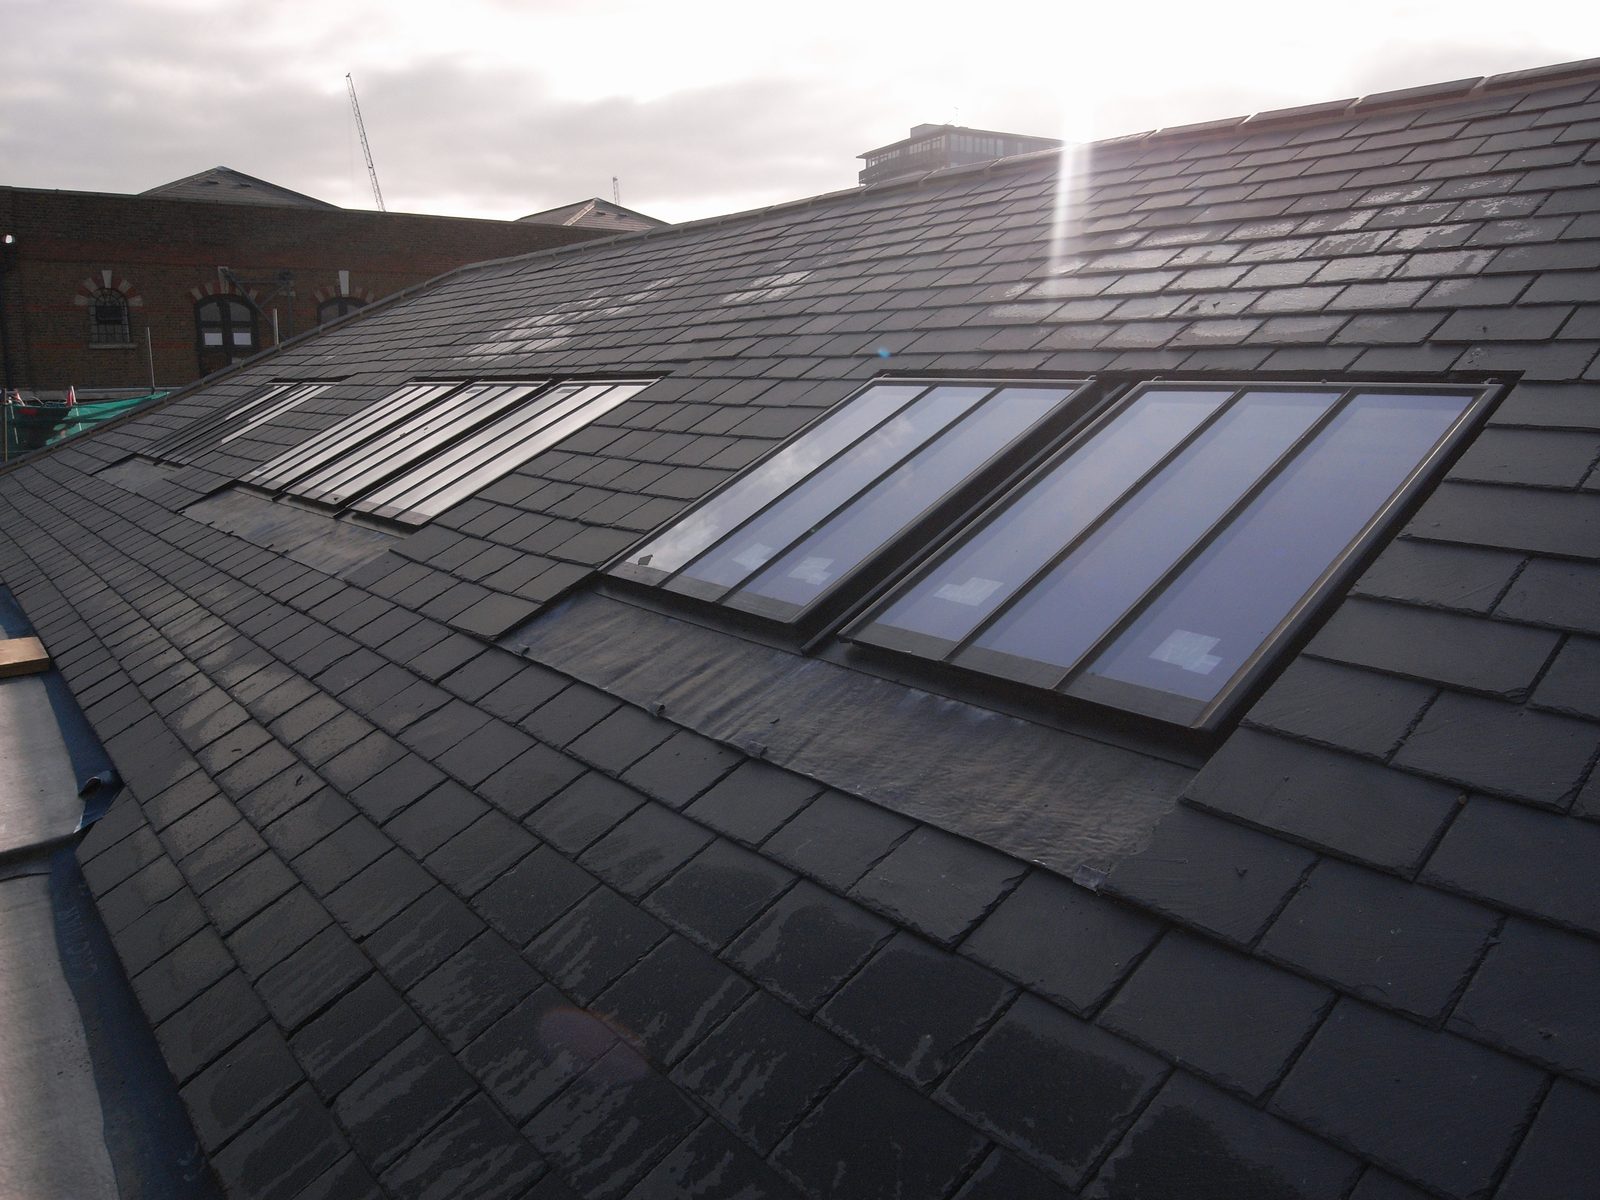
A conservation rooflight is a slim, flush-fitting steel rooflight in the portrait proportions of a Victorian cast iron original, usually with a single central glazing bar and a dark finish, designed to sit within the roof covering rather than above it. It is also called a conservation skylight, a heritage rooflight or a conservation roof window. On a listed building a new rooflight almost always needs listed building consent. On a barn conversion the permissions route depends on the nation, the designation and whether the barn is listed. Most specification failures come from four decisions: position, size, the glazing bar and the flashings. Most long-term problems come from two things: condensation at a poorly insulated reveal, and neglected coatings and gutters. This guide takes each stage in turn and links to a detailed chapter on each.
On this page
Who this guide is for
This guide is for the architects, conservation officers, surveyors, contractors and owners who have to get a rooflight right on a building where the roof matters. It assumes you know what a listed building is. It does not assume you know the difference between a structural and an applied glazing bar, or why a rooflight changes the gutter below it.
We are Tuscan Foundry Products. We have supplied cast iron rainwater goods for listed and traditional buildings since 1893, and we maintain the Building Restoration Index as a free directory of heritage trades and suppliers. We do not make or sell rooflights. We have written this guide because rooflights sit on the same roofs as our gutters, go before the same conservation officers, and fail in the same weather when they are badly specified or neglected.
The guide, chapter by chapter
The guide is organised in the order decisions are made on a real project. Each chapter stands on its own, so start wherever your project is.
| Stage | Chapter | What it answers |
|---|---|---|
| 1. Understand the type | The history of the conservation rooflight | Where the Victorian cast iron rooflight came from and why its proportions still set the standard |
| 2. Original cast iron rooflights | Original cast iron rooflights: identifying, repairing and replacing them | How to tell an original, what can be repaired, and when a replacement is justified |
| 3. Permissions | Rooflights and listed building consent: the UK permissions guide | Listed building consent, permitted development, Article 4 directions and the faculty route in England, Wales, Scotland and Northern Ireland |
| 4. Council guidance | Conservation rooflights: what councils require | Rooflight guidance from 21 local authorities compared, with links to the sources |
| 5. Building Regulations | Building Regulations for conservation rooflights | Parts A, B, F, K, L, O and H: structure, escape windows, ventilation, safety glass, U-values, overheating and rainwater |
| 6. Barns | Rooflights in barn conversions | How many, where and what size on a farm building; Class Q, Class 18B and curtilage listing; Building Regulations on a change of use |
| 7. Daylight | Daylight design: how many, how big and where | Daylight factors, orientation, light wells, glare, overheating, neighbours and privacy |
| 8. Specification | Conservation rooflights for listed buildings: the specification guide | The seven decisions: position, size, projection, frame, glazing bar, lining and opening; Approved Documents B, F, K, L and O |
| 9. Roof coverings | Conservation rooflights for slate, tile, pantile and stone roofs | How the roof covering and pitch change the rooflight choice and the flashing detail |
| 10. Comparing products | Choosing a heritage rooflight: materials, sightlines and thermal performance | Frame construction, flush fitting, glazing bars, U-values and what they really mean |
| 11. Performance figures | Rooflight U-values and g-values explained | Ug versus Uw, reference sizes, inclination, glazing bars, g-values and how to compare quotes fairly |
| 12. Energy efficiency | Conservation rooflight energy efficiency | How to read Uw and Ug, air tightness, slim glazing options, and upgrading an original cast iron rooflight |
| 13. Durability | Conservation rooflight strength and durability | What makes a rooflight last: frame protection, coatings, glazing, hardware, testing and care |
| 14. Glazing | Conservation rooflight glazing | Laminated safety glass, self-cleaning coatings, solar control, acoustic and security options |
| 15. Fixed or opening | Fixed or opening rooflights? Ventilation, escape and controls | Purge ventilation, escape units, winders, poles, motorised actuators, sensors and costs |
| 16. Ordering | Ordering a conservation rooflight: sizes, bespoke units and lead times | The three dimensions, standard versus bespoke, large and linked units, approval drawings, costs |
| 17. Cost | How much does a conservation rooflight cost? | Published prices, extras, fitting and VAT, so you can set a realistic budget |
| 18. Installation | Installing conservation rooflights: detailing, flashings and weathering | The seven-stage installation sequence, soakers and head flashings, insulation and condensation |
| 19. Roof works | Rooflights, roof works and rainwater goods: planning one scaffold | Why rooflight works and gutter works belong in one programme, and how to sequence them |
| 20. Condensation | Condensation on conservation rooflights | How to tell it from a leak, why it forms, the cures, and interstitial condensation in insulated roofs |
| 21. Care | Conservation rooflight care and maintenance | Cleaning, lubrication, coating checks, leaks versus condensation, guarantees |
| Reference | Conservation rooflight glossary | Around seventy terms, from soaker to Uw |
Ten things to get right
These are the points that decide most conservation rooflight projects. Each is covered in detail in the chapter linked.
- Position comes before product. Rear, courtyard and concealed slopes are far easier to justify than a principal elevation. See the specification guide.
- Fewer and smaller is usually better. A regular rhythm of small units reads as service lighting. One large opening reads as a conversion.
- Consent regimes differ by nation. An unlisted house in an English conservation area may have permitted development rights for a flush rooflight. In Wales, rooflight permitted development does not apply in conservation areas, and Scotland has its own rules. See the permissions guide.
- Barns follow their own rules. Class Q in England excludes listed buildings and designated land, and removes the later householder right to add rooflights. See barn conversions.
- Ask whether the glazing bar is structural. Where an officer requires a bar, they will often expect a frame member, not a strip applied to the glass.
- Match the frame profile to the covering. Slate and tile need different frame depths to sit flush.
- Check the opening angle against Approved Document F before the opening is cut. Below 15 degrees, an opening does not count for purge ventilation.
- Carry insulation and the vapour control layer right to the frame. Many “leaks” reported after installation turn out to be condensation at a cold reveal. See installation.
- Draw the water. A rooflight concentrates flow at its head and sides and changes the load on the gutter below. See roof works and rainwater goods.
- Maintain it and record it. Coated steel lasts as long as its coating, and manufacturers’ extended guarantees depend on recorded cleaning and maintenance. See care and maintenance.
Choosing a manufacturer
Choose a manufacturer whose range is designed for historic roofs: a flush profile matched to the covering, a slim dark frame, portrait proportions, and a clear answer on the glazing bar, coating and guarantee. Ask for a section drawing, not a photograph.
Two specialist manufacturers make ranges designed for exactly the buildings this guide covers. We point people to them because their products answer the questions in these chapters well. We are not their agents, we receive no commission, and your enquiry goes straight to them.
Speak to the manufacturers directly
The Rooflight Co. — Bourton-on-the-Water, Gloucestershire. Makers of The Original Conservation Rooflight, the Conservation Egress side-hung escape unit and the Conservation Plateau for flat roofs. Tel 01993 833155 · hello@therooflightco.com · therooflightco.com · Index listing
Clement Windows Group — Haslemere, Surrey. Makers of the Clement Conservation Rooflight in separate slate and tile profiles, with a published size and price list and a showroom in Haslemere. Tel 01428 643 393 · info@clementwg.co.uk · clementwindows.co.uk · Index listing
Enquiries go straight to the manufacturer. Tuscan Foundry is not a rooflight supplier and receives no commission; we feature these two because their conservation ranges are made for exactly the buildings this guide covers.
| The Rooflight Co. Conservation Rooflight | Clement Conservation Rooflight | |
|---|---|---|
| Frame | Steel, polyester powder coated (C5-M classification) | Pressed steel, RAL 9005 deep black matt |
| Profiles | Flashing kits available; discuss the covering with the manufacturer | Separate slate and tile profiles, plus a zinc-roof version |
| Published pitch range | 17.5° to 65° | 20° to 70° |
| Whole-unit U-value (published) | 1.4 W/m²K | 1.5 W/m²K |
| Sizes | Classic sizes plus made to measure | Seven standard sizes plus side-hung escape; bespoke on request |
| Opening | Fixed, hand winder, out-of-reach winder, motorised | Top-hung as standard; winders sold separately |
| Escape unit | Conservation Egress (side-hung) | Side-hung escape in standard range; top-hung escape bespoke |
| Guarantee | 12 months, extended on registration and recorded maintenance | 10 years paint, 5 years glass unit, 1 year fittings |
Figures are as published by each manufacturer at the time of writing. Confirm current specifications with them before relying on any figure. Other rooflight makers are listed in the Index’s rooflights category, and roofers and leadworkers who install them are under roofing contractors and leadwork.
While the roof is open: the rainwater goods
Rooflight work is usually the best opportunity in a generation to put the rainwater system right, because the scaffold, access and consent process are already in place. It is also when the gutter’s job changes, because a rooflight redistributes the water arriving at the eaves.
On a listed building or a barn, that usually means cast iron. We supply cast iron gutters, downpipes and rainwater heads to BS 460, with an in-house linseed oil paint finish suited to historic buildings. Stock items dispatch promptly. Bespoke and copy-cast components take around 12 to 14 weeks from pattern approval, so they need ordering at the same time as the rooflights, not after the scaffold goes up. Where the existing system is damaged, incomplete or hard to reach, our chargeable site survey establishes what is needed before anything is ordered.
Original cast iron rooflights: repair before you replace
Every conservation rooflight is a copy of the Victorian cast iron original. Where an original survives, conservation guidance generally favours repair over replacement, and a conservation officer will expect a case to be made before historic fabric is removed.
A cast iron rooflight can often be repaired: corrosion cleaned back, the glazing renewed, the stay refurbished and the frame repainted. Where a casting is cracked or missing, a matching piece can be copy-cast from the surviving original. As cast iron specialists since 1893, we can advise on what is repairable, and a site survey can look at the rooflights and the rainwater goods together. For contractors who carry out the work, see the rooflights category of the Building Restoration Index.
Rooflight winders and openers
For rooflights that are out of reach, or to replace a worn winder, we stock brass and chrome hand winders, pole winders, cord openers and endless cord in our rooflight and window openers range. Electric actuators and escape units are covered in the fixed or opening rooflights chapter.
Frequently asked questions
What is a conservation rooflight?
A conservation rooflight is a rooflight designed to look like a nineteenth-century cast iron original: small, portrait in format, with a slim dark frame that sits flush within the roof covering and usually a single central glazing bar. Modern versions are almost always steel with a factory coating and sealed double glazing. The term is a market description, not a certified standard, so judge a product by its projection above the slope, its frame section and whether the glazing bar is structural.
Is a conservation skylight the same as a conservation rooflight?
Yes. Rooflight, skylight and roof window all describe glazing set into a pitched roof, and the conservation versions are the same product under different names. What matters is the specification: a flush fit within the roof covering, a slim dark frame, portrait proportions and, usually, a genuine central glazing bar.
Can an original cast iron rooflight be repaired?
Often, yes. Corrosion can be cleaned back, the glass renewed, the stay refurbished and the frame repainted, and a missing or cracked casting can be copy-cast from the original. On a listed building repair is usually the preferred route, so it is worth having the rooflight assessed before planning a replacement.
Do I need listed building consent for a rooflight?
Almost always, if the building is listed. Cutting a new opening removes historic fabric and changes external appearance, which is exactly what listed building consent controls, at every grade and in all four UK nations. Like-for-like replacement of an existing rooflight may not need consent, but confirm that in writing with the local planning authority first. Our permissions guide covers each nation.
Can I put rooflights in a barn conversion?
Usually yes, provided they are few, small, flush and placed on the less visible slopes, and the right consent is in place. Historic England’s farm building guidance favours a small number of rooflights in a regular rhythm over dormers or many scattered openings. In England, Class Q conversions are excluded on listed buildings and designated land, and householder rights to add rooflights later do not apply. Our barn conversions chapter explains the route in each nation.
Which manufacturers make conservation rooflights?
Several companies make them. This guide features The Rooflight Co. of Bourton-on-the-Water and Clement Windows Group of Haslemere, both of which make steel conservation ranges designed for listed and traditional roofs. Contact them directly for drawings and quotations. Other makers are listed in the Building Restoration Index rooflights category.
How much does a conservation rooflight cost?
Clement’s published indicative prices for its standard sizes run from about £543 to about £975 per unit, excluding VAT and delivery, with the winder extra. Bespoke units are quoted individually. The unit is often the smaller part of the cost: scaffold, forming the opening, leadwork and making good usually cost more. See ordering and costs.
Do conservation rooflights meet Building Regulations?
Generally, yes, but check how the product is classed. The conservation rooflights featured here publish whole-unit U-values of 1.4 to 1.5 W/m²K. Approved Document L sets a limiting value of 2.2 W/m²K for rooflights, assessed on the developed area in the horizontal position; roof windows are treated as windows, with limits of 1.6 in new dwellings and 1.4 or WER Band B for new or replacement units in existing dwellings. Listed buildings and conservation areas have some flexibility under paragraph 0.8. Escape, ventilation and guarding requirements also apply. The specification guide covers each Approved Document.
Why is my new rooflight wet around the edges?
It is most often condensation, not a leak. If the insulation stops short of the frame, the reveal runs cold and moisture from the room condenses on it, which looks like a leak. A leak usually tracks from the head flashing and appears after rain. Our maintenance chapter explains how to tell them apart.
How often should a conservation rooflight be cleaned?
At least twice a year, with warm soapy water and a soft cloth, and more often in polluted or exposed locations. Seals should be wiped, the small gutter at the head of the rooflight cleared of debris, and hinges and winders lubricated. Manufacturers’ extended guarantees generally depend on this being done and recorded.
Are conservation rooflights suitable for coastal buildings?
They can be, but exposure must be discussed with the manufacturer before ordering. Salt-laden air attacks coatings at edges and fixings. Manufacturers offer enhanced pre-treatments and their guarantees vary with distance from the sea, and some do not recommend their standard units close to the coast. Treat maintenance as part of the specification on any exposed site.
Should I replace the gutters when I install rooflights?
Inspect them at the same time, and replace or repair them while the scaffold is up if they need it. A rooflight concentrates water at its head and sides, which changes how the gutter below is loaded, and scaffold is often the largest single cost of the job. On listed buildings, like-for-like cast iron repair or replacement is the normal approach. See roof works and rainwater goods.