
Building Regulations for Conservation Rooflights: Parts A, B, F, K, L and O Explained
Planning permission and listed building consent decide whether a rooflight may go in. The Building Regulations decide how. Almost every new or replacement conservation rooflight in England is controlled work under the Building Regulations, and the parts that matter most are A (structure), B (fire), F (ventilation), K (safety glazing), L (energy) and, for new homes, O (overheating). This chapter walks through each one in plain terms, with the figures you will be asked about.
In summary
Building Regulations approval is separate from planning permission and listed building consent, and it applies to rooflights whether or not the other two do. Cutting a new opening engages Part A because rafters are trimmed. Part B sets the size of an escape window. Part F sets how much opening area a room needs for purge ventilation. Part K expects safety glass overhead. Part L sets limiting U-values, with special considerations for listed buildings and conservation areas. Part O applies to new dwellings only and does not apply to conversions. Part H covers the rainwater the rooflight sheds. Wales, Scotland and Northern Ireland have their own documents with different figures. Settle the requirements with building control before ordering, and get them in writing.
On this page
- Does a conservation rooflight need Building Regulations approval?
- Part A: structure
- Part B: fire safety and escape windows
- Part C: keeping water and moisture out
- Part F: ventilation
- Part K: safety glazing and protection from falling
- Part L: conservation of fuel and power
- Part O: overheating
- Part H: the rainwater a rooflight sheds
- Listed buildings and conservation areas: the special considerations
- Wales, Scotland and Northern Ireland
- What to settle before you order
- Common mistakes
- Illustrative scenarios
- Where to go next
- Frequently asked questions
Does a conservation rooflight need Building Regulations approval?
Yes, in almost every case. A rooflight is a controlled fitting under the Building Regulations, so replacing one is notifiable work, and forming a new opening in a roof is building work because the structure is altered.
This catches people out because planning rules are more forgiving. Many rooflights are permitted development, and homeowners take that to mean no approvals at all. The two systems are independent. Planning and listed building consent are covered in our consent and permissions chapter; this chapter is about the technical standards that apply once you have the right to do the work.
There are three routes to compliance in England:
| Route | When it suits | Who signs it off |
|---|---|---|
| Building notice | Small domestic jobs; work can start two days after notice | Local authority building control inspects on site |
| Full plans | Larger or more complex work; listed buildings where the detailing needs agreeing | Local authority or a registered building control approver checks drawings, then inspects |
| Competent person scheme | Like-for-like replacement of windows and rooflights in a dwelling | The installer self-certifies through the scheme and notifies the council |
A new opening is not a like-for-like replacement, so it goes through building control. For a listed building, full plans is usually the better route because the flashings, insulation and glazing can be agreed before anything is cut. Exemptions exist for some outbuildings and porches, but a rooflight in a house, a barn conversion or a holiday let is not exempt.
Part A: structure
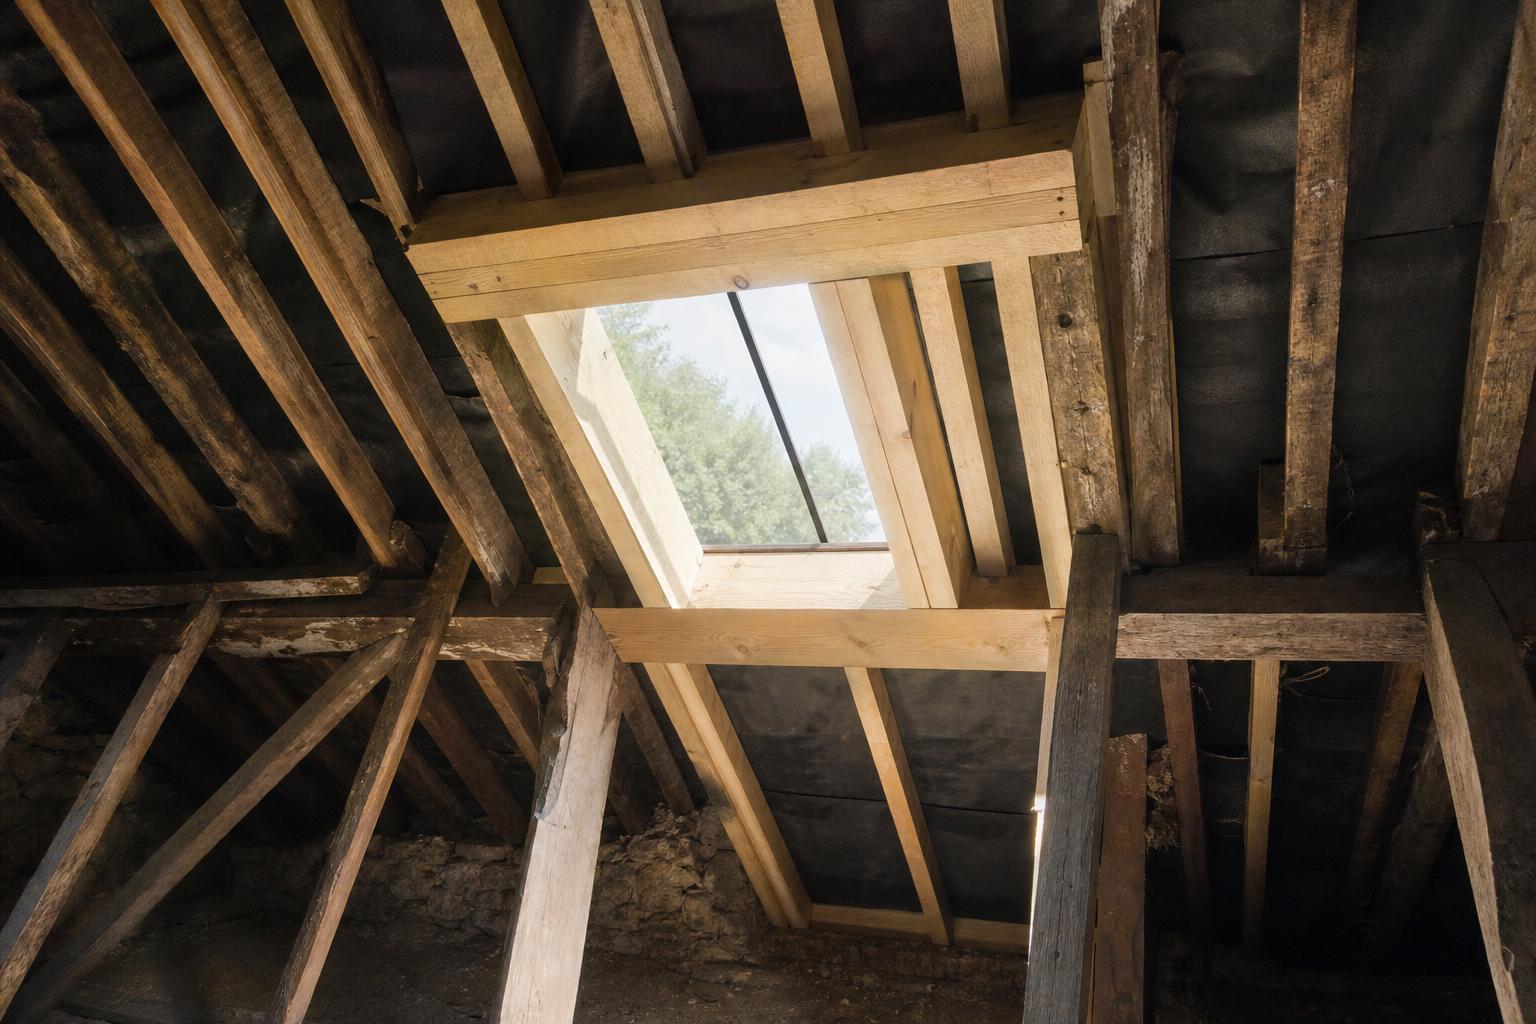
Part A requires the roof to carry its loads safely after the opening is formed. In practice that means trimming the rafters around the rooflight and, where a rafter is cut, doubling the rafters either side and fitting trimmers to carry the interrupted load.
Conservation rooflights are made to sit between rafters at common spacings, which is why the manufacturers’ standard widths track typical rafter centres. Where the unit is wider than one rafter bay, or where several units are linked, a rafter is cut and the trimming becomes structural work. Building control will want to see how the loads are carried. On a large or heavy unit, or on a roof already carrying stone slates, ask a structural engineer before finalising the size.
Traditional roofs add their own questions. Rafters may be pegged rather than nailed, undersized by modern standards, spliced, or bearing on a purlin that has already deflected. A roof that is holding up well is not necessarily a roof that can lose a rafter. The installation chapter sets out the trimming sequence; Part A is the reason it matters.
Part B: fire safety and escape windows
Part B controls two things that affect rooflights: escape windows in habitable rooms, and smoke ventilation in some buildings. In a house, the escape window rule is the one that shapes rooflight choice.
Approved Document B Volume 1 (paragraph 2.10) describes an emergency egress window. The opening must have an unobstructed openable area of at least 0.33 m², be at least 450 mm high and 450 mm wide, have the bottom of the openable area no more than 1,100 mm above the floor, and be capable of staying open without being held. A top-hung conservation rooflight on a winder does not meet this; a side-hung escape unit does. Where a first-floor bedroom or a loft room relies on its rooflight as the escape route, the specification must say “escape” and the cill height must be checked on the drawing, not on site.
Rooms in storeys more than 4.5 m above ground level cannot rely on an escape window and need a protected stair instead, so a converted attic over two storeys is a different conversation with building control.
For flats and for common stairs, smoke ventilation is a separate requirement. Automatic opening vents at the head of a stair are specified to BS EN 12101-2 and are a fire-engineering item, not a standard conservation rooflight with a motor. If a rooflight is to double as a smoke vent, say so at enquiry stage so the manufacturer can advise on what they can and cannot certify.
Roof coverings near a boundary are also classified under Part B. Glazed steel rooflights rarely raise an issue, but where a rooflight sits within a few metres of a boundary, mention it to building control.
Part C: keeping water and moisture out
Part C requires the roof to resist the passage of moisture to the inside. For a rooflight that means a weathertight junction with the roof covering, and a roof build-up that does not trap moisture.
The weathering side is about flashings, soakers, the head flashing and the small gutter across the top of the rooflight. The moisture side is about vapour control and ventilation of the roof void, which is where interstitial condensation starts on insulated traditional roofs. Both are explained in our condensation chapter, and the flashing details in the installation chapter.
Part F: ventilation
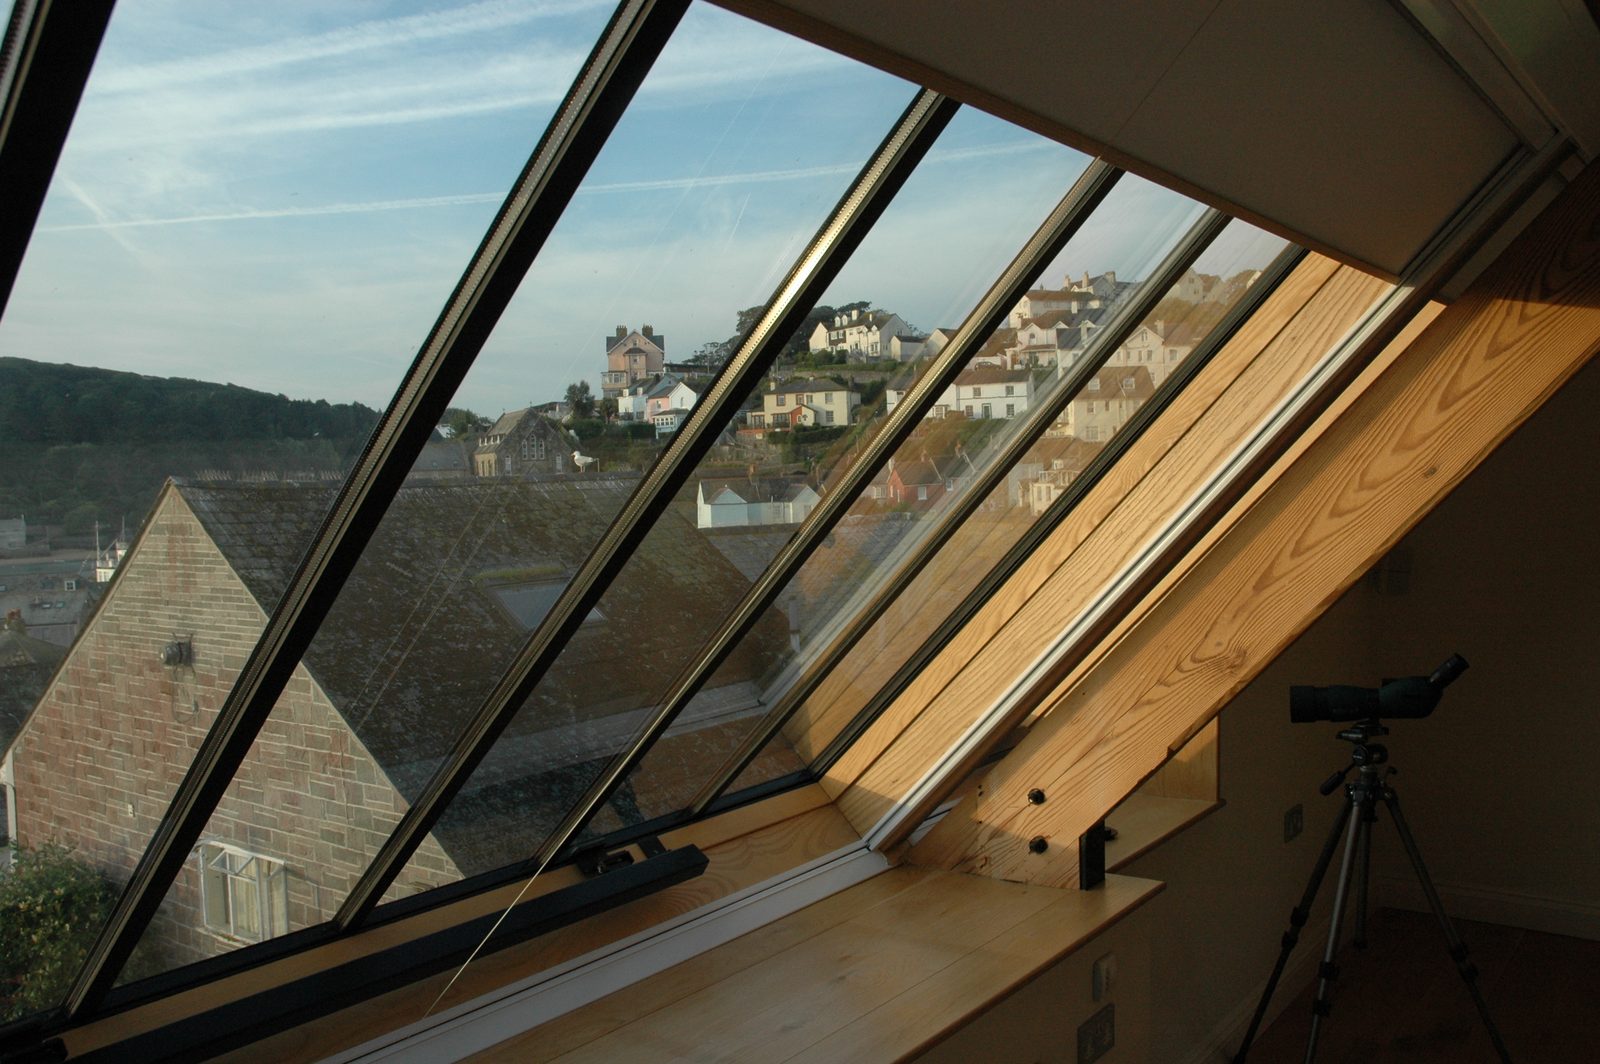
Part F requires each room to have purge ventilation, which for most rooms means an openable window or rooflight of a set size, plus background ventilation for the dwelling as a whole. An opening rooflight is often the easiest way to satisfy purge ventilation in a room in the roof.
Approved Document F Volume 1 (2021) sizes purge ventilation by the opening angle:
| How far the casement opens | Minimum opening area |
|---|---|
| 30° or more | 1/20 of the floor area of the room |
| 15° to 30° | 1/10 of the floor area |
| Less than 15° | Does not count as purge ventilation |
The opening area is the free area at the frame, not the glass size. A rooflight on a hand winder that opens 150 mm may or may not reach 30°; the same unit on a 300 mm winder usually will. Ask the manufacturer for the opening angle at each winder length, and check it against the room. Our fixed or opening chapter goes through the options.
Background ventilation is the slow, continuous trickle that a dwelling needs whether or not anyone opens a window. In a new dwelling it is usually provided by trickle ventilators in the vertical windows or by a mechanical system. Conservation rooflights, being low-profile, are not normally made with trickle ventilators, so the room’s background ventilation must come from somewhere else. When a rooflight replaces an older one, Approved Document F expects the ventilation of the room to be no worse than before. Kitchens, bathrooms and utility rooms also need extract fans at set rates, and an opening rooflight is a supplement to those, not a substitute.
Part K: safety glazing and protection from falling
Part K is about glass that breaks safely and about guarding. Glazing overhead is expected to be safety glazing, and good practice is a laminated inner pane so that a broken pane stays in the frame rather than falling into the room.
Approved Document K’s critical locations for safety glazing are framed around vertical glazing near floors and doors, but a rooflight is glass above people’s heads, and the case for a laminated inner pane is stronger, not weaker. Both manufacturers featured in this guide supply safety glass as standard; ask for laminated inner and toughened outer where the rooflight is high above the floor, over a stair, or in a public building. Our glazing chapter explains the combinations.
Guarding under Part K rarely arises with pitched-roof rooflights, but two situations need a check. A side-hung escape unit with a low cill in a bedroom used by children may want a restrictor that can be released in an emergency. And a rooflight in a roof that people will walk on for maintenance raises the question of fragility. Conservation rooflights are not designed to be walked on and should be treated as fragile; where a roof needs regular access, the safe access plan is a matter for the Work at Height Regulations rather than Part K, but building control will expect to see it thought through.
Part L: conservation of fuel and power
Part L sets a limiting U-value for rooflights and windows, and it treats a flush conservation rooflight in a pitched roof differently from a kerb-mounted rooflight on a flat roof. The current English figures are in the table below.
| Situation (England, AD L Volume 1, 2021 edition with 2023 amendments) | Limiting U-value (W/m²K) |
|---|---|
| Window, including a roof window, in a new dwelling | 1.6 |
| Window, including a roof window, new or replacement in an existing dwelling | 1.4, or Window Energy Rating Band B |
| Rooflight, new or existing dwelling, assessed in the horizontal position | 2.2 |
The distinction matters. A roof window is a window fitted in the same plane as the roof with a weathertight junction, and its U-value is assessed as for a window. A rooflight in the regulatory sense is assessed horizontally, and a horizontal figure is always higher than a vertical one for the same unit. A conservation rooflight in a pitched roof is normally treated as a roof window, so aim at 1.4 or 1.6 and make sure the figure you are quoted is a whole-unit figure at the stated inclination. Our U-values and g-values chapter explains how to read the numbers.
A revised Approved Document L was published in March 2026 and comes into force in March 2027; the limiting values for windows and rooflights are unchanged, so a specification written now will still be right next year.
Three further points apply to the buildings in this guide.
Material change of use. Converting a barn to a dwelling is a material change of use, so the energy requirements of Part L apply to the whole conversion. Rooflights in a barn conversion are assessed as in a new or existing dwelling depending on the route building control takes; agree it early.
Controlled fittings. A replacement rooflight must meet the limiting value even when nothing else in the building is being touched. The exception is the special considerations below.
Historic and traditional buildings. Approved Document L says that listed buildings, buildings in conservation areas and scheduled monuments need not fully comply where compliance would unacceptably alter their character or appearance, and that traditionally constructed buildings need care so that energy measures do not cause long-term damage. The aim is to get as close to the standard as is practical without technical risk. That is not a blanket exemption. It is an argument to be made, case by case, with the conservation officer and building control together, and recorded in writing. A modern conservation rooflight with a whole-unit U-value around 1.4 to 1.5 W/m²K usually meets the standard anyway, so the special considerations are more often needed for the roof insulation around it than for the rooflight itself.
Part O: overheating
Part O applies to new residential buildings only. It does not apply to buildings undergoing a change of use, so a barn conversion or a listed house is outside it. In a new dwelling, rooflights count towards the glazing that Part O limits.
Approved Document O (2021) offers two routes: a simplified method that caps glazing area by orientation and location, with a minimum opening area for cross-ventilation, and a dynamic thermal modelling route. Rooflights carry high solar gain because they face the sky, so a run of south- or west-facing rooflights in a new house will eat into the allowance quickly. Solar control glass, external shading and rooflights that open for night-time purging all help. On existing buildings the rule does not apply, but the physics does; our daylight design chapter covers orientation and size.
Part H: the rainwater a rooflight sheds
Part H requires rainwater from the roof to be carried away without damage to the building. A rooflight interrupts the flow down the slope and concentrates it at the sides and below, so a run of rooflights can change what a gutter has to cope with.
Approved Document H points to BS EN 12056-3 for gutter and outlet sizing. Where a roof is being re-covered or extended as part of the rooflight work, or where the existing cast iron gutters are undersized, cracked or badly jointed, this is the moment to size and replace them properly. Our roof works and rainwater goods chapter shows how to plan both under one scaffold.
Listed buildings and conservation areas: the special considerations
Building control and the conservation officer both have a say, and they do not always start from the same place. The way through is to agree the technical standard early, in writing, and to design the rooflight and the roof insulation together.
Approved Document L’s special considerations are backed by BS 7913, the British Standard guide to the conservation of historic buildings, and by Historic England’s guidance on energy efficiency in historic buildings. All three say the same thing in different words: improve performance as far as the building can bear, avoid measures that trap moisture in traditional fabric, and document the reasoning. A conservation rooflight rarely needs relaxation. The insulation around it often does, because thin rafters, breathable roofs and stone slates limit how much can be added without changing the roof line or the way the roof dries.
Keep a short file for each rooflight: the building control route, the agreed U-value, the escape and ventilation requirements for the room, the glass specification and the flashing detail. It answers questions on completion and when the building is next sold.
Wales, Scotland and Northern Ireland
The principles are the same across the UK but the documents and figures differ, and the English Approved Documents have no standing elsewhere.
| Nation | Where the rules are | Points of difference |
|---|---|---|
| Wales | Welsh Approved Documents, including AD L 2022 for dwellings | Its own limiting U-values and its own timetable; no Class Q, so barn conversions need full planning permission |
| Scotland | Building Standards Technical Handbooks: Section 2 (fire), 3 (environment, including ventilation), 4 (safety), 6 (energy) | A building warrant is needed before work starts; different escape window and ventilation figures |
| Northern Ireland | Technical Booklets, including E (fire), K (ventilation) and F (energy) | Building control approval through the district council |
The manufacturers supply across the UK and will have met all four regimes; ask them which figures they have been asked for on similar buildings in your nation.
What to settle before you order
A short checklist saves a second order.
- Which building control route applies, and has the notice or application gone in.
- Whether any rafter will be cut, and who is designing the trimming.
- Which rooms need an escape window, and whether the rooflight cill height and opening size meet Approved Document B.
- The purge ventilation area each room needs, and the opening angle the winder or actuator gives.
- The U-value the specification requires, and the inclination and reference size behind the quoted figure.
- The glass: laminated inner pane, toughened outer, and any solar control or acoustic requirement.
- For a new dwelling, how the rooflights fit within the Part O glazing allowance.
- What happens to the rainwater below the rooflights, and whether the gutters need replacing at the same time.
- For a listed or traditional building, what has been agreed as reasonable and where it is recorded.
Common mistakes
Assuming permitted development means no Building Regulations. The two systems are separate and the second still applies.
Specifying an escape rooflight that cannot meet the cill height. A 1,100 mm maximum from floor to the bottom of the opening is quickly missed on a low-pitched roof with a deep insulated build-up.
Reading a centre-pane U-value as a whole-unit figure. The whole-unit number is the one building control wants.
Cutting a rafter without a design. Trimming is structural work and traditional rafters are often smaller than they look.
Adding roof insulation without vapour control. Interstitial condensation on the underside of slates or felt is the commonest damage we see after rooflight work in older roofs.
Forgetting the gutters. Concentrated flow from a run of rooflights overwhelms a small or blocked gutter, and the water ends up in the wall.
Illustrative scenarios
The scenarios below are illustrative composites drawn from typical projects. They are not specific buildings or Tuscan Foundry commissions.
A Victorian terrace loft room in a conservation area
Two rooflights on the rear slope, one to serve as the escape window. The rear-slope position is agreed with the planning authority and the rooflights are permitted development. Building control asks for the escape unit to be side-hung with the cill no higher than 1,100 mm, which shifts the unit lower on the slope than first drawn. A laminated inner pane is specified for both units and the purge ventilation for the room is met by the escape unit alone.
A stone threshing barn, rural Herefordshire, unlisted
The conversion is a material change of use, so Part L applies to the whole building. Four small rooflights on the north slope in a regular rhythm are treated as roof windows at 1.4 W/m²K. The roof is insulated between and over the rafters with a vapour control layer sealed to each rooflight liner. Building control confirms Part O does not apply. The new cast iron gutters are sized to BS EN 12056-3 because the old iron was undersized for the roof.
A Grade II listed farmhouse, Powys
One rooflight over a rear landing that has no window. Listed building consent is granted for the rear slope. Building control agrees, under the special considerations in the Welsh Approved Document L, that the rafters cannot take the full insulation depth without raising the roof line, and the compromise is recorded. The rooflight itself meets the limiting value without relaxation.
A new-build house in a National Landscape
Rooflights are part of a new dwelling, so Part O applies. The simplified method leaves room for two east-facing rooflights over a stair and a bathroom but not for the three west-facing units first proposed over the living room. The living room rooflights are reduced to two, given solar control glass and made to open for night cooling.
Where to go next
Read this chapter alongside the consent and permissions chapter and the specification guide. The full set of chapters is on the Conservation Rooflight Guide page.
Speak to the manufacturers directly
The Rooflight Co. — Bourton-on-the-Water, Gloucestershire. Makers of The Original Conservation Rooflight, the Conservation Egress side-hung escape unit and the Conservation Plateau for flat roofs. Tel 01993 833155 · hello@therooflightco.com · therooflightco.com · Index listing
Clement Windows Group — Haslemere, Surrey. Makers of the Clement Conservation Rooflight in separate slate and tile profiles, with a published size and price list and a showroom in Haslemere. Tel 01428 643 393 · info@clementwg.co.uk · clementwindows.co.uk · Index listing
Enquiries go straight to the manufacturer. Tuscan Foundry is not a rooflight supplier and receives no commission; we feature these two because their conservation ranges are made for exactly the buildings this guide covers.
Tuscan Foundry supplies cast iron gutters, downpipes and hopper heads to BS 460 for listed and traditional buildings, with an in-house linseed oil paint finish. Part H is the part of the Building Regulations that most rooflight projects forget: if the roof is scaffolded, it is the cheapest moment to size, repair or replace the rainwater goods. Stock items dispatch promptly; bespoke and copy-cast items take around 12–14 weeks, so order at the start of the programme. For other trades, see the Building Restoration Index.
Frequently asked questions
Do I need Building Regulations approval to replace a rooflight?
Yes. A rooflight is a controlled fitting, so replacing it is notifiable work even when the opening is unchanged. Use an installer registered with a competent person scheme that covers rooflights, or notify building control with a building notice before work starts.
Do rooflights need Building Regulations approval if they are permitted development?
Yes. Permitted development is a planning concept and says nothing about the Building Regulations, which apply to the structural, fire, ventilation, safety and energy aspects of the work regardless of planning status.
What size must an escape rooflight be under Building Regulations?
In England, Approved Document B asks for an unobstructed openable area of at least 0.33 m², at least 450 mm high and 450 mm wide, with the bottom of the opening no more than 1,100 mm above the floor, and the window must stay open on its own. A side-hung escape rooflight is designed to meet this; a standard top-hung unit is not.
What U-value does a conservation rooflight need to meet?
In England a rooflight in a pitched roof is normally treated as a roof window: 1.6 W/m²K in a new dwelling and 1.4 W/m²K, or Window Energy Rating Band B, for a new or replacement unit in an existing dwelling. A rooflight assessed in the horizontal position has a limit of 2.2 W/m²K. The whole-unit figure counts, not the centre-pane figure.
Are listed buildings exempt from Part L for rooflights?
Not exempt, but Approved Document L allows special considerations where full compliance would unacceptably alter the character or appearance of a listed building or a building in a conservation area. The expectation is to get as close as practical without technical risk. Modern conservation rooflights usually meet the limiting value anyway; the relaxation is more often needed for the roof insulation around them.
Does Part O overheating apply to a barn conversion?
No. Part O applies to new residential buildings only and does not apply to buildings undergoing a change of use. A barn conversion is a change of use. The overheating risk from large south- or west-facing rooflights is still real, so consider solar control glass and opening units anyway.
How much must a rooflight open for ventilation?
For purge ventilation under Approved Document F, a casement that opens 30° or more needs an opening area of at least one-twentieth of the room’s floor area; one that opens between 15° and 30° needs one-tenth; one that opens less than 15° does not count. Ask the manufacturer for the opening angle at each winder or actuator length.
Do conservation rooflights have trickle vents?
Generally no, because the low-profile frame does not accommodate them. Background ventilation for the room is normally provided by trickle ventilators in the vertical windows or by a mechanical system. Tell building control where the background ventilation comes from.
Does a rooflight need safety glass?
Yes. Glass overhead should be safety glass, and a laminated inner pane is widely recommended so that a broken pane stays in the frame. Both manufacturers in this guide supply safety glass as standard; specify laminated inner and toughened outer where the rooflight is high above the floor or over a stair.
Can I cut a rafter to fit a larger rooflight?
Only with the trimming designed and approved under Part A. Cutting a rafter transfers its load to trimmers and doubled rafters either side, and traditional rafters are often smaller than modern ones. For large or linked units, or roofs carrying stone slates, ask a structural engineer.
Do the Building Regulations cover the gutters below a rooflight?
Yes. Part H requires rainwater to be carried away without damage to the building, and Approved Document H refers to BS EN 12056-3 for sizing gutters and outlets. A run of rooflights concentrates flow, so check the capacity of the existing cast iron gutters when the rooflights are planned.
Are the rules the same in Wales and Scotland?
No. Wales has its own Approved Documents with different figures and timetables and no Class Q permitted development for barns. Scotland uses the Building Standards Technical Handbooks and requires a building warrant before work starts. Northern Ireland uses Technical Booklets. The manufacturers work across all four nations and can say which figures they are usually asked for.