
Rooflight U-values and g-values Explained: How to Read Thermal Performance Figures
Two conservation rooflights with the same glass can be quoted with U-values half a point apart, and both figures can be honest. A rooflight U-value only means something when you know whether it is a centre-pane or whole-unit figure, what size it was assessed at, and at what angle. This chapter explains the numbers, the g-value that governs solar gain, and how to compare quotes on equal terms.
In summary
A U-value measures heat loss through a component in watts per square metre per degree of temperature difference; lower is better. Ug is the centre of the glass alone. Uw is the whole unit, frame and glazing bars included, and it is the figure the Building Regulations use. Uw depends on the size of the unit, the number of glazing bars, the spacer, the gas fill and the angle at which it is assessed, so the same rooflight can carry several correct numbers. The g-value is the fraction of solar energy that passes through the glass and drives overheating in summer and free heat in winter. When comparing rooflights, ask for the standard, the reference size, the inclination and the glass build behind each figure, and compare the installed detail, because heat escapes around a rooflight as readily as through it.
On this page
- What is a rooflight U-value?
- What do the Building Regulations require?
- Why do two rooflights with the same glass have different U-values?
- Why the angle changes the number
- What is a g-value?
- Window Energy Ratings
- The installed U-value: heat escapes around a rooflight as well as through it
- How to compare quotes on equal terms
- Historic buildings: what is realistic
- Common mistakes
- Illustrative scenarios
- Where to go next
- Frequently asked questions
What is a rooflight U-value?
A U-value is the rate of heat loss through one square metre of a building element for every one degree of temperature difference between inside and outside, expressed in W/m²K. A rooflight with a U-value of 1.4 loses 1.4 watts per square metre per degree; at 20°C inside and 0°C outside, that is 28 watts for each square metre of rooflight.
Three different U-values are quoted for glazed units, and the confusion between them causes most of the arguments.
| Figure | What it covers | Standard | Typical use |
|---|---|---|---|
| Ug (centre pane) | The glass alone, away from the edge | EN 673 | Comparing glass specifications |
| Uw (whole window) | Glass, spacer, frame and glazing bars together | EN ISO 10077-1 and 10077-2 by calculation; EN ISO 12567-2 by hot-box test | Building Regulations compliance |
| Ud (developed area) | Kerb-mounted rooflights on flat roofs, including the upstand | Used for rooflights assessed horizontally | Flat-roof rooflights |
For a conservation rooflight in a pitched roof, Uw is the figure that matters. The centre-pane figure will always look better, because glass is a better insulator than the steel frame and the edge of the sealed unit where the spacer sits. A rooflight quoted at “1.0 W/m²K” may be a centre-pane figure for a unit whose whole-window value is 1.4; both are true.
What do the Building Regulations require?
In England the limiting U-value for a window, including a roof window, is 1.6 W/m²K in a new dwelling and 1.4 W/m²K (or Window Energy Rating Band B) for a new or replacement unit in an existing dwelling. A rooflight assessed horizontally has a limit of 2.2 W/m²K.
Which category a conservation rooflight falls into is explained in our Building Regulations chapter. The short version is that a flush unit in a pitched roof is normally treated as a roof window and assessed in the vertical position, so 1.4 or 1.6 is the target. Listed buildings and buildings in conservation areas can argue for special considerations, but modern conservation rooflights usually meet the limit without them.
At the time of writing, The Rooflight Co. publishes a whole-window Uw of 1.4 W/m²K (calculated to EN ISO 10077-2 at 1.23 m by 1.48 m) with a centre-pane Ug of 1.0. Clement publishes a whole-unit Uw of 1.5 W/m²K with a centre-pane figure of 1.2 and a BFRC Window Energy Rating of A+. Both meet the English limits for existing dwellings as roof windows. Check current figures with the manufacturer, because glass specifications change.
Why do two rooflights with the same glass have different U-values?
Because Uw is a weighted average of everything in the unit, and the proportions change with size, glazing bars, spacer type and frame. The glass may be identical; the average is not.
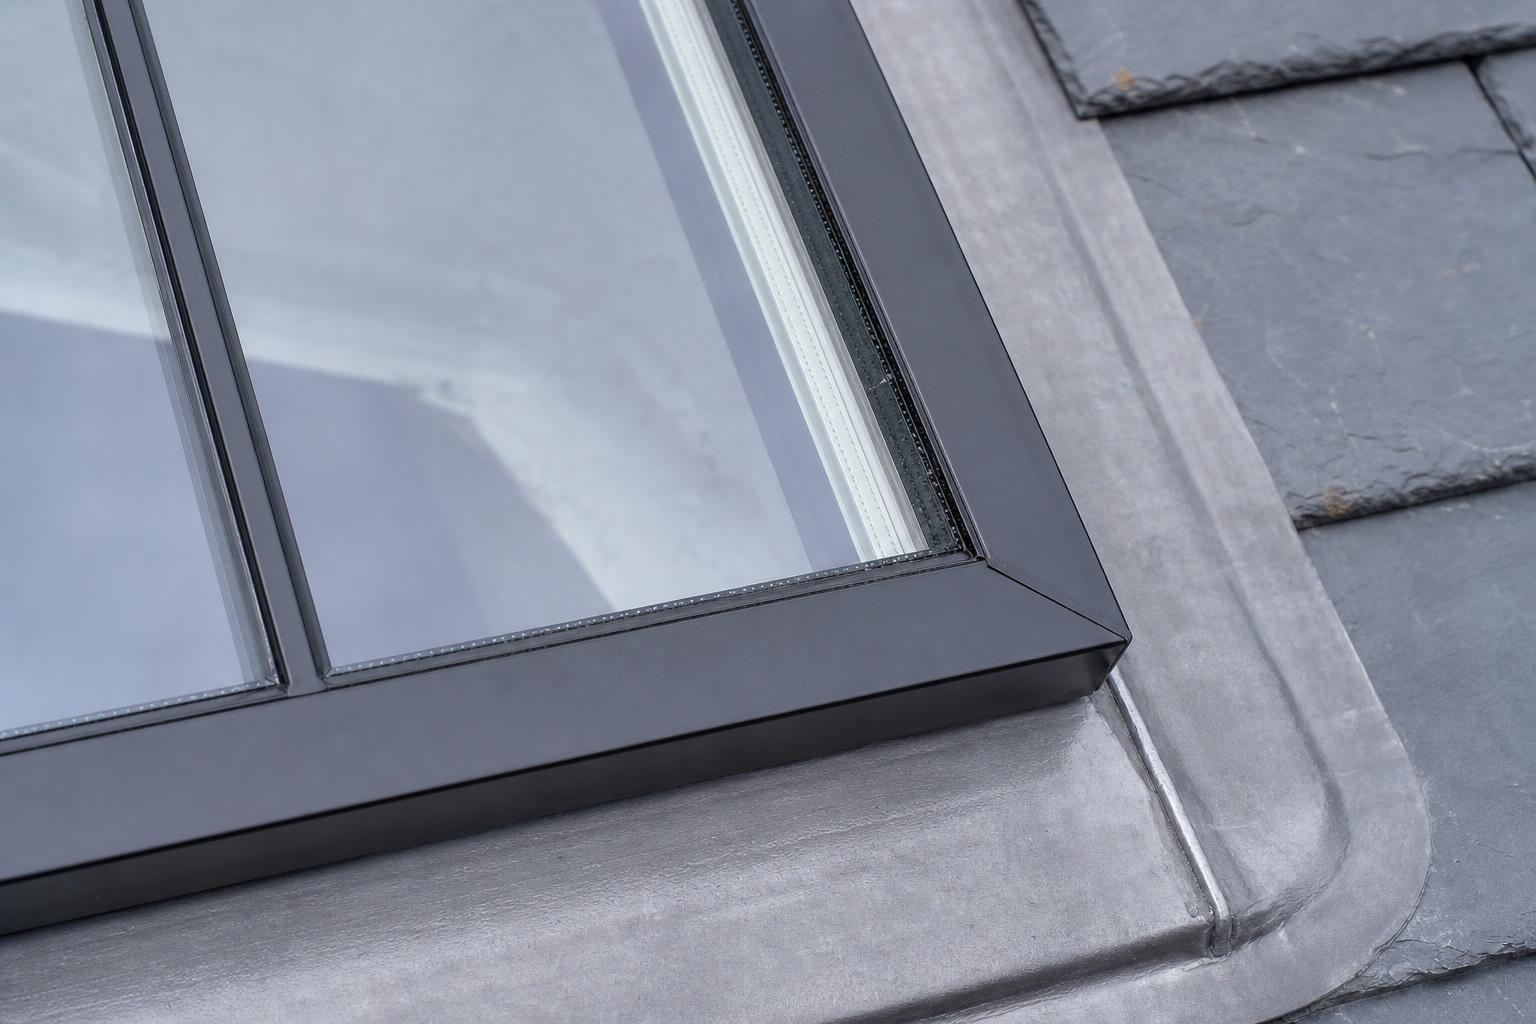
Size. The frame and the edge of the sealed unit are the weak parts. A small rooflight has a higher proportion of frame and edge, so its Uw is worse than a large unit with the same glass. That is why standards fix a reference size of 1.23 m by 1.48 m for published figures. A figure quoted for a bigger unit will look better than the same rooflight at the reference size, and a small conservation rooflight ordered for a landing will perform a little worse than the published number.
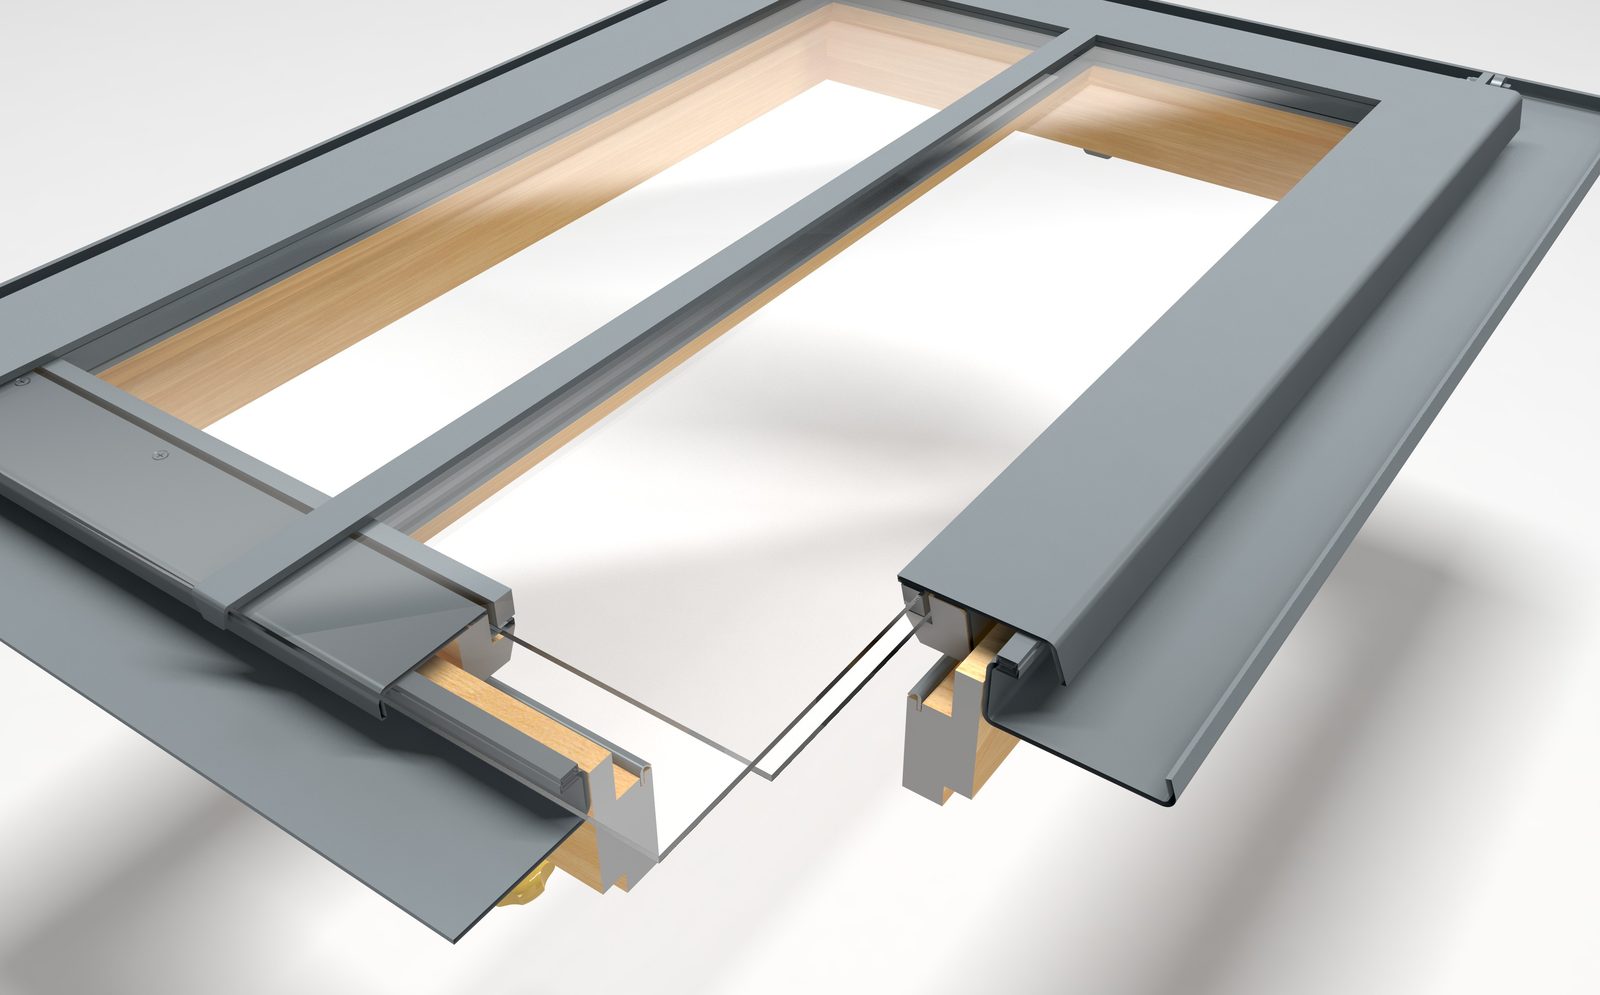
Glazing bars. A genuine glazing bar that divides the sealed unit into two panes adds a second edge and its own spacer, which raises Uw. A bar applied to the surface of a single sealed unit, or fitted within the cavity, does not. Heritage projects often want the genuine bar for the shadow line and the proportion; the cost is a small thermal penalty that the manufacturer can quantify.
Spacer. A warm-edge spacer between the panes cuts heat loss at the edge and lowers the surface condensation risk on the inner pane. Aluminium spacers are cheaper and colder.
Cavity and gas. A wider cavity filled with argon performs better than a narrow air-filled one, up to a point. Triple glazing improves the figure further but adds weight and thickness that a slim steel frame may not accept.
Coatings. A low-emissivity coating on the inner pane reflects heat back into the room and is standard in any modern unit.
Ask for the calculation report rather than the headline figure. It will state the size, the glass build, the spacer and the frame section.
Why the angle changes the number
Heat loss through a sealed unit increases as the unit tilts from vertical towards horizontal, because the gas in the cavity circulates more freely. A rooflight assessed lying flat can have a U-value 0.2 to 0.4 W/m²K higher than the same unit assessed upright.
This is why the regulations separate roof windows, assessed vertically, from rooflights, assessed horizontally, and why a figure without an inclination is incomplete. A manufacturer’s vertical figure is legitimate for a conservation rooflight in a pitched roof; a horizontal figure would be the honest one for a flat-roof unit. When two quotes seem to disagree, this is the first thing to check.
What is a g-value?
The g-value, or solar factor, is the fraction of solar energy that passes through the glass into the room, on a scale from 0 to 1. A g-value of 0.5 means half the sun’s energy gets through. Lower g-values reduce summer overheating; higher g-values give more free winter warmth and more perceived brightness.
Light transmittance (τv or LT) is the related figure for visible light alone. A glass can be designed to let plenty of light through while rejecting much of the heat, which is what solar control glass does. The two figures are published together under EN 410.
| Glass build | Typical g-value | Typical light transmittance | Where it suits |
|---|---|---|---|
| Standard low-e double glazing | 0.50 to 0.65 | 0.70 to 0.80 | North and east slopes, small units, winter rooms |
| Solar control double glazing | 0.30 to 0.45 | 0.55 to 0.70 | South and west slopes, large or multiple units, rooms that already run warm |
| Triple glazing | 0.45 to 0.55 | 0.65 to 0.75 | Where U-value is the priority and weight allows |
Rooflights face the sky, so they collect more solar energy per square metre than a vertical window of the same size. For a single small rooflight over a north-facing landing the g-value barely matters. For three linked units over a south-facing kitchen it decides whether the room is usable in July. The Rooflight Co. publishes a g-value of 0.51 with light transmittance of 0.71 for its standard glass; both manufacturers offer solar control options. Our glazing chapter covers the choices and our daylight design chapter covers orientation.
Window Energy Ratings
A Window Energy Rating is a single band from A++ to E that combines heat loss, solar gain and air leakage into one figure for a standard-sized unit, under the BFRC scheme. Approved Document L accepts Band B as an alternative to a 1.4 W/m²K U-value for replacement windows in existing dwellings.
The rating is useful because it rewards useful solar gain as well as low heat loss, and it is easy for building control to check. It is less useful for comparing two conservation rooflights of different sizes, because the rating is calculated at the reference size. Treat a good band as a reassurance, not a substitute for the Uw figure at your size.
The installed U-value: heat escapes around a rooflight as well as through it
The published U-value describes the product. The heat loss the building experiences depends on how the rooflight meets the roof, and on a traditional roof that junction is where the losses hide.
Insulation continuity. The roof insulation should return to the rooflight frame with no gap. On a between-rafter build-up, the trimmers around the opening are often left bare, creating a cold band around the liner.
The liner. The timber lining inside the frame runs from the rooflight to the ceiling finish. If it is uninsulated and sits against a ventilated roof void, it is a cold bridge that shows itself as condensation and staining. Our condensation chapter explains the fix.
Airtightness. Air leakage around the frame and through the casement seals loses more heat than a small change in U-value. Manufacturers test air permeability, watertightness and wind resistance to BS 6375 and the EN 12207, 12208 and 12210 classes. Ask for the class, and ask the installer to seal the frame to the vapour control layer.
A rooflight at 1.4 W/m²K installed badly can lose more heat than one at 1.6 installed well. The installation chapter sets out the details.
How to compare quotes on equal terms
Line the quotes up against the same questions. If a supplier cannot answer them, that tells you something too.
| Ask for | Why it matters |
|---|---|
| Whole-unit Uw, not centre-pane Ug | The regulations use Uw; Ug flatters every product |
| The standard used (EN ISO 10077 calculation or EN ISO 12567 test) | Calculated and tested figures are both acceptable but not interchangeable |
| The reference size behind the figure | A figure at 1.23 m by 1.48 m can be compared; a figure at 2 m by 2 m cannot |
| The inclination assessed | Vertical and horizontal figures differ by several tenths |
| The glass build: panes, thicknesses, cavity, gas, coating, spacer | Explains the number and lets you match it |
| Whether the figure includes genuine glazing bars | A bar in the sealed unit raises Uw |
| g-value and light transmittance to EN 410 | Overheating and brightness |
| Air permeability, watertightness and wind resistance classes | Draughts lose more heat than decimals of U-value |
| Declaration of performance and conformity marking to EN 14351-1 | Shows the figures have been declared formally |
The construction industry has been tightening the rules on product claims since the Grenfell inquiry. A supplier who can produce a calculation report or a test certificate, rather than a figure on a brochure, is giving you something you can put in front of building control.
Historic buildings: what is realistic
On a listed or traditionally built roof the rooflight is rarely the thermal problem. A modern conservation rooflight at 1.4 to 1.5 W/m²K is a better insulator than the uninsulated slates around it, so the useful conversation is about the roof.
Historic England’s guidance on energy efficiency and the special considerations in Approved Document L both point the same way: improve the roof insulation as far as the rafters, the ventilation and the appearance allow, keep the roof breathing, and do not chase a rooflight U-value at the expense of the fabric. Where insulation depth is limited, a rooflight with a slightly better U-value will not compensate; where the roof can be insulated properly, the rooflight will not be the weak point.
Two figures put the scale in perspective. A single rooflight of 0.7 m² at 1.4 W/m²K loses about one watt for every degree of temperature difference. Insulating a 60 m² roof from roughly 2.3 W/m²K to 0.18 saves around 125 watts per degree, more than a hundred times as much. Spend the effort where the area is.
Common mistakes
Comparing a centre-pane figure with a whole-unit figure. They are different quantities and the centre-pane one always wins.
Ignoring the assessment size. A figure quoted for a large unit does not apply to a small landing rooflight.
Mixing vertical and horizontal figures. A conservation rooflight in a pitched roof is assessed vertically as a roof window; a flat-roof rooflight is assessed horizontally.
Treating the g-value as unimportant. On south and west slopes, with several units, it decides whether the room overheats.
Chasing decimals of U-value and ignoring the installed detail. Uninsulated trimmers and an unsealed frame lose more than the difference between 1.4 and 1.6.
Assuming triple glazing is always better. It is heavier, thicker and lowers light transmittance; a slim steel frame may not take it, and on a small unit the gain is marginal.
Illustrative scenarios
The scenarios below are illustrative composites drawn from typical projects. They are not specific buildings or Tuscan Foundry commissions.
A Georgian townhouse, listed, rooflight over a stair
The specification calls for 1.4 W/m²K. One quote offers 1.0 and another 1.4; the first turns out to be a centre-pane figure and the whole-unit value is 1.5. Both products are acceptable to building control as roof windows in an existing dwelling under the special considerations, and the choice is made on profile and glazing bar rather than the decimal.
A stone barn conversion, north Yorkshire, unlisted
Six rooflights, three on each slope. The south slope units are given solar control glass with a g-value around 0.35; the north slope units keep standard glass at around 0.5 for brightness. The whole-unit Uw is the same on both. The kitchen under the south slope stays comfortable in summer without blinds.
A Victorian school hall, community use
Twelve large rooflights in a slated roof. The manufacturer’s report shows Uw calculated at the actual size, better than the reference-size figure because the frame fraction is smaller. The airtightness class turns out to matter more than the U-value in a tall, draughty room, and the installer is asked to seal every frame to the new vapour control layer.
A cottage in a conservation area, one bathroom rooflight
The unit is small, so its Uw at the actual size is slightly above the published reference-size figure. Building control accepts the published figure with the calculation attached. The warm-edge spacer is chosen mainly to reduce condensation on the bottom edge of the glass in a steamy room.
Where to go next
For the regulatory context see the Building Regulations chapter; for glass choices see the glazing chapter; for a like-for-like comparison of the two manufacturers see comparing heritage rooflights. All chapters are listed on the Conservation Rooflight Guide page.
Speak to the manufacturers directly
The Rooflight Co. — Bourton-on-the-Water, Gloucestershire. Makers of The Original Conservation Rooflight, the Conservation Egress side-hung escape unit and the Conservation Plateau for flat roofs. Tel 01993 833155 · hello@therooflightco.com · therooflightco.com · Index listing
Clement Windows Group — Haslemere, Surrey. Makers of the Clement Conservation Rooflight in separate slate and tile profiles, with a published size and price list and a showroom in Haslemere. Tel 01428 643 393 · info@clementwg.co.uk · clementwindows.co.uk · Index listing
Enquiries go straight to the manufacturer. Tuscan Foundry is not a rooflight supplier and receives no commission; we feature these two because their conservation ranges are made for exactly the buildings this guide covers.
Tuscan Foundry supplies cast iron gutters, downpipes and hopper heads to BS 460 for listed and traditional buildings, with an in-house linseed oil paint finish. Insulating a roof and fitting rooflights usually means a scaffold, and a scaffold is the cheapest moment to inspect, repair or replace the rainwater goods below. Stock items dispatch promptly; bespoke and copy-cast items take around 12–14 weeks, so order at the start of the programme.
Frequently asked questions
What is a good U-value for a conservation rooflight?
A whole-unit U-value of 1.4 to 1.5 W/m²K is typical of a modern double-glazed conservation rooflight and meets the English limit for a roof window in an existing dwelling. Lower figures are available with triple glazing at the cost of weight and thickness. Make sure the figure is Uw, not the centre-pane Ug.
What is the difference between Ug and Uw?
Ug is the U-value of the centre of the glass alone, measured to EN 673. Uw is the U-value of the whole window, including frame, spacer and glazing bars, calculated to EN ISO 10077 or tested to EN ISO 12567. Uw is always higher than Ug for the same unit and is the figure the Building Regulations use.
Why is my rooflight’s U-value worse than the brochure figure?
Usually because your unit is smaller than the 1.23 m by 1.48 m reference size, so the frame and edge make up a larger share of the area, or because you have chosen a genuine glazing bar that adds a second edge. Ask the manufacturer for the calculation at your size.
Does the angle of the roof change the U-value?
Yes. Heat loss through a sealed unit rises as it tilts towards horizontal, because the gas in the cavity circulates more. A figure assessed horizontally can be 0.2 to 0.4 W/m²K higher than the same unit assessed vertically. Conservation rooflights in pitched roofs are normally assessed vertically as roof windows.
What is a g-value on a rooflight?
The g-value is the fraction of solar energy that passes through the glass, from 0 to 1. Standard low-e glass is around 0.5 to 0.65; solar control glass is around 0.3 to 0.45. Rooflights face the sky and collect more sun than vertical windows, so the g-value matters most on south- and west-facing slopes and where several units are grouped.
Do I need solar control glass in a conservation rooflight?
Not always. A single small rooflight on a north or east slope does not need it. Larger units, several units together, or units on south- or west-facing slopes over living rooms and kitchens benefit from it. It slightly reduces the light and gives a faint tint, so choose it where the overheating risk is real.
Is triple glazing worth it in a conservation rooflight?
Sometimes. It lowers the U-value but adds weight and thickness, and slim steel frames may not take it. It also lowers light transmittance a little. On a small unit the improvement is marginal; on a large unit in a well-insulated new roof it can be worthwhile. Ask the manufacturer what their frame accepts.
What is a Window Energy Rating for a rooflight?
A single band from A++ to E under the BFRC scheme, combining heat loss, solar gain and air leakage at a standard size. Approved Document L accepts Band B as an alternative to 1.4 W/m²K for replacement windows in existing dwellings. It is a useful check but does not replace the Uw figure at your size.
Do listed buildings have to meet rooflight U-value limits?
Approved Document L allows special considerations for listed buildings and conservation areas where full compliance would unacceptably alter character or appearance. Modern conservation rooflights usually meet the limit anyway; the relaxation is more often needed for the roof insulation around them. Agree the position with building control and the conservation officer in writing.
What matters more, the rooflight U-value or the installation?
The installation, in most older roofs. Uninsulated trimmers, an uninsulated liner and an unsealed frame lose more heat than the difference between a 1.4 and a 1.6 rooflight. Ask for the insulation to return to the frame and for the frame to be sealed to the vapour control layer.
How do I check a rooflight U-value claim?
Ask for the calculation report to EN ISO 10077 or the test certificate to EN ISO 12567, the declaration of performance and the conformity marking to EN 14351-1. The report will state the size, inclination, glass build and spacer. A figure without those details is a marketing number, not a specification.
Does a rooflight lose more heat than a wall window of the same size?
Slightly, unit for unit, because heat loss through the cavity rises as glass tilts from vertical. Against that, a rooflight admits far more daylight than a vertical window of the same size, so for a given amount of light a rooflight often loses less heat overall.