
Daylight Design with Conservation Rooflights: How Many, How Big and Where
A rooflight admits two to three times the daylight of a vertical window of the same size, which is why one well-placed unit can light a room that three windows could not. The right number of rooflights is usually fewer than people first draw, the right size is usually smaller, and the right place is higher on the slope and on the roof pitch that faces away from the street. This chapter sets out how to size and position conservation rooflights for light, comfort, neighbours and the character of the building.
In summary
Start from the room, not the roof. Work out how much daylight the room needs, then how much glazing will provide it, using the rule of thumb that rooflights should total roughly 10 to 20 per cent of the floor area for a well-lit room, less where vertical windows help. Place rooflights high on the slope so light reaches the back of the room, on north or east pitches for even light and low overheating, and over the darkest parts of the plan such as stairs, landings and internal bathrooms. Keep the light well short and splay its sides. On listed buildings and barns, a few small rooflights in a regular rhythm on the less visible slope do more for the building than one large one. Rooflights rarely overlook neighbours, but side-facing units below 1.7 m must be obscure-glazed and fixed, and in dark-sky areas blinds stop light spilling at night. On the outside, plan for the water: a run of rooflights concentrates rainfall on the slope below.
On this page
- How much daylight does a rooflight give?
- How many rooflights, and how big?
- Where on the roof: high, and on the right pitch
- The light well: keep it short and splay it
- Glare, contrast and blinds
- Overheating and solar control
- Neighbours, privacy and overlooking
- Listed buildings and barns: fewer, smaller, better placed
- Rain: what a run of rooflights does to the gutter below
- Common mistakes
- Illustrative scenarios
- Where to go next
- Frequently asked questions
How much daylight does a rooflight give?
A rooflight faces the brightest part of the sky, so for the same area of glass it admits roughly two to three times the daylight of a vertical window, and it spreads that light more evenly across the room. It is the most efficient daylight source a building can have.
Daylight is measured as a daylight factor: the illuminance inside a room as a percentage of the illuminance outside under an overcast sky. A daylight factor around 2 per cent feels adequately lit by day; 5 per cent feels bright. BS EN 17037, the current British and European standard for daylight in buildings, sets a target of at least 300 lux across half the floor area for at least half the daylight hours, which in the UK works out close to a daylight factor of about 2 per cent over most of the room.
The reason this matters for conservation work is that it argues for fewer, smaller rooflights than people expect. A room that would need a large dormer or a wall of glass to reach 2 per cent can often get there with two modest rooflights.
How many rooflights, and how big?
As a rule of thumb, rooflight glazing of about 10 to 20 per cent of the floor area gives a well-lit room; the lower figure where vertical windows contribute, the higher where the rooflights do all the work. Two or three small units spread across a room light it better than one large unit in the middle.
| Room and situation | Rooflight glazing as a share of floor area | Typical arrangement |
|---|---|---|
| Room with good vertical windows, rooflights to brighten the back | 5 to 10 per cent | One or two small units high on the slope |
| Room where rooflights are the main light | 10 to 20 per cent | Two or three units in a line, not one large one |
| Landing, stair or corridor with no window | One unit sized to the space | A single unit over the stair well or the darkest point |
| Internal bathroom | One small unit | Opening, over the basin rather than the bath |
| Double-height barn interior | 10 to 15 per cent, split between slopes | A regular run on the less visible slope, matched sparingly on the other |
Three practical constraints narrow the choice.
Rafter spacing. Conservation rooflights are made in widths that sit between rafters at common centres, which is why the standard sizes cluster in narrow widths and taller heights. Working with the rafter bays avoids structural trimming and keeps the rooflights in proportion with the roof. Our ordering chapter lists the standard sizes.
Proportion. A traditional rooflight is a portrait rectangle roughly twice as tall as it is wide, and on most roofs it looks right at around a third to a half of the slope length. Anything squarer or larger starts to read as a modern roof window.
Heritage guidance. Historic England’s advice for barns and other traditional buildings is to keep roof planes unbroken, use few openings, keep rooflights small and flush, and arrange them in a regular rhythm on the less visible slopes. That is good daylight design as well as good conservation: a row of small units lights a long room more evenly than one big one.
Where on the roof: high, and on the right pitch
Put rooflights high on the slope, because light entering near the ridge reaches the back of the room, and put them on the pitch whose orientation suits the room.
Height on the slope. Light travels in straight lines from the sky. A rooflight low on a pitched roof lights the strip of floor below it and the wall opposite; a rooflight high on the slope throws light across the whole floor. In a room in the roof with a sloping ceiling, that also keeps the rooflight above head height and clear of furniture. The exception is an escape rooflight, whose cill must be within 1,100 mm of the floor.
Orientation.
| Pitch faces | Light character | Heat | Where it suits |
|---|---|---|---|
| North | Even, cool, shadowless, no direct sun | Low solar gain, more heat loss on winter nights | Studios, kitchens, living rooms, anywhere glare or overheating matters |
| East | Bright mornings, quiet afternoons | Moderate | Bedrooms, breakfast rooms |
| South | Bright all day with direct sun | High solar gain; solar control glass or blinds needed on larger units | Rooms used in winter, north-facing rooms borrowing light |
| West | Low, strong afternoon and evening sun | Highest overheating risk | Use small units, solar control glass and opening for night cooling |
Most historic buildings have a street or public side and a private side. The private side is where rooflights are more likely to be acceptable to a planning authority, and it is often the north or east slope, which is also the better slope for light quality. When the two coincide, the decision makes itself.
Over the dark parts of the plan. Stairs, landings, corridors and internal bathrooms are the places where a rooflight transforms a house. A single unit over a stair well lights two floors. In a deep barn, rooflights over the middle of the plan let the gable windows stay small.
The light well: keep it short and splay it
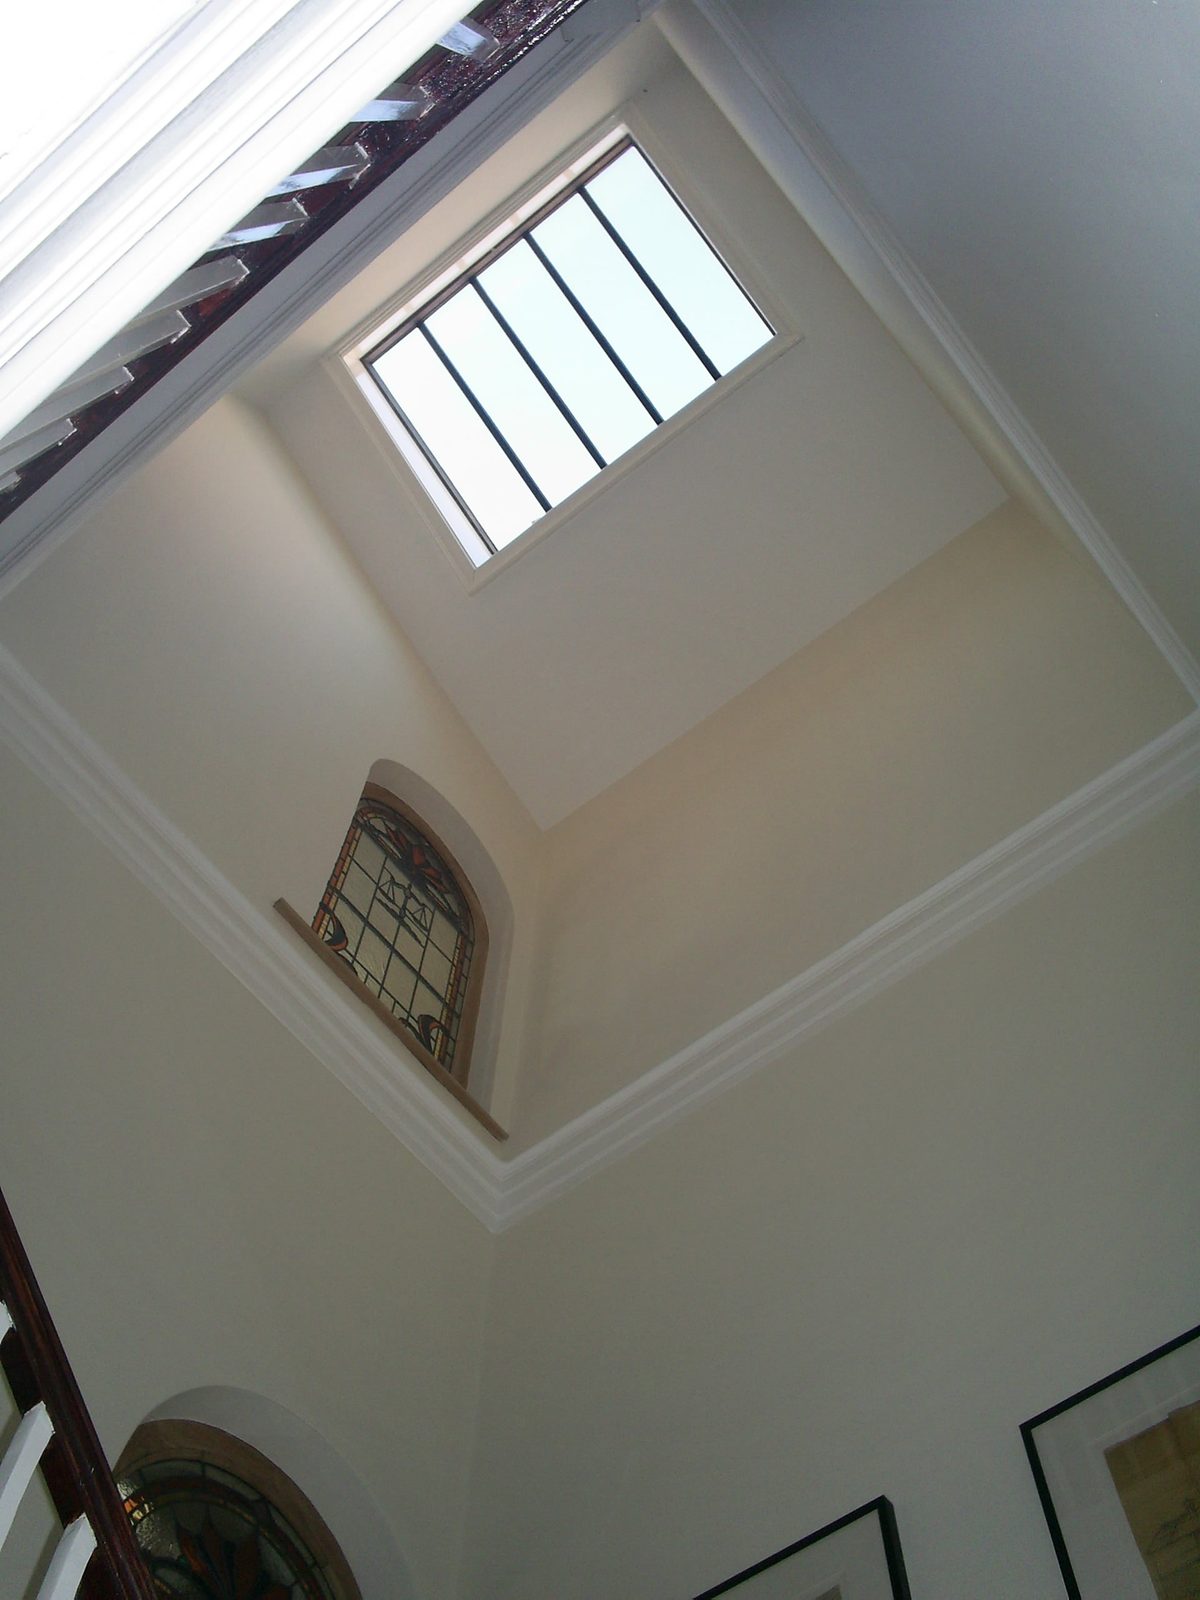
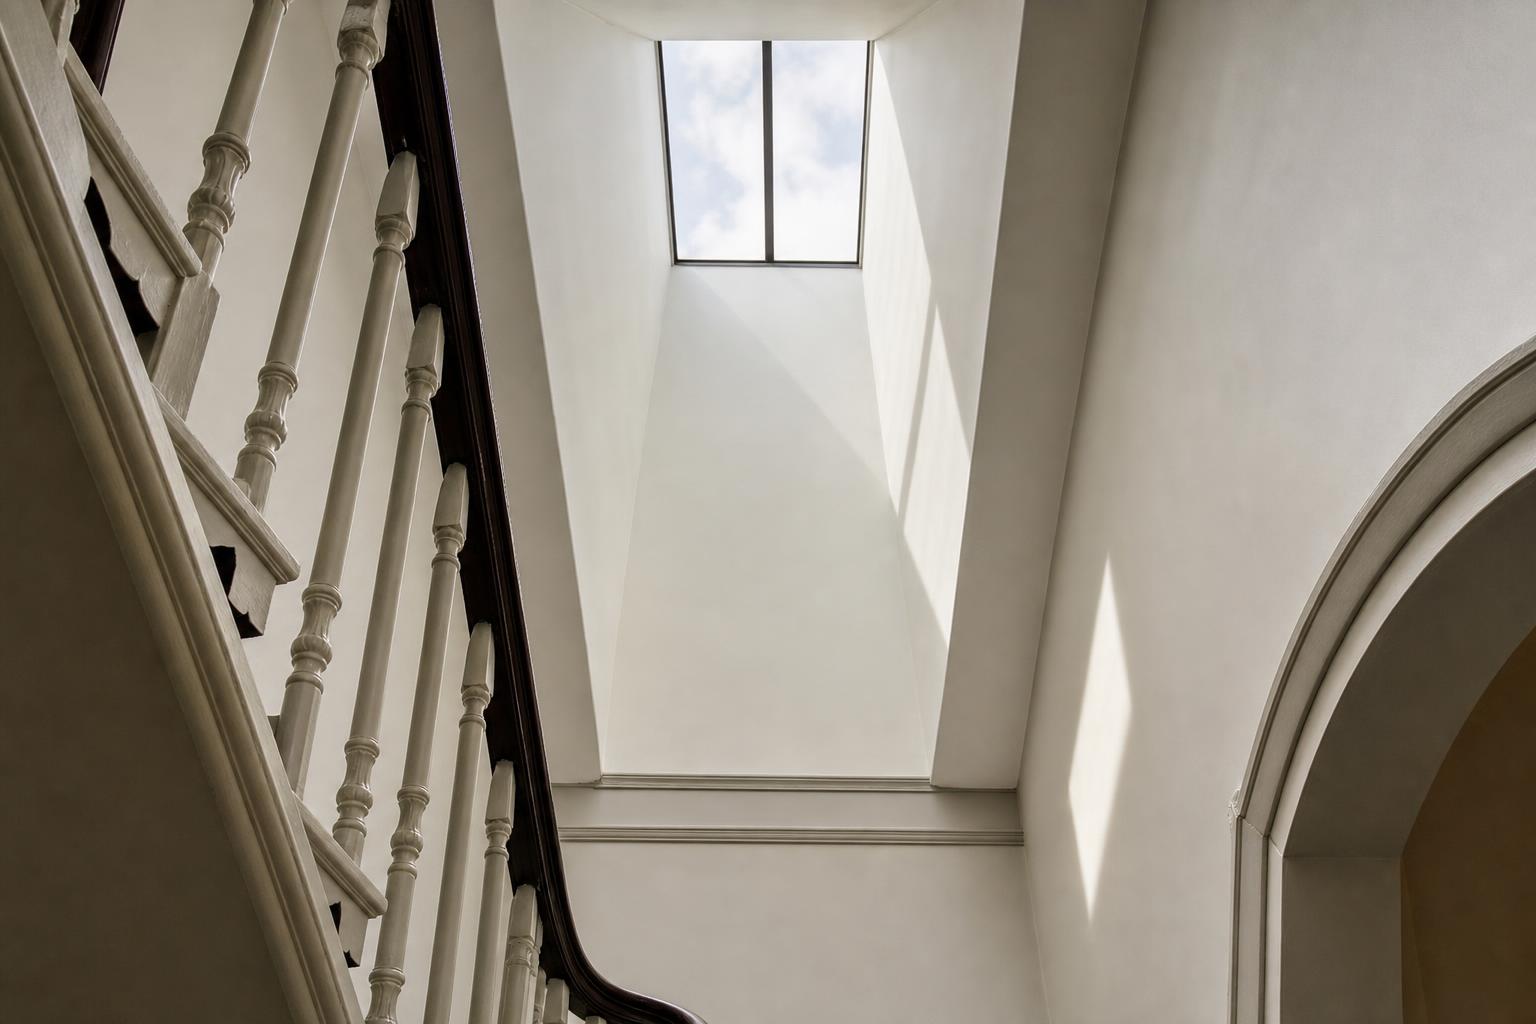
Where the ceiling is below the roof, a shaft carries light from the rooflight down to the room. A tall, narrow, vertical-sided shaft loses most of the light on its own walls; a short shaft with splayed sides painted white delivers most of it to the room.
Splay the reveals outward at 20° to 30° or more so the opening at ceiling level is larger than the rooflight. On a deep shaft through a roof void, splay all four sides and consider a larger rooflight than the room alone would need. The splayed shaft also lets warm air reach the glass, which reduces condensation; see our condensation chapter. Where the ceiling follows the roof slope there is no shaft, and the timber liner supplied with the rooflight is the whole reveal.
Glare, contrast and blinds
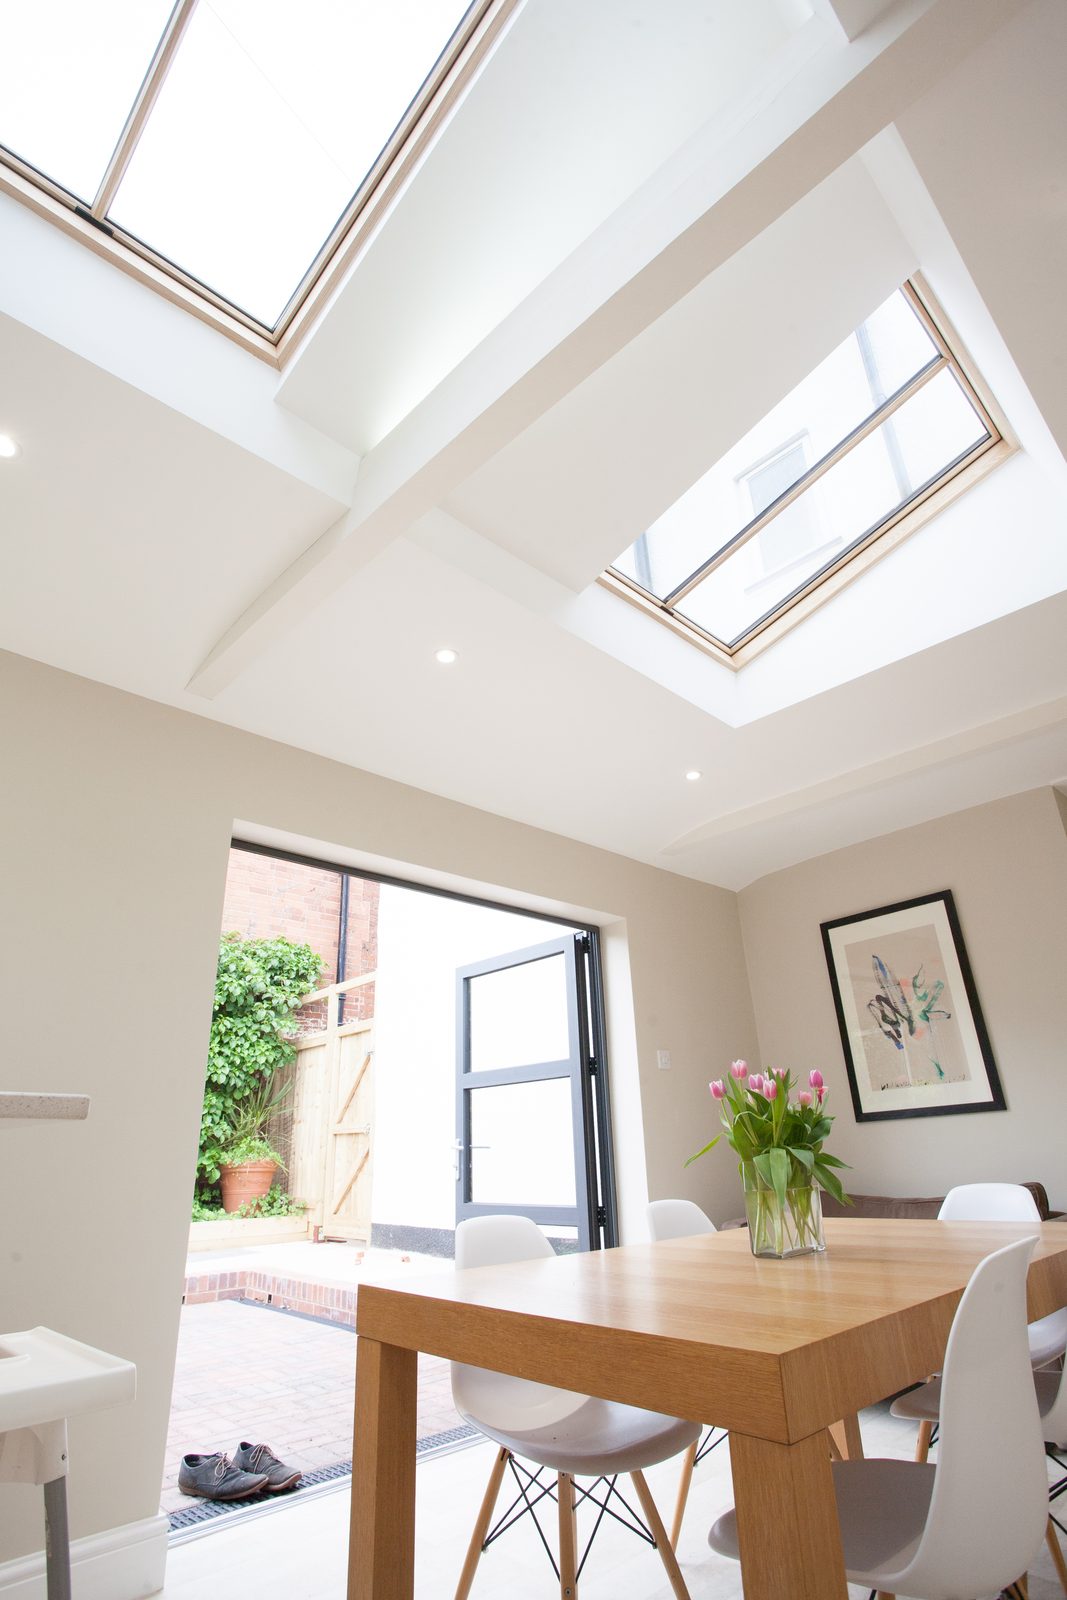
A small, bright rooflight in a dark ceiling causes glare; a rooflight in a pale ceiling with splayed reveals does not. Design the surfaces around the rooflight to be light-coloured and matt, and add a blind where the room is used for screens or sleeping.
Blackout blinds are the usual request for bedrooms in the roof, and a rooflight over a bed will need one. In workrooms, a translucent blind takes the edge off direct sun without losing the daylight. Both manufacturers in this guide offer blinds through their own ranges or partners, and they are far easier to fit as part of the order than afterwards.
Overheating and solar control
Rooflights collect more solar energy per square metre than vertical windows, so the same feature that makes them efficient for daylight makes them the first suspect in a room that runs hot. Manage it by orientation, size, glass and opening.
For new dwellings, Approved Document O limits glazing area by orientation and requires a means of removing heat; rooflights count. Part O does not apply to conversions or existing buildings, but the physics is the same. A south- or west-facing rooflight over a living room should be modest in size, glazed with solar control glass with a g-value around 0.3 to 0.45, and able to open for night-time purging. On north and east slopes, standard glass and a fixed unit are usually fine. Our U-values and g-values chapter explains the figures and our glazing chapter the glass options.
Neighbours, privacy and overlooking
Rooflights rarely overlook anyone, because they face the sky rather than the neighbouring garden, which is one reason planning authorities prefer them to dormers on sensitive roofs. The situations that need thought are side-facing units on a terrace, rooms that can be seen into from higher neighbouring buildings, and light spilling out at night.
Side-facing rooflights. Under permitted development in England, a rooflight in a side elevation roof slope must be obscure-glazed and non-opening unless the opening parts are more than 1.7 m above the floor. The same condition is commonly attached to planning permissions. Obscure glass is available from both manufacturers.
Being overlooked. A rooflight low on a slope facing a taller neighbouring house or a public footpath on rising ground can be seen into. Move it higher on the slope, use obscure glass, or fit a blind.
Escape units. A side-hung escape rooflight with a low cill swings open like a door; on a slope facing a neighbour it can feel intrusive when open. Position it with that in mind.
Light at night. A lit room under a rooflight glows on the roof, which neighbours notice and which matters in the National Parks and other dark-sky areas that have policies on light spill. Blinds solve it. Our consent and permissions chapter covers the planning side, including where a neighbour’s objection carries weight.
Right to light. A neighbour’s right to light concerns light reaching their windows, and a flush rooflight on your roof does not affect it.
Thoughtful placement is not only good manners. A rooflight scheme that visibly avoids overlooking, keeps units off the street elevation and sits in a regular rhythm is easier for a planning officer to approve and harder for a neighbour to object to.
Listed buildings and barns: fewer, smaller, better placed
On a listed building the question is not how much light can be had but how much the roof can take. The answer is usually a small number of modest units, flush with the covering, on the rear or least visible slope, in a rhythm that relates to the windows below or to the rafter bays.
Historic England’s guidance on adapting traditional farm buildings asks for large unbroken roof planes, few openings and rooflights that are small, flush, few in number and grouped or regularly spaced rather than scattered. Conservation officers apply the same instinct to houses. The design response is to concentrate rooflights where they do most good, over stairs and deep plans, and to accept slightly lower light levels in secondary rooms rather than punctuate every slope. Our barn conversions chapter and specification guide go further.
A conservation rooflight with a single central glazing bar reads as a small, traditional element even at the larger standard sizes, because the bar halves the apparent pane. That is the argument for a genuine bar, and it is worth the small thermal cost on a visible slope.
Rain: what a run of rooflights does to the gutter below
Every rooflight interrupts the flow of water down the slope and pushes it to either side, so a run of rooflights concentrates rainfall into the strips between them and delivers it to the eaves gutter in pulses rather than evenly. On a long barn roof that can overwhelm a small or blocked gutter.
Check the capacity of the existing gutter against the roof area it drains using BS EN 12056-3, look at where the outlets are relative to the rooflights, and clear or replace what is failing while the scaffold is up. Our roof works and rainwater goods chapter sets out the sequence.
Common mistakes
One large rooflight instead of two small ones. It lights the middle of the room, glares, overheats and looks modern.
Rooflights low on the slope. They light the floor beneath them and little else, and they show from the ground.
Ignoring orientation. Three west-facing rooflights over a kitchen make it unusable on summer evenings.
A tall, square-sided light well. Most of the light is lost on the shaft walls.
Forgetting blinds until after the ceiling is closed. They are harder to fit and match afterwards.
Scattering rooflights across every slope of a barn. It fails the heritage guidance and lights the building no better than a disciplined run on one slope.
Illustrative scenarios
The scenarios below are illustrative composites drawn from typical projects. They are not specific buildings or Tuscan Foundry commissions.
A stone longhouse, Ceredigion, unlisted
The plan is one room deep and the windows small. Four rooflights in a line on the north slope, high near the ridge, one per rafter bay in every third bay, light the whole first floor evenly. The south slope, which faces the lane, is left unbroken. The new cast iron half-round gutter on the north eaves is upsized because the roof area draining to it is large.
A Georgian townhouse, listed, dark central stair
A single rooflight over the stair well, at the top of a short splayed shaft painted white, lights three flights. It sits on the rear slope and is invisible from the street. The unit is fixed, because the stair has an opening window on the half-landing, and it carries a central glazing bar to match the scale of the roof.
A brick threshing barn, Suffolk, Class Q conversion
The prior approval requires adequate natural light in the habitable rooms. Rooflights are grouped over the middle of the plan, where the bedrooms sit, in two regular runs on the north-east slope, leaving the road-facing slope clear. Solar control glass is used on the one south-west unit over the kitchen and it opens on a motor for night cooling.
A pair of cottages, Peak District National Park
A rooflight in each rear slope over a new bathroom. One faces a neighbour’s higher garden, so it is placed near the ridge with obscure glass. Blinds are fitted to both because the village has a dark-sky policy and the bathroom lights would glow on the roof at night.
Where to go next
For sizes and standard dimensions see the ordering chapter; for the planning rules on side-facing and rear-slope rooflights see the consent and permissions chapter. All chapters are listed on the Conservation Rooflight Guide page, and architects experienced in this work are listed in the Building Restoration Index.
Speak to the manufacturers directly
The Rooflight Co. — Bourton-on-the-Water, Gloucestershire. Makers of The Original Conservation Rooflight, the Conservation Egress side-hung escape unit and the Conservation Plateau for flat roofs. Tel 01993 833155 · hello@therooflightco.com · therooflightco.com · Index listing
Clement Windows Group — Haslemere, Surrey. Makers of the Clement Conservation Rooflight in separate slate and tile profiles, with a published size and price list and a showroom in Haslemere. Tel 01428 643 393 · info@clementwg.co.uk · clementwindows.co.uk · Index listing
Enquiries go straight to the manufacturer. Tuscan Foundry is not a rooflight supplier and receives no commission; we feature these two because their conservation ranges are made for exactly the buildings this guide covers.
Tuscan Foundry supplies cast iron gutters, downpipes and hopper heads to BS 460 for listed and traditional buildings, with an in-house linseed oil paint finish. A run of rooflights changes how a roof sheds water, and the eaves gutter below it is the place to check. If the roof is scaffolded, it is the cheapest moment to size, repair or replace the rainwater goods; stock items dispatch promptly and bespoke castings take around 12–14 weeks.
Frequently asked questions
How many rooflights do I need to light a room?
Usually two or three small units rather than one large one. As a rule of thumb, rooflight glazing of about 10 to 20 per cent of the floor area gives a well-lit room, towards the lower figure where vertical windows help. A single unit is enough over a stair, landing or small bathroom.
How much more light does a rooflight give than a window?
Roughly two to three times as much for the same area of glass, because a rooflight faces the brightest part of the sky and is not shaded by walls, eaves or neighbouring buildings. It also spreads the light more evenly across the room.
Where is the best place to put a rooflight on a pitched roof?
High on the slope, so the light reaches the back of the room, on the pitch that suits the room: north or east for even light and low overheating, south for winter brightness with solar control glass, west sparingly. On a historic building, the rear or least visible slope is usually the acceptable one.
Which way should a rooflight face?
North-facing rooflights give even, glare-free light with the least overheating and suit kitchens, living rooms and studios. East suits bedrooms. South needs solar control glass on larger units. West carries the highest overheating risk and is best kept small and openable.
What size should a conservation rooflight be?
A portrait rectangle roughly twice as tall as wide, sized to sit between rafters and occupying around a third to a half of the slope length. The standard sizes offered by the manufacturers are designed around common rafter spacings. Larger than that, a rooflight begins to look like a modern roof window.
Do rooflights overlook neighbours?
Rarely, because they face the sky. The exceptions are side-facing units on terraces, which under permitted development must be obscure-glazed and fixed unless the opening parts are above 1.7 m from the floor, and low units on slopes facing taller neighbouring buildings, which can be moved higher or obscure-glazed.
Can rooflights cause overheating?
Yes, on south- and west-facing slopes and where several units are grouped. Use smaller units, solar control glass with a g-value around 0.3 to 0.45, and opening rooflights for night cooling. Part O of the Building Regulations limits glazing in new dwellings; it does not apply to conversions but the risk is the same.
What is a daylight factor?
The illuminance inside a room as a percentage of the illuminance outside under an overcast sky. About 2 per cent feels adequately lit; 5 per cent feels bright. BS EN 17037 sets the current target as at least 300 lux over half the floor area for half the daylight hours.
How do I light a room with a deep light well?
Keep the shaft as short as possible, splay all its sides outward at 20° to 30° or more, paint them white and matt, and consider a slightly larger rooflight than the room alone would need. A tall, narrow, vertical-sided shaft loses most of its light on its own walls.
How many rooflights are acceptable on a listed building?
As few as will do the job, small, flush and in a regular rhythm on the least visible slope. Historic England’s guidance for traditional buildings asks for unbroken roof planes and few openings. Concentrate rooflights over stairs and the deep parts of the plan and accept lower light in secondary rooms.
Do I need blinds on a rooflight?
In bedrooms, almost always; a rooflight over a bed needs a blackout blind. In workrooms a translucent blind controls glare. In dark-sky areas blinds stop the roof glowing at night. Order blinds with the rooflight, because they are harder to fit and match afterwards.
Does a row of rooflights affect the gutters?
Yes. Each rooflight diverts water to its sides, so a run of them concentrates rainfall into the strips between and delivers it to the eaves in pulses. Check the gutter capacity against BS EN 12056-3 and clear or replace failing cast iron while the scaffold is up.