
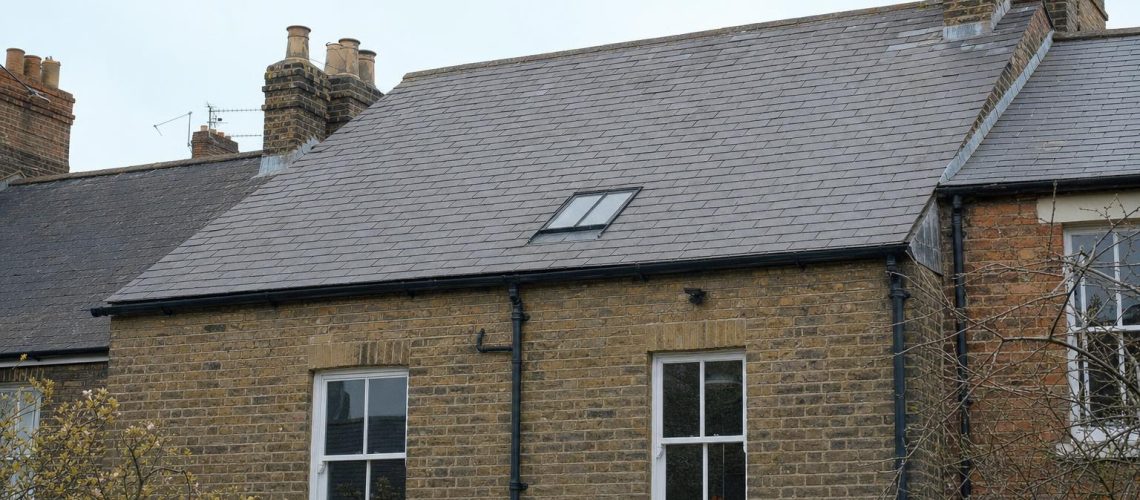
Historic England publishes no single rooflight guidance note, yet its advice on rooflights shapes almost every consent decision in England. We draw together what Historic England’s advice notes, farm buildings guidance, loft conversion advice and Part L guidance actually say about rooflights, how conservation officers apply it, how Wales and Scotland differ, and what it means for the roof, the rafters and the rainwater goods below.
In summary
Historic England’s position on rooflights is consistent across its publications: new rooflights can harm a listed building’s significance, so they should be few, small, flush-fitting conservation-type units placed on the least prominent roof slope, never on a principal or front elevation without strong justification. Its advice note Making Changes to Heritage Assets (HEAN 2) says harm might be avoided by placing rooflights on less prominent slopes; Adapting Traditional Farm Buildings prefers flush conservation rooflights with non-reflective glass over dormers; and its loft conversion advice warns against front-slope rooflights and the loss of significant roof timbers. There is no stand-alone Historic England rooflight note: detailed specifications usually come from local authority guidance, interpreted by the conservation officer.
On this page
Historic England does not publish a stand-alone guidance note on rooflights; its position is set out across several documents, principally Historic England Advice Note 2 (Making Changes to Heritage Assets), Adapting Traditional Farm Buildings, and its “Your Home” advice on loft conversions. Read together, they are clear and consistent, and they underpin most local authority rooflight guidance in England.
That matters because architects and owners often look for “the Historic England rooflight rules” and find nothing with that title. The detailed specifications you see in planning conditions (black steel frames, a central glazing bar, flush fitting, a fixed maximum size) usually come from local planning authority design guides, which apply Historic England’s principles to their own building stock. The conservation officer then judges each proposal against the significance of the particular building.
This article sets out what Historic England itself says, document by document, so that a proposal can be framed in the terms an officer will use. It complements the more practical chapters of our Conservation Rooflight Guide, including our UK permissions guide and our review of what councils require.
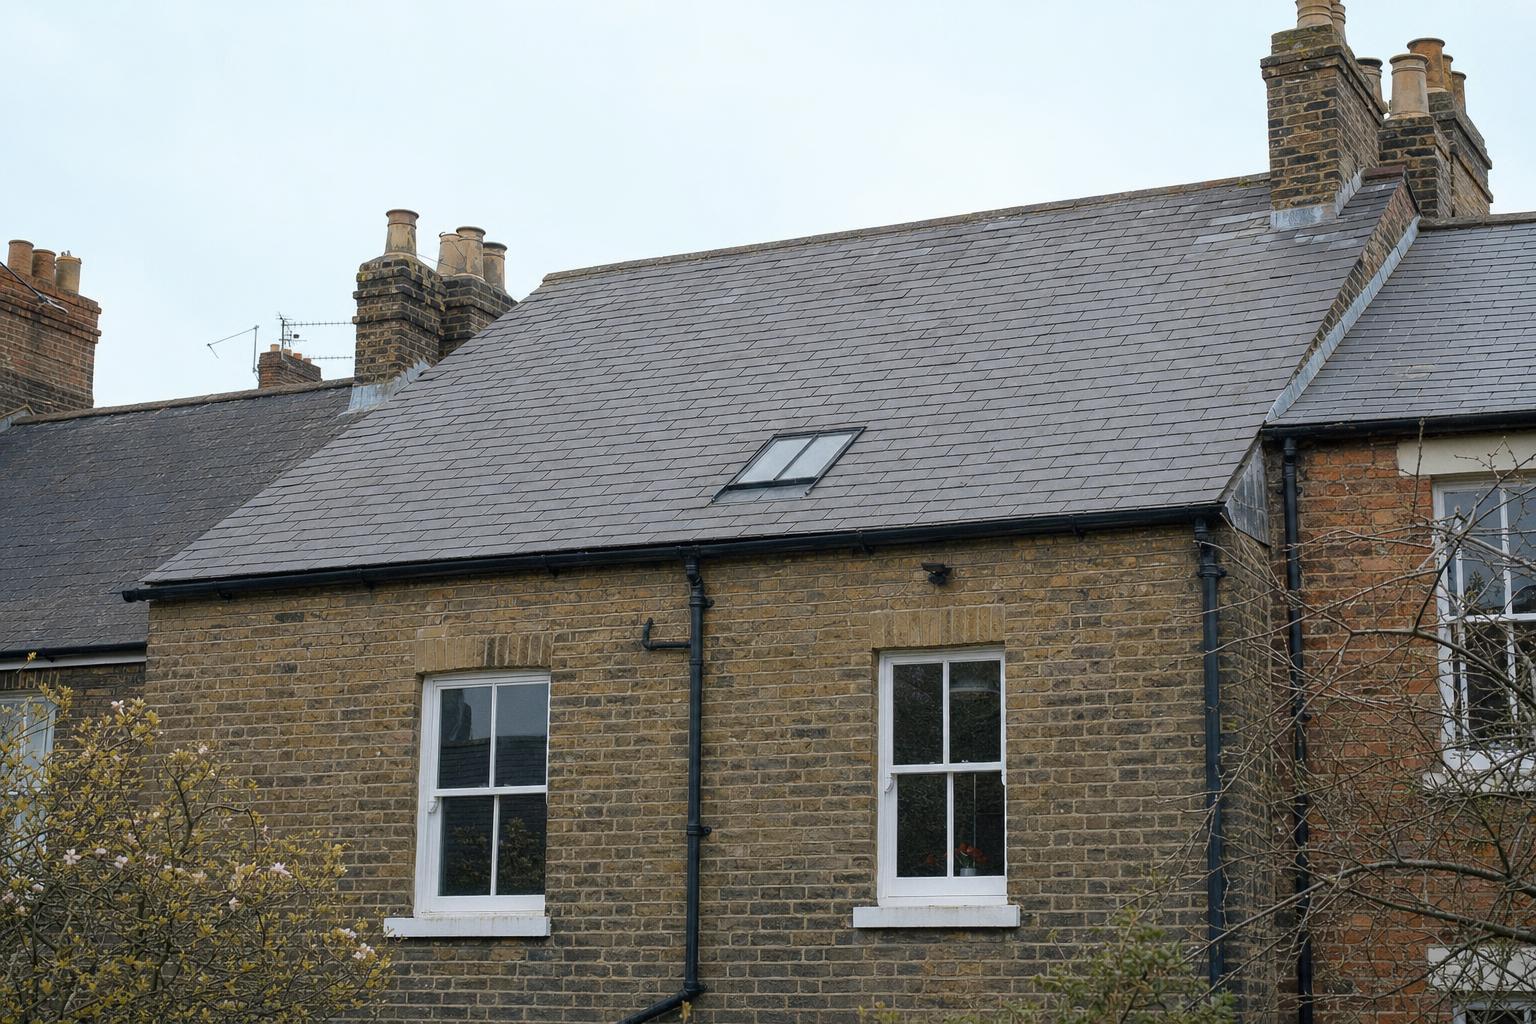
In England, rooflights on listed buildings are judged under the Planning (Listed Buildings and Conservation Areas) Act 1990, which requires decision-makers to have special regard to preserving the building and its features of special interest, and under the historic environment policies of the National Planning Policy Framework. Historic England’s guidance explains how those duties apply in practice.
Sections 16 and 66 of the 1990 Act impose the “special regard” duty on listed building consent and planning decisions respectively, and section 72 requires special attention to preserving or enhancing the character or appearance of conservation areas. The National Planning Policy Framework published on 17 August 2026 sets out its historic environment policies in Chapter 20, policies HE1 to HE10, which give substantial weight to the conservation of designated heritage assets and require harm to be clearly justified and weighed against public benefits.
In practice this means three things for a rooflight proposal. First, Listed Building Consent is required for any rooflight on a listed building, and often for associated works to the roof structure inside. Second, the applicant must show they understand the building’s significance, including the roof. Third, any harm must be minimised and justified; a rooflight that could be placed on a less visible slope will be hard to justify on a prominent one.
HEAN 2 states that adding new openings, including rooflights, is quite likely to harm a building’s significance, but that harm might be avoided if rooflights are placed on less prominent roof slopes. It is the single most important Historic England statement on rooflights.
First published in 2010, revised in 2016 and reissued with minor updates in December 2025, HEAN 2 discusses new doors, windows, dormers and rooflights together, particularly where roof spaces are being brought into fuller use. It makes several points that conservation officers regularly draw on:
The same advice note also makes a point of direct relevance to us: services and fittings should use period-appropriate materials, and it names cast iron for gutters and downpipes on many Georgian and Victorian buildings.
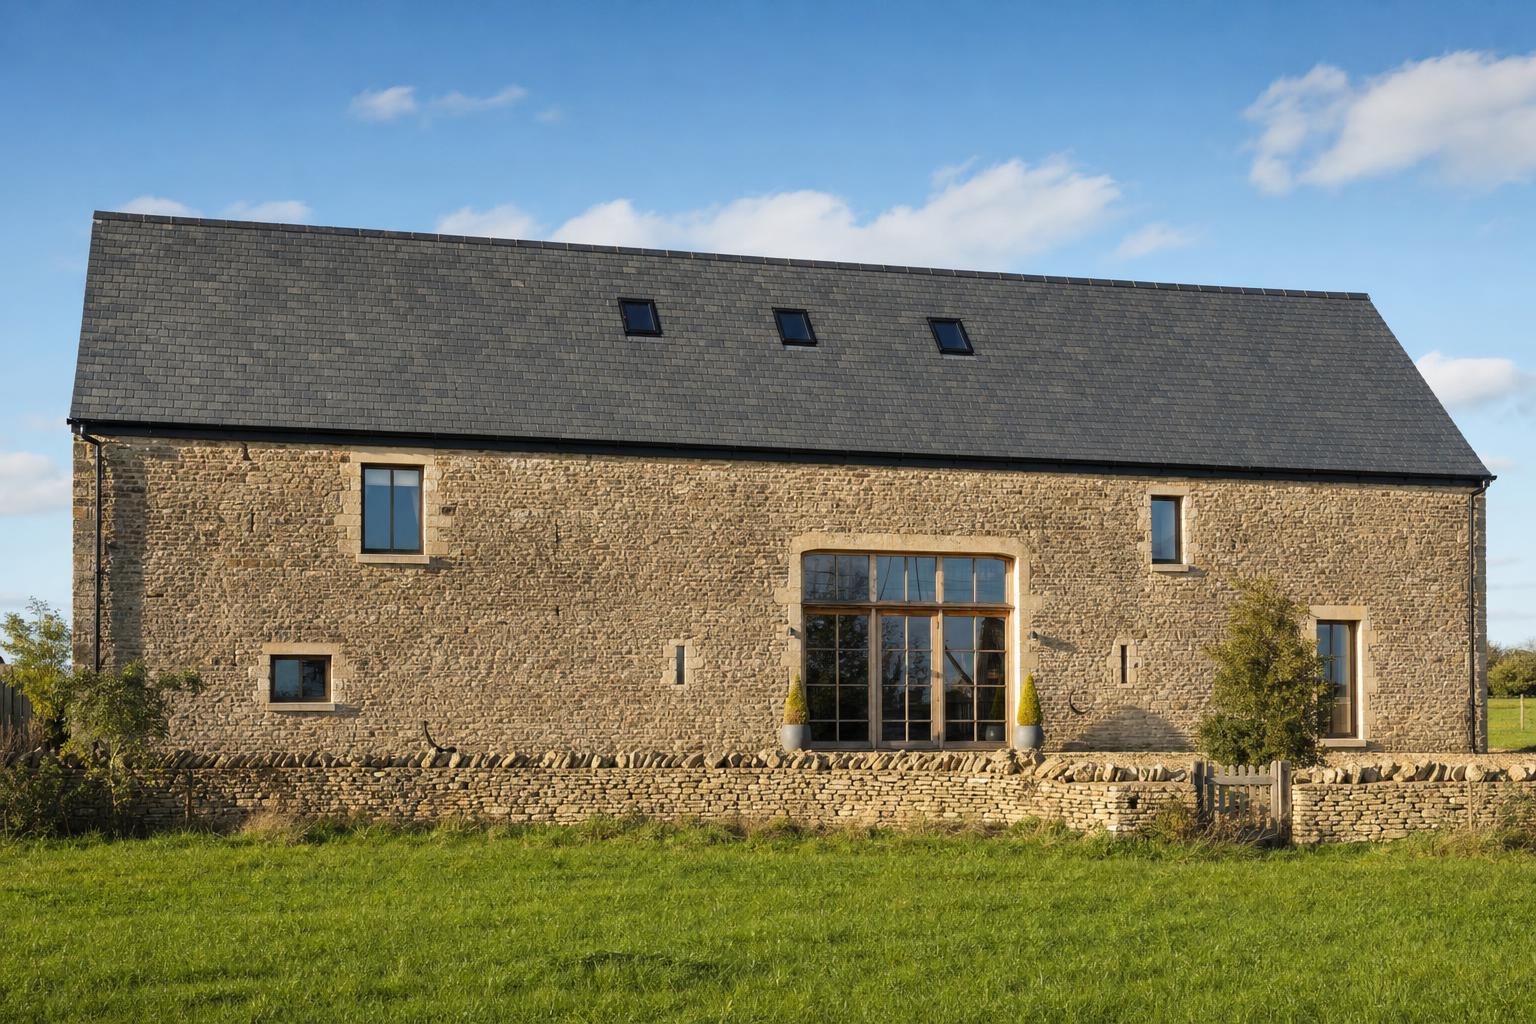
Historic England’s best-practice guidelines for farm buildings treat rooflights as among the most sensitive changes, recommending a small number of flush conservation-type rooflights with non-reflective glass on the least prominent slope, in preference to dormers. Published in 2017, the guidance replaced English Heritage’s earlier advice on converting farm buildings.
The guidelines observe that roofs dominate the appearance of most farm buildings, that sensitivity is greatest on steep pitches, and that historic farm buildings rarely had roof glazing. Several poorly placed rooflights can be intrusive, so the guidance favours fewer, carefully positioned units, borrowed light from existing openings, and in some cases alternatives such as glazed ridge strips on new metal roofs. New dormers are generally regarded as inappropriate unless there is evidence that the building once had them. Our chapter on rooflights in barn conversions applies this in detail.
Historic England’s advice to owners converting lofts says small, flush-fitting rooflights are often a good option, that rooflights and dormers should be avoided on the front slope, and that historic roof timbers can be significant even when hidden. For listed houses, consent is usually needed for works to the roof space, the timbers, the floor below and the outside of the roof.
The point about timbers is often overlooked. Rafters, purlins and trusses may carry carpenters’ marks or construction details that help date a house, and cutting them to fit a large rooflight can cause more harm than the rooflight itself. A unit sized to fit between existing rafters avoids that harm.
Historic England’s 2025 guidance on applying Part L to historic buildings confirms that replacement rooflights are controlled fittings, but that listed buildings and buildings in conservation areas need not fully comply where doing so would unacceptably alter their character. The building control body should take account of the conservation officer’s advice.
This is significant for specification. A slim steel conservation rooflight with a thin glazing bar may not achieve the thermal performance of a modern roof window, and the relaxation for historic buildings in Approved Document L allows a balance to be struck. Our guide to Building Regulations for conservation rooflights and to U-values and g-values covers the figures.
Officers translate Historic England’s principles into a consistent set of tests: necessity, number, position, size, profile and effect on fabric. A proposal that answers each test is far more likely to succeed.
| Test | What the officer asks | Historic England basis |
|---|---|---|
| Necessity | Is a new opening needed, or can borrowed light or existing openings serve? | HEAN 2; farm buildings guidance |
| Number | Is this the minimum needed? Are multiple units cluttering the roof? | Farm buildings guidance |
| Position | Is the rooflight on the least prominent slope, away from principal elevations? | HEAN 2; loft conversion advice |
| Size and proportion | Is it small, vertically proportioned, and fitted between rafters? | Loft conversion advice; local authority guides |
| Profile | Does it sit flush with the roof covering, with slim framing and non-reflective glass? | Farm buildings guidance |
| Fabric | Does it avoid cutting significant timbers or historic coverings? | Loft conversion advice; HEAN 2 |
| Roofscape | Does it preserve an important roofline or group value in a conservation area? | HEAN 2; NPPF Chapter 20 |
Local authority guides typically add specific requirements on top: many specify flush fitting, a slender black steel frame and a central vertical glazing bar, a position in the middle third of the slope, fitting between rafters without cutting historic timbers, and no rooflights on the front slope of a listed building. These are reasonable local applications of Historic England’s principles, but they are not Historic England requirements as such, and they vary between authorities.
A rooflight application succeeds when it shows, in Historic England’s own terms, that the roof’s significance is understood, that the rooflight is necessary, and that its number, position and form minimise harm. The heritage statement is where that case is made.
Historic England’s advice note on statements of heritage significance (HEAN 12) sets out a proportionate approach: describe the asset, explain what makes it significant, and assess the effect of the proposal on that significance. For a rooflight, that means looking closely at the roof itself rather than treating it as a neutral surface. We suggest the following structure:
Drawings should show the rooflights in elevation as well as on the roof plan, ideally with views from the street, so the officer can see the effect on the roofscape. Where the building is in a conservation area, include the neighbouring roofs, since group value is often the officer’s chief concern. Early pre-application advice from the local authority is often worthwhile on Grade I and II* buildings, and on any proposal involving a front or principal slope.
Cadw and Historic Environment Scotland take broadly the same approach as Historic England, but Cadw’s farm buildings guidance is notably stricter, treating even conservation rooflights as a last resort on historic farm buildings. Projects in Wales and Scotland should be framed against their own national guidance.
In Wales, the Historic Environment (Wales) Act 2023 now governs listed buildings. Cadw’s guidance on converting historic farm buildings observes that original farm buildings had no opening rooflights, and suggests that in some cases a dormer resembling a loading door may sit more comfortably than a rooflight. In Scotland, Historic Environment Scotland’s Managing Change guidance on roofs advises that new dormers and rooflights must be well designed and carefully placed, that new features on principal or prominent slopes should generally be avoided, and that roof valleys and secondary elevations are less sensitive. It illustrates the traditional iron rooflight as small, low-profile and portrait in format, which remains a useful benchmark. Our permissions guide sets out the consent regimes for all four UK nations.
Where a historic building retains original cast iron rooflights, skylights or lanterns, Historic England’s emphasis on significance and surviving fabric points strongly towards repair rather than replacement. Many listed buildings were designed to be top-lit, and their glazing is part of what makes them significant.
Mass-produced cast iron rooflights became common from the mid-nineteenth century, often over stairwells and in attics of late Victorian and Edwardian terraces. Industrial buildings went much further, with north-light weaving sheds, ridge-and-furrow station roofs and glazed domes. These are not intrusions to be minimised but historic features in their own right. Our guide to original cast iron rooflights explains how to identify, repair and, where necessary, copy cast them.
A rooflight proposal is the ideal moment to review the roof’s rainwater goods, because the same scaffold, the same consent application and often the same conservation concerns apply. Rooflights change how water runs across a slope, and poorly detailed flashings concentrate run-off towards the eaves.
Below every rooflight there is a gutter, a hopper head or a parapet outlet that must carry the water away. Conservation officers who expect a flush steel rooflight will equally expect cast iron gutters and hopper heads of the correct historic profile, finished in a breathable paint. Combining both in one listed building consent application and one access programme saves cost and disruption; our guide to planning one scaffold covers the sequencing.
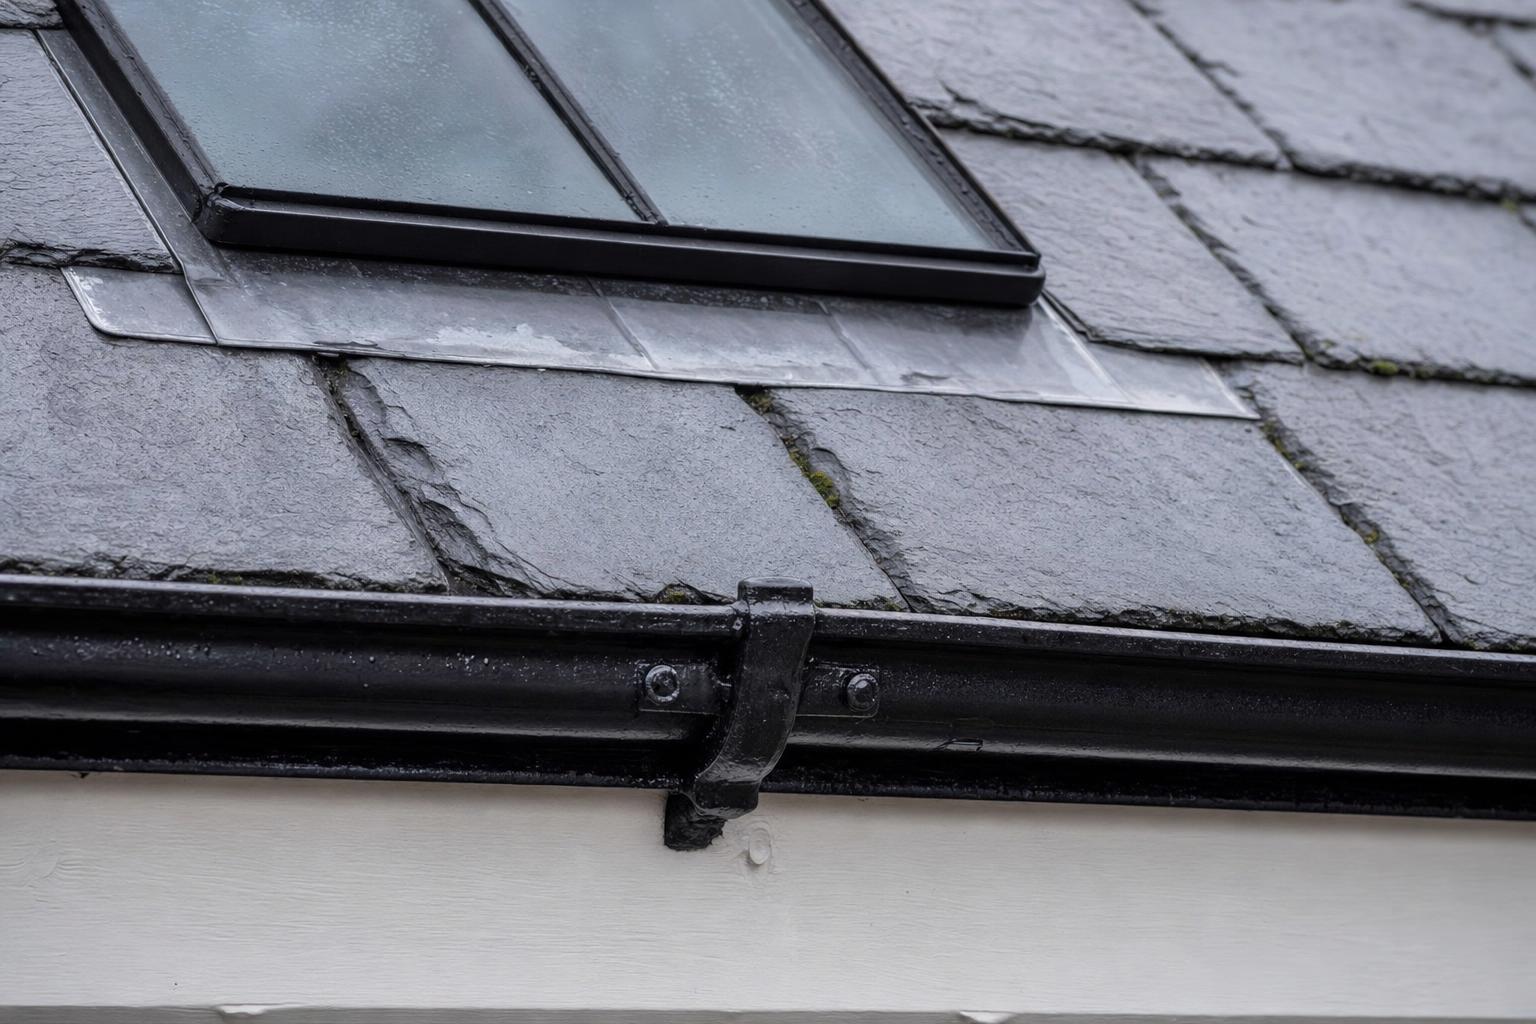
We do not make or sell rooflights; we supply the cast iron rainwater goods, rooflight winders and copy cast repairs that sit alongside them, and we offer chargeable site surveys of roofs and rainwater systems. For new conservation rooflights we refer clients to established manufacturers listed in our Building Restoration Index.
Our rooflights category in the Index lists specialist makers, including The Rooflight Co. and Clement Windows Group, and we receive no commission from them. For opening rooflights, we supply rooflight winders and openers. Where an original cast iron rooflight or its fittings have been damaged, our bespoke copy casting service can reproduce missing parts, typically within 8 to 10 weeks of pattern confirmation, subject to the condition and form of the original.
A site survey is worthwhile where rooflights are proposed on a complex or sensitive roof. We record the roof, the existing gutters, outlets and hopper heads, and any historic rooflights, giving the architect the evidence needed for a heritage statement and the conservation officer confidence that the roof has been considered as a whole.
These are published examples drawn from list entries and project records. None is a Tuscan Foundry project.
Sir John Soane’s Museum, Lincoln’s Inn Fields, London (Grade I)
Soane remodelled Nos. 12–14 Lincoln’s Inn Fields between about 1792 and 1824 into a house lit largely from above. The list entry records the breakfast room’s shallow saucer dome with its small central lantern, and in 1811 Soane added yellow and amber glazed skylights over the Dome area. The building shows that rooflights can be integral to a listed building’s significance, and why historic roof glazing deserves the same protection as any other original fabric.
Dulwich Picture Gallery, London (Grade II*)
Soane’s Dulwich Picture Gallery, opened in 1817, was among the first purpose-built public art galleries, with roof lanterns that light the paintings from above and leave the walls free for hanging. Severely damaged in the Second World War, it was rebuilt and reopened in 1953, and its list entry records the glazed lantern roof as twentieth-century. It illustrates how replacement roof glazing can be accepted where it faithfully continues an original design intention.
Queen Street Mill, Briercliffe, Burnley (Grade I)
Built in 1894–95, Queen Street Mill’s weaving shed has an 18-bay saw-tooth north-light roof of slate and glass, carried on hollow cast iron columns and T-section cast iron trusses, with channel-section cast iron valley gutters running between the bays. It is a reminder that on industrial buildings, extensive roof glazing is part of the character, and that the cast iron gutters draining it are as significant as the glazing itself.
Paddington Station, London (Grade I)
Brunel’s train shed, built with Matthew Digby Wyatt in 1851–54, is roofed by three great wrought iron spans, with a fourth added in 1914–16 that has glazed lights along its ridge. The list entry notes that the Bristol-end roofs originally combined corrugated iron with ridge-and-furrow glazing, and the whole roof was restored in 1998–2000. Here roof lighting is the defining architectural idea, not an addition to be minimised.
Leeds Corn Exchange, West Yorkshire (Grade I)
Cuthbert Brodrick’s Corn Exchange of 1861–63 has an oval slate dome glazed on its north side, admitting steady north light to the trading floor, and inside the dome is partly glazed between iron ribs. Converted to a shopping centre in 1989–90, it shows how a listed building’s historic top-lighting can be retained and celebrated in a new use rather than altered.
Historic England does not approve or refuse individual applications, but its guidance accepts that rooflights can be appropriate where harm is avoided or justified. Its advice note Making Changes to Heritage Assets says harm might be avoided by placing rooflights on less prominent slopes, and its farm buildings guidance prefers a few flush conservation rooflights to dormers.
No. Historic England has no stand-alone rooflight note. Its advice appears in Historic England Advice Note 2, Adapting Traditional Farm Buildings, its loft conversion advice for homeowners and its Part L guidance. Detailed rooflight specifications usually come from local planning authority design guides.
It is unlikely to be acceptable. Historic England’s loft conversion advice says rooflights should be avoided on the front slope, and most local authorities refuse front-slope rooflights on listed buildings unless there is strong historic evidence or no alternative. A rear or less visible slope is far more likely to gain consent.
Yes. Any new or replacement rooflight on a listed building needs Listed Building Consent, and associated works to roof timbers and coverings usually need consent too. In conservation areas, planning permission depends on the building type, whether permitted development rights apply and whether an Article 4 direction is in force.
There is no national maximum. Officers generally expect the smallest unit that meets the need, vertically proportioned and sized to fit between existing rafters so that no historic timbers are cut. Many local authority guides set their own size limits, so check the local design guide before specifying.
Replacement rooflights are controlled fittings under Part L, but Historic England’s guidance confirms that listed buildings and buildings in conservation areas need not fully comply where compliance would unacceptably alter their character. The building control body should take account of the conservation officer’s advice.
It is the right moment to review them. The same scaffold, consent application and conservation officer are involved, and rooflights can change how water runs off the slope. Cast iron gutters and hopper heads of the correct historic profile can be specified alongside the rooflights, with standard items available for prompt despatch and bespoke items typically taking 8 to 10 weeks.
Historic England’s guidance on rooflights can be summed up in a sentence: as few as necessary, as small as possible, flush with the roof, on the least prominent slope, and without cutting significant fabric. Those principles run through Making Changes to Heritage Assets, Adapting Traditional Farm Buildings and the loft conversion advice, and local authority guides add the detailed specification. Proposals framed in those terms, supported by a clear understanding of the roof’s significance, are the ones that succeed. Where a building already has historic rooflights, the same guidance points towards repair and retention.
At Tuscan Foundry Products we have supplied cast iron rainwater goods to listed and historic buildings since 1893. We do not make rooflights, but our free Conservation Rooflight Guide and Building Restoration Index help specifiers navigate the guidance and find established manufacturers. We supply the cast iron gutters, hopper heads, downpipes and rooflight winders that complete a conservation roof, copy cast missing historic components typically within 8 to 10 weeks, finish our goods in linseed oil paint, and offer chargeable site surveys that look at the roof as a whole. Call us on 0333 987 4452 or contact us to discuss your project.