
Choosing a Heritage Rooflight: Materials, Sightlines and Thermal Performance Compared
Steel or aluminium-clad timber. Structural glazing bar or applied. Whole-unit U-value or centre-pane. A technical comparison of how heritage rooflights differ, and which differences a conservation officer will actually see.
In summary
Heritage rooflights divide into two broad constructions: purpose-made steel conservation rooflights, and volume roof windows with a timber core and aluminium cladding configured for conservation use. The differences that matter on a listed building are frame section and projection above the slope, whether the glazing bar is a structural member or an applied strip, the internal lining material, and how the unit is weathered into the covering. Thermal performance varies less than specifications suggest — whole-unit U-values across the conservation market cluster between roughly 1.3 and 1.5 W/(m²K) — and comparisons are frequently made between figures calculated on different bases. Published prices run from roughly £350 for a standard roof window to around £1,000 for the largest standard-size steel conservation units, with bespoke units quoted individually.
On this page
- Introduction
- Frame material: what the choice actually changes
- Sightlines, projection and the flush question
- The glazing bar: the detail that gives a product away
- Internal lining and ironmongery
- Thermal performance: less variable than it looks
- Opening, ventilation and escape
- The UK market: the main approaches, described factually
- What it costs
- A specification checklist
- Illustrative scenarios
- Related guides in this series
- Conclusion
- Frequently asked questions
Introduction
There is no shortage of products marketed as conservation rooflights, and the marketing material is remarkably consistent. Almost all of it uses the words flush, slim, heritage and conservation officer. Almost none of it explains the construction differences that determine whether a unit will actually satisfy the officer who inspects it.
The single most useful thing a specifier can do is establish, in writing, whether a product’s glazing bar is a structural member of the frame or a strip applied to the outside of a single sealed unit. That one question separates reproduction from representation, and it is not consistently answered on data sheets.
This article compares heritage rooflights on the technical characteristics that make a difference: frame material and construction, sightlines and projection, glazing bar authenticity, internal lining, thermal performance and how it is measured, opening and escape options, and cost. It describes the main approaches taken in the UK market factually, without endorsement, using what the manufacturers themselves publish.
We do not make or sell rooflights. We supply cast iron rainwater systems to the same buildings, and we maintain a Building Restoration Index listing rooflight manufacturers across the UK, which is the more useful starting point if you are compiling a tender list. This article is part of our Conservation Rooflight Guide.
If you have not yet settled position, size and consent, those decisions come first — our complete specification guide covers them, and no amount of product comparison rescues a rooflight in the wrong place.
Frame material: what the choice actually changes
Frame material determines four things: how slim the section can be, how it corrodes, how long the finish lasts, and how much it costs.
| Construction | Typical section | Corrosion behaviour | Where it earns its place |
|---|---|---|---|
| Cast iron | Heaviest; limited by what can be reliably cast thin | Graphitic corrosion; extremely long-lived with a maintained paint system | Repair of surviving originals |
| Galvanised or Zintec steel, powder coated | Slim; good glass-to-frame ratio | Depends almost entirely on coating integrity; failure begins at edges and fixings | The general-purpose conservation specification |
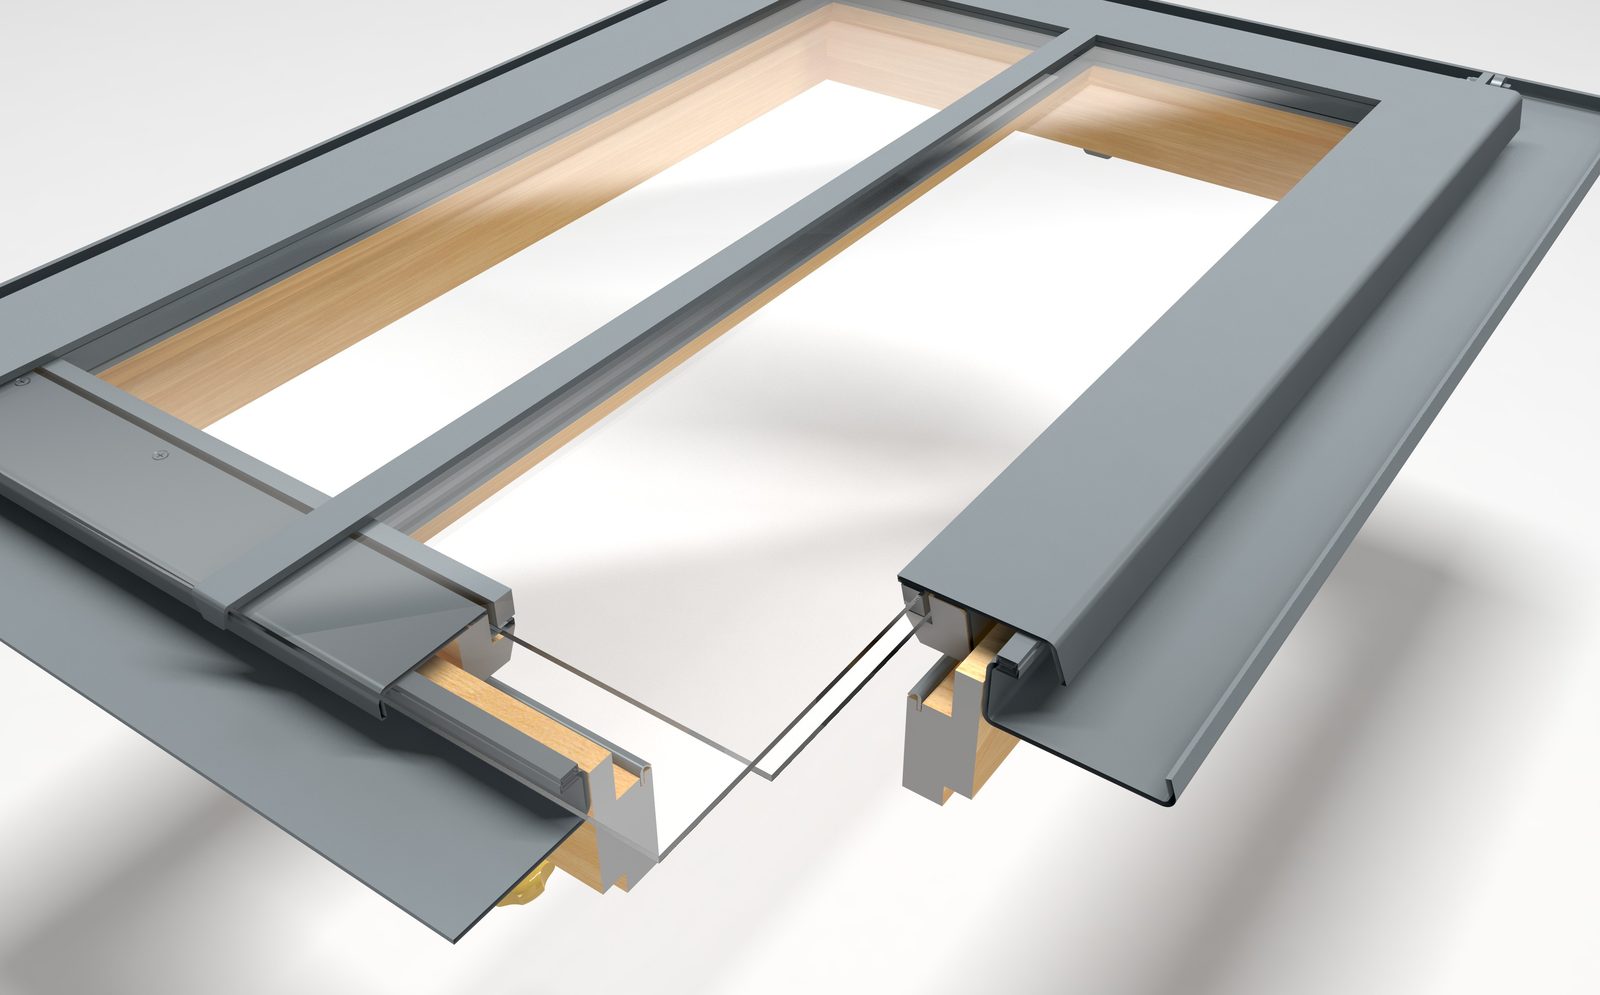
| Timber core with aluminium cladding | Deepest frame of the four | Aluminium cladding protects the timber; performance depends on the seal at junctions | Volume applications where a heritage reading is achieved by finish rather than construction |
Why cast iron gave way to steel
Cast iron is strong in compression, brittle in tension, and limited in how thin a section can be cast reliably. Steel achieves the same or greater strength in a slimmer section, which means a better glass-to-frame ratio — more daylight and a lighter visual reading. That is precisely what a conservation officer asks for, so the substitution is a genuine improvement rather than a cost compromise.
The material logic is familiar to us from cast iron as a building material in rainwater goods, where the calculation runs the other way: a gutter benefits from the mass, thermal stability and profile definition that cast iron gives, and there is no daylight penalty for a heavy section.
The finish
For coated steel, the finish is the durability variable. Factory-applied powder coating is what stands between the frame and the weather, and manufacturers publish its classification — The Rooflight Co., for example, quotes a C5-M corrosivity classification for its polyester powder coat. On exposed and coastal sites, ask about zinc pre-treatment of the frame and how the guarantee varies with distance from the sea, and treat regular cleaning as part of the specification. RAL 9005 matt black is the near-universal conservation colour and is correct: Victorian cast iron rooflights were painted black or a very dark colour, not white.
For anyone working with traditional coatings elsewhere on the building, it is worth noting that linseed oil paint is the heritage-appropriate system for cast iron rainwater goods and repaired cast iron rooflight frames, but it is not the finish applied to modern factory-coated steel units. The two coexist on the same building without difficulty.
Sightlines, projection and the flush question
Everything a conservation officer notices from the ground is in this section.
Projection above the slope
Flush fitting is the consistent expectation across all four UK nations’ conservation guidance. Historic Environment Scotland’s Managing Change in the Historic Environment: Roofs applies the logic to roof ventilators in terms that translate directly: units should be minimal in number, carefully selected to fit flush with the surrounding covering, and located to minimise their impact.
The useful objective benchmark is the permitted development limit in England — 0.15 metres projection beyond the plane of the original roof slope. A genuine conservation unit sits far below it. A standard roof window on a kerb can approach or exceed it.
Three quite different things are described as “flush” in product literature, and they are not equivalent:
Flush by frame design. The frame is dimensioned to sit within the thickness of the covering, so the glass line is close to the plane of the slates. This is how purpose-made steel conservation rooflights achieve it, and why some manufacturers make separate slate and tile profiles.
2. Flush by recessed flashing. A standard roof window is installed with a recessed flashing kit that sinks the unit lower into the roof structure than a standard flashing would. This is how volume manufacturers achieve a near-flush reading, and the flashing kit is a separately specified component.
3. Flush from inside only. Some products describe a frameless internal appearance, with plasterboard taken up to the glass. That is an internal detail and says nothing about the external projection.
Establish which of the three a quoted “flush” refers to before relying on it.
Frame section and glass-to-frame ratio
A slim frame is not vanity. The proportion of glass to frame determines whether a small rooflight reads as a window or a lid. Steel allows a slimmer section than either cast iron or aluminium-clad timber, which is why purpose-made conservation units are almost universally metal-framed.
Ask for a section drawing rather than a photograph. The frame dimension that matters is the one visible externally between the glass and the slate, not the overall outer frame size.
Pitch range
| Approach | Published pitch range |
|---|---|
| Purpose-made steel conservation rooflights | Commonly 17.5° to 65°, or 20° to 70° depending on manufacturer |
| Volume conservation-configured roof windows | 20° to 65° for dedicated heritage models; 15° to 90° for standard models in conservation configuration |
Low-pitch roofs are the common constraint. On a shallow slope below the product’s minimum, the answer is a flat-roof heritage rooflight with an upstand rather than forcing a pitched unit, and BS 6229 requires the unit to be raised at least 150 mm above the uppermost roof surface where coverings are bonded.
The glazing bar: the detail that gives a product away
This is the most important section of this article.
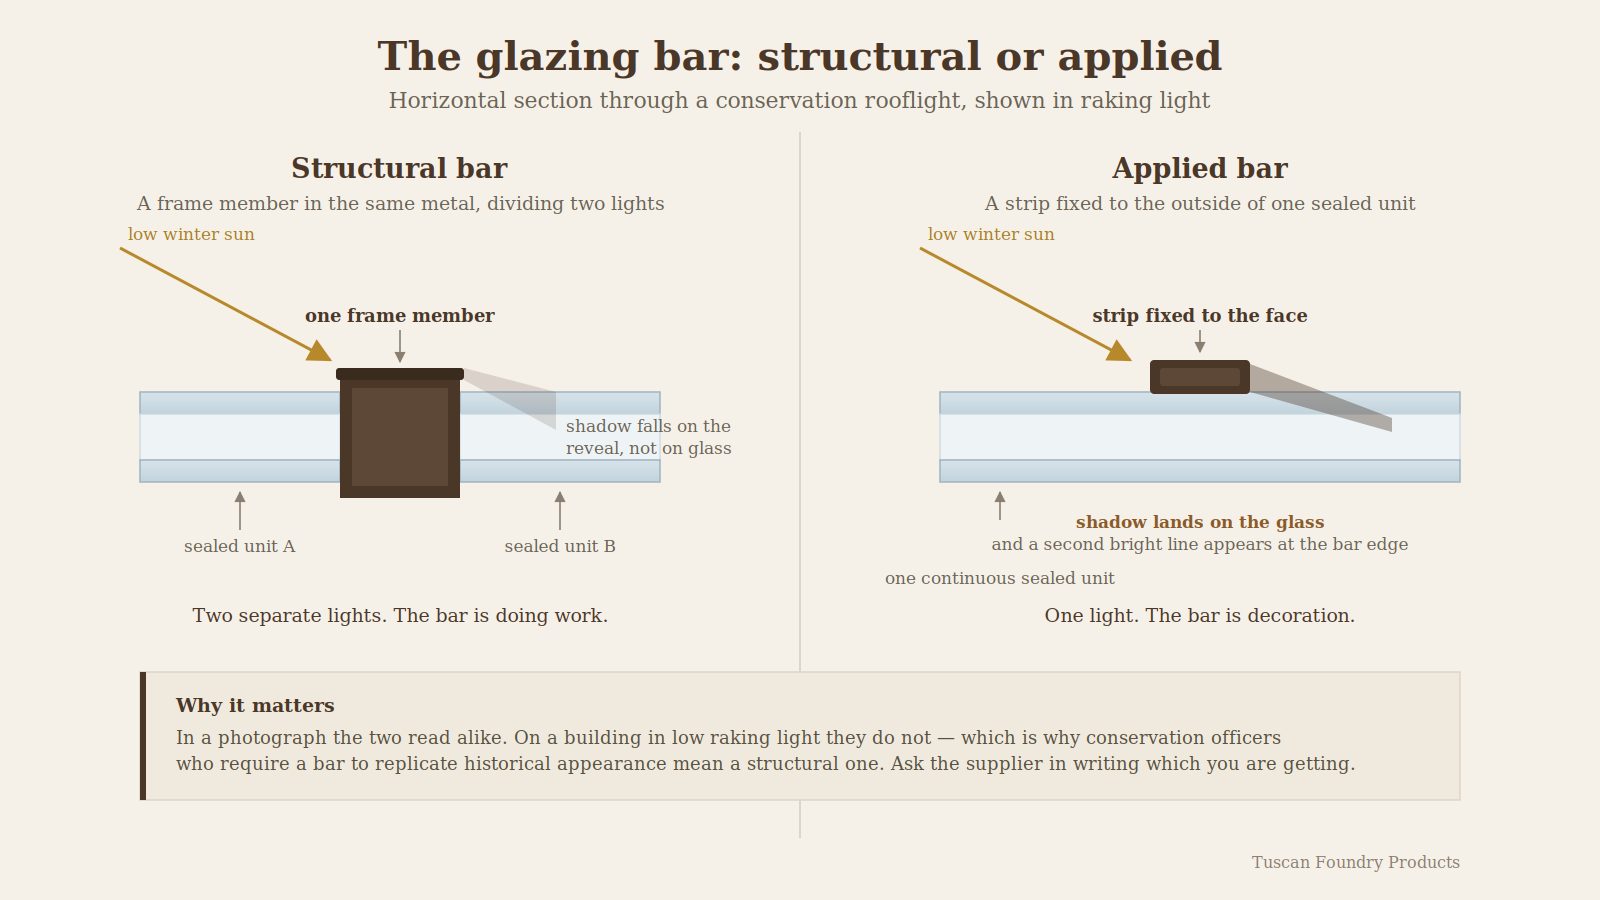
A structural glazing bar is a member of the frame, in the same material as the frame, genuinely dividing the opening into two lights. An applied bar is a strip fixed to the exterior of a single sealed unit, suggesting a division that does not exist.
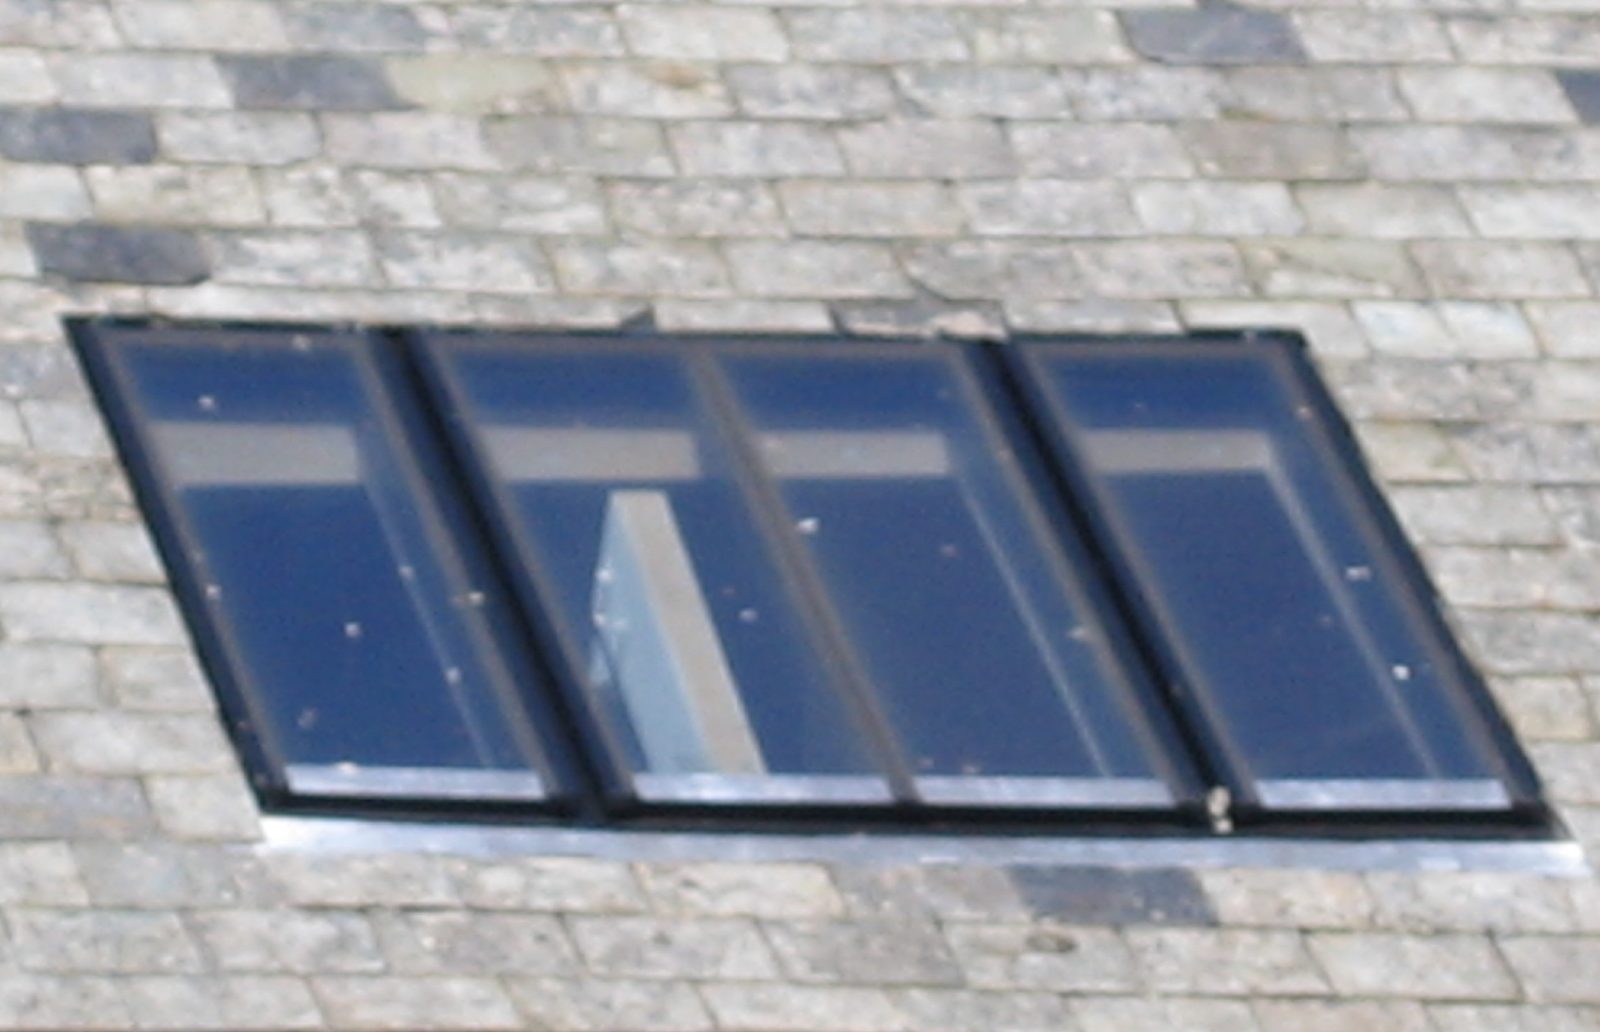
In a photograph they look alike. On a building in low raking light they do not: the applied bar casts a shadow onto the glass immediately behind it, and a second bright line appears where light passes the bar edge. A structural bar casts its shadow onto the reveal, not onto glass.
The market position, from what manufacturers publish:
- A small number of specialist manufacturers state explicitly in their technical literature that the glazing bar is a genuine frame member in the same metal as the frame, rather than an applied strip. Where that is stated in writing, it is the clearest evidence available to a specifier.
- Purpose-made steel conservation rooflights generally supply glazing bars as standard, with the count varying by unit size and removal available on request. Whether the bar is structural is not always stated in the technical literature, and it is worth asking.
- Clement’s published technical data does not describe a glazing bar on its standard conservation rooflights, and the standard sizes are relatively small, which is consistent with single-pane units.
- Volume manufacturers achieve the conservation reading with an external vertical bar over a single sealed unit. On VELUX’s GGL and GPL conservation windows this is evident from the glazing specification — a single laminated-argon-toughened build-up cannot be divided by the bar — and from the fact that the same component is sold separately as the ZGA accessory for standard roof windows. The dedicated GCL Heritage model integrates its bar into the factory glass-to-edge assembly rather than adding it as an accessory.
None of these approaches is dishonest. They are different products at different prices for different situations. But where a conservation officer has required a glazing bar to replicate historical appearance, the expectation is a structural element, and delivering an applied one is a specification failure that will be identified on inspection.
Ask the question in writing. Keep the answer on file.
Bar proportion and pattern
A single central vertical bar is correct for most Victorian single-light patterns. Multi-pane grids belong either to the earlier timber-and-lead form or to large-scale industrial patent glazing, and they look wrong on a small domestic unit. We cover the development of the type in our article on rooflights for heritage projects.
Internal lining and ironmongery
The reveal is the part of a rooflight an occupant sees every day, at arm’s length, in good light.
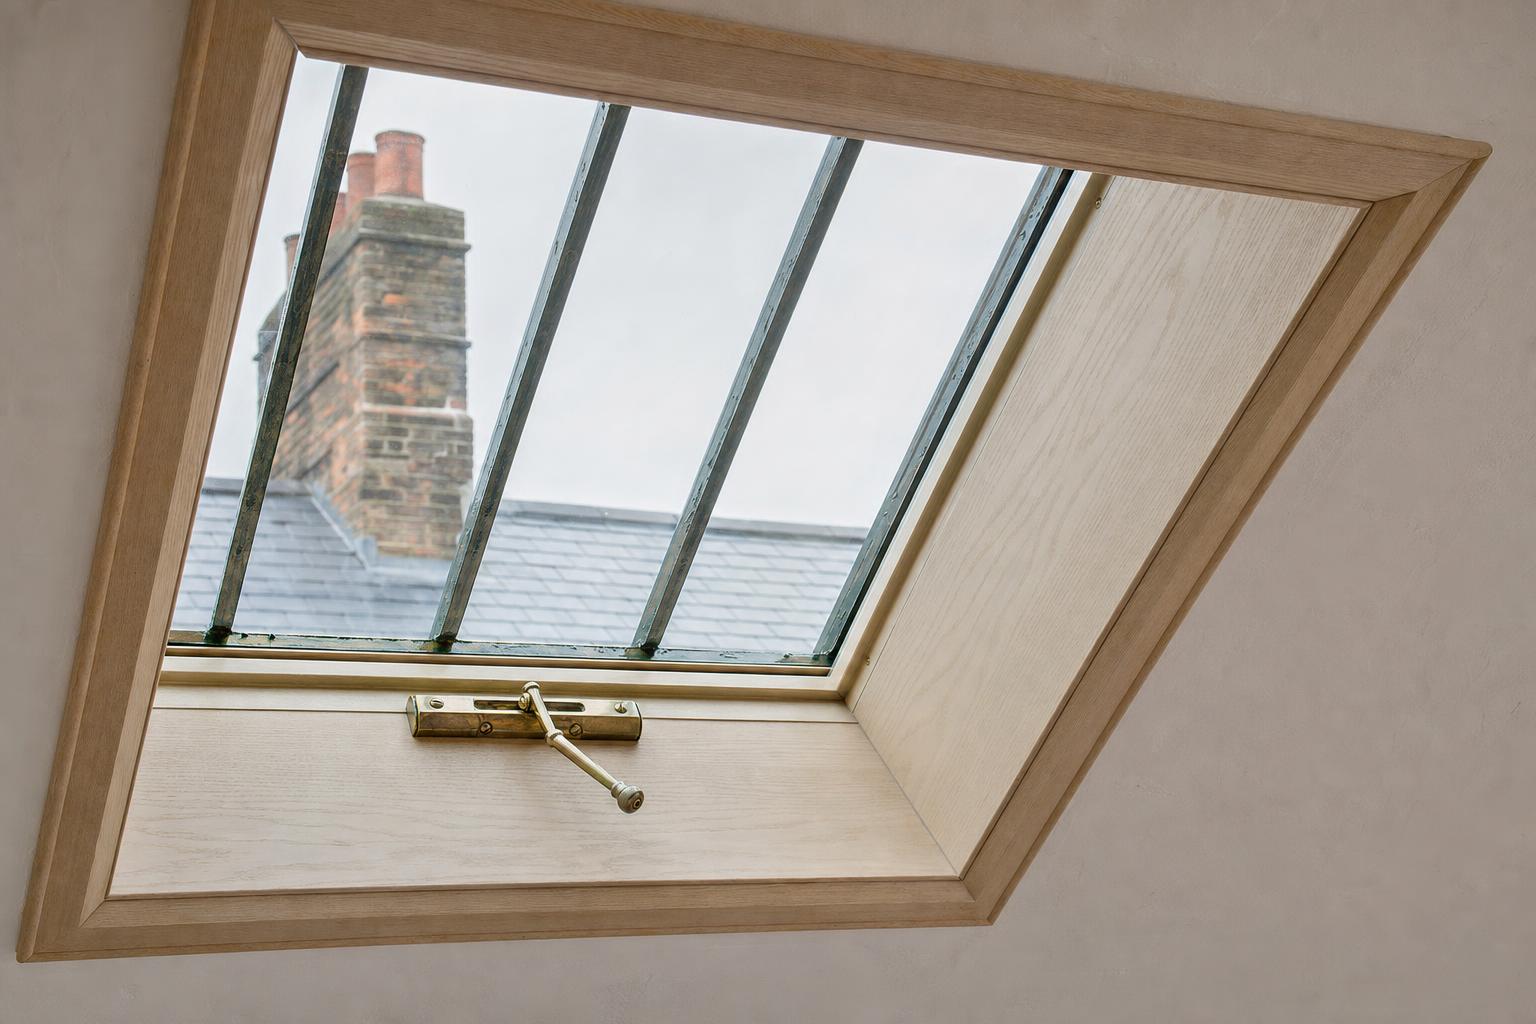
Timber linings — ash is the usual specification — are the conservation-appropriate choice. White-painted plastic linings read as modern from below and can make an otherwise well-detailed rooflight resemble a standard flat rooflight. On a listed building interior this matters more than it sounds.
Ironmongery follows the same logic. Solid brass or chrome winding mechanisms are period-appropriate and, in practice, more durable than plastic handles. Where a rooflight is out of reach, pole winders and electric actuators are both available; an electric actuator needs a power supply designed in before the plaster goes on. We supply a range of rooflight and window openers and have set out the options in detail separately.
One further detail distinguishes good products from adequate ones: how the glass is bedded and fronted. Units bedded and fronted by hand in a material chosen to resemble traditional putty read very differently at close range from units with a machine-applied bead. It is a small cost and a visible difference.
Thermal performance: less variable than it looks
Thermal performance is where specifications are most often compared incorrectly.
Whole-unit versus centre-pane
A centre-pane U-value (Ug) describes the glass alone, away from the edge seal and frame. A whole-unit U-value (Uw) describes the assembled product. The whole-unit figure is always worse, because frames and edge seals conduct more than the middle of a sealed unit.
A specification that compares one manufacturer’s centre-pane figure with another’s whole-unit figure is comparing nothing at all. This happens constantly, partly because manufacturers quite reasonably lead with their better number.
Developed surface area
Approved Document L requires rooflight U-values to be based on the developed surface area — the unfolded area including any kerb or upstand — rather than the plan aperture. A kerb-mounted unit assessed on plan area will look considerably better than the same unit assessed on developed area.
Always ask two questions of a quoted figure: is it whole-unit or centre-pane, and is it calculated on plan or developed area.
What the market actually achieves
| Approach | Published whole-unit U-value | Published centre-pane |
|---|---|---|
| Purpose-made steel conservation rooflight | 1.4 W/(m²K) | 1.0 W/(m²K) |
| Imported steel conservation rooflight (Clement) | 1.5 W/(m²K) | 1.2 W/(m²K) |
| Volume conservation-configured roof window (VELUX) | 1.3 W/(m²K) | 1.0–1.1 W/(m²K) |
Figures as published by each manufacturer at the time of writing. Where a manufacturer publishes several figures on different bases, treat the best-case number with care.
The practical conclusion is that whole-unit thermal performance across the heritage rooflight market clusters in a narrow band, and it is rarely the deciding factor. Where a project genuinely needs exceptional performance, triple glazing is available at the cost of weight, thickness and, usually, sightline.
What Approved Document L actually requires
| Element | Context | Limiting U-value |
|---|---|---|
| Rooflight | New and existing dwellings | 2.2 W/(m²K) |
| Window, including roof window | New dwellings | 1.6 W/(m²K) |
| Window | New or replacement in existing dwellings | 1.4 W/(m²K), or WER Band B minimum |
Figures from the edition of Approved Document L Volume 1 currently in force in England (2021 edition incorporating 2023 amendments). A revised edition comes into force on 24 March 2027, with the same rooflight and roof window values and transitional arrangements.
Note the gap between what the market achieves and what the regulation requires. Every conservation rooflight in the table above comfortably meets the 2.2 W/(m²K) rooflight limit, and most meet the tighter roof window limits too. The compliance risk lies less in the product and more in the classification: establish whether your building control body treats the unit as a rooflight or a roof window.
For listed buildings, buildings in conservation areas and scheduled monuments, paragraph 0.8 of the current Approved Document L provides that work does not need to comply fully with the energy efficiency requirements where doing so would unacceptably alter character or appearance. Historic England’s guidance is that this is not a licence to do nothing: elements should be upgraded as close to the target as practically possible without technical risk to the fabric.
Glazing coatings and overheating
Self-cleaning outer coatings are near-universal on conservation rooflights and are a practical benefit rather than a gimmick — an inaccessible rooflight on a steep slate roof will not be cleaned often. Low-emissivity inner coatings do the thermal work.
Rooflights receive substantially more solar radiation than vertical glazing of the same area, which is why Approved Document O treats them as a particular overheating risk in new residential buildings. Where solar gain is a concern, the levers are glazing g-value, shading and area — and on a heritage building, area is the one that is already constrained.
Opening, ventilation and escape
| Configuration | Available from | Notes |
|---|---|---|
| Fixed | All approaches | Slimmest; contributes nothing to ventilation |
| Top-hung, manual winder | All approaches | The conservation default; check opening angle against Approved Document F |
| Top-hung, pole or electric | All approaches | Electric requires a power supply designed in |
| Centre-pivot | Volume roof windows | Rotates for cleaning; not a traditional form |
| Side-hung escape | Purpose-made steel ranges | Sized to meet Approved Document B |
| Top-hung escape with gas struts | Available from some bespoke manufacturers | Reduces rain ingress when open |
Two points deserve emphasis.
Opening angle is a performance variable. Approved Document F treats a hinged or pivot window opening between 15 and 30 degrees as requiring an openable area of one-tenth of the room’s floor area for purge ventilation, falling to one-twentieth at 30 degrees or more. Below 15 degrees it does not count at all. A heritage unit with a deliberately restrained opening angle can therefore require a rooflight twice the size to achieve the same compliance — the opposite of what the conservation officer wants. Check the angle of the actual mechanism specified.
Escape versions are not universally available. Dedicated conservation escape rooflights are published by purpose-made manufacturers — The Rooflight Co.’s Conservation Egress and Clement’s side-hung escape unit, for example — typically side-hung and sized around the Approved Document B requirement of a minimum 0.33 m² unobstructed openable area, minimum 450 mm in each dimension, with the bottom of the opening no more than 1100 mm above the floor. At the volume end of the market, dedicated escape models within the conservation range are less readily found — check availability before committing a loft layout to an escape-window strategy.
The UK market: the main approaches, described factually
The following descriptions are drawn from what each manufacturer publishes. They are offered as orientation, not as recommendation, and specifiers should verify current specifications directly.
Purpose-made UK steel — The Rooflight Co. Based at Bourton-on-the-Water, Gloucestershire, founded in 1993 by the architect Peter King and the originator of the Conservation Rooflight. The Conservation Rooflight uses a 3 mm steel frame with powder coating specified to BS EN ISO 12944, and is offered in standard sizes alongside made-to-measure. Published whole-unit U-value 1.4 W/(m²K), centre-pane 1.0. Conformity marked (UKCA) in accordance with BS EN 14351-1, with BSI Kitemark certification. The range includes the Conservation Egress side-hung escape rooflight and the Conservation Plateau for nominally flat roofs of 3° to 15°. The company is a B Corporation and employee-owned. Listed in our Building Restoration Index.
Steel with published prices — Clement Windows Group. Head office at Haslemere, Surrey; production is stated to be under the supervision of the company’s factory in Poland. The Clement Conservation Rooflight uses galvanised carbon steel with a Polyzinc treatment and powder coating to BS 6497 and BS EN 13438, finished RAL 9005 black matt as standard. It is distinctive in offering two separate profiles — a slimmer one for slate roofs and a thicker one for tiles — plus a zinc-roof variant. Published whole-unit U-value 1.5 W/(m²K), centre-pane 1.2, with a BFRC Window Energy Rating of A+. Seven standard models plus a standard side-hung escape rooflight, and it is the only supplier in this group publishing a standard price list. Warranty terms are published as ten years on paint, five on glass unit failure and one on fittings. Listed in our Building Restoration Index.
Volume manufacture — VELUX. The Danish group, with a long-established UK presence, offers two distinct conservation propositions. The GCL Heritage roof window is the dedicated heritage model: top-hung, hand-winder operated, with slim black profiles and a glass-to-edge design, with a white-painted pine frame and black aluminium exterior cladding. Alongside it are the GGL centre-pivot and GPL top-hung conservation windows, each supplied with an exterior black vertical glazing bar and, in the conservation packs, a recessed flashing kit that sinks the unit into the roof structure. Published whole-unit U-value 1.3 W/(m²K) for both. CE marked in accordance with EN 14351-1, with up to a ten-year guarantee. On the GGL and GPL the vertical bar is applied externally over a single sealed unit — VELUX sells the same component separately as the ZGA accessory for standard roof windows — while the GCL Heritage integrates its bar into the factory glass-to-edge assembly. The heritage reading is therefore achieved through finish, profile colour and applied or integrated bar detail rather than through frame construction, and the recessed flashing kit is a separate component that must be specified.
What it costs
Indicative UK market figures, drawn from published price lists and merchant listings. Verify before relying on them.
| Category | Indicative price | Basis |
|---|---|---|
| Standard mass-market roof window, common domestic size | £350–£500 | Merchant retail |
| Volume conservation-configured roof window, window and glazing bar only | £450–£700 | Merchant retail inc VAT |
| Volume conservation window with recessed flashing kit | £640–£1,000 | Merchant retail inc VAT |
| Dedicated volume heritage model | £690–£1,300 | Merchant retail inc VAT |
| Imported steel conservation rooflight, standard sizes | £543–£975 | Published list, ex VAT, winder mechanism extra |
| UK purpose-made steel conservation rooflight | From approximately £995 | Merchant “from” price |
| Bespoke steel conservation rooflight | Quotation only | Priced per project |
Two observations. First, the premium for a conservation-configured volume product over a standard roof window is modest — a few hundred pounds — which is why it is the default on unlisted buildings. Second, the step up to a purpose-made steel unit is substantial. That step buys frame construction, a genuinely structural bar where offered, a timber lining and a slimmer section. On a Grade I building it is not a discretionary spend. On an unlisted barn conversion on a hidden slope it may well be.
Remember also to price the things that are excluded: winder mechanisms are sometimes quoted separately, recessed flashing kits almost always are, and the labour to form and weather an opening in a historic roof is a significant proportion of the installed cost regardless of which unit goes into it.
A specification checklist
Take this to the supplier.
1. Is the whole-unit U-value quoted, or centre-pane? On plan area or developed area?
2. Is the glazing bar a structural member of the frame, or applied to the exterior of a single sealed unit? In what material and at what width?
3. What is the external frame dimension visible between the glass and the covering?
4. How far does the unit project beyond the plane of the roof slope, as installed, with the flashing specified?
5. Is “flush” achieved by frame design or by a recessed flashing kit, and is that kit included in the price?
6. What is the maximum opening angle of the mechanism specified, and what does that mean for Approved Document F?
7. Is the internal lining timber, and in what species and finish?
8. What is the coating specification and to which standard?
What is the site’s exposure — coastal, estuarine or industrial — and what frame pre-treatment and guarantee does the manufacturer offer for it?
10. What is the lead time from signed approval drawings, and what is the drawing approval period before that?
11. Is an escape version available in this range, and at what size?
12. Are CAD or PDF details available for the covering on this roof?
Illustrative scenarios
The scenarios below are illustrative composites drawn from typical projects. They are not specific buildings or Tuscan Foundry commissions.
A harbourside terrace, south-west England — Grade II, conservation area
A row of fishermen’s cottages roofed in local slate, some 200 metres from open water. Painted steel rooflights installed in the 1990s had failed at the frame edges and fixings within twenty years. Replacements were chosen after a discussion with the manufacturer about exposure: a zinc-pre-treated frame under a high-durability coating, a guarantee matched to the distance from the sea, and a six-monthly cleaning regime written into the maintenance plan. The conservation officer’s requirements were met through proportion and flush setting.
A Yeoman’s Farmhouse, Shropshire — Grade II*
A seventeenth-century timber-framed house with a later plain-tiled roof of markedly uneven plane. The conservation officer required a genuine central glazing bar. The specification initially proposed a volume conservation-configured window, which was withdrawn when the applied nature of the bar was established. A purpose-made steel unit with a structural bar was substituted, and the undulating tile plane was accommodated by hand-bedding the unit rather than by adjusting the roof.
A Board School, Greater Manchester — Grade II, Commercial Conversion
Forty-two rooflights across a large hipped slate roof being converted to studio units. Unit cost dominated the decision at that quantity. Imported steel conservation rooflights in standard sizes were specified, with the published price list allowing the cost to be fixed at tender stage — a practical advantage on a scheme where bespoke quotation for forty-two units would have been unwieldy. Two escape units were specified in the side-hung standard model.
A Cotswold Barn, Gloucestershire — Curtilage Listed
A stone-slated agricultural range converted to residential use. Because the roof pitch fell below the minimum for every pitched conservation unit considered, the scheme was redesigned around a flat-roof heritage rooflight over a rear single-storey element, with the main slopes left unaltered. The upstand was detailed to the 150 mm minimum required by BS 6229 where bonded coverings are used, and screened from view by the parapet. We discuss the wider issues in our article on sympathetic barn restoration.
A Victorian Villa, Powys — Unlisted, Conservation Area
An unlisted house in a Welsh conservation area, where rooflights are expressly excluded from permitted development and planning permission was therefore required. Because consent was needed in any event, the officer was able to specify the product characteristics as a condition: flush setting, portrait format, black frame, central glazing bar. The owner’s original choice of a standard roof window was not consentable; a steel conservation unit was.
Related guides in this series
This article is one chapter of our Conservation Rooflight Guide, a free reference covering consent, specification, glazing, ordering, installation, barn conversions and maintenance. The other core chapters are:
- Conservation Rooflights for Listed Buildings: The Complete Specification Guide — the seven specification decisions, the historic precedent and the regulatory framework.
- Rooflights and Listed Building Consent: The Complete UK Permissions Guide — Listed Building Consent, permitted development and the faculty route across all four nations.
- Installing Conservation Rooflights in Traditional Roofs: Detailing, Flashings and Weathering — the seven-stage installation sequence, flashing details and what an opening does to the rainwater system.
The full guide, including chapters on barn conversions, care and maintenance and planning roof works around the rainwater goods, is at the Conservation Rooflight Guide. Rooflight manufacturers are listed in the Building Restoration Index.
Conclusion
Heritage rooflights differ less in thermal performance than their specifications suggest and more in construction than their marketing admits. Whole-unit U-values across the conservation market sit in a narrow band and all comfortably satisfy the Approved Document L rooflight limit; the compliance question that actually matters is whether your building control body classifies the unit as a rooflight or a roof window.
What separates the products is frame construction and the detail of the glazing bar. A structural bar in the frame material, a slim section, a timber lining, hand-bedded fronting and a frame designed to sit within the covering thickness produce a rooflight that reads as a nineteenth-century original. A black-finished frame, an applied bar and a recessed flashing kit produce a well-made modern roof window that reads as a modern roof window on close inspection. Both have a place; only one of them will satisfy a conservation officer who has required a glazing bar to replicate historical appearance.
Our advice is to ask the twelve questions in the checklist above, in writing, before the specification is issued — and to match the specification to the exposure and the sensitivity of the building rather than to a default.
We supply cast iron rainwater systems for listed and traditional buildings, and the water from these roofs ultimately arrives in them. We do not make or sell rooflights; for conservation rooflights we point specifiers to The Rooflight Co. and Clement Windows Group, who deal with enquiries directly. Where a roof is complex, where rainwater components are damaged or missing, or where access is difficult, our chargeable site survey is worth commissioning before specification is finalised. Bespoke and copy cast components carry a typical lead time of 12 to 14 weeks.
For a broader view of the suppliers working in this field, our Building Restoration Index maintains a rooflights category covering manufacturers across the UK.
Frequently asked questions
What is the difference between a structural glazing bar and an applied glazing bar on a conservation rooflight?
A structural bar is a member of the frame, made in the same material as the frame, genuinely dividing the opening into two separate lights. An applied bar is a strip fixed to the outside of a single sealed unit to suggest a division that is not there. The practical test is light: in low raking sun an applied bar casts a shadow onto the glass immediately behind it, while a structural bar casts its shadow onto the reveal. Where a conservation officer has required a glazing bar to replicate historical appearance, the expectation is a structural element, so ask in writing which you are being offered.
Are conservation rooflights suitable for coastal buildings?
They can be, but exposure has to be discussed with the manufacturer before ordering. Salt-laden air attacks coated steel at edges and fixings first. Manufacturers offer enhanced protection such as zinc pre-treatment of the frame, their guarantees vary with distance from the sea, and some do not recommend their standard units close to the coast at all. On any exposed site, treat six-monthly cleaning and inspection as part of the specification rather than an afterthought.
What U-value should I expect from a heritage rooflight?
Published whole-unit U-values across the UK conservation rooflight market cluster between roughly 1.3 and 1.5 W/(m²K), with some bespoke products quoting better figures on particular configurations. All of those comfortably meet the 2.2 W/(m²K) limiting value that Approved Document L applies to rooflights, and most meet the tighter 1.6 and 1.4 W/(m²K) values that apply to windows including roof windows. Always check whether a quoted figure is whole-unit or centre-pane, and whether it is calculated on plan or developed surface area — the differences are large enough to reverse a comparison.
Can a conservation rooflight sit genuinely flush with the slates?
Purpose-made steel conservation rooflights achieve a flush reading by frame design: the frame is dimensioned to sit within the thickness of the covering, so the glass line is close to the plane of the slates. Volume roof windows achieve a near-flush reading differently, using a recessed flashing kit that sinks the unit lower into the roof structure than a standard flashing would — and that kit is a separately specified component. A third meaning, a frameless appearance from inside, says nothing about external projection. Establish which is meant before relying on the word.
Do I need a conservation rooflight if my building is not listed?
Not as a matter of law, but often as a matter of consent. In England, a compliant rooflight on an unlisted dwellinghouse generally remains permitted development even in a conservation area, so product choice is unconstrained unless an Article 4 direction applies. In Wales, rooflights are expressly excluded from permitted development on conservation area, National Park and AONB land, so planning permission is required and the authority can then specify the product characteristics as a condition. In Scotland, both relevant permitted development classes are excluded in conservation areas. The practical answer is that wherever consent is required, expect a conservation-grade unit to be expected.
What internal lining should a heritage rooflight have?
Timber, and ash is the usual specification. The internal reveal is seen daily at close range, and a white-painted plastic lining reads as modern from below in a way that can undermine an otherwise well-detailed rooflight. Where the lining meets the plaster, a splayed reveal that opens the light into the room does more for perceived daylight than an extra hundred millimetres of glass, and costs nothing in terms of significance or consent.
Which is better for a heritage rooflight, top-hung or centre-pivot?
Top-hung is the conservation form and the one that matches nineteenth-century originals. Centre-pivot is a modern roof window arrangement that rotates for cleaning; it is practical but not traditional, and the rotating sash reads differently when open. The more consequential question is opening angle rather than hinge type: Approved Document F requires an openable area of one-tenth of the room’s floor area for windows opening between 15 and 30 degrees, falling to one-twentieth at 30 degrees or more, with anything below 15 degrees not counting for purge ventilation at all.
How much does a conservation rooflight cost compared with a standard roof window?
A standard mass-market roof window in a common domestic size sits at roughly £350 to £500. A volume product in conservation configuration adds a few hundred pounds for the black finish and glazing bar, and a few hundred more once a recessed flashing kit is included — landing most units between £450 and £1,000. Clement publishes its standard steel conservation rooflights at £543 to £975 ex VAT with the winder extra; other purpose-made units are priced from around £995, and bespoke units are quoted individually. Remember that forming and weathering the opening is a significant proportion of the installed cost regardless of which unit goes in.
Do conservation rooflights come with an escape version for loft conversions?
Several purpose-made manufacturers publish dedicated conservation escape rooflights, usually side-hung and sized around the Approved Document B requirement of an unobstructed openable area of at least 0.33 square metres, minimum 450 millimetres in each dimension, with the bottom of the opening no more than 1100 millimetres above the floor. At the volume end of the market, dedicated escape models within a conservation range are less readily found. Check availability before committing a loft layout to an escape-window strategy, because the alternative — a protected stair, required in any case where the new storey is more than 4.5 metres above ground — changes the design significantly.
What is BS EN 1873 and does my conservation rooflight need it?
BS EN 1873 covers individual rooflights of plastics, and it is frequently and wrongly cited in relation to metal conservation rooflights. A steel conservation rooflight will not be certified to it, and that is not a deficiency. The relevant harmonised standard for roof windows is BS EN 14351-1, under which they are CE or UKCA marked, supported by a declaration of performance. Related standards you may see cited include BS 6375 for performance selection, BS 6510 for steel-framed windows, BS EN ISO 12944 for protective paint systems and BS EN 1279-2 for insulating glass units.
Should I specify triple glazing in a conservation rooflight?
Rarely, and only where a specific performance target demands it. Triple glazing improves the U-value but adds weight and unit thickness, which pushes back against the slim sightlines that make a conservation rooflight convincing, and it is unnecessary for compliance — every conservation rooflight on the market already meets the Approved Document L rooflight limit with double glazing. On a listed building, paragraph 0.8 of the current Approved Document L expressly relieves full compliance where it would unacceptably alter character or appearance, which makes the case for triple glazing weaker still.
How long does a conservation rooflight take to supply?
Standard-size units from established ranges are relatively quick, and some are held in stock for next-day delivery. Bespoke conservation rooflights are made to order after approval drawings are signed off, with lead times confirmed by the manufacturer at quotation. The programming point is that the rooflight decision belongs at the start of the roof works sequence, particularly where the same scaffold is being used for covering and rainwater goods — bespoke cast iron components take around 12 to 14 weeks.