
Conservation Rooflights for Listed Buildings: The Complete Specification Guide
A conservation rooflight is not simply a small window in a roof. It is a piece of historically informed detailing that has to satisfy a conservation officer, a building control officer and the weather at the same time. This guide sets out how we specify them, and where specifications most often go wrong.
In summary
A conservation rooflight is a slim-framed, flush-fitting rooflight — traditionally cast iron, now most commonly steel — designed to sit within the plane of a slate or tile roof rather than proud of it, in the small, portrait-format proportions of the Victorian original. On a listed building it will almost always require Listed Building Consent, because cutting a new opening removes historic roof fabric and alters external appearance. The specification decisions that matter most are position on the roof, size and proportion, projection above the slope, frame material and section, glazing bar authenticity, internal lining, and opening method. Get those seven right and the rooflight will read as though it has always been there.
On this page
Introduction
We are asked about rooflights more often than almost any other subject that is not a gutter. The question is nearly always the same in substance: how do we get daylight into this roof space without damaging a building that is protected precisely because of how it looks and how it was built?
The honest answer is that a conservation rooflight is a compromise, and the whole craft of specifying one lies in making that compromise as small as possible. Every rooflight removes historic fabric. Every rooflight interrupts a roof plane that a conservation officer may regard as one of the building’s most significant surfaces. Nothing in this guide changes that. What a well-specified conservation rooflight does is reduce the harm to the point where the benefit — a habitable room, a lit stair, a maintainable roof void — can reasonably be said to outweigh it.
This guide is written for the people who have to make that case: conservation architects, building surveyors, diocesan and estate advisers, and the contractors who have to build what has been drawn. It assumes you already know what a listed building is. It does not assume you know why a 40 mm glazing bar reads differently from a 25 mm one at forty feet, or why the difference between a “rooflight” and a “roof window” matters to a building control officer, or why the escape window requirement and the conservation officer’s expectations so often point in opposite directions.
We supply cast iron rainwater systems to the same buildings that receive conservation rooflights, and we see the same rooflight specification errors repeatedly. This guide is an attempt to head them off. We do not make or sell rooflights; for products, we point people to specialist manufacturers such as The Rooflight Co. and Clement Windows Group.
What is a conservation rooflight?
A conservation rooflight is a rooflight designed to replicate the appearance of a nineteenth-century cast iron original: small, portrait-format, with a slim frame, a low profile that sits flush within the roof covering, and usually a single central vertical glazing bar. It is defined by its proportions and its relationship to the roof plane, not by the brand on the box.
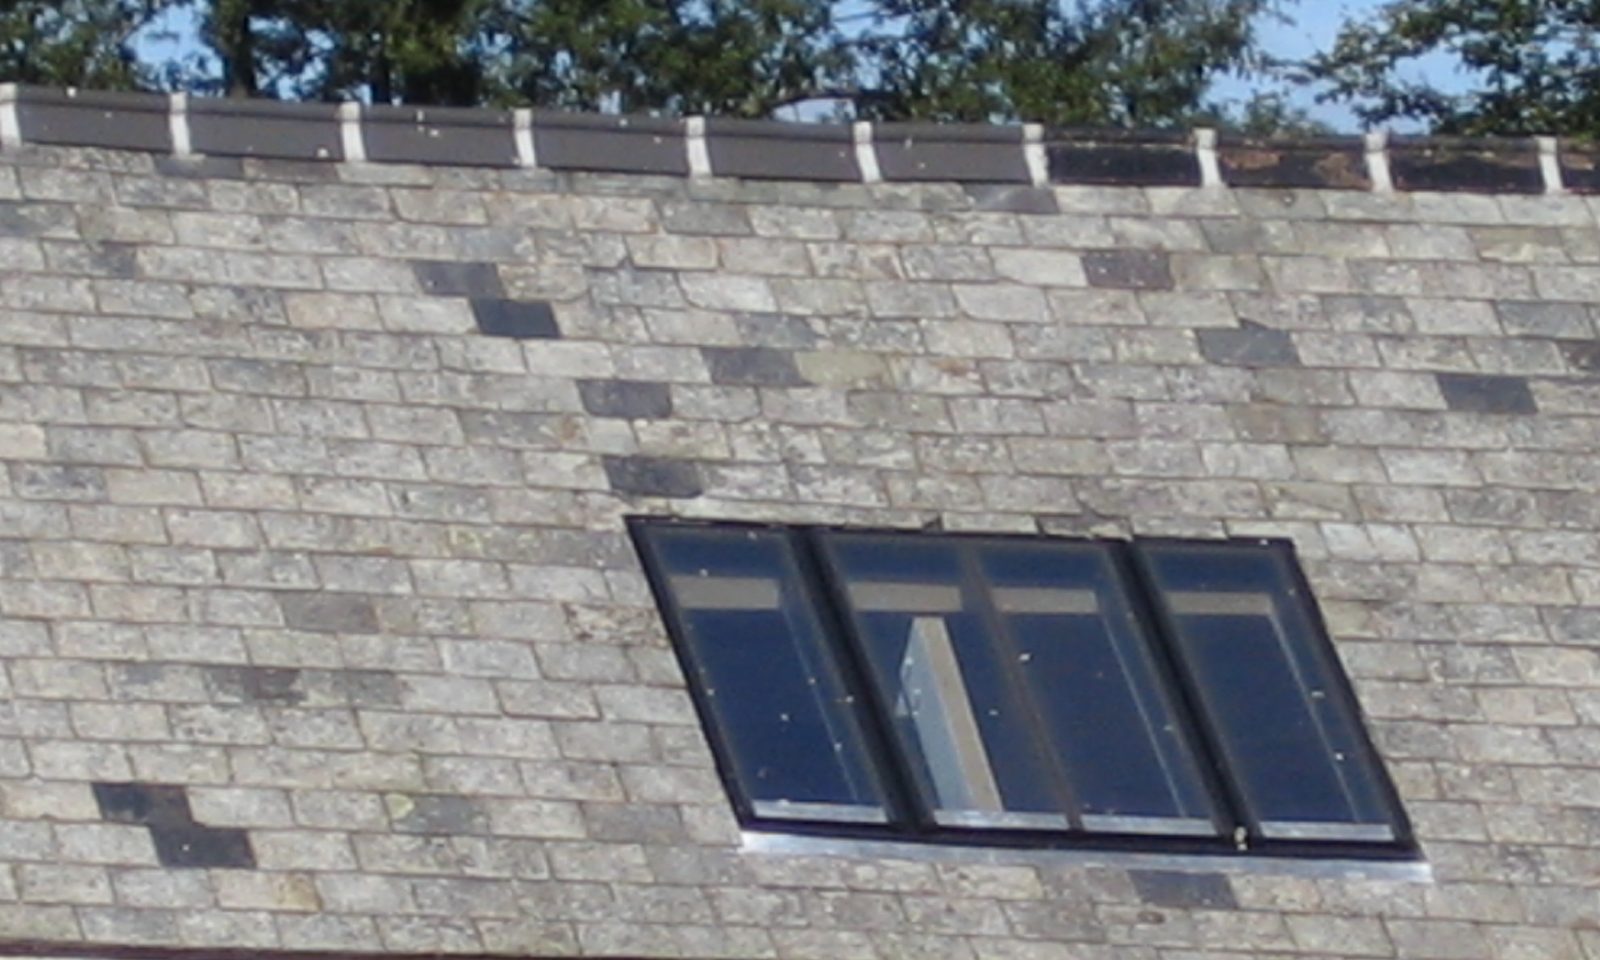
That definition matters because “conservation rooflight” is not a protected or certified term. It is a market description. A product may be sold as a conservation rooflight while sitting 100 mm proud of the slates with a glazing bar that is a strip of aluminium stuck to the outside of a single sealed unit. Another may be a purpose-made steel frame with a structural bar of the same material. Both will appear in the same search results. The difference is visible on site at a hundred paces, and conservation officers know it.
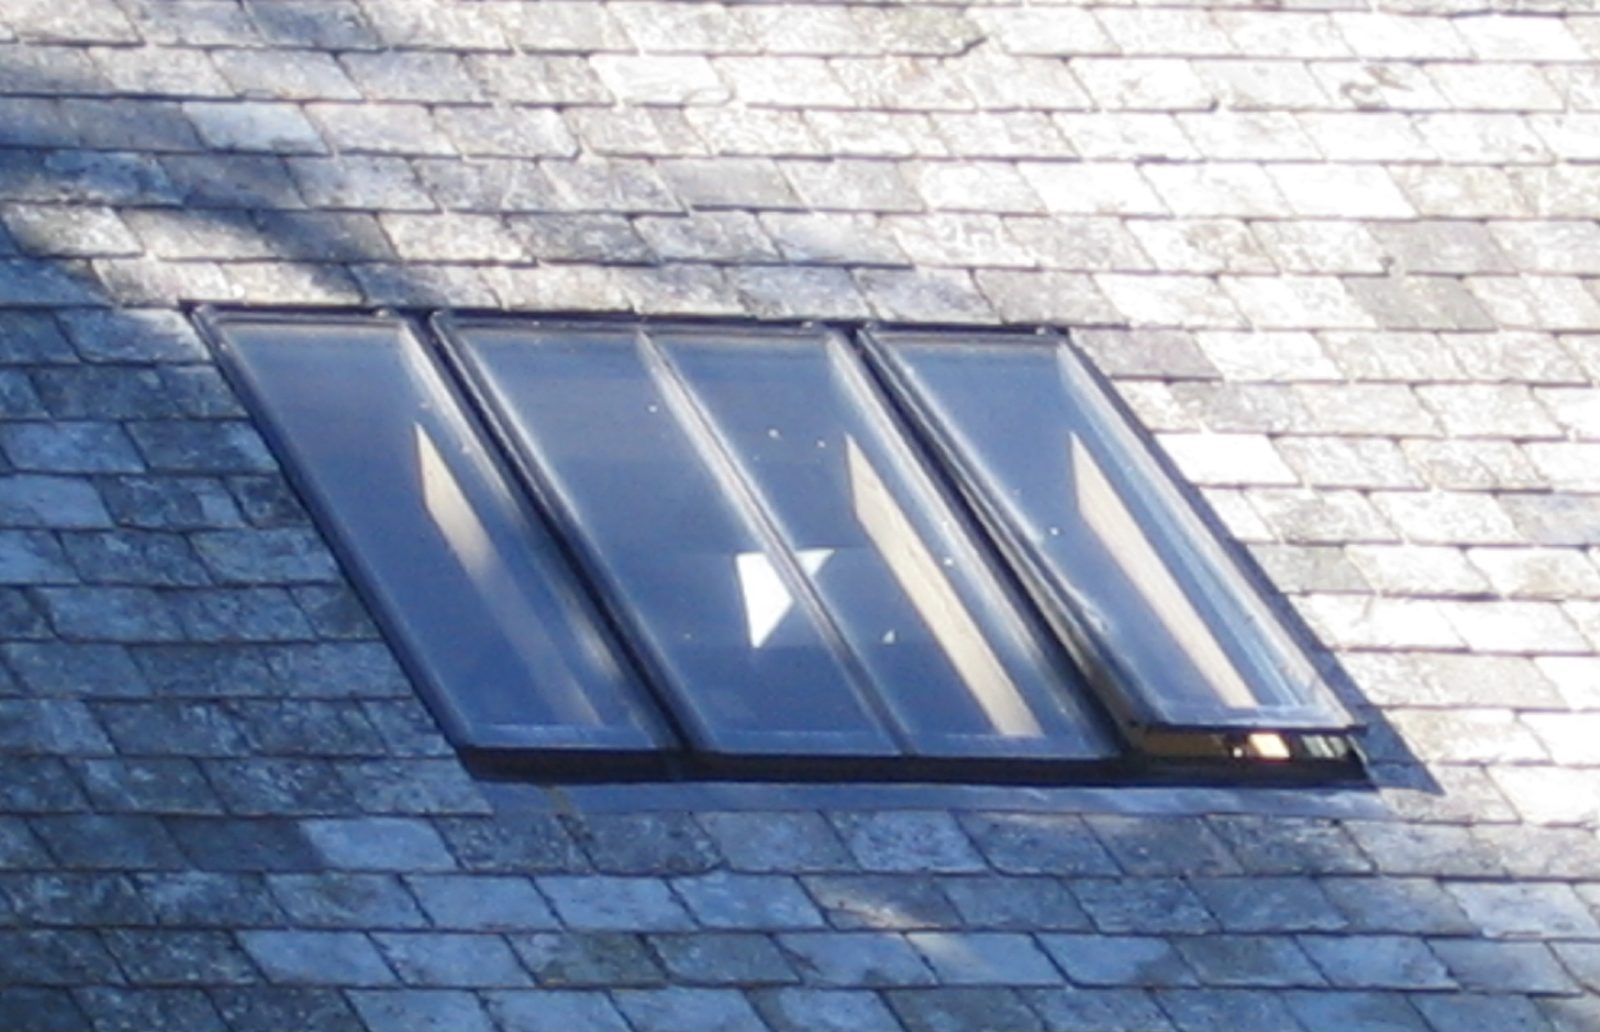
Historic Environment Scotland’s guidance note Managing Change in the Historic Environment: Roofs captions a photograph of a traditional iron rooflight set into a West Highland slate roof with the observation that “the small size, low profile and ‘portrait’ format are typical characteristics.” That is the benchmark. Three things: small, low, and taller than it is wide.
The three characteristics in practice
Small. Victorian cast iron rooflights were sized by what a foundry could cast and a slater could weather, not by what a modern loft conversion wants. Single-light units of roughly 450 × 600 mm to 600 × 900 mm are typical of surviving originals. Where more light is needed, the historically correct answer is more rooflights in a rhythm, not one large one — though each additional opening removes more fabric, so this is a judgement, not a rule.
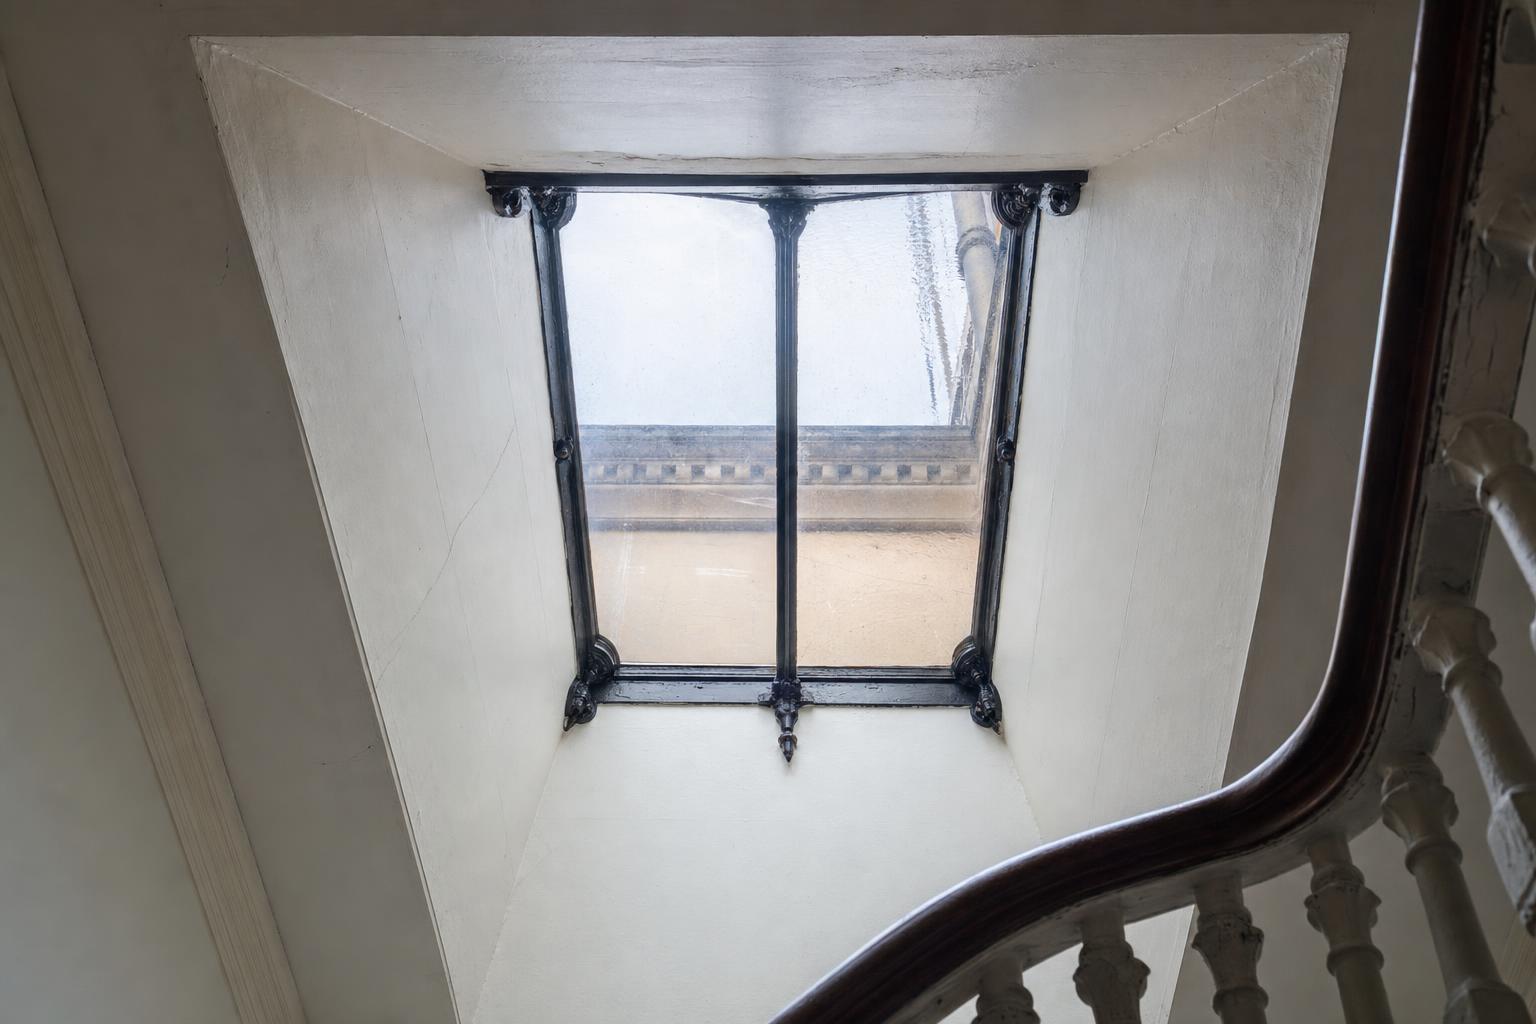
Low. The frame should sit within the thickness of the roof covering, with the glass line close to the plane of the slates. The permitted development limit in England — 0.15 m projection beyond the plane of the original roof slope — is a useful objective benchmark, and a genuine conservation unit will be far below it.
Portrait. The long axis runs up the slope. This is partly structural logic (it suits the rafter spacing) and partly visual: a portrait opening reads as a window, a landscape one reads as a hole.
Background: where the type comes from
Rooflights are a comparatively recent element in British building. Peter King’s account in The Building Conservation Directory places their arrival in the mid-1700s, when improvements in glass manufacture first made sheets of adequate size affordable. The earliest form was a pane laid directly into a tiled roof — impossible to clean, impossible to repair, and short-lived.
Timber-framed rooflights with lead-clad components and opening casements followed, and these are the form most often found in Georgian and Regency houses. They remained uncommon in ordinary housing largely because of the excise duty on glass, which was levied by weight and is the reason so much historic glazing is divided into small panes by substantial bars.
The duty was removed in 1845, and the effect on British roofs was immediate. Mass-produced cast iron rooflights became available in the mid-nineteenth century and were used in domestic architecture continuously from that point. In late Victorian and Edwardian terraced housing they are most commonly found over stairwells, where they light an otherwise windowless core — frequently with a secondary layer of glazing at ceiling level to reduce draughts, which is to say that Victorian builders were double-glazing their rooflights long before the term existed.
This history is worth knowing for two reasons. First, it tells you what “authentic” looks like for a given building: a Georgian house should not receive a Victorian cast iron pattern, and a 1780s roof most plausibly takes a timber-and-lead form. Second, it explains the cast iron connection. The same foundry technology, and often the same foundries, produced the rainwater goods on the eaves below. We write about cast iron as a building material elsewhere; the material logic that made it the right choice for a gutter — dimensional stability, corrosion behaviour, the ability to cast a slender section with real stiffness — made it the right choice for a rooflight frame too.
Why steel replaced cast iron
Most modern conservation rooflights are steel rather than cast iron, and this is a genuine technical improvement rather than a cost compromise. Cast iron is strong in compression but brittle in tension and limited in how thin a section can reliably be cast. Steel allows a slimmer frame with a better glass-to-frame ratio at the same or greater strength, which means more daylight and a lighter visual reading — precisely what a conservation officer is asking for. Where an existing cast iron rooflight survives and is repairable, repair remains the better conservation outcome; where a new opening is being formed, a well-detailed steel unit is generally the sounder specification.
The seven specification decisions
Every conservation rooflight specification comes down to seven decisions. They are listed here in the order a conservation officer will consider them, which is not the order most specifiers think about them.
1. Position on the roof
Position is the single decision most likely to determine whether consent is granted. Historic England’s guidance on loft conversions is unambiguous: “Rooflights and new dormers are best avoided on the front roof slope.” The SPAB position is that new rooflights on an historic roof “must be approached carefully” and are acceptable only where least visible.
In practice this means:
- Rear and concealed slopes first. Inner valley slopes, courtyard elevations and slopes screened by parapets or adjoining buildings are the easiest cases.
- Avoid principal elevations and slopes visible from the main public vantage points. Scottish permitted development rules codify this directly by excluding roof planes forming the principal or a side elevation fronting a road.
- Respect the rhythm of a terrace and the symmetry of a designed elevation. SPAB’s concern about additions that “disrupt the symmetry” of a historic terrace is the argument most often deployed against an otherwise reasonable proposal.
- Consider cumulative harm. One rooflight across a terrace is rarely the issue. Twelve is. If your building sits in an unaltered group, expect the officer to be thinking about the precedent.
2. Size, number and proportion
The standard planning formula, expressed in Camden’s supplementary planning guidance and echoed by many authorities, is that rooflights “should be proportioned to be significantly subordinate both in size and number and should be fitted flush with the roof surface.”
Subordinate to what? To the roof plane, to the openings in the elevation below, and to the slate or tile module. A useful working check is to draw the rooflight on the roof plan at the same scale as the windows in the wall beneath. If it is larger than the windows, it will almost certainly read as an intrusion.
Historic England Advice Note 2, Making Changes to Heritage Assets, makes a point worth quoting when a client argues that a larger rooflight is simply necessary for light: suboptimal headroom or daylight may be an acceptable trade-off for the retention of significance. That is the policy position, not an opinion.
3. Projection above the slope
| Reference | Limit | Applies to |
|---|---|---|
| GPDO 2015, Sch. 2 Pt 1 Class C.1(b) (England) | Must not protrude more than 0.15 m beyond the plane of the original roof slope | Permitted development on unlisted dwellinghouses |
| Conservation officer expectation | Flush with the roof surface | Listed buildings and conservation areas generally |
| Typical conservation-grade unit | Frame within the covering thickness; glass close to the slate plane | Purpose-made steel conservation rooflights |
The 150 mm figure is a planning threshold, not a conservation standard. A unit at 140 mm proud is lawful permitted development on an unlisted house and would still be refused on a listed building. Specify flush, and specify what flush means in the detail — the relationship of the frame upstand to the batten gauge and the covering thickness, drawn.
4. Frame material and section
| Material | Typical use | Notes |
|---|---|---|
| Cast iron | Surviving originals; occasional replication | Repair in situ where possible. Brittle in tension; heavier sections needed than steel |
| Galvanised or Zintec steel, powder coated | The standard for purpose-made conservation rooflights | Slim section, good glass-to-frame ratio; coating specification is the durability variable |
| Timber core with aluminium cladding | Volume roof windows configured for conservation use | Deeper frame; heritage reading achieved by finish and applied detail rather than frame construction |
Purpose-made conservation rooflights from specialist manufacturers such as The Rooflight Co. and Clement Windows Group use slim steel frames with a factory-applied protective coating, usually in RAL 9005 black, with sealed double glazing and a timber internal lining. Ask for the coating specification, the glazing build-up and whether the glass is fronted to resemble traditional putty; that detail is the one most often omitted from cheaper products and the one that reads most strongly at close range. See our comparison of heritage rooflights for the published figures.
5. Glazing bar authenticity
This is where specifications most often fail on inspection.
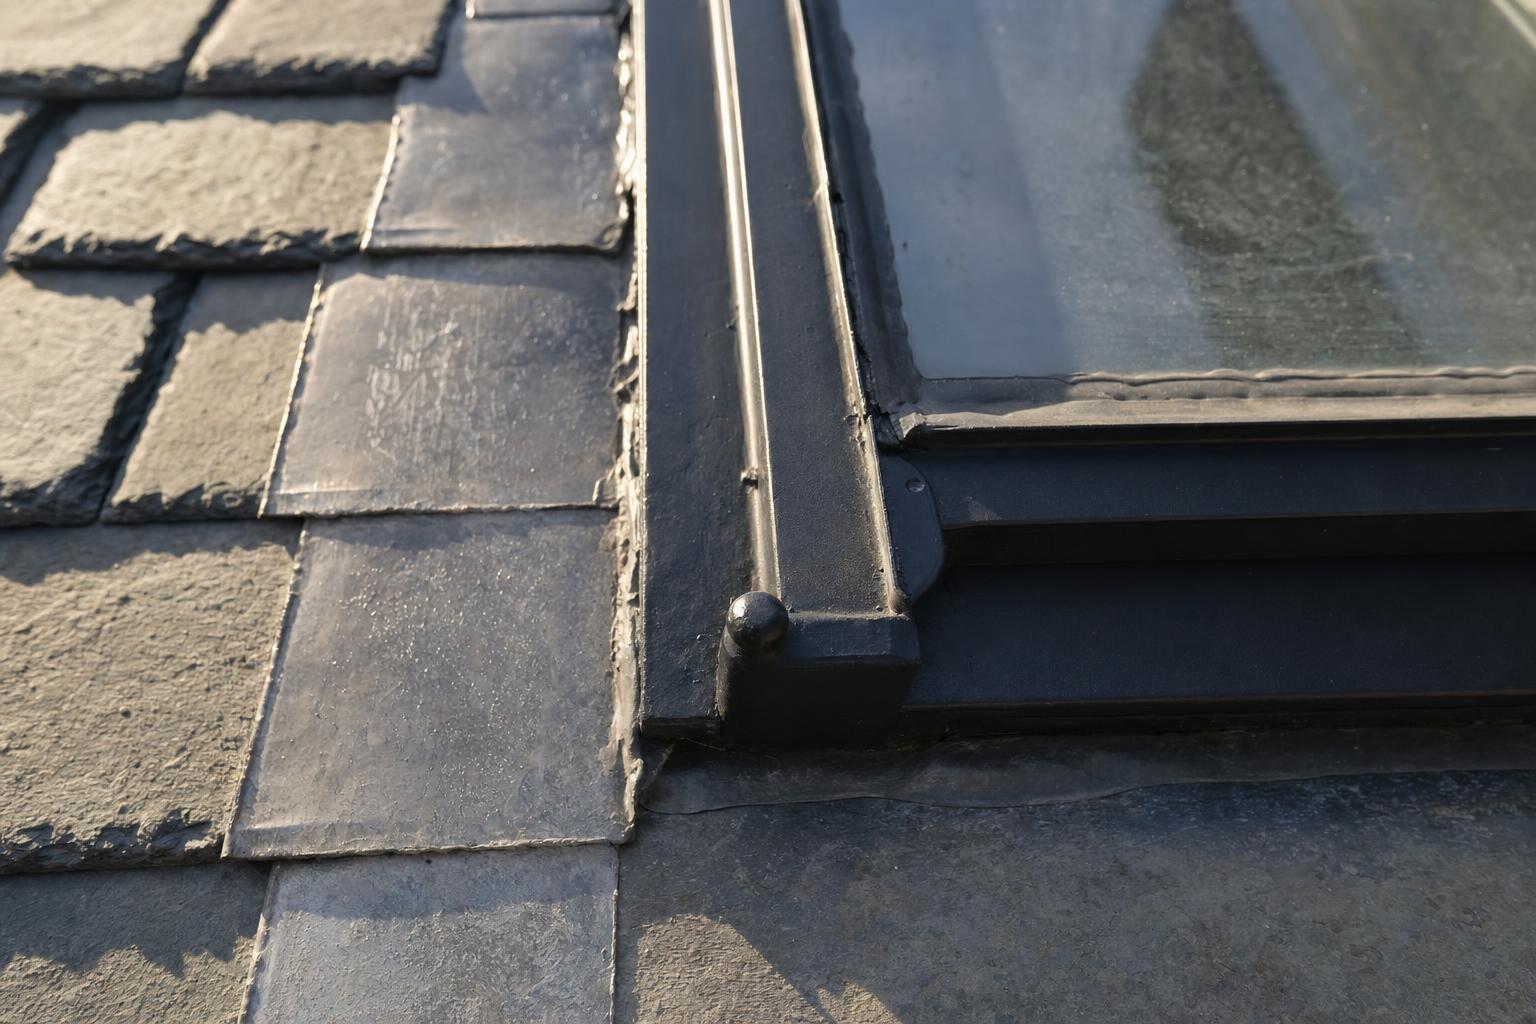
A genuine glazing bar is a structural member of the frame, in the same material as the frame, dividing the opening. An applied bar is a strip fixed to the outside of a single sealed unit to suggest a division that is not there. Both look similar in a photograph. They do not look similar in raking winter light, when an applied bar casts a shadow on the glass behind it and a structural bar does not.
Where a conservation officer requires a glazing bar to replicate the historical appearance, the expectation is a structural element rather than a surface-applied one. It is worth establishing which you are being offered before the specification is issued, because the two are rarely distinguished in marketing material and the question is not always answered in a technical data sheet. Ask directly, in writing.
A note of proportion: a central vertical bar is correct for most Victorian single-light patterns. Multi-pane grids belong to earlier timber-and-lead forms and to large industrial patent glazing, and look wrong on a small domestic unit.
6. Internal lining
The internal reveal is seen far more often than the external face — daily, from inside, at arm’s length. Timber linings, typically ash, are the conservation-appropriate choice. White-painted plastic linings read as modern and can make an otherwise well-detailed rooflight resemble a standard flat rooflight from below.
Where the lining meets the plaster, a splayed reveal that opens the light into the room will do more for the perceived daylight than an extra 100 mm of glass, and it costs nothing in significance.
7. Opening method and ironmongery
| Option | Typical use | Considerations |
|---|---|---|
| Fixed | Stairwells, circulation, roof voids | Simplest, slimmest, no ventilation contribution |
| Top-hung, hand winder | The conservation default | Brass or chrome winders; check reach and opening angle |
| Top-hung, pole winder | Out-of-reach installations | Adds a pole socket detail to the reveal |
| Electric actuator (chain or linear) | High level, or where purge ventilation must be assured | Requires a power supply designed in early |
| Side-hung escape | Loft conversions requiring an escape window | Larger unit; see the size tension discussed below |
We supply a range of rooflight and window openers and have written separately on choosing between the opener types. The point to carry into a specification is that opening angle is a performance variable, not a detail — see the ventilation section below.
Regulations: what actually applies
Building Regulations apply to listed buildings. There is no blanket exemption. What exists is a targeted relaxation of the energy efficiency requirements where compliance would unacceptably alter character or appearance.
Approved Document L — thermal performance
The edition currently in force in England is the 2021 edition incorporating the 2023 amendments. A revised edition has been published and comes into force on 24 March 2027 for most building work, with transitional arrangements.
| Element | Context | Limiting U-value |
|---|---|---|
| Rooflight | New dwellings | 2.2 W/(m²K) |
| Rooflight | New or replacement in existing dwellings | 2.2 W/(m²K) |
| Window, including roof window | New dwellings | 1.6 W/(m²K) |
| Window | New or replacement in existing dwellings | 1.4 W/(m²K), or WER Band B minimum |
The distinction between a “rooflight” and a “roof window” is a real compliance point and is not widely understood. It changes the limiting value by a factor of more than one and a half. Establish which classification your product falls under before you rely on a quoted figure.
A second trap: Approved Document L requires that rooflight U-values be based on the developed surface area (Ud) — the unfolded area including any kerb or upstand — rather than the plan aperture. Two products quoting figures on different bases are not comparable. Ask which basis a quoted U-value uses.
The historic buildings relaxation sits at paragraph 0.8 of the 2021 edition, under the heading Historic and traditional dwellings. It provides that work to listed buildings, buildings in conservation areas and scheduled monuments “does not need to comply fully with the energy efficiency requirements where to do so would unacceptably alter the dwelling’s character or appearance.”
Paragraph 0.10 adds the fabric caution: energy efficiency “should be improved only if doing so will not cause long-term deterioration of the building’s fabric or fittings”, with particular reference to vapour-permeable construction that absorbs moisture and readily allows it to evaporate.
Historic England’s companion guidance — Energy Efficiency and Historic Buildings: Application of Part L of the Building Regulations to Historic and Traditionally Constructed Buildings — confirms that rooflights and roof windows are controlled fittings, so Part L is engaged whenever one is replaced or newly installed. Its practical formulation is the one to carry into a specification: where it is not reasonable to meet the target value without technical risk, elements should be upgraded as close to the target as practically possible.
That is the point most often misread. The relaxation is not permission to do nothing. It is a duty to get as close as the building will safely allow.
Approved Document B — escape windows
Where a loft conversion creates a storey not more than 4.5 m above ground level, an escape window is the normal route, and a rooflight is usually how it is provided. Paragraph 2.10 of Approved Document B Volume 1 requires an unobstructed openable area with all of the following: a minimum area of 0.33 m²; a minimum height of 450 mm and a minimum width of 450 mm; and the bottom of the openable area a maximum of 1100 mm above the floor. The window must also be able to remain open without being held.
This requirement sits in direct tension with the conservation expectation that rooflights be “significantly subordinate in size and number”. A compliant escape rooflight is a substantial opening. There is no way to detail around 0.33 m².
There is, however, a design route around the conflict that is frequently overlooked. Where the new storey exceeds 4.5 m above ground, the escape-window route is no longer available and a protected stairway is required instead — which permits a smaller rooflight. On a sensitive building, specifying a protected stair rather than an escape rooflight can be the heritage-led choice, and it is an argument worth putting to a client early, before the layout is fixed.
Note also that minimum cill heights quoted in local authority leaflets vary and are not drawn from Approved Document B. Work from the Approved Document and confirm with the building control body.
Approved Document F — ventilation
Approved Document F sets purge ventilation requirements by reference to opening area as a fraction of the floor area served, and the fraction depends on how far the window opens:
| Opening type | Minimum openable area |
|---|---|
| Hinged or pivot window opening 15–30° | One-tenth of the floor area of the room |
| Hinged or pivot window opening 30° or more | One-twentieth of the floor area of the room |
| Opening sash windows and external doors | One-twentieth of the floor area of the room |
Hinged or pivot windows opening less than 15 degrees are not suitable for purge ventilation at all.
This is decisive for conservation rooflight specification and it is routinely missed. A top-hung heritage unit with a restricted opening angle — which is often exactly what the conservation officer has asked for — may drop into the one-tenth band, requiring a rooflight twice the size to achieve the same compliance. That is the opposite of what anybody wants. Check the opening angle at specification stage, against the mechanism actually being supplied, not on site once the opening is cut.
Approved Documents K and O
Approved Document K requires guarding at the edges of openings including rooflights where reasonably necessary for safety, and sets guarding heights, with a specific provision relating to opening windows in loft extensions. Where a rooflight sits in an accessible or trafficked roof, non-fragility classification becomes relevant; the industry routes are ACR[M]001 and CWCT Technical Note 67, with Class B or above generally regarded as non-fragile.
Approved Document O, which addresses overheating in new residential buildings, is relevant because rooflights receive substantially more solar radiation than vertical glazing of the same area. Where it applies, solar gain has to be managed through glazing g-value, shading or area.
Product standards
| Standard | Covers |
|---|---|
| BS EN 14351-1 | Windows and external pedestrian doorsets, including roof windows — the harmonised standard under which roof windows are CE or UKCA marked |
| BS EN 1873 | Individual rooflights of plastics — commonly and wrongly cited for metal conservation rooflights |
| BS 6375 | Performance selection guidance in relation to BS EN 14351 |
| BS 6510 | Steel-framed windows and glazed doors |
| BS EN ISO 12944 | Protective paint systems for steel |
| BS EN 1279-2 | Insulating glass units |
| BS 5534 | Slating and tiling for pitched roofs — governs the covering the rooflight is set into |
The BS EN 1873 point is worth flagging in specifications because it appears in the wrong place surprisingly often. It is a plastics standard. A steel conservation rooflight will not be certified to it, and its absence is not a deficiency.
Common specification mistakes
Choosing the rooflight before choosing the location. The conservation case is made or lost on position. Fixing the product first and then arguing about the slope is the wrong order.
Assuming permitted development answers the listed building question. They are separate regimes with separate triggers. A rooflight can be permitted development and still require Listed Building Consent. See our guide to navigating Listed Building Consent.
Accepting an applied glazing bar without knowing it. Ask in writing whether the bar is structural and in what material.
Quoting a centre-pane U-value as though it were a whole-unit figure. Centre-pane values are always better. A specification that compares one manufacturer’s centre-pane figure with another’s whole-unit figure is comparing nothing.
Ignoring the opening angle until the ventilation calculation fails. Covered above, and entirely avoidable.
Detailing the rooflight and forgetting the water. A rooflight interrupts the flow of water down a roof slope and concentrates it at the head and sides. Where that concentrated flow arrives at a cast iron gutter, a valley or a rainwater head, the capacity calculation changes. This is a straightforward hydraulic point that is left out of a surprising number of drawings.
Specifying a sealed double-glazed unit into an existing historic opening and calling it like-for-like. It changes sightlines and frame depth and is a recognised flashpoint with conservation officers. It is not automatically like-for-like.
Leaving condensation to chance. A cold glass surface in a warm roof space is a dew-point problem waiting to happen. We discuss the underlying behaviour in our article on the problem with condensation in traditional buildings.
Illustrative scenarios
The scenarios below are illustrative composites drawn from typical projects. They are not specific buildings or Tuscan Foundry commissions.
A Late Georgian Townhouse, Bath — Grade II, Conservation Area and World Heritage Site
The stairwell of a four-storey terrace was lit by a decayed timber-and-lead rooflight over the top landing, original to the house. Replacement was resisted; the frame was repaired in situ, the lead renewed and a discreet secondary glazed panel added at ceiling level — a detail with clear nineteenth-century precedent in the same terrace. No new opening was formed, no fabric was lost, and the scheme was agreed without a full Listed Building Consent application following written confirmation from the authority.
A Victorian Board School, West Yorkshire — Grade II
Conversion of a stone-slated school roof to teaching space required daylight without altering the principal elevation, which addresses the street. Six small portrait-format steel conservation rooflights were placed on the rear slope in a regular rhythm matching the window bays below, each sized well under the escape threshold, with the escape route resolved through a protected stair instead. The rhythm of small openings read as service lights rather than as a conversion.
A Cotswold Barn, Gloucestershire — Curtilage Listed
An agricultural range being converted to residential use needed substantial daylight in a roof with no existing openings. Rooflights were concentrated on the rear slope and on the inner face of an L-shaped courtyard, set flush into the stone slates with hand-bedded fronting. The forward slope, visible across open country, was left entirely unaltered. The case for the scheme rested explicitly on the survival of that one clean roof plane.
A Parish Church Vestry, Powys — Grade II*
A twentieth-century vestry addition to a medieval church required a rooflight for a new archive store. Because the insertion of a new rooflight is not covered by List A or List B of the Faculty Jurisdiction Rules, a full faculty was required even though the vestry itself was not of historic interest. A single small top-hung steel unit was consented on the concealed slope. The Diocesan Advisory Committee’s principal concern was the junction with the existing rainwater goods, not the rooflight itself.
A coastal terrace, east of Scotland — Category B, conservation area
A row of harbourside houses with Scottish slate roofs, in a conservation area where permitted development rights for roof alterations do not apply. Painted frames had repeatedly failed in the salt-laden air. The replacement specification was agreed with the manufacturer on the basis of exposure: a zinc-pre-treated frame under a high-durability coating, a guarantee matched to the distance from the sea, and a written cleaning and inspection regime built into the building’s maintenance plan.
Related guides in this series
This article is one chapter of our Conservation Rooflight Guide, a free reference covering consent, specification, glazing, ordering, installation, barn conversions and maintenance. The other core chapters are:
- Rooflights and Listed Building Consent: The Complete UK Permissions Guide — Listed Building Consent, permitted development and the faculty route across all four nations.
- Choosing a Heritage Rooflight: Materials, Sightlines and Thermal Performance Compared — frame materials, sightlines, glazing bars, U-values and what the market actually offers.
- Installing Conservation Rooflights in Traditional Roofs: Detailing, Flashings and Weathering — the seven-stage installation sequence, flashing details and what an opening does to the rainwater system.
The full guide, including chapters on barn conversions, care and maintenance and planning roof works around the rainwater goods, is at the Conservation Rooflight Guide. Rooflight manufacturers are listed in the Building Restoration Index.
Conclusion
A conservation rooflight specification is a sequence of seven decisions, and six of them are settled before a product is chosen. Position on the roof determines whether the scheme is consentable at all. Size and proportion determine whether it reads as a service light or an intrusion. Projection determines whether it is a conservation rooflight in anything but name. Frame material, glazing bar construction, internal lining and opening method determine whether it survives, whether it looks right at close range, and whether it satisfies the ventilation and escape requirements that a conservation officer has no responsibility for but a building control officer certainly does.
Our advice is consistent: resolve position and size with the conservation officer before the product is selected; ask in writing whether a glazing bar is structural; check the basis of every quoted U-value; check the opening angle against Approved Document F before the opening is cut; and draw the water.
We supply cast iron rainwater systems for listed and traditional buildings, and we do not make or sell rooflights. For conservation rooflights we point specifiers to specialist manufacturers such as The Rooflight Co. and Clement Windows Group, who deal with enquiries directly. Where a project involves a difficult roof, missing rainwater components or restricted access, our chargeable site survey establishes what the rainwater system needs before anything is ordered — it is considerably cheaper than a mismatched component and a second scaffold. Bespoke and copy cast components carry a typical lead time of 12 to 14 weeks, and we would rather flag that at the outset than at the point of order.
Our Conservation Rooflight Guide covers every stage of a rooflight project, and our Building Restoration Index lists rooflight manufacturers, including The Rooflight Co. and Clement Windows Group.
Frequently asked questions
Do I need Listed Building Consent to install a new rooflight on a Grade II listed building?
Almost certainly yes. Cutting a new opening in a historic roof removes historic fabric — rafters, battens and sometimes purlins — and alters external appearance, which engages section 7 of the Planning (Listed Buildings and Conservation Areas) Act 1990. Historic England’s own homeowner guidance states that consent is needed to add a rooflight window. The controls apply identically to Grade I, II* and II; there is no grade-related threshold and no de minimis exemption. Only the local planning authority can determine whether consent is required, and written confirmation should always be obtained.
What is the difference between a conservation rooflight and an ordinary roof window?
A conservation rooflight is designed to replicate a nineteenth-century cast iron original: small, portrait-format, slim-framed, sitting flush within the roof covering, usually with a single central glazing bar. An ordinary roof window is designed primarily for daylight and thermal performance, typically sits proud of the roof plane on a kerb, and has a deeper frame. The terms are not regulated, so the description on a data sheet is not a guarantee — judge a product by its projection above the slope, its frame section, and whether the glazing bar is structural.
Does a conservation rooflight have to sit completely flush with the slates?
Conservation officers consistently expect rooflights to be fitted flush with the roof surface, and that is the phrasing used in most supplementary planning guidance. In practical terms the frame should sit within the thickness of the roof covering with the glass line close to the plane of the slates. A useful objective benchmark is the permitted development limit in England, which restricts projection to 0.15 metres beyond the plane of the original roof slope — but that is a planning threshold, not a conservation standard, and a genuine conservation unit will sit far below it.
Why do conservation officers care so much about the glazing bar?
Because it is the detail that most reliably distinguishes a reproduction from a representation. A structural glazing bar is a member of the frame, in the same material as the frame, genuinely dividing the opening. An applied bar is a strip fixed to the outside of a single sealed unit. In raking light the applied bar casts a shadow onto the glass behind it and the deception becomes obvious. Where an officer requires a glazing bar to replicate historical appearance, the expectation is a structural element, and it is worth confirming in writing which you are being offered.
Can I put a rooflight on the front roof slope of my listed house?
It is difficult, and you should expect resistance. Historic England’s guidance states plainly that rooflights and new dormers are best avoided on the front roof slope, and SPAB’s position is that new rooflights on historic roofs are acceptable only where least visible. Front-slope proposals succeed occasionally — usually where an original rooflight already existed in that position, or where the slope is genuinely not visible from any public vantage point — but the burden of justification is high and the case needs to be made on evidence rather than convenience.
What U-value does a rooflight in a listed building have to achieve?
Under the edition of Approved Document L currently in force in England, the limiting U-value for a rooflight is 2.2 W/(m²K) in both new and existing dwellings, while a window including a roof window is 1.6 W/(m²K) in new dwellings and 1.4 W/(m²K) in existing ones. However, paragraph 0.8 provides that work to listed buildings, buildings in conservation areas and scheduled monuments does not need to comply fully where doing so would unacceptably alter the building’s character or appearance. That is a relaxation, not an exemption — Historic England’s guidance is that elements should be upgraded as close to the target value as practically possible without causing technical risk to the fabric.
How big does a rooflight need to be to count as an escape window in a loft conversion?
Approved Document B requires an unobstructed openable area of at least 0.33 square metres, with a minimum height of 450 millimetres and a minimum width of 450 millimetres, and the bottom of the openable area no more than 1100 millimetres above the floor. The window must also stay open without being held. This conflicts directly with the conservation expectation that rooflights be significantly subordinate in size. Where the new storey is more than 4.5 metres above ground, the escape window route is not available and a protected stairway is required instead — which allows a smaller rooflight, and on a sensitive building is often the better heritage outcome.
Will a top-hung conservation rooflight satisfy the ventilation requirements?
Only if it opens far enough, and this is regularly missed. Approved Document F treats a hinged or pivot window opening between 15 and 30 degrees as needing an openable area of one-tenth of the room’s floor area, falling to one-twentieth once it opens 30 degrees or more. Below 15 degrees it does not count towards purge ventilation at all. A heritage unit with a deliberately restricted opening angle can therefore require a rooflight twice the size to achieve compliance. Check the opening angle of the actual mechanism being supplied, at specification stage.
Should I repair an existing cast iron rooflight or replace it?
Repair, wherever the frame is sound enough to justify it. Retaining historic fabric is the starting position in conservation practice, it avoids the consent difficulties that a new or altered opening creates, and a cast iron frame that has survived a century and a half will usually survive another with proper preparation and a sound paint system. Replacement becomes the sounder decision where graphitic corrosion has compromised the section, where the frame is cracked beyond reliable repair, or where the opening has already been altered. Where a component must be reproduced, copy casting from a surviving section is the accurate route.
What is the difference between a “rooflight” and a “roof window” in the Building Regulations?
It is a meaningful distinction in Approved Document L and it changes the limiting U-value substantially — 2.2 W/(m²K) for a rooflight against 1.6 W/(m²K) for a window including a roof window in new dwellings, and 1.4 W/(m²K) in existing ones. Broadly, a roof window is an in-plane unit forming part of the building envelope in the same way a wall window does, while a rooflight is the wider category including out-of-plane and kerb-mounted units. Establish which classification your product falls under before relying on a quoted figure, and check whether a U-value is quoted on a whole-unit or centre-pane basis and on plan or developed area.
How long does a bespoke conservation rooflight take to make?
Lead times for bespoke conservation rooflights are set by each manufacturer and confirmed at quotation, after approval drawings are signed off; the drawing approval stage adds time before that. Standard sizes from stock ranges are considerably quicker, and some are available for next-day delivery. The practical point for programming is that a rooflight is not a late-stage decision: if the opening is being formed under a scaffold that is also being used for roof covering or rainwater goods, the rooflight order needs to be placed at the start of that sequence, not at the end. Bespoke cast iron rainwater components take around 12 to 14 weeks.
Do rooflights affect how rainwater is handled on the roof?
Yes, and it is regularly left out of the drawings. A rooflight interrupts the sheet flow of water down a slope and concentrates it around the head and jambs, so the flow arriving at the gutter below is less even than it was and, at the sides, locally heavier. On roofs where capacity was already marginal, or where a valley or secret gutter runs below the rooflight position, this matters. The rainwater calculation should be revisited whenever a new opening is introduced, and the head and cill flashings detailed so that the concentrated flow is delivered into the covering rather than behind it.