
Conservation Rooflight Glossary: The Terms Architects, Conservation Officers and Roofers Use
Several trades discuss a rooflight on a historic roof, each with its own vocabulary. This glossary sets out conservation rooflight terminology in plain English, so that drawings, consent applications and site conversations mean the same thing to everyone.
In summary
Conservation rooflight terminology covers five areas: the unit itself, its glazing and performance, the roof it sits in, the regulations and consents that apply, and the rainwater that runs past it. Most misunderstandings on site come from a handful of terms: overall size versus structural opening, roof window versus rooflight in the Building Regulations, Uw versus Ug, and the difference between soakers, aprons and back gutters. Each term below is defined briefly and linked to the chapter that covers it in depth.
On this page
This glossary forms part of our conservation rooflight guide. Regulatory terms refer to England unless stated; Wales and Scotland have their own rules. Terms are grouped by subject, because related words make more sense side by side.
The rooflight itself
These are the parts, sizes and opening types of the unit, as they appear on manufacturers’ drawings and in heritage statements.
Conservation rooflight
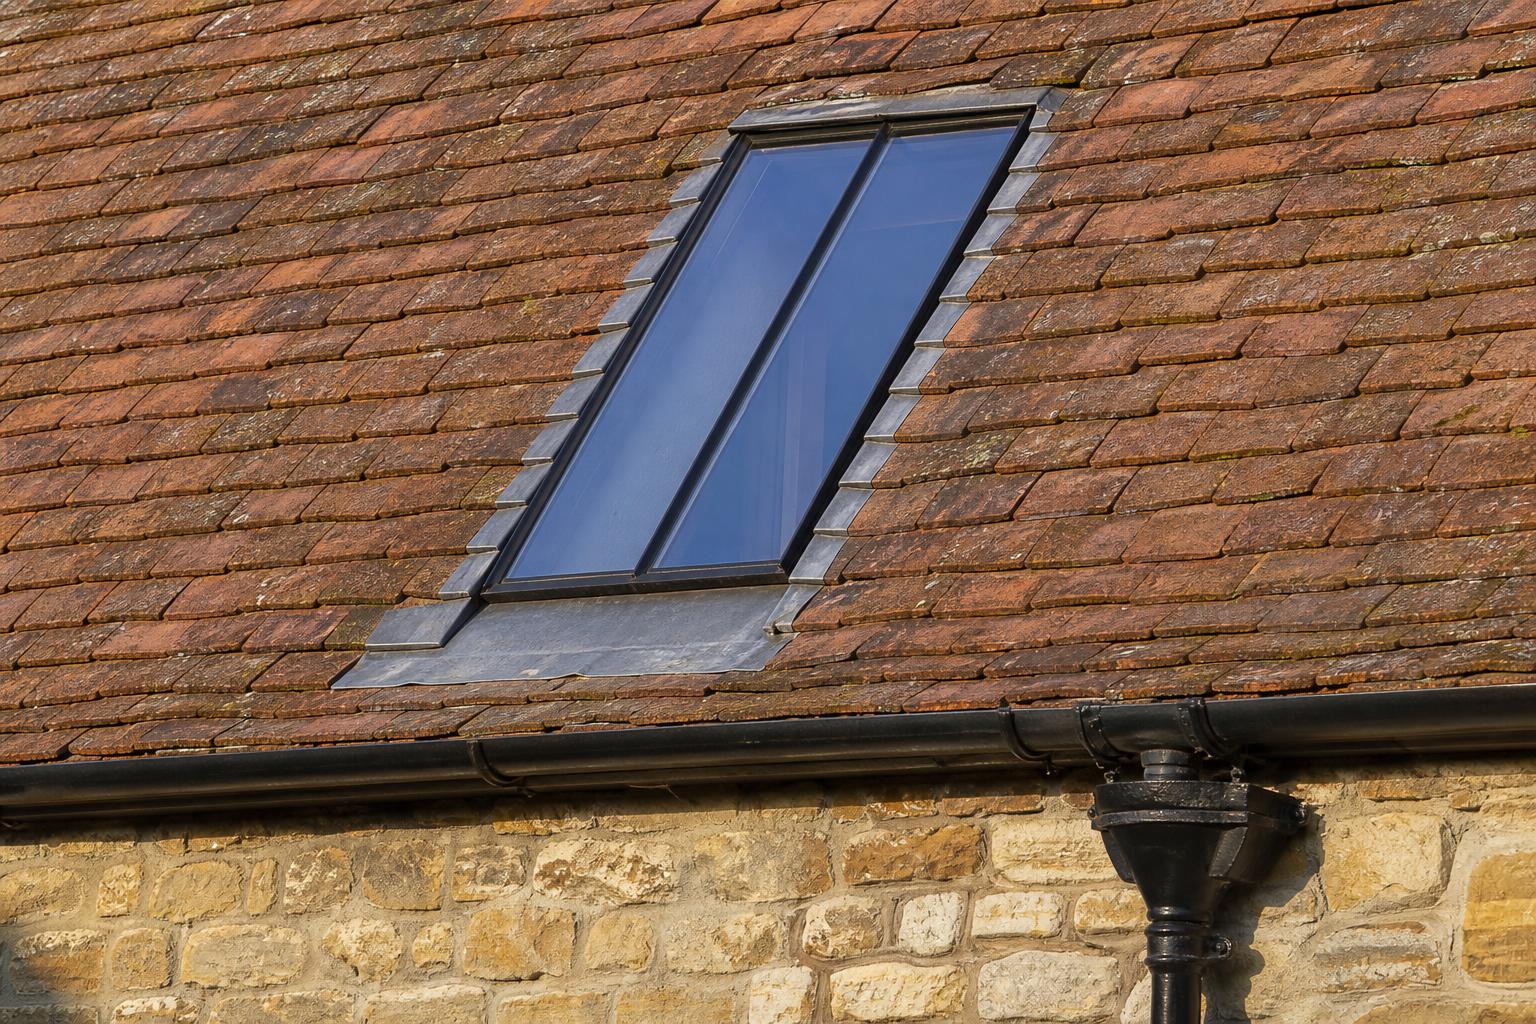
A slim, usually steel, rooflight designed to sit flush with a traditional roof covering and to resemble the cast iron rooflights of the nineteenth century, often with a single central glazing bar. Our specification chapter sets out what conservation officers typically expect.
Casement
The opening, glazed part of the rooflight, hinged to the fixed frame.
Frame / baseplate
The fixed outer frame that sits on the roof structure, carries the flashings and receives the casement. Some baseplates include a condensation channel at the cill that collects moisture and drains it outside through small holes.
Upstand
The raised edge of the frame that stands above the surrounding roof covering and against which soakers and flashings are dressed.
Kerb
A timber frame built up on the roof structure to raise a rooflight, most often on a nominally flat roof so that water drains away from the glazing.
Glazing bar
The slender bar dividing the glass, traditionally a single vertical bar at the centre. A structural bar genuinely separates two panes or sealed units; an applied bar is fixed over one sealed unit to give the same appearance.
Fronting (putty line)
The bevelled bead on the outside of the glass edge. Historic rooflights were bedded and fronted in linseed putty; modern units often use silicone shaped to imitate the traditional putty line.
Lining (liner)
The internal boarding, usually timber, that finishes the opening between the rooflight frame and the ceiling.
Reveal and splayed reveal
The reveal is the internal side of the opening between ceiling and rooflight. A splayed reveal is angled outwards to spread daylight into the room; the head is typically set near horizontal and the cill near vertical.
Top-hung
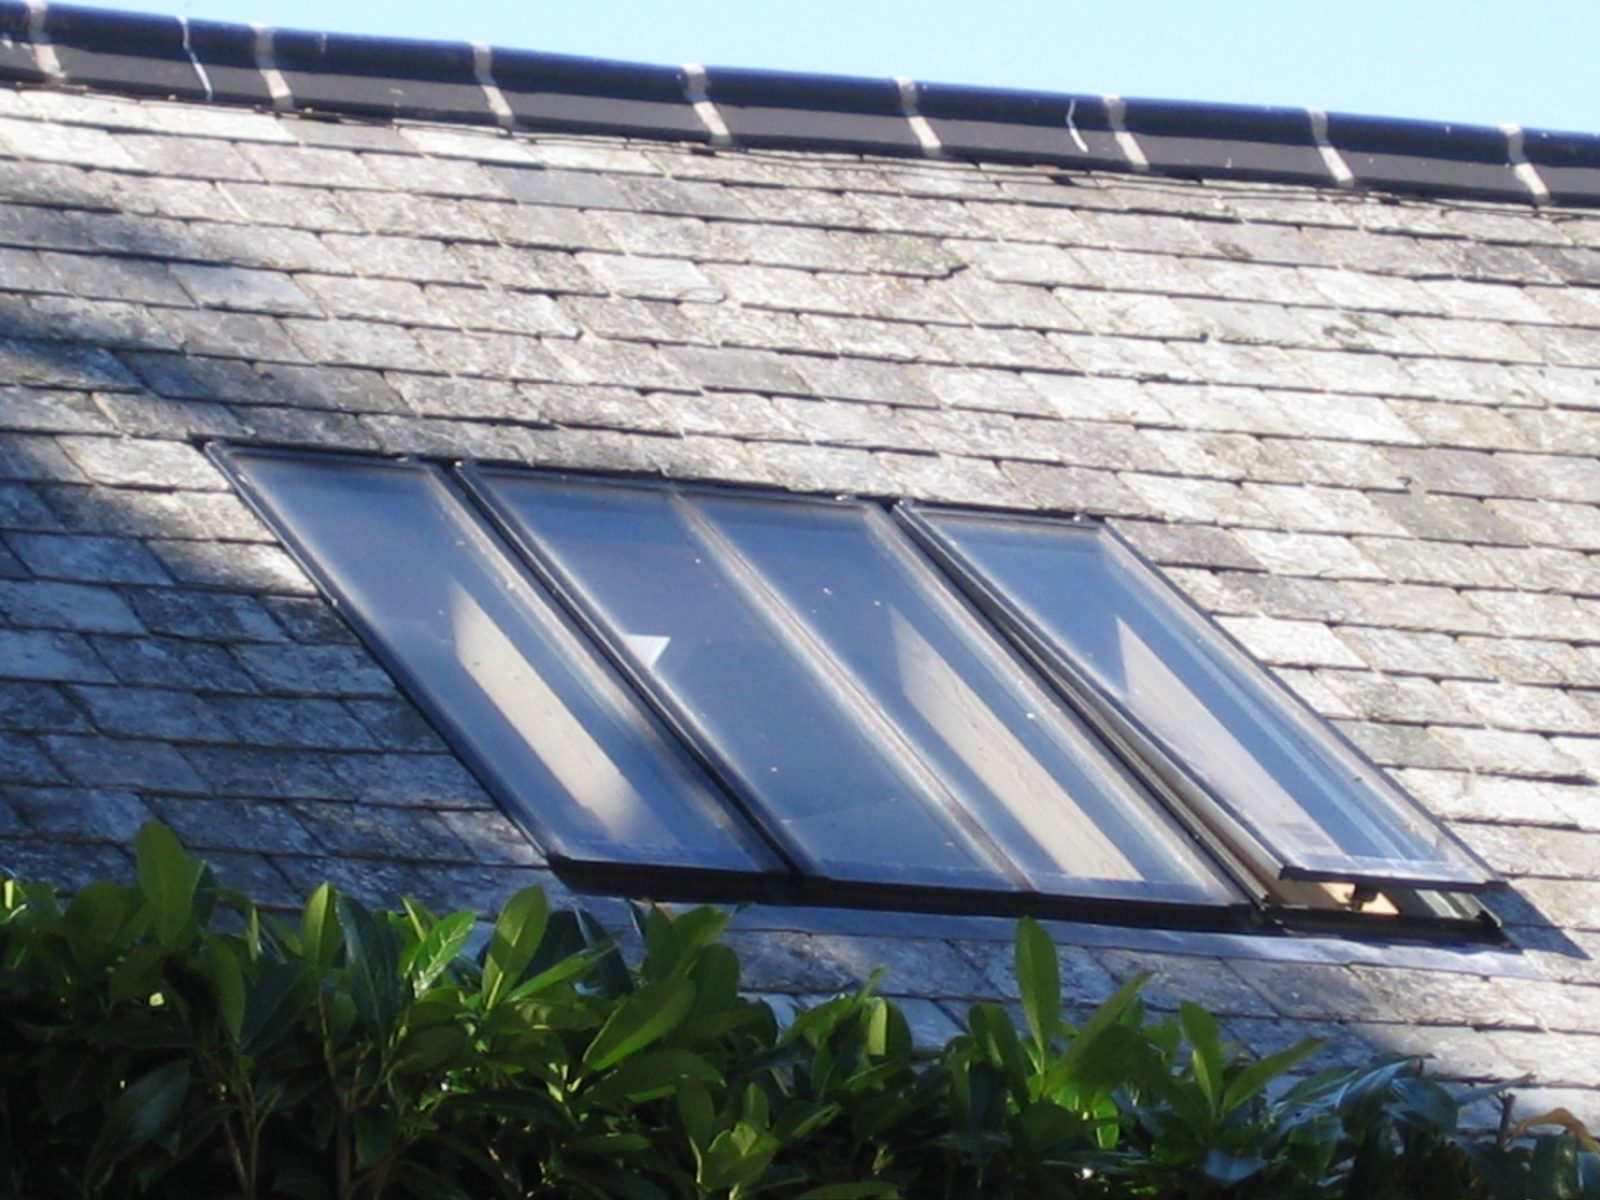
A casement hinged along its top edge, opening outwards at the bottom. It is the standard arrangement for conservation rooflights.
Side-hung
A casement hinged along one vertical edge, usual for escape and roof access units.
Centre-pivot
A casement that rotates about a horizontal axis at mid-height. It is common in mainstream roof windows but unusual in slim steel conservation patterns.
Escape (egress) rooflight
A rooflight sized and hung to allow escape from a room in a fire. It must meet the escape window provisions of Approved Document B (see below) and stay open without being held.
Winder
The geared mechanism that opens and closes a top-hung casement. The Rooflight Co., for example, offers hand winders with a 150 mm or 300 mm opening.
Pole winder
A winder operated from below by a detachable crank rod, used where the rooflight is out of reach.
Thumb winder
A compact winder with a small turning knob, used where a projecting handle would get in the way or look heavy on a small unit.
Stay
A bar or arm that holds a casement open at a set position. Hinges and stays need occasional oiling, as our maintenance chapter explains.
Profile (slate or tile)
The depth of the frame relative to the roof covering. Thin coverings such as slate need a slimmer profile; thicker coverings such as plain tile and pantile need a deeper one, so the glass sits in line with the roof.
Flush fitting
A rooflight whose glass sits in, or very close to, the plane of the roof covering rather than standing proud of it.
Projection
How far the rooflight stands above the surrounding covering. It affects appearance and the 150 mm limit under Class C.
Overall size
The external dimensions of the frame, used for setting out on the roof.
Clear viewable size
The area of glass visible once the rooflight is installed, which governs daylight and the size of the escape opening.
Structural opening
The hole formed in the roof structure, between trimmers and trimming rafters, into which the rooflight is fixed.
Between-rafter size
The clear dimension between rafters that a rooflight fits without cutting them. Matching it avoids trimming historic timbers.
Powder coating
A polyester powder applied electrostatically to the steel and oven-cured into a tough, even finish.
RAL 9005
The RAL reference for jet black, the usual finish for conservation rooflights.
C5-M
A corrosivity category for marine atmospheres used in earlier editions of ISO 12944 (the current edition uses C5 and CX). The Rooflight Co. describes its polyester powder coating as classified C5-M. Guarantees still vary with distance from the sea, so discuss the site’s exposure with the manufacturer.
Glazing and performance
These terms appear on data sheets and in energy calculations. Centre-pane and whole-window figures are not interchangeable.
Ug
The centre-pane U-value of the sealed glazing unit, measured to EN 673. It ignores the frame, so it flatters performance.
Uw
The whole-window U-value, calculated to EN ISO 10077-2, including frame, spacer and glass. Published conservation rooflight figures are around 1.4 to 1.5 W/m²K. See our comparison chapter.
Ud
The U-value of a rooflight assessed on its developed area, including the upstand, in the horizontal position. Approved Document L sets its 2.2 W/m²K rooflight limit on this basis.
g-value
The proportion of solar energy passing through the glazing, from 0 to 1. The Rooflight Co., for example, publishes 0.51 for its standard glazing.
Light transmittance
The proportion of visible light passing through the glazing, measured to EN 410. A figure of 0.71 means 71% of daylight gets through.
Low-e
A low-emissivity coating on one pane that reflects heat back into the room.
Argon
An inert gas filling the cavity of a sealed unit to reduce heat loss.
Warm-edge spacer
A low-conductivity spacer bar separating the panes at the edge of a sealed unit. It reduces edge condensation.
Toughened glass
Glass heat-treated to be several times stronger than ordinary float glass, breaking into small blunt fragments.
Laminated glass
Two or more sheets bonded with an interlayer that holds the pieces in place if the glass breaks. A laminated inner pane is widely recommended for overhead glazing; check with the manufacturer. Our glazing chapter covers the options.
Self-cleaning coating
An outer-pane coating that works in two ways: photocatalytic action breaks down organic dirt in daylight, and a hydrophilic surface makes rain sheet across the glass and rinse it away.
WER and BFRC
A banded energy rating for whole windows, run by the British Fenestration Rating Council (BFRC), balancing heat loss, solar gain and air leakage. Approved Document L accepts Band B as an alternative to the U-value for replacement windows in existing dwellings.
EN 14351-1 and conformity marking
EN 14351-1 is the product standard for windows, including roof windows. Products assessed against it carry conformity marking (UKCA or CE) and a declaration of performance.
Roof, flashings and installation
Most rooflight leaks trace back to flashing details, which our installation chapter covers step by step.
Pitch
The angle of the roof slope from horizontal. Conservation rooflights have minimum and maximum pitches, typically somewhere between 17.5° and 70° depending on the manufacturer.
Trimmer and trimming rafter
A trimmer is the horizontal timber fixed across the rafters at the head and foot of the opening. Trimming rafters are the rafters either side, often doubled, that carry the load of any rafters cut to form it.
Purlin
A horizontal beam running along the roof, supporting the rafters partway up the slope.
Batten gauge
The spacing between tiling or slating battens, set by the length of the covering and its headlap. Coordinate the rooflight head and cill with it.
Underlay
The membrane beneath battens that sheds any water getting past the covering. It must be dressed into the flashing arrangement around the rooflight.
VCL (vapour control layer)
A layer on the warm side of the insulation that limits moisture from the room entering the roof build-up.
Cold bridge
A route of higher heat loss through the construction, often at the junction between frame and roof. Cold bridges cause local condensation, as we discuss in the problem with condensation.
Apron
The flashing dressed over the roof covering below the cill of the rooflight, carrying water from the frame onto the slates or tiles.
Head flashing
The flashing at the top of the rooflight, directing water around the head. Some manufacturers supply it in a lead-free material.
Code 4 lead
Rolled sheet lead about 1.8 mm thick, widely used for soakers, flashings and aprons on pitched roofs (code 3 is also used for soakers).
Regulations and consent
These terms belong to building control and planning. Our consent chapter explains how they fit together.
Roof window vs rooflight
In everyday use the words overlap, but Approved Document L sets different limiting U-values: 2.2 W/m²K for rooflights, assessed on developed area, and the stricter window figure for roof windows. Confirm with building control which category a product is being assessed under.
LBC (listed building consent)
Consent required for any works that affect the character of a listed building, inside or out. Inserting a rooflight almost always needs it, and works without consent are a criminal offence.
Curtilage listing
Structures within the curtilage of a listed building since before 1 July 1948, such as a farmyard barn, may be treated as part of the listed building. They may need LBC even though they are not separately listed.
Permitted development
Works that can be carried out without a planning application under the General Permitted Development Order in England. It never replaces LBC.
Class C
The householder permitted development class covering roof alterations, including rooflights, provided they project no more than 150 mm and sit no higher than the ridge. It is not available to dwellings created under Class Q.
Class Q
The permitted development right in England to convert agricultural buildings to homes, subject to prior approval on matters including design or external appearance and natural light. It is excluded for listed buildings and designated areas; see our barns chapter.
Article 4 direction
A direction by the local planning authority removing specified permitted development rights in an area, often a conservation area. Where one applies, a rooflight may need planning permission.
Faculty
Permission under the Church of England’s faculty jurisdiction for works to a church covered by the ecclesiastical exemption; other exempt denominations have their own equivalent systems. It takes the place of listed building consent, though planning permission may still be needed.
Approval drawing
The manufacturer’s drawing, issued for sign-off before a bespoke or linked unit is made, confirming size, profile, opening, glazing and finish. Production follows approval; see our ordering chapter.
Approved Documents B, F, K, L and O
Government guidance on meeting the Building Regulations in England. B covers fire escape (a minimum 0.33 m² opening, at least 450 mm each way); F covers purge ventilation by opening angle; K covers protection from falling and non-fragility; L covers energy, with some flexibility for listed buildings; O covers overheating in new homes.
Rainwater
A rooflight concentrates water on part of the roof, so these terms belong in the same conversation.
Gutter
The channel at the eaves that collects water from the roof. Traditional profiles include half round and ogee in cast iron.
Downpipe
The vertical pipe carrying water from gutter or hopper to ground level or a drain.
Hopper (rainwater head)
The open box at the top of a downpipe that collects water from a gutter, outlet or several pipes. See our rainwater heads.
Soaker
A small piece of lead interleaved with each course of slates or tiles at the side of the rooflight, turned up against the upstand. Traditional lead soakers at the jambs may suit sensitive buildings better than a proprietary kit.
Back gutter
The lead gutter formed behind the head of the rooflight, dressed under the courses above, which turns water around the unit. Many rooflights also have their own top gutter that needs clearing of leaves and debris.
Valley
The internal angle where two roof slopes meet, lined in lead or formed in tile or slate.
Parapet gutter
A gutter concealed behind a parapet wall, usually lead-lined.
Eaves
The lower edge of a roof slope, where the gutter is fixed or, on some barns, where water simply drips clear.
BS 460
The British Standard for cast iron rainwater goods. Our products are made to BS 460:2002.
Linseed oil paint
A traditional, breathable paint based on linseed oil, suited to cast iron on historic buildings. We apply a linseed oil paint finish in-house.
Where to go next
The next step is a conversation with a manufacturer and, where roof works are planned, a look at the rainwater goods. Our chapter on roof works and rainwater goods explains how the two fit together.
Speak to the manufacturers directly
The Rooflight Co. — Bourton-on-the-Water, Gloucestershire. Makers of The Original Conservation Rooflight, the Conservation Egress side-hung escape unit and the Conservation Plateau for flat roofs. Tel 01993 833155 · hello@therooflightco.com · therooflightco.com · Index listing
Clement Windows Group — Haslemere, Surrey. Makers of the Clement Conservation Rooflight in separate slate and tile profiles, with a published size and price list and a showroom in Haslemere. Tel 01428 643 393 · info@clementwg.co.uk · clementwindows.co.uk · Index listing
Enquiries go straight to the manufacturer. Tuscan Foundry is not a rooflight supplier and receives no commission; we feature these two because their conservation ranges are made for exactly the buildings this guide covers.
Tuscan Foundry supplies cast iron gutters, downpipes and hopper heads to BS 460 for listed and traditional buildings, with an in-house linseed oil paint finish. If the roof is scaffolded for rooflight work, that is the cheapest moment to inspect, repair or replace the gutters that take the water the rooflight concentrates. Stock items dispatch promptly; bespoke and copy-cast items take around 12–14 weeks from pattern approval, so order at the start of the programme.
Frequently asked questions
What is the difference between a rooflight and a roof window?
In everyday use, very little. For Building Regulations purposes, Approved Document L gives rooflights and roof windows different limiting U-values, so check with building control which applies.
What does “conservation rooflight” actually mean?
It describes a slim, flush-fitting rooflight, usually black steel with a central glazing bar, designed to look like a traditional cast iron rooflight. It is a design pattern, not a regulated category.
What is the difference between Ug and Uw?
Ug is the U-value of the centre of the glass only. Uw is the whole-window value including frame and edge, and is the figure to compare between products and use in calculations.
What size should I quote to the builder?
Give the manufacturer’s model reference and both the overall size and the structural opening. The overall size is for setting out on the roof; the structural opening is the hole to be formed between trimmers and rafters.
What are soakers on a rooflight?
Soakers are small pieces of lead laid with each course of slates or tiles along the sides of the rooflight and turned up against its frame.
Is an escape rooflight the same as an ordinary rooflight?
No. An escape rooflight is usually side-hung, has a clear opening of at least 0.33 m² and 450 mm each way, and stays open without being held, in line with Approved Document B.
Do I need listed building consent for a rooflight?
Almost always, if the building is listed or curtilage listed. Permitted development does not override it; churches may need a faculty instead.
Why does a rainwater glossary belong in a rooflight guide?
Rooflights concentrate water on parts of the roof, and the flashings around them discharge into the gutters below. Inspecting rooflight flashings and cast iron rainwater goods together, ideally while scaffolding is up, helps prevent water damage.