
Rooflights in Barn Conversions: Planning, Placement and Rainwater
A barn roof is often the building’s most important feature: a long, quiet plane of slate, stone or tile with almost nothing breaking it. Rooflights can bring light into a converted barn without destroying that character, but only if you keep them few, small and well placed. This chapter covers where they go, which permissions route applies, what Building Regulations expect on a change of use, and why the rainwater system needs rethinking at the same time.
In summary
Rooflights for barn conversions work best when they are few in number, small, fitted flush with the roof covering, arranged in a regular rhythm and placed on the rear or courtyard slopes rather than the main public elevation. Before adding any, use existing openings such as pitching holes, cart entrances and ventilation slits. The permissions route depends on where the barn is and whether it is listed. A listed or curtilage-listed barn needs listed building consent. In England, an unlisted barn outside designated land may convert under Class Q prior approval, but later householder rooflight rights do not then apply. Wales has no Class Q, and Scotland has its own Class 18B. A change of use also brings Building Regulations into play. Finally, long barn slopes shed a lot of water, and most conversions need new rainwater goods.
On this page
- Why barns are different
- How many rooflights, where, and what size
- Rooflights or dormers?
- Permissions: which route applies to your barn
- Class Q in England: what it allows and what it takes away
- Building Regulations on a change of use
- Fitting rooflights into barn roof coverings
- Working with the roof structure
- Rainwater: the part of the roof most often overlooked
- Common mistakes
- Illustrative scenarios
- Where to go next
- Frequently asked questions
Why barns are different
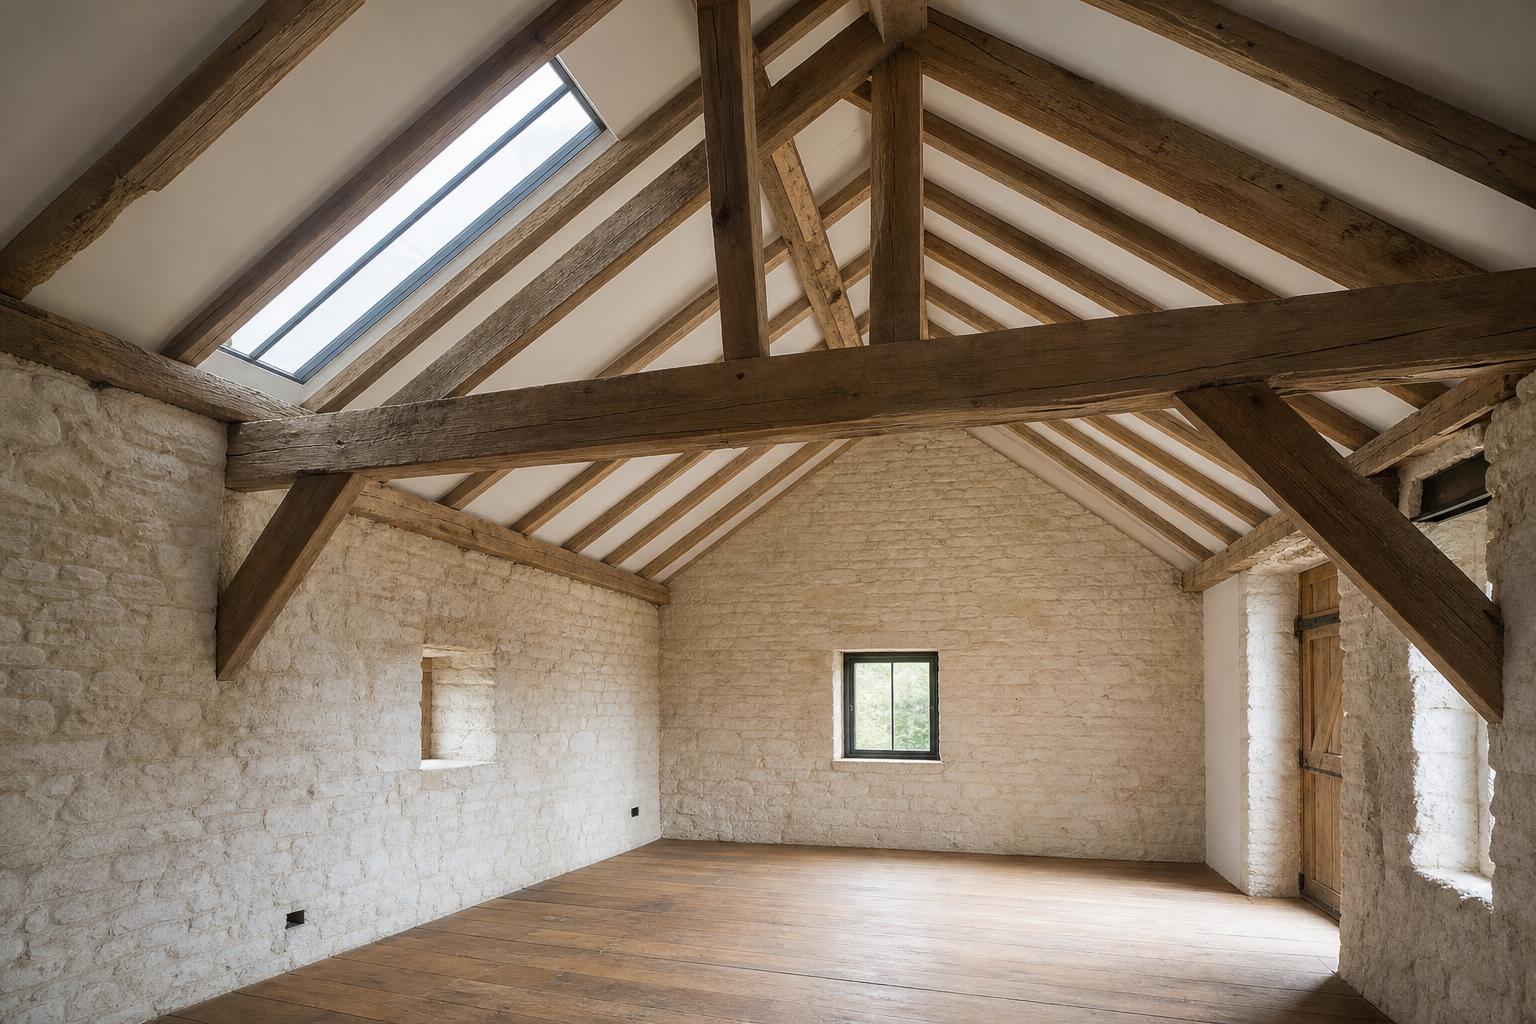
Barns are different because their character comes from what is absent: few openings, large unbroken roof planes and no domestic detail. Every rooflight you add chips away at that, so the bar for adding one is higher than on a house.
A farmhouse already reads as domestic. A threshing barn or cart shed was built for storage, work and animals, and its roof was a plain weather shield over a large area. That plainness is what planners and conservation officers try to protect.
Historic England has set out the approach in two documents: Adapting Traditional Farm Buildings: Best Practice Guidelines for Adaptive Reuse (2017) and The Adaptive Reuse of Traditional Farm Buildings (Advice Note 9, 2017). Both say: keep the agricultural character, use existing openings first, avoid domestic clutter, and where rooflights are needed keep them few, small, flush and on less visible slopes, grouped or in a regular rhythm.
For general repair, see our article on sympathetic barn restoration.
How many rooflights, where, and what size
As few as you can manage, as small as will do the job, and on the slopes that matter least to the building’s setting. Most successful schemes use a small, disciplined group rather than one in every room.
Start with existing openings
Before drawing any rooflight, look at what the barn already has. Pitching holes, cart and threshing doors, ventilation slits and owl holes can often be glazed behind. Two opposed cart doors with glazed screens set back in the reveals can light a double-height living space. That light comes from openings the building already has, so it rarely harms character.
Choose the least visible slope
Rear, courtyard-facing and screened slopes are the usual candidates. The main elevation, especially one facing a lane or open countryside, is often best left clear. Judge each site, though: a courtyard may be the key view in a farmstead group.
Keep them small and flush
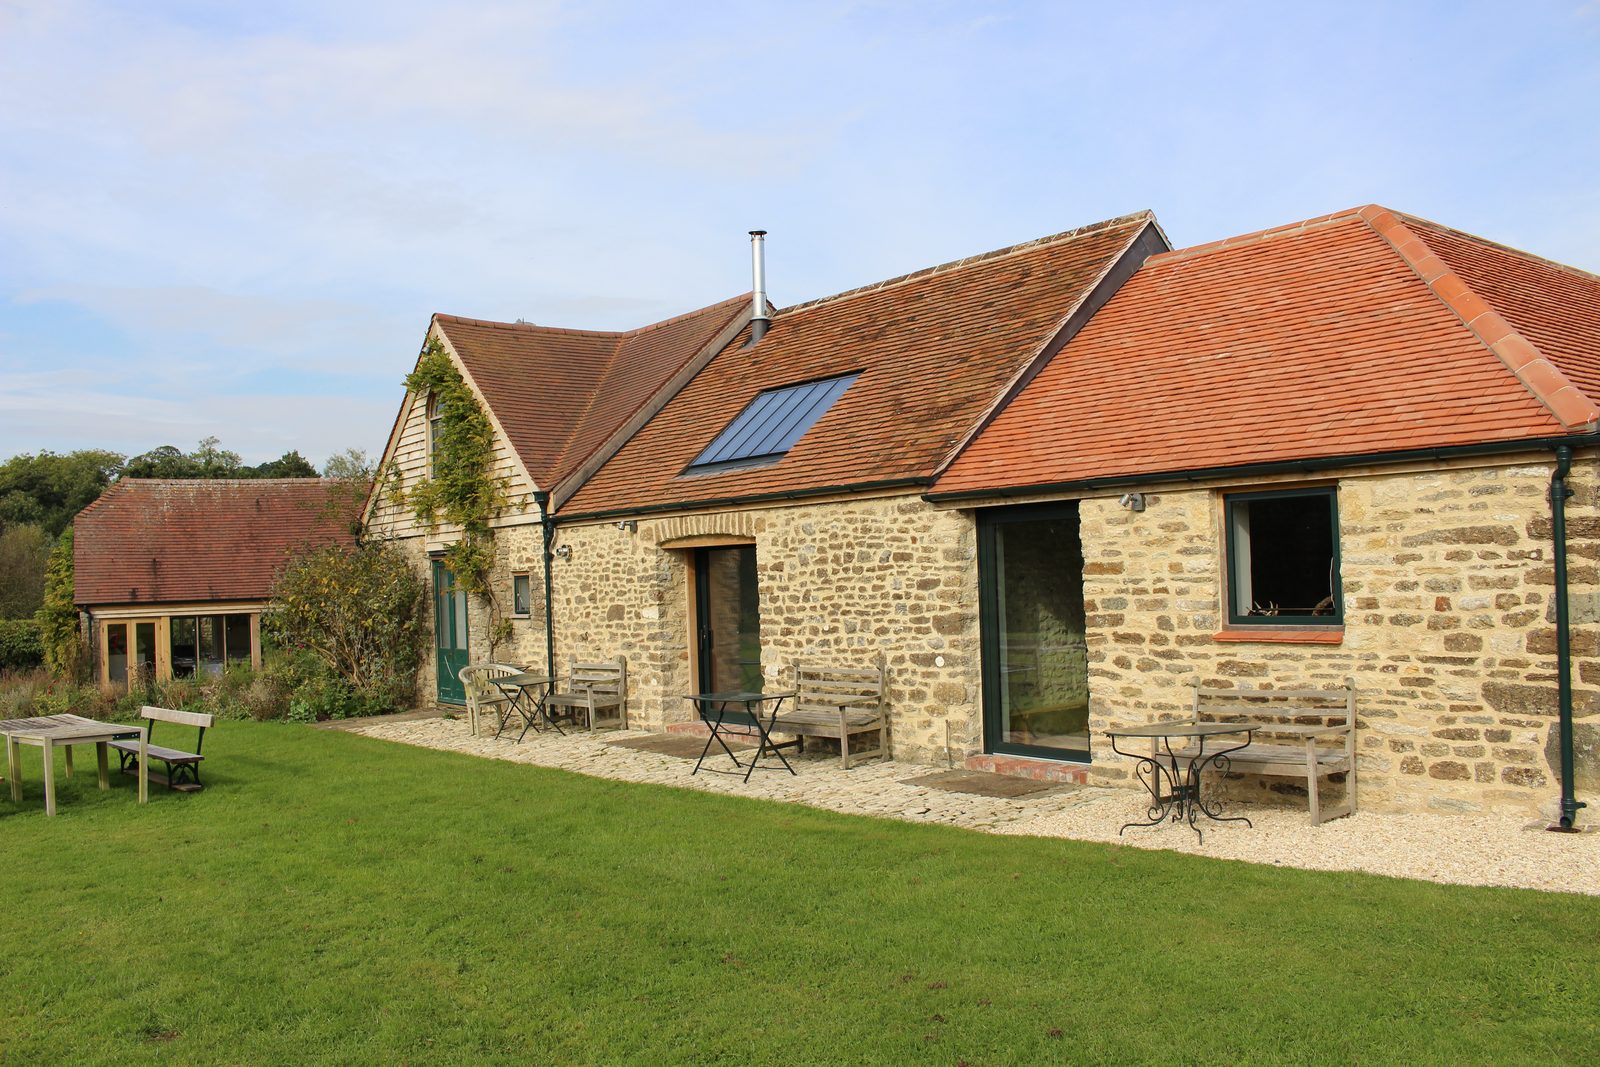
Small units fitted flush with the covering read as part of the roof; large or raised units read as additions. A slim steel conservation rooflight with a single central glazing bar is the usual choice. Our specification chapter covers what makes a rooflight a genuine conservation unit.
Set out a rhythm
A regular row spaced to the rafter or bay rhythm looks deliberate. Rooflights placed purely to suit the room plan look random from outside. Keep them in one horizontal band where you can, and avoid stacking them up the slope.
| Decision | Usually works | Usually resisted |
|---|---|---|
| Number | A small group per slope, only where needed | One per room across every slope |
| Size | Small units, portrait, within a rafter bay or two | Large or wide units spanning several bays |
| Fit | Flush with the covering | Raised on a kerb or upstand |
| Position | Rear, courtyard or screened slopes | Main elevation facing a road or open land |
| Arrangement | Single horizontal band, regular spacing | Scattered, stacked, or varying sizes |
| Alternatives | Glazing existing pitching holes and doors first | New openings where existing ones are unused |
Rooflights or dormers?
On most barns, a small number of flush rooflights is less harmful than a dormer. Dormers change the silhouette, add domestic detail and break the eaves line.
Where the building shows evidence of an original loft opening, reinstating it may be appropriate. A new dormer added simply for headroom rarely suits an agricultural building; if a room needs one, ask whether it belongs in the roof at all.
Permissions: which route applies to your barn
The route depends on two things: whether the barn is listed (including by curtilage), and which nation it is in. A listed barn always needs listed building consent for new rooflights, whatever route the conversion takes.
General consent and permitted development rules are covered in our consent and permissions chapter. The points below are specific to barns.
Curtilage listing
A barn within the curtilage of a listed farmhouse, built before 1 July 1948, may be treated as listed without its own list entry. That catches many farmyard ranges. If in doubt, ask the local planning authority before designing: a curtilage-listed barn needs listed building consent and is excluded from Class Q.
| Situation | England | Wales | Scotland |
|---|---|---|---|
| Listed or curtilage-listed barn | Planning permission plus listed building consent; Class Q not available | Planning permission plus listed building consent | Planning permission plus listed building consent; Class 18B not available |
| Unlisted barn, not on designated land | Class Q prior approval may apply, or full planning permission | Full planning permission (no Class Q equivalent) | Class 18B prior approval may apply, or full planning permission |
| Unlisted barn in a conservation area, National Park, National Landscape, the Broads or a World Heritage Site | Full planning permission; Class Q excluded | Full planning permission | Check exclusions for the designation; full planning permission likely |
| Adding rooflights after conversion | Planning permission if the home came from Class Q (Class C householder rights not available) | Depends on the permission and location; rooflight permitted development excluded in conservation areas, National Parks and AONB | Depends on the permission and location |
Class Q in England: what it allows and what it takes away
Class Q lets some agricultural buildings in England become homes through prior approval rather than a full planning application. It allows new windows and roof works, but it removes later householder rights to add rooflights, so the rooflights you want need to be in the prior approval scheme.
Class Q sits in Schedule 2, Part 3 of the General Permitted Development Order 2015 and was amended in May 2024. In outline, it now allows up to 10 homes, with a total of 1,000 m² and a maximum of 150 m² per home. A single-storey rear extension of up to 4 m is allowed. Building operations can include installing or replacing windows, doors, roofs and exterior walls, so rooflights can form part of the scheme.
It is not available for listed buildings, scheduled monuments, sites of special scientific interest, or article 2(3) land. Article 2(3) land covers conservation areas, National Parks, National Landscapes (formerly AONB), the Broads and World Heritage Sites.
Prior approval covers design or external appearance and whether habitable rooms have adequate natural light. For rooflights those tests pull in opposite directions, so show how light is shared between existing openings, new wall openings and a limited number of rooflights.
The detail most often missed comes after completion. Householder permitted development is restricted for homes created under Class Q, and Class C, which normally covers rooflights, is not available. Any later rooflight needs planning permission, so settle the final layout before prior approval is submitted.
Wales and Scotland
Wales has no equivalent to Class Q. Converting a barn to a dwelling needs full planning permission, and listed building consent as well if the barn is listed.
Scotland has Class 18B, which allows agricultural and forestry buildings to convert to dwellings within the existing external dimensions, with a maximum of 150 m² per unit and up to five units per holding. It is excluded for listed buildings and their curtilage and for some designated areas. As in England, prior approval covers design and external appearance and natural light.
Building Regulations on a change of use
Converting a barn to a dwelling is a material change of use, so Building Regulations apply, including the energy requirements. Rooflights touch several parts of the regulations at once: energy, fire escape, ventilation and safety.
This section summarises England; Wales has its own Approved Document L (2022) and Scotland uses Section 6 of its Technical Handbook.
Energy (Part L)
Approved Document L sets a limiting U-value of 2.2 W/m²K for rooflights in dwellings. Paragraph 0.8 allows listed buildings, buildings in conservation areas and scheduled monuments to fall short of full compliance where meeting it would unacceptably alter their character or appearance. Historic England’s position is that you should still get as close as practicable without creating technical risk. That relaxation does not automatically extend to an unlisted barn outside a conservation area, so agree the approach with building control early. Our materials and thermal performance chapter compares the published figures for conservation units.
A revised Approved Document L comes into force on 24 March 2027, with fenestration limiting values unchanged.
Escape
Where a new habitable room is formed in the roof, a rooflight may be needed as an escape window. Under Approved Document B paragraph 2.10, the openable area needs to be at least 0.33 m² and at least 450 mm high and wide, with the bottom of the openable area no more than 1,100 mm above the floor, and the window must stay open without being held. If the upper storey is more than 4.5 m above ground level, an escape window is not enough and a protected stair is needed instead. Barns with inserted floors can reach this height more easily than a house. Both manufacturers featured in this guide make side-hung escape versions of their conservation rooflights.
Ventilation and daylight
For purge ventilation, a hinged or pivot opening between 15° and 30° counts at 1/10 of the floor area; at 30° or more, 1/20. Openings under 15° do not count. A small top-hung rooflight on a short winder may not provide enough on its own, so check the numbers against the room.
Rooflights admit more daylight than a vertical window of the same size, but also more solar heat, so watch shading on south-facing slopes.
Safety and access
A laminated inner pane is widely recommended for overhead glazing; check the options with the manufacturer. Where a rooflight is within reach of a floor or stair, Approved Document K may require guarding. If the roof will be accessed for maintenance, consider non-fragility too.
Fitting rooflights into barn roof coverings
The covering dictates the rooflight profile and the flashing detail. Deeper coverings need deeper frames to sit flush, and each material has its own weathering method at the jambs.
| Covering | Where you find it on barns | Rooflight points |
|---|---|---|
| Welsh or Cumbrian slate | Wales, the north west, and widely elsewhere | Slim slate-profile frame; lead soakers at jambs; accurate slate cutting around the unit |
| Stone slate (Cotswold, Collyweston, Horsham, Pennine) | Limestone and sandstone districts | Heavy, thick and graded courses; frame must suit the depth; lay courses to the unit, not the reverse; salvage slates removed |
| Clay plain tile | South and east England, Midlands | Tile-profile frame; soakers and tilting at cill; keep tile gauge consistent |
| Pantile | East Anglia, Somerset, the north east | Deep profile; frame must sit below the roll; careful cill and side detailing |
| Corrugated iron | Later barns, Dutch barns, lean-tos | Profiled flashing to suit the sheet; consider whether a rooflight is right at all on a lightweight roof |
| Thatch | Some barns in thatching areas | Specialist detailing with the thatcher; many schemes avoid rooflights in thatch |
For flashing and weathering detail, see our installation chapter. Experienced trades are listed in the Index under roofing contractors.
Working with the roof structure
Size rooflights to fit between existing rafters, and never cut a principal rafter, truss member or purlin to fit one. The roof structure is often the most significant historic fabric in a barn.
Barn roofs are usually carried on trusses, with purlins between them and common rafters from eaves to ridge. Trusses often carry carpenters’ marks and evidence of alteration, and cutting them is harmful and may be unsafe.
Survey the rafter spacing first, then choose a unit that fits one bay; Clement publishes a between-rafter dimension for each standard size. If a common rafter must be trimmed, that needs an engineer’s design and, on a listed barn, consent. Keep rooflights clear of purlins so none crosses the glazing.
A newly heated barn also raises condensation risk at the rooflight, the coldest surface in the roof; see our article on condensation.
Rainwater: the part of the roof most often overlooked
Most barn conversions need new rainwater goods. Long barn slopes shed a lot of water, rooflights concentrate it, and many barns were built with no gutters at all.
A single barn slope may drain far more area than a house roof. A rooflight diverts water around its frame and releases it below the cill in concentrated streams, which can overshoot or overflow a marginal gutter.
Many barns had no gutters and simply dripped from the eaves. Once the barn is a home, with doors and foundations below, that is rarely acceptable. Others had iron gutters added later, often undersized. Either way, the conversion is the moment to design a proper system.
Cast iron half-round gutters on drive-in or rise-and-fall brackets suit the agricultural character of most barns. The brackets fix directly into the masonry or to the rafter feet, without the need for a fascia board, which keeps the eaves plain. Ogee profiles tend to suit more polite buildings, such as a coach house or a stable block with a formal elevation. Downpipes should be positioned with the elevations in mind, not just the drainage runs, and rainwater heads can help where a large slope discharges to a single point.
Check gutter size against the roof area served. On a large or complex barn, a site survey can settle profile, size and outlet positions before anything is ordered. Our chapter on roof works and rainwater goods covers the timing and sequencing in more detail.
Common mistakes
These are the errors we see most often on barn schemes.
- Designing the rooms first and the rooflights second. The result is a scattered pattern.
- Ignoring existing openings. Pitching holes and cart doors are the least harmful source of light, and they are often left blind.
- Assuming more rooflights can be added later under Class Q. Class C householder rights do not apply to homes created under Class Q.
- Missing curtilage listing. A barn in the curtilage of a listed farmhouse may be listed without its own entry.
- Cutting a truss or purlin. Choose rooflight sizes to fit between rafters.
- Forgetting that a new habitable storey may need escape provision. And that above 4.5 m, a window will not do.
- Leaving the rainwater system to the end. Eaves-drip barns need gutters, and bespoke cast iron takes time to make.
Illustrative scenarios
The scenarios below are illustrative composites drawn from typical projects. They are not specific buildings or Tuscan Foundry commissions.
A stone threshing barn, rural Herefordshire — unlisted
An unlisted stone barn with a clay tile roof converts under Class Q. Glazed screens behind the cart doors and a glazed pitching hole light the living space. Three small rooflights in one band on the rear slope light the bedrooms. Because Class C rights will not apply later, the client fixes the final rooflight layout before submission.
A curtilage-listed brick barn, Suffolk — listed by curtilage
A pre-1948 brick barn beside a listed farmhouse is treated as curtilage listed, so the scheme needs planning permission and listed building consent. The pantile roof never had gutters. Consent covers two small rooflights on the yard slope, clear of the queen post trusses, and cast iron half-round gutters on drive-in brackets with downpipes at the ends of the elevation.
A slate-roofed cow house, mid Wales — unlisted
A single-storey cow house with a Welsh slate roof becomes a holiday let under full planning permission, as Wales has no Class Q. Existing doorways give most of the light; four slate-profile rooflights in a regular rhythm light the rear rooms. The eaves previously dripped onto the yard, so new half-round gutters discharge through rainwater heads to a soakaway.
A stone-slate field barn, Cotswolds — in a National Landscape
A Cotswold stone slate field barn in a National Landscape needs full planning permission, as Class Q is excluded. The authority accepts two small rooflights on the slope away from the footpath. The roofer lays the graded courses to the frames and relays salvaged slates. Gutter capacity is checked against the long slope.
Where to go next
The conservation rooflight guide hub links every chapter. For design help, the Index lists architects experienced with farm buildings.
Speak to the manufacturers directly
The Rooflight Co. — Bourton-on-the-Water, Gloucestershire. Makers of The Original Conservation Rooflight, the Conservation Egress side-hung escape unit and the Conservation Plateau for flat roofs. Tel 01993 833155 · hello@therooflightco.com · therooflightco.com · Index listing
Clement Windows Group — Haslemere, Surrey. Makers of the Clement Conservation Rooflight in separate slate and tile profiles, with a published size and price list and a showroom in Haslemere. Tel 01428 643 393 · info@clementwg.co.uk · clementwindows.co.uk · Index listing
Enquiries go straight to the manufacturer. Tuscan Foundry is not a rooflight supplier and receives no commission; we feature these two because their conservation ranges are made for exactly the buildings this guide covers.
Tuscan Foundry supplies cast iron gutters, downpipes and hopper heads to BS 460 for barns and other traditional buildings, with an in-house linseed oil paint finish. A barn conversion is usually the point at which the rainwater system is designed from scratch, and the scaffold is already up for the roof and rooflight work. Stock items dispatch promptly; bespoke and copy-cast items take around 12–14 weeks from pattern approval, so order at the start of the programme. Contact us to discuss your barn.
Frequently asked questions
Can I put rooflights in a barn conversion?
Yes, in most cases, but usually only a small number. Planners and conservation officers generally accept a few small, flush rooflights on less visible slopes, arranged in a regular rhythm. They are more likely to resist many rooflights, large units or rooflights on the main elevation. Using existing openings such as pitching holes and cart doors first strengthens the case.
How many rooflights can a barn conversion have?
There is no fixed number. The test is whether the roof still reads as a large, largely unbroken agricultural plane. In practice, most successful schemes use a small group on one or two slopes, only where rooms cannot be lit another way. Designing the daylight strategy early helps keep the number down.
Are rooflights better than dormers on a barn?
Usually, yes. Flush rooflights keep the roof silhouette and eaves line intact, while dormers add a domestic feature that most barns never had. Historic England’s farm buildings guidance generally favours a few flush rooflights over dormers. A dormer may be acceptable where there is evidence of an original loft opening.
Do I need planning permission for rooflights in a barn conversion?
It depends on the route. A barn converted under full planning permission will have its rooflights approved as part of that application. Under Class Q in England, rooflights can be included in the prior approval scheme. A listed or curtilage-listed barn also needs listed building consent for new rooflights.
Can I add rooflights to a Class Q barn after it is converted?
Not under permitted development. Homes created under Class Q do not benefit from Class C householder rights, which normally cover rooflights. Any rooflight added later needs a planning application. It is best to include every rooflight you want in the original prior approval.
Does Class Q apply to listed barns?
No. Class Q is not available for listed buildings, including barns treated as listed because they sit within the curtilage of a listed farmhouse. It is also excluded in conservation areas, National Parks, National Landscapes, the Broads, World Heritage Sites and on sites of special scientific interest.
What is curtilage listing for barns?
A barn within the curtilage of a listed building, such as a listed farmhouse, and built before 1 July 1948, may be treated as part of the listed building even without its own list entry. That means listed building consent is needed for works that affect its character, including new rooflights.
Is there a Class Q in Wales?
No. Wales has no equivalent of Class Q, so converting a barn to a dwelling needs full planning permission, and listed building consent too if the barn is listed.
What is Class 18B in Scotland?
Class 18B is Scotland’s permitted development right for converting agricultural and forestry buildings into homes, within the existing external dimensions. It allows up to five homes per holding at a maximum of 150 m² each, subject to prior approval on design, external appearance and natural light. It does not apply to listed buildings or their curtilage.
Do Building Regulations apply to rooflights in a barn conversion?
Yes. Converting a barn to a home is a material change of use, so Building Regulations apply. Rooflights are relevant to energy performance, escape from rooms in the roof, purge ventilation and safety glazing. Listed barns and barns in conservation areas may benefit from a relaxation of the energy requirements where full compliance would harm their character.
Can a rooflight be a fire escape in a barn?
Yes, if it meets the escape window requirements: an unobstructed openable area of at least 0.33 m², at least 450 mm high and wide, with the bottom of the opening no more than 1,100 mm above the floor, and staying open without being held. If the storey is more than 4.5 m above ground, a protected stair is needed instead.
What size rooflight should I use in a barn?
Use the smallest size that lights the room, and choose one that fits between the existing rafters. That avoids cutting historic roof timbers. Manufacturers publish between-rafter dimensions for their standard sizes, so check them against a survey of the actual rafter spacing.
Does a barn conversion need gutters?
Almost always. Many barns were built with eaves drip and no gutters, which is not suitable once the building is a home. Long barn slopes, with the concentrated water that rooflights create, need a properly sized rainwater system. Cast iron half-round gutters on drive-in or rise-and-fall brackets suit most agricultural buildings.
What gutters suit a barn conversion?
Cast iron half-round is the usual choice, fixed on drive-in or rise-and-fall brackets without a fascia board, which keeps the eaves plain and agricultural. Ogee profiles tend to suit more formal buildings such as coach houses. Bespoke or copy-cast profiles take around 12–14 weeks, so order early.