
Ordering a Conservation Rooflight: Sizes, Bespoke Units, Large and Linked Rooflights, Approval Drawings and Lead Times
Most problems with conservation rooflights start at the order, not on the roof. This chapter covers how to measure, when to choose a standard size or a bespoke unit, how to handle large or linked rooflights, and what to check on the approval drawing before you sign it. It ends with lead times, delivery and the full cost of the job.
In summary
Conservation rooflight sizes are quoted in more than one way, so you need to know whether a figure is the overall external size, the clear glass size or the opening between rafters before you order. Measure the rafter spacing, the roof pitch and the covering on site, then compare those numbers against the manufacturer’s size list. Where a standard size fits the existing rafters, it is usually cheaper and quicker. Where it does not, or where the building needs a particular proportion, a bespoke unit is quoted to suit. Large rooflights are heavy and draw scrutiny from conservation officers, so linking two or three smaller units is often the better answer. Before production, check every line of the approval drawing. Stock sizes can arrive in days; bespoke lead times are set by the manufacturer at quotation. Scaffold is often the biggest cost, so plan other roof work, including rainwater goods, in the same window.
On this page
The three dimensions that matter
A conservation rooflight has three sizes: the overall external frame, the clear glass (what you see through), and the structural opening between rafters that it is designed to fit. Mixing them up is the most common ordering error we hear about.
- Overall external size. The outside edge of the frame and upstand, width by length down the slope. This is what sits on the roof and what a conservation officer will see.
- Clear glass or viewable size. The area of glass visible once the unit is fitted. It is smaller than the external size because of the frame, and it is the figure that governs daylight and, for escape units, the unobstructed opening. Manufacturers will give it on request or on the drawing.
- Between-rafter or structural opening. The gap the rooflight is designed to drop into. If your rafters already sit at or near this dimension, you may avoid trimming altogether.
The published Clement Conservation Rooflight list shows how the figures relate. The prices below are the manufacturer’s published indicative figures, excluding VAT and delivery, with the winder extra. They are shown to give a sense of scale; always check current prices with the manufacturer before budgeting.
| Size | External (w × l, mm) | Fits between rafters (w × l, mm) | Slate profile | Tile profile |
|---|---|---|---|---|
| Clement 0 | 590 × 752 | 410 × 504 | £543 | £564 |
| Clement 1 | 668 × 870 | 488 × 622 | £582 | £607 |
| Clement 2 | 668 × 1021 | 488 × 773 | £654 | £679 |
| Clement 3 | 818 × 1169 | 638 × 921 | £713 | £740 |
| Clement 4 | 972 × 1169 | 792 × 921 | £791 | £823 |
| Clement 5 | 1124 × 1501 | 944 × 1253 | £931 | £975 |
| Clement 6 | 818 × 1804 | 638 × 1556 | £888 | £929 |
| Side-hung escape | 960 × 1270 | 730 × 1026 | £832 | £861 |
Source: Clement Windows Group published size and price list. Indicative, ex VAT and delivery, winder extra. Hand, pole and thumb winders are listed at roughly £25–£38; winding cranks at £48 (1 m) and £69 (3 m telescopic).
On Clement’s published list, the external frame is roughly 180–250 mm larger than the between-rafter size in each direction; other products differ. The Rooflight Co. publishes its own set of standard “classic” sizes and also makes to measure, in portrait or landscape. The two ranges do not share a sizing system, so compare like with like. Our specification chapter covers the wider choice between products.
Measuring on site
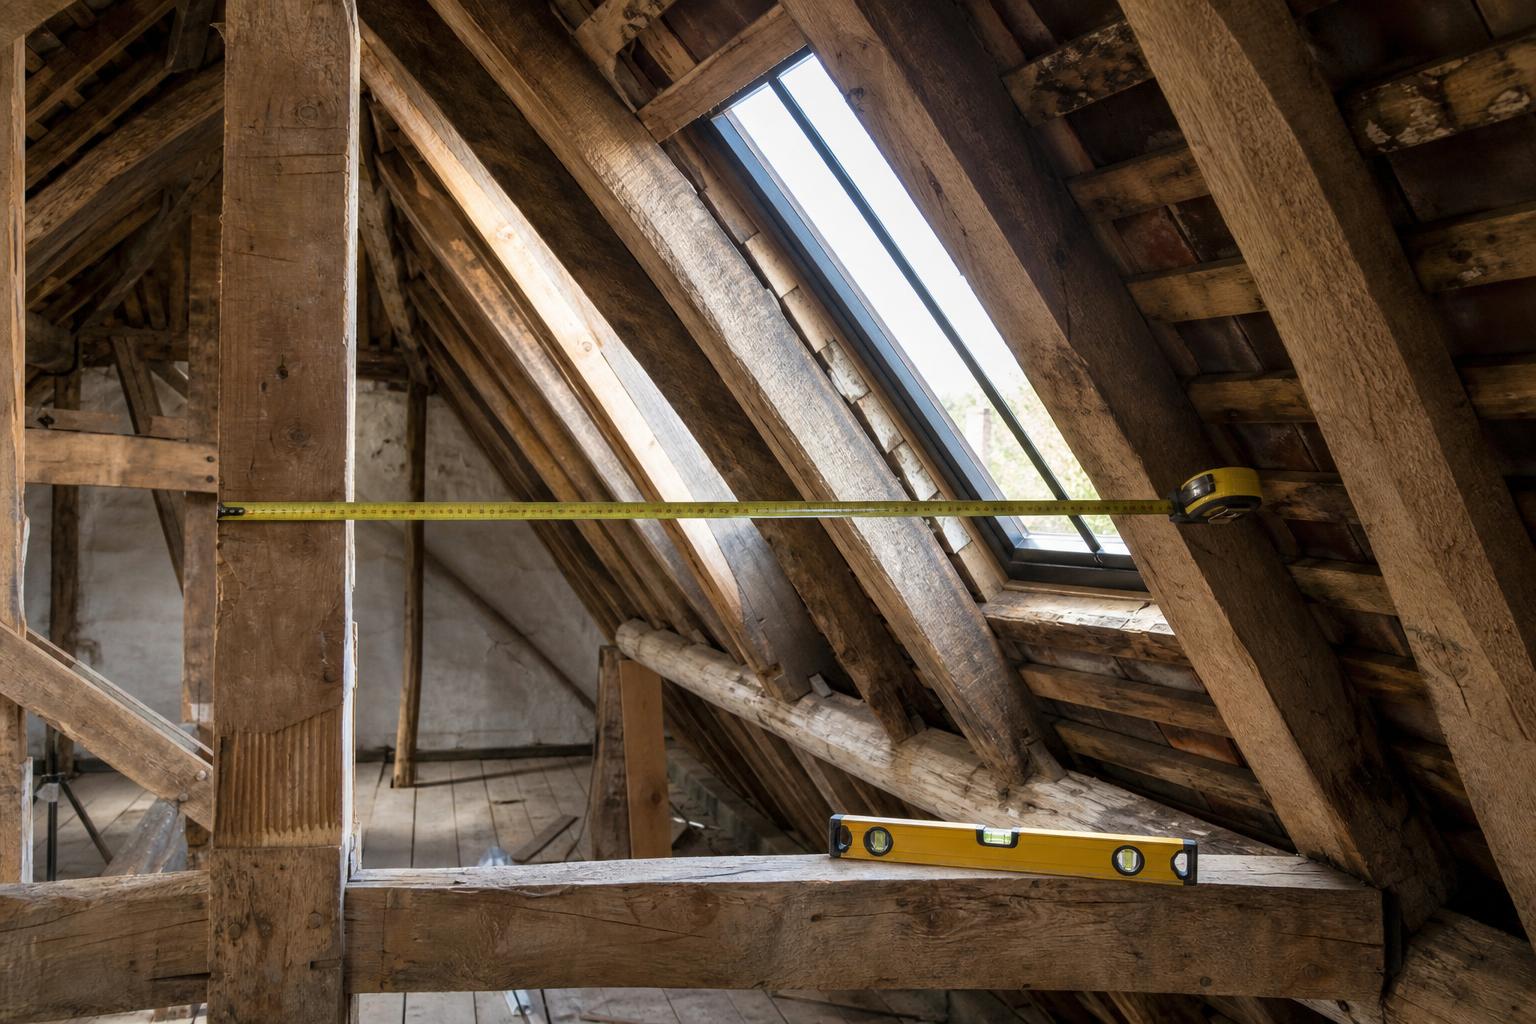
Measure the rafter centres and clear gaps, the pitch and the covering before you pick a size; do not rely on drawings of old roofs. Historic rafters are rarely at regular centres, and pitches vary across a single slope.
Rafters
From inside, where you can, measure the clear gap between the two rafters either side of the proposed position. Measure at the top, middle and bottom of the likely opening, because hand-cut rafters taper and wander. Note rafter depth and condition, any purlins, and whether there are ties, collars or ceiling joists in the way. Record the vertical position you want: head height, sill height above the floor and relation to the ridge and eaves.
If the gap is close to a standard between-rafter dimension, you may be able to fit without cutting. If not, you will need to trim, which means cutting one or more rafters and adding trimmers and doubled rafters. That is a structural alteration. On a listed building it forms part of the consent, and historic roof timbers may be significant in their own right. Our consent chapter sets out when you need what.
Pitch
Measure the pitch with a digital level or an inclinometer on the rafter, not the covering, at more than one point. The Rooflight Co. Conservation Rooflight is designed for 17.5°–65°; Clement recommends 20°–70°. Outside those ranges, ask the manufacturer before going further.
Covering
Record the covering type and thickness, and photograph the slope. It decides the profile and the flashing kit.
- Slate and thin coverings (Welsh or Cumbrian slate, thin stone slate) suit a slimmer upstand so the frame sits flush with the finished roof line.
- Plain tile, pantile and thicker stone slate need a deeper profile to sit correctly in the courses. Clement makes separate slate and tile profiles, and a zinc-roof version.
- Thatch, zinc and other coverings usually need a conversation with the manufacturer and the roofer before sizing.
Also note the gauge (the distance between courses). A rooflight sized to finish on a course line needs fewer cut slates or tiles and looks neater. Our installation chapter covers flashings and soakers in detail.
Standard or bespoke
Choose a standard size when it fits the rafters and the building’s proportions; choose bespoke when neither is true, or when the conservation officer has asked for a particular size. Standard units are cheaper, quicker and often in stock.
| Situation | Usually standard | Usually bespoke |
|---|---|---|
| Rafter gap matches a listed between-rafter size | Yes | |
| Replacing an existing rooflight of unusual size in the same opening | Yes | |
| Consent conditions specify exact dimensions | Yes | |
| Very low or very steep pitch at the edge of the range | Check with manufacturer | |
| Tight programme, stock size acceptable | Yes | |
| Need a specific proportion to match other openings or a historic precedent | Yes | |
| Special glazing (fire, acoustic, solar control) | Sometimes | Often |
| Linked run of units to a set overall length | Sometimes | Often |
| Non-standard colour | Often |
A standard unit with a small amount of trimming is often better value than a bespoke one. Where the rafters are historically significant, though, a bespoke unit sized to the existing gap may be the more defensible route.
Large rooflights and linking
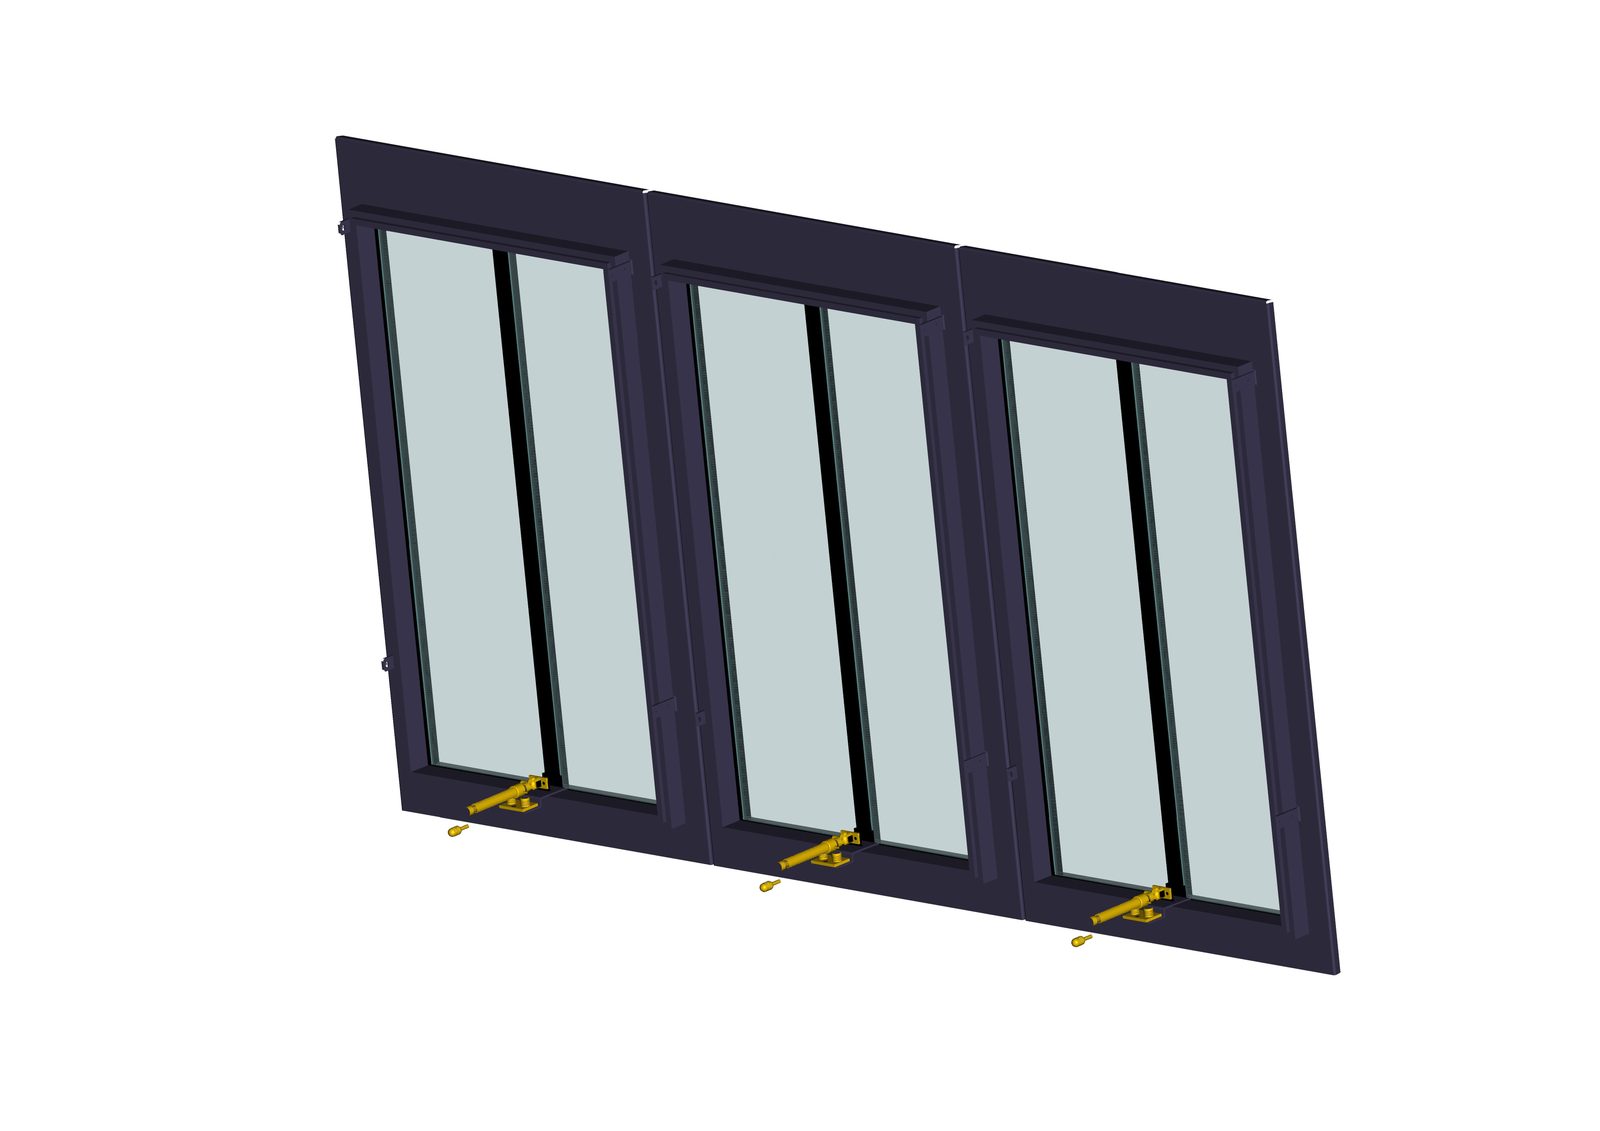
Large rooflights are heavy, harder to handle and harder to justify on a sensitive roof; linking two or three smaller units is often the better answer. Conservation officers tend to resist large single openings in traditional roofs.
Weight and handling
The glass is most of the weight. A sealed double-glazed unit with a laminated inner pane usually outweighs the slim steel frame around it, and weight rises with area. A rooflight of the largest standard sizes is a two-person lift at minimum, and bigger bespoke units may need mechanical help. Before ordering, ask the manufacturer for the unit weight and plan how it reaches the roof: scaffold hoist, telehandler or crane.
Structure
A wide opening means cutting more rafters and carrying the load on trimmers. That needs an engineer’s input on anything beyond minor work, and it can mean new timbers, steel flitches or strapping.
The conservation view
Historic England’s guidance on farm buildings favours few, small, flush rooflights on less visible slopes, in a regular rhythm or grouped. The same thinking applies to most traditional roofs. A single large glazed panel reads as modern. Several modest units, evenly spaced or linked, keep more of the roof plane intact and read more like the historic pattern of lights. Both featured manufacturers make units that can be linked side by side.
Linking
Linked units sit in adjacent rafter bays with a shared or closely spaced flashing detail. Points to agree before ordering:
- the width of the mullion between units, and whether it lines up with a retained rafter;
- whether all units open, or some are fixed;
- one flashing kit designed for the linked run, not separate kits improvised on site;
- how rainwater is shed at the head, since a wide run gathers a lot of water above it.
Escape units
Where a rooflight is the means of escape from a room in the roof, it must meet Approved Document B para 2.10: at least 0.33 m² unobstructed opening, at least 450 mm high and wide, the bottom of the opening no more than 1100 mm above the floor, and able to stay open without being held. Size to the clear opening, not the external frame. The Rooflight Co. offers the Conservation Egress side-hung unit; Clement lists a side-hung escape unit (left or right hand) in its standard range, with top-hung escape available bespoke. Clement notes that escape units are not designed to be left fully open continuously. Check the floor-to-sill height on site before you order, because a rooflight set too high fails the requirement however large it is.
Approval drawings: what to check before signing
The approval drawing is the specification the factory will make; once you sign it, errors are yours. Read it against your survey notes, the consent drawings and any conditions.
Checklist:
- Sizes. External, clear glass and between-rafter dimensions all shown, and correct for your opening.
- Orientation. Portrait or landscape; hinge position.
- Profile. Slate or tile profile (or zinc) matching the actual covering.
- Covering and pitch. Stated covering and pitch match what you measured.
- Glazing specification. Unit build-up, laminated inner pane (widely recommended for overhead glazing; confirm with the manufacturer), any fire, acoustic, solar control or self-cleaning coatings. See our glazing chapter.
- Glazing bar. Central bar present if required by consent, and its position.
- Opening type. Fixed, top-hung, side-hung escape, and handing.
- Winder. Hand, pole, thumb, crank or motorised; finish (for example brass or chrome); opening distance.
- Colour. Standard black or specified alternative, with RAL reference if relevant.
- Coating and pre-treatment. Particularly on exposed or coastal sites; discuss the exposure with the manufacturer.
- Lining. Timber liner included or not, and finish.
- Flashing kit. Included, correct for the covering, and for linked units designed as one run.
- Accessories. Blinds, condensation channel, security fittings.
- Quantity and references. Each unit labelled to match your drawings.
If the consent includes conditions on rooflight size, bar or finish, send the approval drawing to the architect or conservation officer before you sign.
Lead times
Standard stock sizes can often be delivered within days; bespoke units have a lead time set by the manufacturer at quotation, so ask for it in writing before you commit to a programme. Clement states that stock sizes are often available for next-day delivery.
For bespoke sizes, special glazing or colours, lead times vary with the manufacturer’s workload and the specification. We do not give figures for them here, because they change. Ask at the quotation stage, and ask again when you sign the approval drawing, since the clock usually starts then.
Programming the job
Work backwards from the scaffold date:
- Consent. Listed building consent or planning permission, and any pre-commencement conditions discharged, before you order bespoke units. Ordering early and then changing size to satisfy a condition is expensive.
- Survey and measure. Once the roof is accessible, confirm the rafters and pitch.
- Quotation and approval drawing. Allow time for questions and revisions.
- Manufacture. The manufacturer’s stated lead time from approval.
- Delivery. Timed for when the roofer and scaffold are ready.
- Installation and making good. Including lining, decoration and any blinds.
Scaffold is hired by the week, so a late rooflight can cost more in scaffold than the unit itself.
Delivery and site storage
Inspect every rooflight on delivery and store it flat or on edge as the manufacturer directs, off the ground, dry and protected. Damage found later is hard to attribute.
- Check each unit against the delivery note and approval drawing before signing.
- Look for chips in the coating, cracks in the glass and bent flashings. Photograph anything wrong and report it straight away; Clement asks for problems to be reported within 48 hours.
- Keep units in their packaging until installation, under cover, on bearers.
- Register each unit with the manufacturer where that applies. The Rooflight Co. extends its guarantee on registration by serial number, subject to correct installation and recorded maintenance.
Costing the whole job
The rooflight is only part of the cost; scaffold, labour, structure, flashings, lining and making good often add up to more than the unit. Budget for all of it from the start.
| Item | Notes |
|---|---|
| Rooflight unit | Standard or bespoke; profile; glazing options |
| Winder or operator | Hand, pole, crank or motor |
| Flashing kit | Specific to covering; may include lead soakers and cill flashing |
| Lead or other flashings | If traditional soakers or leadwork are specified |
| Structural work | Trimming, new timbers, engineer’s input |
| Internal lining | Timber liner, plaster reveals, decoration |
| Blinds | Often an extra; easier to fit at the same time |
| Labour | Roofer, carpenter, leadworker, decorator |
| Scaffold and access | Often the single largest cost |
| Delivery and lifting | Hoist or crane for large units |
| Fees | Consent, drawings, engineer, building control |
Our comparison chapter compares products; here the point is the job as a whole.
Because scaffold is such a large share, look at what else on that elevation needs work. Gutters, downpipes and hoppers sit directly below the slope you are opening up, and a rooflight concentrates water off the glass and flashing. If the rainwater goods are cracked, undersized or leaking at joints, the scaffold that is already up is the cheapest time to deal with them. See our chapter on roof works and rainwater goods.
Common mistakes
Most ordering errors come from wrong measurements, wrong profile or a drawing signed without checking.
- Ordering by external size when the rafter gap was measured, or the reverse.
- Measuring rafters at one point only on an irregular historic roof.
- Ordering a slate profile for a tiled roof, or a tile profile for slate.
- Choosing one large unit where the conservation officer would have accepted three small ones, and then losing the consent.
- Sizing an escape rooflight to its external dimension and failing the clear opening requirement.
- Signing an approval drawing without checking the glazing bar, colour or flashing kit.
- Ordering bespoke units before consent conditions are discharged.
- Booking scaffold before confirming the lead time.
Illustrative scenarios
The scenarios below are illustrative composites drawn from typical projects. They are not specific buildings or Tuscan Foundry commissions.
A Grade II listed cottage, Welsh slate roof — rear slope
The owner wanted one large rooflight over a new bathroom. The rafters were at irregular centres and some were original. The conservation officer preferred minimal cutting. The architect measured each bay and found one close to a standard between-rafter size. A slate-profile standard unit with a central bar went in without trimming. It arrived quickly, and the scaffold was shorter than planned.
A brick and timber barn, Worcestershire — unlisted
The conversion needed light to a first-floor living room. A single large glazed panel was proposed first. Following pre-application advice, the design moved to three linked units in adjacent bays on the less visible slope, with one flashing kit for the run. The units were a bespoke size to match the rafter spacing. The contractor asked for weights at quotation and booked a scaffold hoist accordingly.
A converted loft room, clay plain tile roof — conservation area
A new bedroom needed an escape window. The first order was sized by external dimension and would not have met the clear opening. The drawing check caught it. A side-hung escape unit in tile profile was ordered instead, with the sill confirmed at a compliant height above the new floor. The winder and a blind were added to the same order.
A Victorian villa, slate roof — listed, coastal county
Two failed rooflights were being replaced like for like at a non-standard size. Bespoke units were needed. The team discussed coating and pre-treatment with the manufacturer given the exposure. While the scaffold was up, the cast iron ogee gutters were surveyed; several lengths were cracked and were replaced in the same programme, ordered at the start to allow for bespoke castings.
Where to go next
For a quotation, contact the manufacturers directly with your measurements, pitch, covering, photographs and any consent conditions. The more complete your survey, the faster the quote.
Speak to the manufacturers directly
The Rooflight Co. — Bourton-on-the-Water, Gloucestershire. Makers of The Original Conservation Rooflight, the Conservation Egress side-hung escape unit and the Conservation Plateau for flat roofs. Tel 01993 833155 · hello@therooflightco.com · therooflightco.com · Index listing
Clement Windows Group — Haslemere, Surrey. Makers of the Clement Conservation Rooflight in separate slate and tile profiles, with a published size and price list and a showroom in Haslemere. Tel 01428 643 393 · info@clementwg.co.uk · clementwindows.co.uk · Index listing
Enquiries go straight to the manufacturer. Tuscan Foundry is not a rooflight supplier and receives no commission; we feature these two because their conservation ranges are made for exactly the buildings this guide covers.
For roofers, leadworkers and architects who work on traditional buildings, browse the Building Restoration Index, including leadwork specialists and roofing contractors. The full Conservation Rooflight Guide has chapters on consent, installation, glazing and maintenance.
Tuscan Foundry supplies cast iron gutters, downpipes and hopper heads to BS 460 for listed and traditional buildings, with an in-house linseed oil paint finish. If the scaffold is going up for rooflights, it is the cheapest moment to inspect, repair or replace the rainwater goods on the same elevation. Stock items dispatch promptly; bespoke and copy-cast items take around 12–14 weeks from pattern approval, so order them at the start of the programme, alongside the rooflights. A site survey can confirm what is needed.
Frequently asked questions
What sizes do conservation rooflights come in?
Conservation rooflights come in a range of standard sizes plus bespoke sizes. Clement’s published list, for example, runs from about 590 by 750 mm external up to about 1,120 by 1,500 mm or 820 by 1,800 mm. Each manufacturer has its own list, so compare external size, clear glass size and between-rafter size rather than names or numbers.
How do I measure for a conservation rooflight?
Measure the clear gap between rafters at the top, middle and bottom of the proposed opening, the roof pitch on the rafter, and the covering type and thickness. Record the head and sill heights inside. Compare these with the manufacturer’s between-rafter sizes rather than the external frame size.
What is the difference between the external size and the between-rafter size?
The external size is the outside of the frame that sits on the roof. The between-rafter size is the structural opening the unit is designed to fit. On Clement’s published list the frame adds roughly 180 to 250 mm to each dimension; other products differ, so check the manufacturer’s figures.
Do I need a slate or tile profile rooflight?
Use a slate profile for slate and other thin coverings, and a tile profile for plain tile, pantile and thicker coverings. The profile sets the upstand so the rooflight sits flush with the finished roof. Ordering the wrong one leaves the unit standing proud or sunk.
When do I need a bespoke conservation rooflight?
You need a bespoke unit when no standard size suits the rafters or the building, when consent specifies exact dimensions, when you are replacing an unusual existing rooflight in the same opening, or when you need special glazing or colours that the standard range does not offer.
Can conservation rooflights be linked together?
Yes. Both featured manufacturers make units that can be linked side by side in adjacent rafter bays. Linking several smaller units is often preferred by conservation officers over one large opening, and it needs a flashing kit designed for the whole run.
How heavy is a large conservation rooflight?
Weight depends mainly on the glass area and specification, since the sealed glazing unit usually outweighs the steel frame. Large units are at least a two-person lift and may need a hoist or crane. Ask the manufacturer for the weight of your unit before planning delivery and lifting.
How big does an escape rooflight need to be?
In England, an escape window must give at least 0.33 square metres of unobstructed opening, at least 450 mm high and wide, with the bottom of the opening no more than 1100 mm above the floor. Size to the clear opening, not the external frame, and use a unit that stays open unheld.
What should I check on a rooflight approval drawing?
Check sizes, orientation, profile, covering, pitch, glazing specification, glazing bar, opening type, winder, colour, coating, lining, flashing kit, accessories and unit references. Compare the drawing with your site measurements and any consent conditions before signing.
How long does a conservation rooflight take to arrive?
Standard stock sizes can often be delivered within days, and Clement states that stock sizes are often available for next-day delivery. Bespoke units have a lead time set by the manufacturer at quotation, usually counted from signed approval drawings. Ask for it in writing before booking scaffold.
How much does a conservation rooflight cost?
Clement’s published indicative prices run from about £543 to about £975 per unit, excluding VAT, delivery and winder. Bespoke sizes are quoted individually. The full job, including scaffold, labour, flashings, structure, lining and making good, usually costs more than the unit itself.
Should I order the rooflight before consent is granted?
Not for bespoke units. Wait until listed building consent or planning permission is granted and any conditions on size, bar or finish are discharged. Changing a bespoke order to meet a condition is expensive and delays the job.
Is it worth replacing gutters while the rooflights are being fitted?
Often, yes. Scaffold is a large part of the cost, and gutters and downpipes sit right below the slope. Rooflights concentrate water, so inspecting, repairing or replacing cast iron rainwater goods in the same window saves a second scaffold.