
Rooflights, Roof Works and Rainwater Goods: Planning One Scaffold
Rooflights are rarely the only work a traditional roof needs. If you are replacing gutters when installing rooflights, or even just inspecting them, the cheapest and least disruptive way to do it is under the same scaffold, in the same consent package and on one programme. This chapter explains how to plan rooflight work and cast iron rainwater work together, and what to check before the scaffold comes down.
In summary
Rooflight installation and rainwater goods belong in one programme because they share the most expensive part of the job: safe access at roof level. A rooflight also changes how water leaves the slope, concentrating flow at the head and sides and loading some lengths of gutter more than others. Before ordering anything, survey the existing cast iron for cracked sockets, failed joints, corroded brackets, blocked outlets and failing paint. Decide between repair, like-for-like replacement and copy casting, bearing in mind that like-for-like repair usually needs no listed building consent while changes of profile or material usually do. Check capacity against BS EN 12056-3 rather than by eye. Order bespoke cast iron at the start, because copy casting takes around 12–14 weeks from pattern approval. Then inspect gutters and rooflights together every year.
On this page
- Why should rooflight works and rainwater works be planned together?
- How does a rooflight change the water on a roof slope?
- Surveying the existing cast iron rainwater goods
- Repair, like-for-like replacement or copy casting?
- Sizing and gutter capacity in principle
- Profiles and building types
- Finishes: why linseed oil paint
- A programme for one scaffold
- Who does what?
- Annual maintenance of gutters and rooflights together
- Common mistakes
- Illustrative scenarios
- Where to go next
- Frequently asked questions
Why should rooflight works and rainwater works be planned together?
They should be planned together because both need the same scaffold, often need the same consents, and disturb the same part of the building. Doing them separately means paying for access twice and opening up the roof edge twice.
Scaffold and access. On most period buildings the scaffold is one of the largest single costs of roof work, and hire runs by the week. The eaves gutter and the top of the downpipes sit directly beneath the working platform a rooflight needs. Once the scaffold is up, taking down, repairing and refixing gutters costs relatively little. Coming back a year later means a second erection and a second round of disturbance.
Consent packages. On a listed building, a rooflight almost always needs listed building consent, and in many cases planning permission too. Our consent and permissions chapter covers this in detail. If the rainwater goods also need work beyond like-for-like repair, such as a changed profile, a new hopper head or an extra downpipe, describe it in the same application. The conservation officer sees the roof as a whole, and you avoid a second application later.
Disturbance to historic fabric. Every time a gutter is taken down, brackets are drawn, fascias and rafter feet are exposed, and the bottom courses of the roof covering may be lifted. Doing it once, with the roofer and rainwater installer coordinating, is kinder to the building than doing it twice.
How does a rooflight change the water on a roof slope?
A rooflight interrupts the even sheet of water running down a slope and redirects it around the frame. The total volume reaching the eaves is the same, but it arrives unevenly, and that unevenness is what the gutter below has to cope with.
We cover the flashing details, back gutters and side flow in the installation and flashings chapter, so we will not repeat them here. For rainwater planning, four consequences matter:
- Uneven loading of the eaves gutter. Water diverted around a rooflight tends to reach the eaves in two stronger bands either side of the unit. A gutter that coped when flow was spread along its length can overtop at those points in heavy rain, particularly if it has sagged or is partly blocked.
- Several rooflights on one slope. Units in a row add to the effect, so check where the outlets sit in relation to them.
- Valleys and parapet gutters. Where a rooflight sits on a slope that discharges into a valley or a parapet gutter, the extra concentration arrives at a part of the roof that is already hard-working and, when it fails, fails inside the building. Check outlets, sumps and any overflow provision at the same time.
- Hopper heads. A hopper head collects water from a gutter or a parapet outlet and passes it to the downpipe. If it is undersized, cracked or packed with debris, the concentrated flow from above shows up as overflow down the wall face. Hopper heads are often the first place a new rooflight reveals an old weakness.
None of this makes a rooflight a problem. It means the rainwater system belongs in the same design decision.
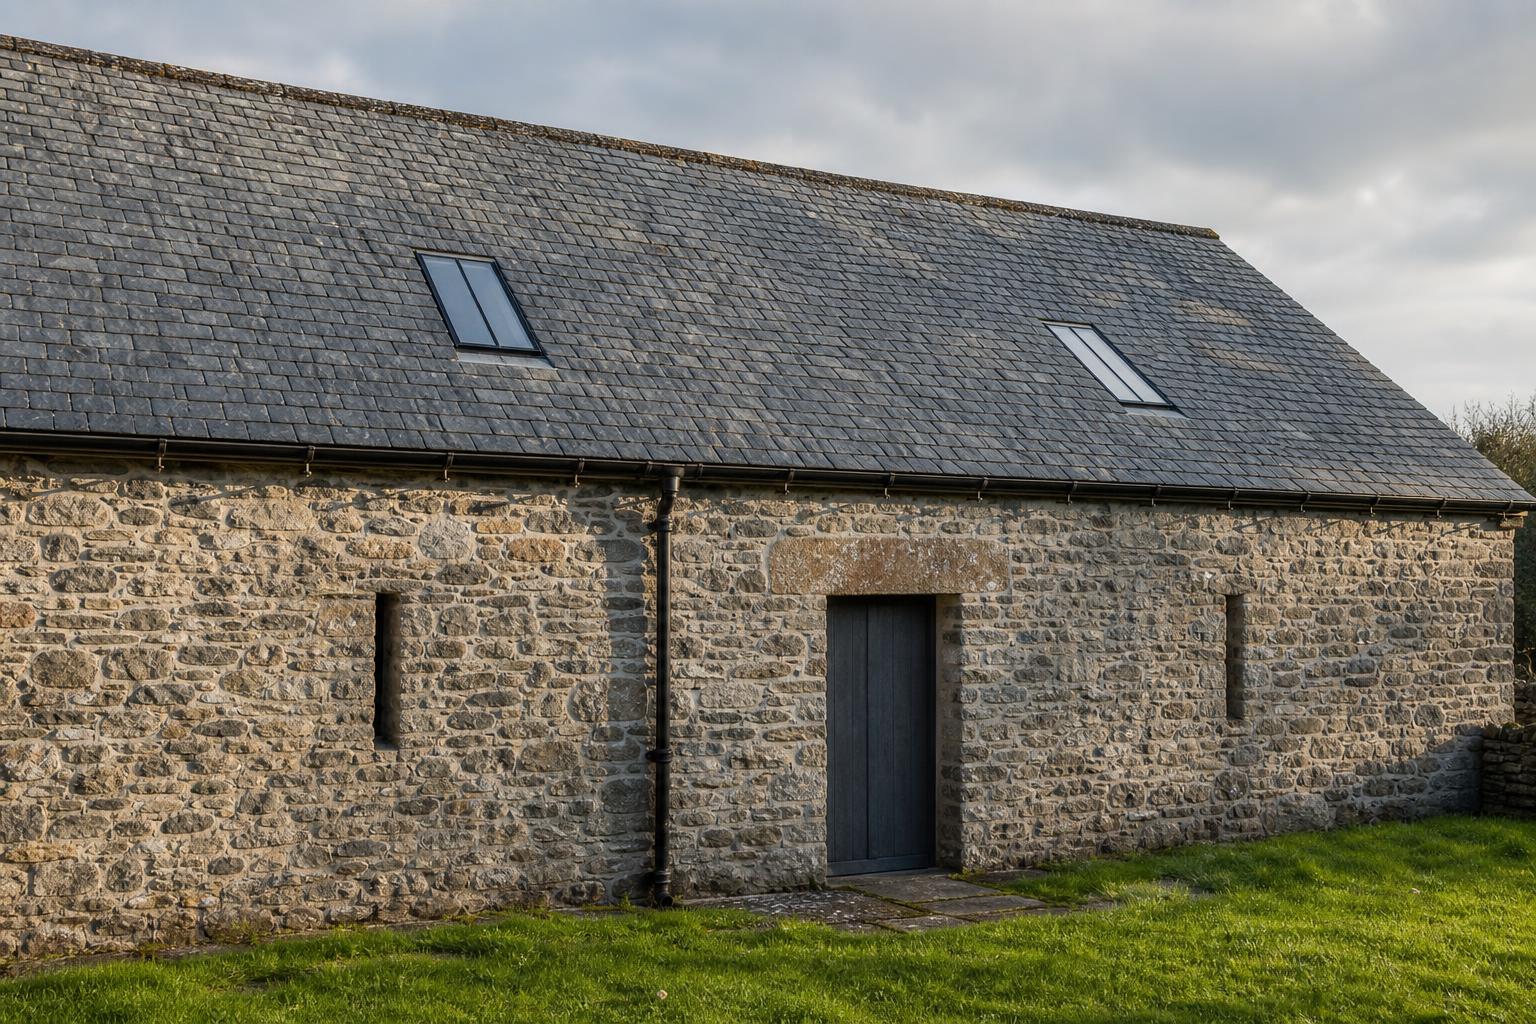
Surveying the existing cast iron rainwater goods
Survey the existing gutters, downpipes and hopper heads before the programme is fixed, ideally before consent drawings are finalised. The survey tells you whether you are repairing, replacing like for like, or commissioning copy castings, and each has a different lead time.
Record the profile, size and length of every run, bracket type and spacing, outlet positions and downpipe diameters. Photographs with a scale help if pieces need to be matched later.
| What to check | What to look for | Why it matters |
|---|---|---|
| Gutter sockets and joints | Cracks at the socket, open joints, weeping or staining on the fascia or wall | Most leaks start at joints; a cracked socket usually means replacing that length |
| Gutter lengths | Cracks across the section, distortion, sag between brackets, standing water | Sag means falls are lost and water ponds and overflows |
| Brackets and fixings | Rust-jacking, lost section, loose or missing fixings, rotten rafter feet or fascia behind | Failed brackets let the gutter drop; the timber behind often needs attention too |
| Outlets and stopends | Blocked or partly blocked outlets, cracked nozzles, missing stopends | A blocked outlet turns a whole run into an overflow |
| Hopper heads | Cracks, debris, overflow staining, loose ears or fixings | Concentrated flow from a rooflight often reaches here first |
| Downpipes | Split backs (often hidden against the wall), loose ears, blocked shoes or offsets | Splits at the back soak masonry unseen |
| Paint condition | Flaking, bare metal, rust blooms, many thick layers obscuring detail | Paint protects the iron; heavy build-up can hide cracks |
| Discharge | Where each downpipe goes: gully, soakaway, open shoe, splashback | Blocked below-ground drainage can look like a gutter fault |
A careful survey also shows what is original, and original goods are worth keeping where they can be repaired.
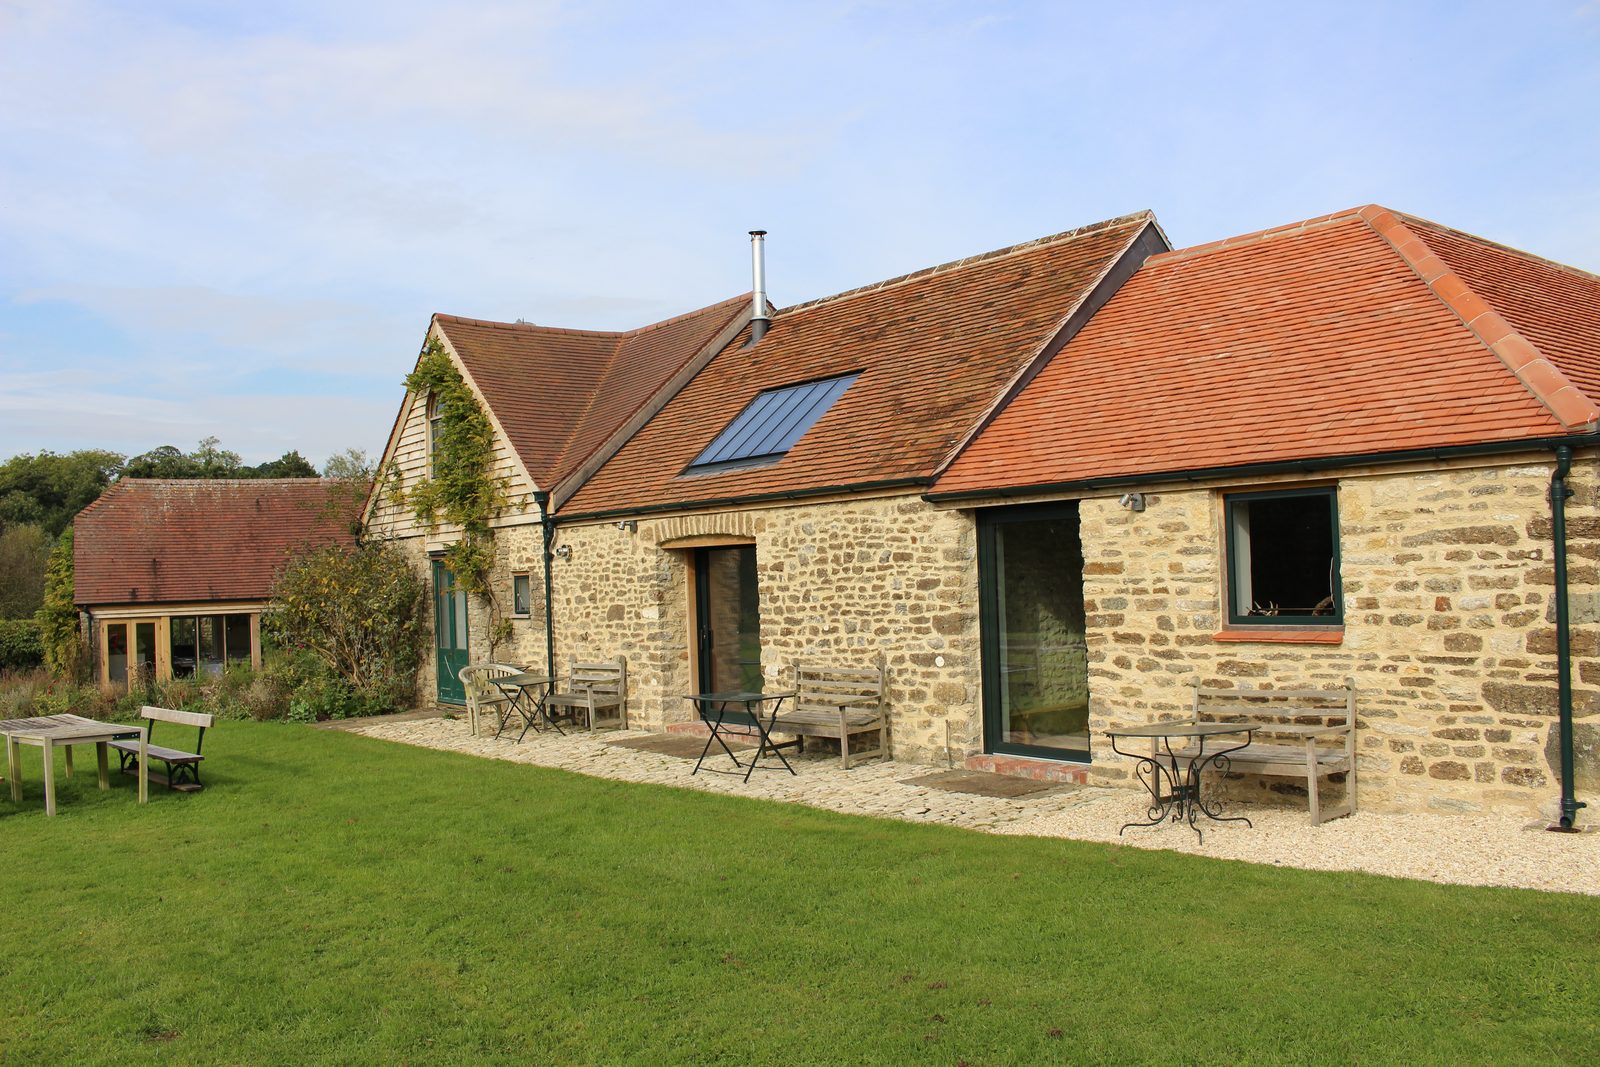
Repair, like-for-like replacement or copy casting?
Repair what can be repaired, replace like for like what cannot, and copy cast when the profile or component is no longer available as a standard pattern. The choice affects both consent and programme.
Repair. Cast iron is repairable. Joints can be remade, brackets replaced, outlets freed and components cleaned back and repainted. Repair keeps historic fabric and is usually the most conservation-friendly option.
Like-for-like replacement. Where a length is cracked across its section or a socket has failed, a new length of the same profile, size and material is the normal answer. Many heritage profiles are available from stock.
Copy casting. Where the profile is unusual, a hopper head is decorative or a component is simply no longer made, a pattern can be made from a surviving piece, a measured drawing or good photographs, and new castings produced from it. At Tuscan Foundry, bespoke and copy-cast items take around 12–14 weeks from pattern approval, so they drive the programme.
Consent. As a general rule, like-for-like repair of rainwater goods on a listed building does not usually need listed building consent. Changing the material, the profile, the size in a way that alters appearance, or the position of downpipes and hopper heads usually does, because it affects the building’s character. Replacing cast iron with a different material is a change and should be treated as one. Practice varies between authorities, so confirm with the conservation officer early and, if the rooflight application is already going in, include any rainwater changes in it.
Sizing and gutter capacity in principle
Rooflight gutter capacity should be checked by calculation, not by eye. In the UK the design standard for roof drainage is BS EN 12056-3, which sets out how to work from the design rainfall intensity and the effective catchment area to the gutter size, outlet positions and downpipe sizes.
We do not quote figures here, because the answer depends on location, roof pitch and area, gutter profile, outlet positions and the risk category chosen. The principles:
- Catchment includes the slope, not just the plan area. Steep roofs, and walls that shed water onto the roof, add to the load.
- Outlet position matters as much as gutter size. Adding or moving an outlet is sometimes a better answer than upsizing a historic profile.
- Original gutters were not sized to modern standards. Heavier short-duration rainfall means some now overtop, and the redistribution caused by rooflights can tip a borderline system over.
- Valleys and parapet gutters are higher-risk. Failure is inside the building, so check them and provide an overflow route where possible.
- Barns bring large catchments. Long slopes deliver a lot of water to few outlets.
An architect, roofing consultant or rainwater supplier can run the calculation. If the existing profile is too small, consider whether a larger size of the same profile, an extra outlet or an additional downpipe gives the capacity with least change to character, and whether that change needs consent.
Profiles and building types
Match the profile to the building’s status and date, then check it has the capacity. The common cast iron profiles each have a natural home.
| Profile | Character | Typical buildings |
|---|---|---|
| Half-round | Plain, functional, sits on brackets below the eaves | Cottages, farm buildings, barns, vernacular houses, many chapels |
| Ogee | Moulded front face, often fixed to a fascia | Georgian and Victorian houses, terraces, more polite buildings |
| Moulded (including decorative and special profiles) | Detailed front faces, often part of a cornice design | Higher-status houses, public buildings, commercial frontages |
| Box | Rectangular section, often behind a parapet or on a cornice | Parapet and valley situations, later nineteenth-century and commercial buildings |
Barn conversion guttering needs particular thought. Many barns had no gutters at all, with water dripping from the eaves, and others gained plain iron gutters later. A conversion usually needs rainwater goods for the first time or a full renewal. Cast iron half-round on drive-in or rise-and-fall brackets suits agricultural character, keeping the eaves line simple and the fixings visible but unfussy. Ogee is better kept for the more polite farm buildings and farmhouses. Our barn conversions chapter covers rooflight placement on these roofs, and our cast iron guttering range shows the profiles and fittings.
Finishes: why linseed oil paint
Linseed oil paint suits cast iron because it stays flexible, adheres well to iron, weathers gradually rather than flaking in sheets, and can be maintained by recoating without full stripping. It is also a traditional, low-impact finish that sits comfortably on historic buildings.
The practical points for programme planning:
- Finish applied in-house adds time. Tuscan applies its linseed oil paint finish before dispatch, which saves site painting but adds to the lead time.
- Site touch-up is still needed on cut ends, bracket contact points and handling marks.
- Colour can be a consent matter. Black is usual, but some buildings historically had coloured rainwater goods.
- Existing paint build-up on retained goods can hide cracks. Clean back early, because that is when defects are found.
More detail is in our guide to linseed oil paint for cast iron guttering and pipes.
A programme for one scaffold
The long-lead items set the sequence: consent, rooflight manufacture and any copy-cast rainwater goods. Order those early and put the scaffold up only when materials are ready to fit.
| Stage | What happens | Typical timing notes |
|---|---|---|
| 1. Survey and design | Roof and rainwater survey; rooflight positions and sizes; capacity check | Before drawings are finalised |
| 2. Consent | Listed building consent and/or planning, covering rooflights and any rainwater changes together | Allow for determination periods and any conditions |
| 3. Rooflight approval drawings and manufacture | Manufacturer’s approval drawings signed off; unit made | See our ordering chapter; bespoke sizes take longer |
| 4. Cast iron order | Stock items ordered; patterns made and approved for copy castings | Stock dispatches promptly; bespoke and copy cast around 12–14 weeks from pattern approval, plus time for in-house finish |
| 5. Scaffold | Erected once rooflights and rainwater goods are confirmed | Avoid paying hire while waiting for materials |
| 6. Roof works | Strip, repair rafters and fascia, form openings, underlay, leadwork | Rafter feet and fascia repairs before gutters go back |
| 7. Rooflight fit | Units fitted, flashed and covering reinstated | Head and side detailing as per installation chapter |
| 8. Rainwater fit | Brackets, gutters, outlets, hopper heads and downpipes fixed; joints made; touch-up | After the roof edge is complete |
| 9. Test and sign-off | Water test or observe in rain; check falls, joints and discharge; building control and conservation sign-off where required | Before the scaffold is struck |
Two points often get missed. If consent is conditional on approval of details, build that time in. And the scaffold should not come down until the rainwater system has been seen working.
Who does what?
Most projects involve four trades at the roof edge, and the programme works best when one person, usually the architect or main contractor, coordinates them.
| Role | Typical responsibilities |
|---|---|
| Roofer | Stripping and reinstating the covering, battens and underlay, repairs to rafter feet and fascias, forming openings in coordination with the carpenter |
| Leadworker | Soakers, aprons, back gutters, valley and parapet linings, flashings at chimneys and abutments |
| Rooflight installer | Fitting and weathering the unit to the manufacturer’s instructions, often the roofer or a specialist nominated by the manufacturer |
| Rainwater installer | Setting out falls, fixing brackets, gutters, outlets, hopper heads and downpipes, making joints, connecting to drainage |
Tuscan Foundry supplies cast iron rainwater goods; we do not install them. For contractors, the Building Restoration Index lists specialists in roofing, leadwork and guttering and pipework, alongside the rest of the conservation rooflight guide.
On complex or sensitive sites, particularly where copy casting is involved, a site survey before specification protects the project from mismatched profiles and missed defects. Tuscan offers a chargeable site survey at a day rate plus mileage, with 50% rebated against a subsequent supply order.
Annual maintenance of gutters and rooflights together
Inspect gutters, hopper heads, downpipes and rooflights on the same visit, at least once a year and ideally in late autumn after leaf fall. The water path runs from the rooflight head to the drain, and a fault anywhere along it can look like a fault somewhere else.
A combined visit should:
- Clear the small head gutter on each rooflight and check flashings and soakers around it
- Clean the rooflight frame and glass and look for chips in the coating
- Clear eaves gutters, valley and parapet gutters, outlets and hopper heads
- Check joints for weeping and brackets for movement
- Rod or flush downpipes if water is slow to clear, and check shoes and gullies
- Note paint condition on the cast iron and plan touch-up before bare metal rusts
- Record what was done, with dated photographs
Our rooflight maintenance chapter sets out the manufacturers’ recommended routines in detail. A blocked gutter below a rooflight often produces damp that is blamed on the rooflight, so checking both together saves time and argument.
Common mistakes
- Striking the scaffold before looking at the gutters. The cheapest access you will have for years is gone.
- Ordering copy castings after the scaffold is up. Twelve to fourteen weeks of hire while waiting for patterns and castings is expensive.
- Assuming the old gutters are adequate because they have not overflowed yet. Rooflights redistribute flow; check capacity.
- Upsizing or changing profile without consent. Changes that alter appearance on a listed building usually need listed building consent.
- Fixing new gutters to rotten fascias or rafter feet. Repair the timber first.
- Forgetting valleys, parapet gutters and hopper heads. These fail inside the building or down the face of the wall.
- Painting over cracks. Clean back and inspect before repainting.
- No one coordinating the roof edge. Roofer, leadworker, rooflight installer and rainwater installer each assume someone else is dealing with the interface.
Illustrative scenarios
The scenarios below are illustrative composites drawn from typical projects. They are not specific buildings or Tuscan Foundry commissions.
A stone field barn, the Yorkshire Dales — unlisted
A conversion adds three rooflights to the less visible slope of a long stone-tiled roof. The barn has never had gutters. The architect checks capacity for the full slope, adds a mid-run outlet and specifies cast iron half-round on rise-and-fall brackets to keep an agricultural eaves line. Stock items are ordered alongside the rooflights, and the rainwater goods go up in the final week of the scaffold hire.
A Georgian town house, Grade II — rear roof
Two rooflights are proposed on a rear slope that discharges into a parapet gutter and a decorative hopper head. The survey finds the hopper head cracked and one ogee length failed at the socket. The ogee is replaced like for like from stock; the hopper head is copy cast from the original. The pattern is approved before the rooflight consent is determined, so castings arrive in time.
A Victorian rectory, conservation area — full reroof
A reroof in natural slate includes a single rooflight over a new stair. The moulded gutters are sound but thickly overpainted. Cleaning back during the roof works reveals two cracked sockets and badly corroded brackets. Replacement lengths and brackets are sourced to match, the fascia is repaired, and the goods are refinished in linseed oil paint before refixing.
A farmhouse with curtilage barn — listed
Rooflight work on the barn triggers a look at the whole farmyard. The farmhouse’s rainwater goods are original and mostly repairable; the barn’s later gutters are undersized. A single consent application covers the barn rooflights and a larger gutter of the same profile on the barn, discussed with the conservation officer before submission.
Where to go next
Speak to the manufacturers directly
The Rooflight Co. — Bourton-on-the-Water, Gloucestershire. Makers of The Original Conservation Rooflight, the Conservation Egress side-hung escape unit and the Conservation Plateau for flat roofs. Tel 01993 833155 · hello@therooflightco.com · therooflightco.com · Index listing
Clement Windows Group — Haslemere, Surrey. Makers of the Clement Conservation Rooflight in separate slate and tile profiles, with a published size and price list and a showroom in Haslemere. Tel 01428 643 393 · info@clementwg.co.uk · clementwindows.co.uk · Index listing
Enquiries go straight to the manufacturer. Tuscan Foundry is not a rooflight supplier and receives no commission; we feature these two because their conservation ranges are made for exactly the buildings this guide covers.
Tuscan Foundry supplies cast iron gutters, downpipes and hopper heads to BS 460 for listed and traditional buildings, with an in-house linseed oil paint finish. If the roof is being scaffolded for rooflights, it is the cheapest moment to survey, repair or replace the rainwater goods. Stock items dispatch promptly; bespoke and copy-cast items take around 12–14 weeks from pattern approval, so order them at the start of the programme rather than once the scaffold is up.
Frequently asked questions
Should I replace my gutters when installing rooflights?
Not automatically, but you should inspect them. The scaffold for rooflight work gives cheap access to the eaves, and a rooflight changes how water reaches the gutter. If the survey finds cracked sockets, failed joints, corroded brackets or insufficient capacity, repairing or replacing the rainwater goods under the same scaffold is usually far cheaper than coming back later.
Do rooflights increase the amount of water going into my gutters?
No, the total amount of rain falling on the roof is the same. What changes is the distribution. A rooflight diverts water around its frame, so it reaches the eaves in stronger bands either side of the unit. That uneven loading can cause a gutter to overflow at particular points even though its overall capacity was previously adequate.
How do I know if my gutters are big enough for the roof?
Gutter capacity should be calculated using BS EN 12056-3, the standard for roof drainage design. The calculation uses the design rainfall intensity, the effective roof area, the gutter profile and the number and position of outlets. An architect, roofing consultant or rainwater supplier can carry it out. Judging capacity by eye is unreliable, especially on older buildings.
Do I need listed building consent to repair cast iron gutters?
Like-for-like repair of cast iron rainwater goods on a listed building does not usually need listed building consent. Changing the material, the profile, the size in a way that alters appearance, or the position of downpipes and hopper heads usually does. Practice varies, so check with the local conservation officer before starting.
Can I include rainwater works in my rooflight consent application?
Yes, and it is often sensible to. If the rainwater goods need changes beyond like-for-like repair, describing them in the same application lets the conservation officer consider the roof as a whole and avoids a second application later. Include drawings or photographs showing the existing and proposed profiles and positions.
How long does copy casting of cast iron gutters take?
At Tuscan Foundry, bespoke and copy-cast items typically take around 12 to 14 weeks from pattern approval, with extra time if an in-house linseed oil paint finish is applied. Standard stock items dispatch promptly. Because copy casting is the longest lead item, order it at the start of the programme, before the scaffold goes up.
What gutter profile suits a barn conversion?
Cast iron half-round gutters on drive-in or rise-and-fall brackets generally suit a barn’s agricultural character, keeping the eaves simple. Ogee gutters are better suited to more polite farm buildings and farmhouses. Many barns had no gutters originally, so check capacity for the large roof slopes and agree the approach with the planning or conservation officer.
What should a survey of existing cast iron guttering check?
A survey should record the profile, size and length of each run and check for cracked sockets, open joints, sagging lengths, corroded or loose brackets, blocked outlets, damaged hopper heads, split downpipes and the condition of the paint. It should also note where each downpipe discharges and whether fascias or rafter feet behind the gutter need repair.
Why is linseed oil paint recommended for cast iron guttering?
Linseed oil paint stays flexible, bonds well to iron, weathers gradually instead of flaking and can be maintained by recoating without stripping back to bare metal. It is a traditional finish that suits historic buildings. When applied in the factory it saves painting on site, though cut ends and fixing points still need touching in.
Who installs cast iron gutters when rooflights are being fitted?
Usually a rainwater installer, which may be the roofer or a specialist contractor, working alongside the leadworker and the rooflight installer. Tuscan Foundry supplies the cast iron rainwater goods but does not install them. The Building Restoration Index lists roofing, leadwork and guttering contractors experienced with traditional buildings.
In what order should rooflights and gutters be fitted?
Complete the roof works first, including repairs to rafter feet and fascias, then fit and weather the rooflights, then fix the gutters, hopper heads and downpipes once the roof edge is finished. Test the whole system in rain or with water before the scaffold is taken down.
How often should gutters and rooflights be inspected?
At least once a year, ideally in late autumn after the leaves have fallen, and after major storms. Check rooflight head gutters and flashings, eaves and valley gutters, outlets, hopper heads and downpipes on the same visit. A blocked gutter below a rooflight can cause damp that is wrongly blamed on the rooflight.