
Rooflights and Listed Building Consent: The Complete Permissions Guide for England, Wales, Scotland and Northern Ireland
Whether a rooflight needs consent depends on four separate regimes that rarely agree with one another, and on which side of a national border the building stands. This guide sets out the current position across the UK, including the one point most published guidance still gets wrong.
In summary
Installing a rooflight in a listed building will almost always require Listed Building Consent anywhere in the UK, because cutting a new opening removes historic fabric and alters external appearance. For unlisted buildings the position diverges sharply by nation: in England a compliant flush rooflight generally remains permitted development even in a conservation area, National Park or World Heritage Site, unless an Article 4 direction has removed the right; in Wales a rooflight on the equivalent designated land is expressly excluded from permitted development and needs planning permission; in Scotland both relevant classes are excluded in conservation areas. Flats, maisonettes and commercial buildings have no rooflight permitted development rights at all. Church of England buildings go through the Faculty Jurisdiction instead, where a new rooflight is a full faculty matter.
On this page
- Introduction
- Listed Building Consent: the position across the UK
- Planning permission and permitted development
- Churches and the Faculty Jurisdiction
- Penalties for unauthorised works
- How to make a rooflight application that succeeds
- Illustrative scenarios
- Related guides in this series
- Conclusion
- Frequently asked questions
Introduction
We are asked about rooflight permissions more often than we are asked about rooflights. The question usually arrives in the same shape: someone has told me I do not need permission for this — is that right?
In our experience the answer is that the person giving the advice has answered a different question from the one being asked. Planning permission and Listed Building Consent are separate regimes with separate triggers, separate legislation and separate consequences, and it is entirely possible for a rooflight to be permitted development and simultaneously a criminal offence to install. That is not a drafting quirk. It is how the two systems are designed to work.
This guide is written for architects, surveyors, contractors and owners of listed and period homes who need to know which consents apply before a scaffold goes up. It sits alongside our guidance on working on a listed building, and covers the four nations separately, because the position genuinely differs between them, and it flags the points where widely republished online guidance is out of date or simply incorrect. Where a figure or rule could have changed, we say which edition or date we are working from.
None of this is legal advice, and the local planning authority is always the arbiter. What it should do is stop a project reaching the point where the only remaining question is whether the enforcement notice will require the rooflight to be taken out again.
Listed Building Consent: the position across the UK
If a building is listed, assume a new rooflight requires Listed Building Consent, in all four nations, at every grade. Forming a new opening involves the loss of historic fabric — rafters, battens and sometimes purlins — and alters external appearance, which is precisely what the consent regimes exist to control.
England and Wales: the statutory trigger
The controlling provision for England is section 7 of the Planning (Listed Buildings and Conservation Areas) Act 1990:
“No person shall execute or cause to be executed any works for the demolition of a listed building or for its alteration or extension in any manner which would affect its character as a building of special architectural or historic interest, unless the works are authorised under section 8.”
Two points in that wording are regularly misread.
First, the trigger is not “any alteration”. It is alteration in a manner which would affect the building’s character as a building of special architectural or historic interest. Work that genuinely does not affect that character does not require consent.
Second, there is no grade-related threshold. The statute applies identically to Grade I, Grade II* and Grade II. The listing covers the entire building, internal and external, and can extend to fixed objects and curtilage structures. The idea that Grade II buildings are subject to a lighter regime is common and wrong.
How the test is applied in practice
Historic England Advice Note 16, Listed Building Consent (June 2021), sets out a three-way classification that is the most useful practical framework available:
| Category | Description | Where a rooflight sits |
|---|---|---|
| Consent definitely not required | No impact on special interest — its example is clearing gutters | Routine cleaning and maintenance of an existing rooflight |
| Consent definitely required | Works obviously affecting special interest, such as reconfiguring staircases or extending the building | Forming a new opening in a historic roof slope |
| Consent may be required | Where method, scale or intensity determines the answer | Replacing an existing rooflight; altering size, profile or glazing pattern |
Historic England’s guidance to owners is explicit that for listed buildings consent is needed for changes to the roof’s shape, height, pitch, internal structure or type of covering, or to add a rooflight window. Its loft conversion guidance adds that if a house is listed, consent will probably be needed to alter the roof space and timbers, the floor below, and the outside of the roof.
Like-for-like replacement of an existing rooflight
This is the most common genuine grey area, and the answer is narrower than most people hope.
Advice Note 16 takes the position that compatible repairs using matching materials and finish are unlikely to affect special interest and therefore unlikely to need consent, provided they are carried out by appropriately skilled people and do not result in substantial fabric loss. Historic Environment Scotland puts it more directly: replacing old materials for new on a like-for-like basis typically does not require consent, though checking with the authorities beforehand is advisable.
Applied to rooflights:
- Generally acceptable as repair: replacing a corroded cast iron rooflight with a matching unit of identical size, profile, projection, opening method and glazing pattern, in the same opening.
- Takes it outside like-for-like: any change to size, profile, projection above the slope, glazing bar arrangement, frame material or opening method.
- A recognised flashpoint: substituting a sealed double-glazed unit for original single glazing. It changes sightlines and frame depth. It is not automatically like-for-like, and it should not be assumed to be.
There is no self-certification route. Where there is genuine doubt, the correct step is a written pre-application opinion from the authority, or in England an application under section 26H of the 1990 Act for a Certificate of Lawfulness of Proposed Works. Both are cheaper than an enforcement notice.
Scotland
The legal basis is the Planning (Listed Buildings and Conservation Areas) (Scotland) Act 1997. Historic Environment Scotland designates buildings of special architectural or historic interest, of which there are around 47,000 in Scotland.
Buildings are divided into categories A, B and C reflecting relative importance according to period, style or building type. HES is clear that the categories are advisory and affect how a building is managed within the planning system rather than setting different consent thresholds.
Listed building consent is required from the planning authority to demolish, alter or extend a listed building, internally or externally. Planning authorities are required to consult Historic Environment Scotland on certain cases. It is a criminal offence to demolish, materially alter or extend a listed building without consent.
HES guidance is unusually direct on roofs. Managing Change in the Historic Environment: Roofs states at paragraph 4.8 that “new dormers and rooflights should be appropriately designed and located with care”, and at 4.9, on roof ventilators, that where ventilation is required through the covering the units should be “minimal in number, carefully selected to fit flush with the surrounding roof covering, and located to minimise their impact.” That last phrase is as good a one-line summary of conservation rooflight design as exists in any UK guidance.
Wales: the law changed on 4 November 2024
This is the point most currently published Welsh guidance gets wrong, and it is worth getting right.
The Historic Environment (Wales) Act 2023 received Royal Assent on 14 June 2023 and came into force on 4 November 2024. It is a consolidation Act, drawing together for Wales the Planning (Listed Buildings and Conservation Areas) Act 1990, the Ancient Monuments and Archaeological Areas Act 1979 and the Historic Environment (Wales) Act 2016. Part 3 makes provision for the authorisation and control of works affecting listed buildings.
For a Welsh project, the correct citation is now the 2023 Act, not the 1990 Act. A great deal of guidance still in circulation predates the consolidation.
The substantive protections carried forward from the 2016 Act are worth knowing because several of them bite quickly:
- Mandatory 28-day consultation before listing or delisting
- Interim protection during that consultation, so a building under consideration is protected as if already listed
- A right for owners and occupiers to seek review of a listing within 12 weeks through the Planning Inspectorate
- Certificates of immunity available without a prior planning permission requirement
- Temporary stop notices allowing authorities to halt unauthorised works for 28 days
- Expanded urgent works powers, with expenses recoverable at Bank of England base rate plus 2%
Listed building consent in Wales is administered by local planning authorities. Where an authority is minded to grant consent, Cadw’s role is to assess whether the authority has had proper regard to the preservation of the building, rather than to comment on the merits of the proposal. Grades in Wales are I, II* and II.
The principal Welsh guidance documents are Managing Change to Listed Buildings in Wales (Cadw, May 2017), Managing Conservation Areas in Wales (Cadw, May 2017) and Technical Advice Note 24: The Historic Environment (Welsh Government, May 2017). None contains dedicated rooflight guidance, so the general test applies.
Northern Ireland
The legal basis is the Planning Act (Northern Ireland) 2011. Section 80 provides for listing; section 85 controls works and is drafted in terms closely parallel to section 7 of the 1990 Act, making it an offence to execute works of alteration or extension affecting a building’s character as one of special architectural or historic interest without authorisation.
Grades in Northern Ireland are A, B+, B, B1 and B2 — and, as in the rest of the UK, the statutory controls apply equally to all listed buildings irrespective of grade.
Designation is by the Department for Communities through its Historic Environment Division. Listed building consent applications are determined by local councils, with the Historic Environment Division as a statutory consultee. Ecclesiastical buildings and scheduled monuments are excluded from section 85.
Planning permission and permitted development
Listed Building Consent answers one question. Planning permission is a separate question with a separate answer, and the two diverge more than most specifiers expect.
Is it development at all?
Section 55 of the Town and Country Planning Act 1990 defines development, and section 55(2)(a) excludes works of maintenance, improvement or alteration which affect only the interior of a building, or do not materially affect its external appearance.
This is why a genuinely flush, small, discreet rooflight on a concealed slope can sometimes fall outside planning control altogether. It is a question of fact and degree, it is decided by the authority rather than the applicant, and — critically — it has no bearing whatsoever on Listed Building Consent, which is a separate regime with a separate and lower trigger.
England: GPDO Class C, and the point most articles get wrong
For unlisted dwellinghouses in England, rooflights fall under the Town and Country Planning (General Permitted Development) (England) Order 2015, Schedule 2, Part 1, Class C — “Other alterations to the roof of a dwellinghouse.”
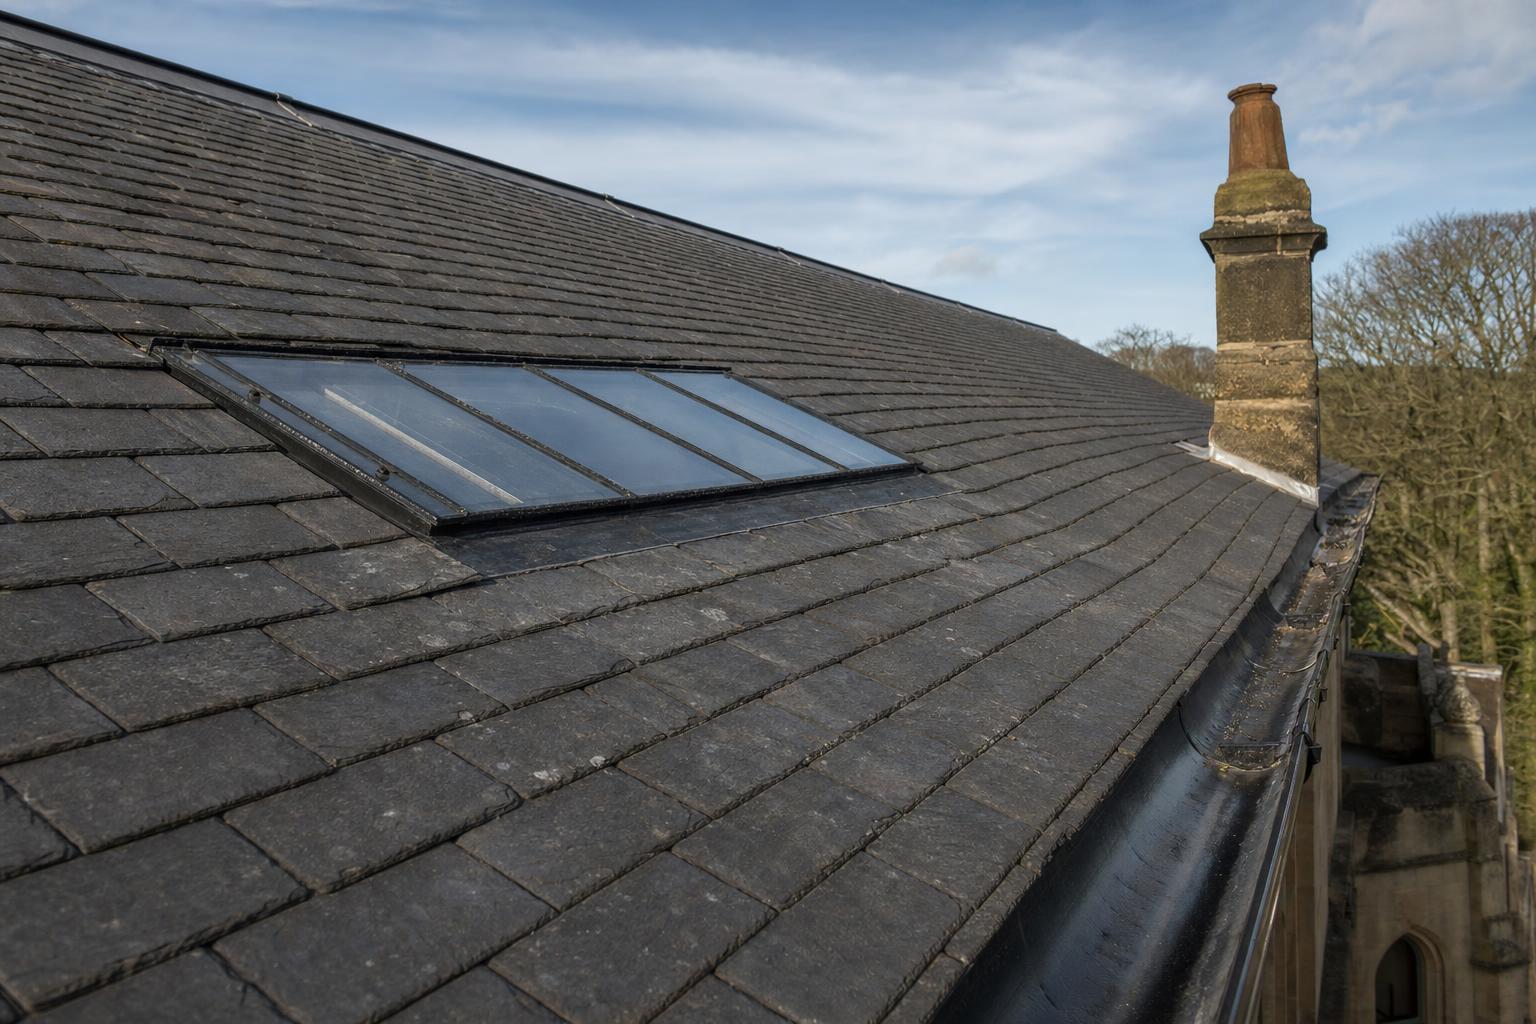
Class C permits any other alteration to the roof of a dwellinghouse, but not if:
- the alteration would protrude more than 0.15 metres beyond the plane of the slope of the original roof, measured perpendicular to the external surface;
- it would result in the highest part of the alteration being higher than the highest part of the original roof;
- it consists of or includes a chimney, flue or soil and vent pipe, or the installation, alteration or replacement of solar photovoltaic or solar thermal equipment;
- the dwellinghouse’s planning permission derives only from certain change-of-use classes in Part 3 (Classes G, M, MA, N, P, PA or Q), or the dwellinghouse was constructed under Part 20.
There is one condition. Any window located on a roof slope forming a side elevation must be obscure-glazed, and non-opening unless the parts that open are more than 1.7 metres above the floor of the room.
Here is the point that most published guidance gets wrong. Classes A, B and E of Part 1 are expressly restricted on “article 2(3) land” — conservation areas, areas of outstanding natural beauty (rebranded National Landscapes in November 2023, though the statutory term in the Order is unchanged), the Broads, National Parks and World Heritage Sites. Class C contains no such restriction. On the face of the Order, a compliant rooflight on an unlisted dwellinghouse remains permitted development in an English conservation area, National Park, National Landscape or World Heritage Site.
That is genuinely counter-intuitive, and it comes with four essential qualifications:
1. It applies only to unlisted dwellinghouses. A listed building needs Listed Building Consent regardless.
2. It is routinely removed by Article 4 direction in conservation areas. Always check.
3. It does not apply in Wales or Scotland, where the position is close to the opposite.
4. Flats, maisonettes and commercial buildings are outside Part 1 entirely.
Wales: rooflights are excluded on designated land
The Welsh General Permitted Development Order contains a Class C restriction with no English equivalent. Development is not permitted if:
“the alteration would consist of or include the insertion of a roof light into a roof slope and the dwellinghouse is on article 1(5) land or within a World Heritage Site.”
Article 1(5) land in Wales means conservation areas, National Parks and areas of outstanding natural beauty. The Welsh Government’s technical guidance confirms at paragraph 9.7 that roof lights are not permitted on that land.
So: in Wales, a rooflight in a conservation area, National Park or AONB needs planning permission. In England, on an unlisted dwellinghouse, it generally does not. That is a real and consequential difference, and it catches out practices working either side of the border.
The Welsh Class C also sets the projection limit at 15 centimetres beyond the plane of the original roof slope, applies the same height rule, and imposes an obscure-glazing condition on side-elevation windows within 10.5 metres of a boundary, with the openable part required to be at least 1.7 metres above the internal floor or stair.
Scotland: excluded in conservation areas either way
The Town and Country Planning (General Permitted Development) (Scotland) Order 1992, Schedule 1, Part 1 contains two classes that a rooflight might engage:
Class 1D covers any enlargement of a dwellinghouse by way of an addition or alteration to its roof. It is not permitted on a roof plane forming the principal or a side elevation fronting a road; within 10 metres of the curtilage boundary the roof plane faces; where it would increase the height of the dwellinghouse; where it exceeds half the width of the roof plane at the eaves; or within 0.3 metres of the edge of the roof plane. Development within conservation areas is prohibited entirely.
Class 2B covers any improvement, addition or other alteration to the external appearance of a dwellinghouse that is not an enlargement — the class a flush rooflight most naturally falls under. It must not protrude more than 1 metre from the outer surfaces, it is excluded in conservation areas, and it is restricted for listed buildings. It also imposes a material condition worth noting: roof coverings must use materials as similar in appearance to the existing covering as is reasonably practicable.
The practical answer in a Scottish conservation area is the same under either class: planning permission is required.
Article 4 directions
An Article 4 direction withdraws specified permitted development rights in a defined area so that the works then require an express planning application. There are two procedural routes: non-immediate directions require a 28-day notification period and formal confirmation before taking effect, while immediate directions take effect at once where the authority considers urgent circumstances justify it. Compensation may be payable under section 108 of the Town and Country Planning Act 1990, though the entitlement is narrow.
National policy requires that the use of Article 4 directions to remove permitted development rights be limited to situations where it is necessary to protect local amenity or the well-being of the area, be based on robust evidence, and apply to the smallest area required to mitigate the evidenced harm.
Historic England’s summary for owners is the practical one: some conservation areas are subject to special controls where the local authority wishes to protect particular building features, and these restrict work that would not normally require planning permission.
The working rule is simple: in an English conservation area, never assume Class C survives. Check the authority’s Article 4 register before advising a client.
Flats, maisonettes and commercial buildings
Flats and maisonettes have no permitted development rights for roof alterations at all. Schedule 2 Part 1 of the GPDO applies only to a “dwellinghouse”, and the government’s own technical guidance expressly states that this excludes buildings containing one or more flats, and a single flat contained within a building.
So every rooflight in a flat or maisonette that materially affects external appearance requires planning permission, whether or not the building is listed or in a conservation area.
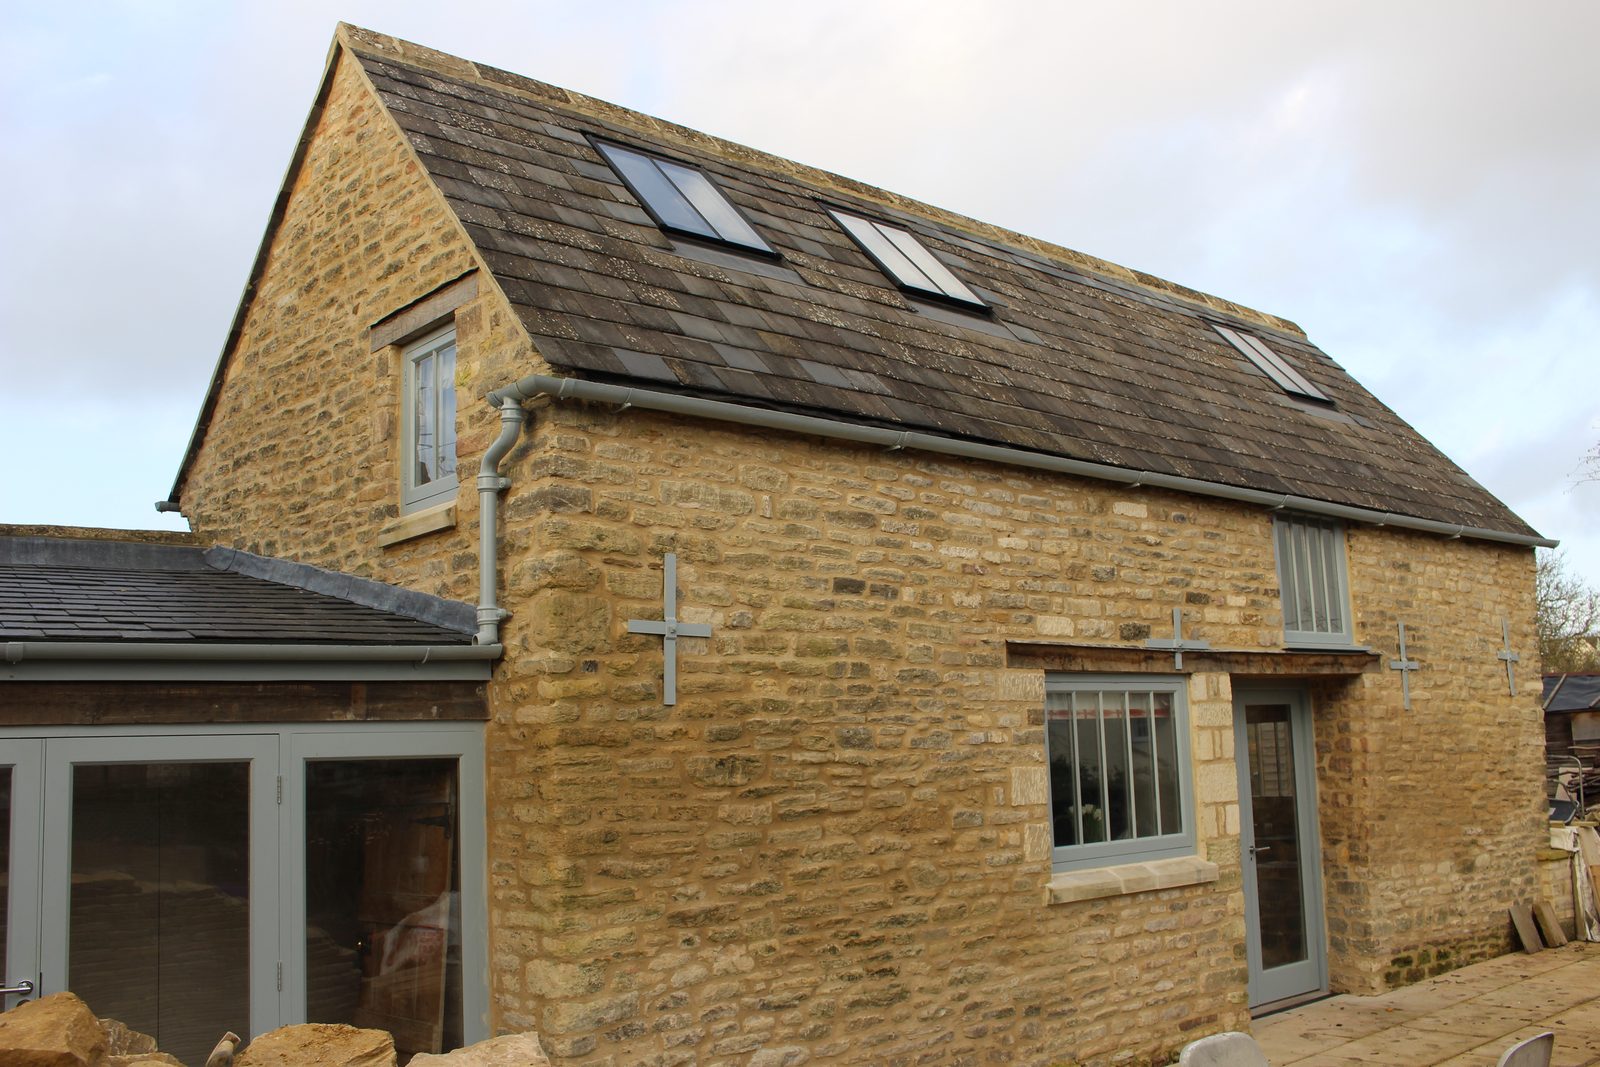
For commercial and other non-domestic buildings there is no Class C equivalent, because Part 1 applies to dwellinghouses only. The position falls back to section 55(2)(a): alterations that affect only the interior, or do not materially affect external appearance, are not development. A new rooflight cut into a visible commercial roof slope will usually be held to materially affect external appearance and will therefore require planning permission. Our work on industrial and commercial heritage buildings frequently runs into this.
Churches and the Faculty Jurisdiction
Church buildings sit outside the listed building consent system altogether where the ecclesiastical exemption applies, and inside a parallel system that is in some respects more demanding.
The ecclesiastical exemption
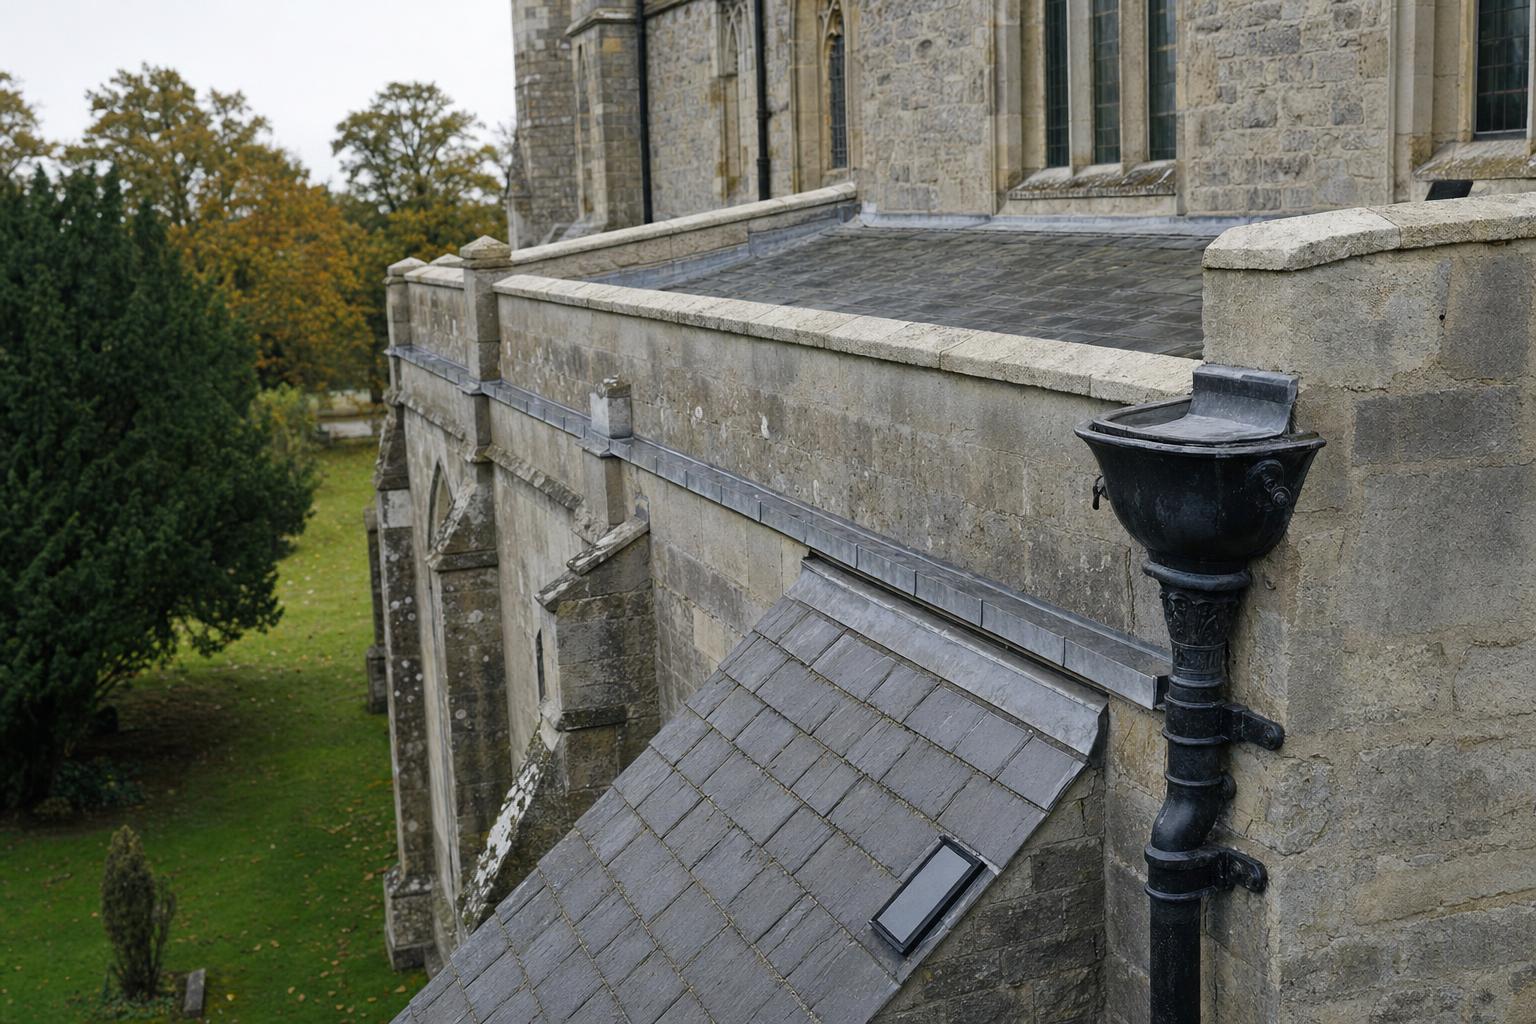
The Ecclesiastical Exemption (Listed Buildings and Conservation Areas) (England) Order 2010 exempts five denominations in England: the Church of England, the Roman Catholic Church, the Methodist Church, the Baptist Union of Great Britain and the United Reformed Church. The exemption applies to church buildings currently used for worship, or now vacant and never having had any other use.
The exemption exists on condition that each denomination maintains its own equivalent heritage protection system, as the Church of England states plainly. It removes the need for listed building consent and conservation area consent only. It does not remove the need for planning permission, Building Regulations approval or scheduled monument consent.
The Faculty Jurisdiction
For Church of England buildings, the relevant framework is the Faculty Jurisdiction Rules 2015 as amended, together with the Ecclesiastical Jurisdiction and Care of Churches Measure 2018. Schedule 1 contains two lists:
- List A — matters which may be undertaken without a faculty and without consultation, subject to stated conditions
- List B — matters which may be undertaken without a faculty subject to consultation, in practice written permission from the archdeacon after consulting the Diocesan Advisory Committee
Anything not in List A or List B requires a full faculty from the diocesan chancellor, following DAC advice, public notice and, where opposed, a hearing in the consistory court.
There is no List A or List B item covering the insertion of a new rooflight into a church roof. A new rooflight is therefore a full faculty matter. The contrast is pointed: even a like-for-like replacement of the roof covering on a listed church sits at List B. Cutting a new opening is unambiguously above that threshold.
Replacement of an existing historic rooflight on a like-for-like basis should be discussed with the DAC, which determines the route. The DAC is the first place to ask for advice about works to a church building, and its formal response is accompanied by a public notice that must be displayed inside and outside the church for 28 consecutive days before the chancellor determines the application.
Where a proposal would harm the special character of a listed church, the chancellor applies the five-stage Duffield test, the final stage of which asks whether, bearing in mind the strong presumption against proposals adversely affecting the special character of a listed building, any resulting public benefit outweighs the harm.
We work regularly on churches and ecclesiastical buildings, and the practical advice we give is always the same: engage the DAC before the drawings are finalised, not after. A scheme that arrives at the committee fully designed and costed is harder to adjust than one that arrives as a proposition.
Penalties for unauthorised works
The consequences are criminal, not merely administrative, and the enforcement remedy is usually more consequential than the fine.
England and Wales. Under section 9 of the 1990 Act, contravening section 7 is an offence, as is failing to comply with a condition attached to a consent. On summary conviction the penalty is imprisonment for up to six months or a fine, or both; on conviction on indictment, up to two years or a fine, or both. The fine on summary conviction was formerly capped at £20,000 and has been unlimited for offences committed on or after 12 March 2015. In determining the fine, the court must in particular have regard to any financial benefit accruing from the offence.
There is a statutory defence at section 9(3), but it is narrow: the works must have been urgently necessary in the interests of safety or health or for the preservation of the building; safety must not have been securable by repair or temporary support; the works must have been limited to the minimum immediately necessary; and written notice justifying them must have been given to the authority as soon as reasonably practicable.
The more significant remedy is the listed building enforcement notice under section 38, which can require the works to be undone and the building restored. In practice this is what costs money.
Northern Ireland. Section 85 of the 2011 Act carries penalties of up to six months’ imprisonment or a £100,000 fine on summary conviction, and up to two years on indictment, with an emergency safety defence subject to proper notice.
Scotland and Wales. It is a criminal offence in Scotland to demolish, materially alter or extend a listed building without consent. In Wales, carrying out restricted works without consent and failing to comply with conditions are criminal offences, and temporary stop notices are available.
How to make a rooflight application that succeeds
Drawn from the guidance and from what we see working on projects.
Settle position before anything else. Our specification guide sets out how position, size and projection are judged. Historic England’s guidance is that rooflights and new dormers are best avoided on the front roof slope; SPAB’s is that they are acceptable only where least visible. If your proposal is on a concealed slope, say so and evidence it with views from the relevant public vantage points.
Address cumulative harm directly. The argument conservation officers deploy most often is not that one rooflight is harmful but that the precedent is. If your building sits in an unaltered group, deal with that in the heritage statement rather than waiting to be asked.
Justify the number, not just the size. The standard formula in supplementary planning guidance is that rooflights should be significantly subordinate in both size and number.
Specify flush, and draw it. A note saying “conservation rooflight” is not a specification. Show the frame upstand against the batten gauge and the covering thickness in section.
Confirm the glazing bar is structural. Where an officer requires a bar to replicate historical appearance, the expectation is a structural member rather than an applied strip.
Do not rely on reversibility as a justification. Historic England Advice Note 2 is explicit that reversibility alone does not justify alteration.
Anticipate the light argument. Advice Note 2 also notes that suboptimal headroom or daylight may be an acceptable trade-off for the retention of significance. If your case rests on needing a large rooflight for daylight, expect that to be tested.
Resolve escape strategy early. If a loft conversion requires an escape window, you are committed to a substantial opening. If the storey is more than 4.5 metres above ground, a protected stair is required instead and a smaller rooflight becomes possible — which is often the better conservation outcome and a stronger application.
Illustrative scenarios
The scenarios below are illustrative composites drawn from typical projects. They are not specific buildings or Tuscan Foundry commissions.
A Regency Terrace, Cheltenham — Grade II, Conservation Area, Article 4 Direction
The owner was advised that rooflights were permitted development in England and proceeded to order units. The terrace was subject to an Article 4 direction withdrawing Part 1 rights, and the house was separately listed. Two consents were required and neither had been obtained. The scheme was ultimately approved on the rear slope only, at roughly half the proposed size, after a retrospective application and a redesign — an expensive route to an outcome that was available from the start.
A Farmhouse in the Brecon Beacons, Powys — Unlisted, National Park
An unlisted stone farmhouse within the National Park. The owner’s English contractor advised that Class C permitted development applied. In Wales it does not: Class C expressly excludes the insertion of a rooflight into a roof slope on article 1(5) land. Planning permission was required and was granted for two small flush units on the rear slope, with the application strengthened by matching the covering and detailing them below the projection limit that would have applied in England.
A Victorian Warehouse, Greater Manchester — Grade II, Commercial Conversion
A four-storey warehouse converted to apartments. Because Part 1 permitted development applies only to dwellinghouses, and because the building was listed, every rooflight required both planning permission and Listed Building Consent. The consented scheme placed units exclusively on the inner courtyard slopes, with the street-facing slopes of the industrial roof left entirely unaltered — a straightforward argument once the officer could see that the principal elevations were untouched.
A Parish Church, North Norfolk — Grade I
A proposal to light a new ringing chamber with a rooflight in a nineteenth-century aisle roof. Because no List A or List B item covers the insertion of a new rooflight, a full faculty was required despite the roof being a later addition to a medieval building. The Diocesan Advisory Committee’s advice led to the rooflight being relocated to the north slope and reduced, and the faculty was granted. The public notice period ran for the full 28 days without objection.
A Tenement Flat, Edinburgh — Category B, Conservation Area
A top-floor flat in a New Town tenement. Two separate bars applied: the building is listed, and Scottish permitted development for roof alterations is excluded in conservation areas in any event. The additional point often missed is that flats have no roof permitted development rights anywhere in the UK, so even an unlisted tenement outside a conservation area would have required planning permission. Consent was eventually granted for a single small unit on the rear slope, set flush into the Scottish slate.
Related guides in this series
This article is one chapter of our Conservation Rooflight Guide, a free reference covering consent, specification, glazing, ordering, installation, barn conversions and maintenance. The other core chapters are:
- Conservation Rooflights for Listed Buildings: The Complete Specification Guide — the seven specification decisions, the historic precedent and the regulatory framework.
- Choosing a Heritage Rooflight: Materials, Sightlines and Thermal Performance Compared — frame materials, sightlines, glazing bars, U-values and what the market actually offers.
- Installing Conservation Rooflights in Traditional Roofs: Detailing, Flashings and Weathering — the seven-stage installation sequence, flashing details and what an opening does to the rainwater system.
The full guide, including chapters on barn conversions, care and maintenance and planning roof works around the rainwater goods, is at the Conservation Rooflight Guide. Rooflight manufacturers are listed in the Building Restoration Index.
Conclusion
The permissions position for rooflights is not complicated so much as it is layered, and the layers do not line up. Listed Building Consent is a separate question from planning permission, with a lower trigger and criminal consequences. Permitted development rights for rooflights survive in English conservation areas but not in Welsh or Scottish ones. Flats and commercial buildings have no such rights anywhere. Churches sit outside the system entirely and inside a faculty process where a new rooflight is a full faculty matter.
The practical sequence we would recommend on any project is: establish listing status and designation first; check the Article 4 register second; establish whether the building is a dwellinghouse within the meaning of the Order third; and only then consider whether the proposal falls within permitted development. Where anything is uncertain, seek written confirmation rather than relying on an opinion.
We supply cast iron rainwater systems for listed and historic buildings across the UK and internationally, and we are used to working alongside conservation officers and Diocesan Advisory Committees rather than around them. We do not make or sell rooflights; for products we point specifiers to specialist manufacturers such as The Rooflight Co. and Clement Windows Group. Where a project involves complex access, damaged or missing rainwater components, or a roof whose condition is not fully understood, we would usually recommend a site survey before specification is finalised; this is a chargeable service, and on difficult buildings it consistently pays for itself. Bespoke and copy cast components carry a typical lead time of 12 to 14 weeks, which is worth building into a programme that also has a consent period in it.
Our Building Restoration Index lists rooflight suppliers, heritage consultants and conservation professionals across the UK, and our product catalogue covers the cast iron rainwater goods that accompany this work.
Frequently asked questions
Do I need listed building consent to replace an existing rooflight with an identical one?
Possibly not, but you should confirm it in writing before proceeding. Historic England Advice Note 16 takes the view that compatible repairs using matching materials and finish are unlikely to affect special interest and therefore unlikely to need consent, and Historic Environment Scotland says similar. The difficulty is that “identical” is a demanding standard: any change to size, profile, projection above the slope, glazing bar arrangement, frame material or opening method takes the work outside repair and into alteration. Substituting a sealed double-glazed unit for original single glazing is a particularly common flashpoint because it changes sightlines and frame depth.
Is a rooflight permitted development in a conservation area?
In England, on an unlisted dwellinghouse, generally yes — Class C of the General Permitted Development Order contains no conservation area exclusion, unlike Classes A, B and E. The rooflight must not protrude more than 0.15 metres beyond the plane of the original roof slope, must not sit higher than the highest part of the original roof, and side-elevation units must be obscure-glazed. But this is subject to any Article 4 direction, which many conservation areas have, and it does not apply to listed buildings, flats or commercial premises. In Wales and Scotland the position is different and more restrictive.
Why are the rules for rooflights different in Wales compared with England?
Because the Welsh General Permitted Development Order contains a restriction with no English equivalent. Welsh Class C expressly excludes development where the alteration consists of or includes the insertion of a roof light into a roof slope and the dwellinghouse is on article 1(5) land — conservation areas, National Parks and areas of outstanding natural beauty — or within a World Heritage Site. The Welsh Government’s technical guidance confirms that roof lights are not permitted on that land. So a rooflight that would be permitted development on an unlisted house in an English conservation area requires planning permission on the Welsh side of the border.
Do I need planning permission for a rooflight in a flat or a maisonette?
Yes, if it materially affects the external appearance of the building. The permitted development rights in Schedule 2 Part 1 of the General Permitted Development Order apply only to a “dwellinghouse”, and the government’s technical guidance expressly states that this excludes buildings containing one or more flats and single flats contained within a building. This applies regardless of whether the building is listed or in a conservation area, and it is the single most commonly overlooked point in rooflight permissions.
What consent do I need for a rooflight in a church?
For a Church of England building the ecclesiastical exemption removes the need for listed building consent, but the Faculty Jurisdiction applies instead. There is no List A or List B item in the Faculty Jurisdiction Rules covering the insertion of a new rooflight, so a new rooflight requires a full faculty from the diocesan chancellor, following Diocesan Advisory Committee advice and a 28-day public notice displayed inside and outside the church. The exemption does not remove the need for planning permission, Building Regulations approval or scheduled monument consent. Approach the DAC before the drawings are finalised.
What happens if a rooflight is installed in a listed building without consent?
It is a criminal offence under section 9 of the Planning (Listed Buildings and Conservation Areas) Act 1990 in England and Wales, with equivalent offences in Scotland and Northern Ireland. On summary conviction the penalty is up to six months’ imprisonment or a fine, unlimited for offences committed on or after 12 March 2015; on indictment, up to two years. The court must have particular regard to any financial benefit accruing from the offence. In practice the more consequential remedy is a listed building enforcement notice, which can require the works to be undone and the building restored at the owner’s expense.
Does the grade of a listed building change whether I need consent for a rooflight?
No. Section 7 of the 1990 Act applies identically to Grade I, Grade II* and Grade II, and the equivalent provisions in Scotland and Northern Ireland apply equally across categories A, B and C and grades A through B2 respectively. Grade affects how significance is weighed when an application is determined, and it may affect whether Historic England or Historic Environment Scotland is consulted, but it does not create a threshold below which consent is unnecessary. Historic Environment Scotland states explicitly that its categories are advisory.
Can I install a rooflight on the front roof slope of a house in a conservation area?
In England, on an unlisted dwellinghouse with no Article 4 direction in force, a compliant rooflight on the front slope may technically be permitted development, because Class C contains no article 2(3) land exclusion and no principal-elevation restriction. That is the legal position. It is not the conservation position: Historic England’s guidance is that rooflights are best avoided on the front roof slope, and in practice an Article 4 direction is the mechanism authorities use precisely to control this. Check the register before advising a client that a front-slope rooflight can simply be installed.
How do I find out whether an Article 4 direction applies to my building?
The local planning authority maintains a register of Article 4 directions, usually published on its website alongside conservation area appraisals and management plans. Many authorities map them. A pre-application enquiry will confirm the position, and on any project where the answer materially affects the design it is worth the fee. Directions vary considerably in what they withdraw — some remove Part 1 rights entirely within a conservation area, others target specific features such as windows, doors or roof alterations.
What is a Certificate of Lawfulness and should I get one for a rooflight?
In England, a Certificate of Lawfulness of Proposed Works under section 26H of the 1990 Act provides a formal determination from the local planning authority that specified works to a listed building would not require listed building consent. It is the appropriate route where you have a genuine argument that works are repair rather than alteration but do not want to rely on that judgement. For a like-for-like rooflight replacement on a listed building it is often worth obtaining, because the alternative — proceeding on an assumption that turns out to be wrong — is a criminal offence rather than a planning refusal.
Does Listed Building Consent cover the Building Regulations as well?
No. They are entirely separate. Building Regulations apply to listed buildings, and there is no blanket exemption. What exists is a targeted relaxation within the energy efficiency requirements: paragraph 0.8 of the current Approved Document L provides that work to listed buildings, buildings in conservation areas and scheduled monuments does not need to comply fully where doing so would unacceptably alter character or appearance. Fire safety, ventilation, structural and guarding requirements apply in full. You will generally need both a consent and a building control approval, and the two authorities may want different things.
How long does Listed Building Consent take, and how should I programme it?
Statutory determination periods are eight weeks for most applications, but on anything contentious the realistic figure is longer, and pre-application discussion adds time at the front. Bespoke conservation rooflights are made to order after approval drawings are signed off, with lead times confirmed by the manufacturer at quotation. If the same scaffold is being used for roof covering and rainwater goods, the sequence to plan backwards from is: pre-application, consent, approval drawings, manufacture, then the roofing works. Compressing that at the end is where projects go wrong.