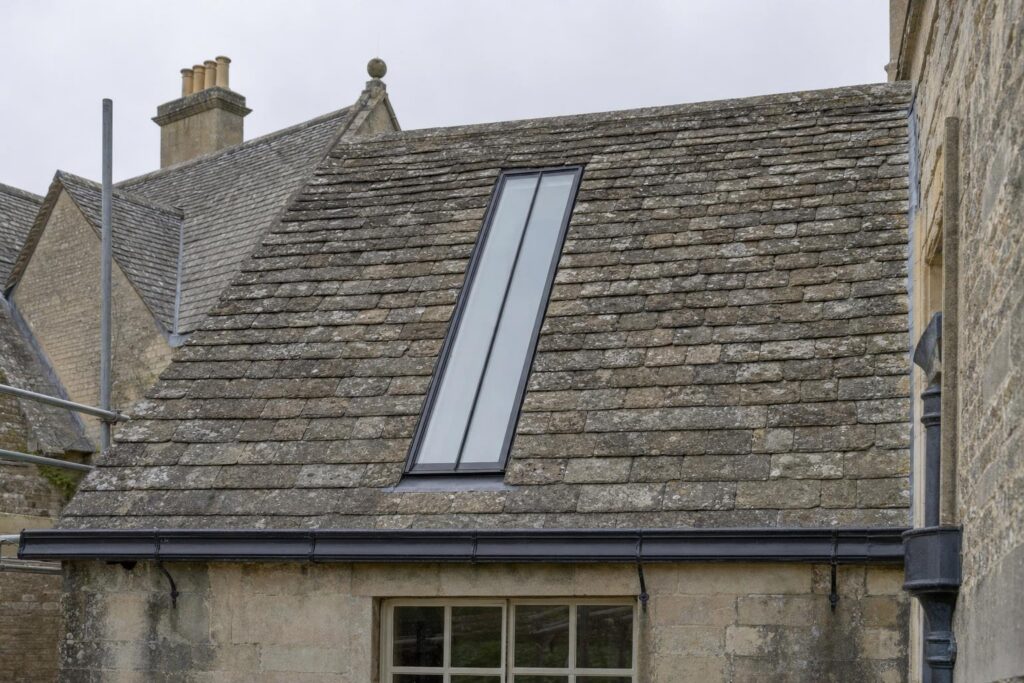
Bespoke and purpose-made conservation rooflights for listed buildings: made to measure, bespoke design, or copying an original cast iron rooflight.
Planning authorities publish their own rules on rooflights, and they differ in the detail. This chapter brings together the written guidance of more than twenty councils and national park authorities across England, Wales and Scotland, with links to every source document, so you can see what your officer is likely to expect before you draw […]
What a conservation rooflight actually costs once the unit, the opener, the flashings, the fitting and the consent are added up. Prices are taken from manufacturers’ and stockists’ published figures in October 2026 and will change; treat them as a guide for budgeting, not a quotation. In summary In October 2026, a standard-size steel conservation […]
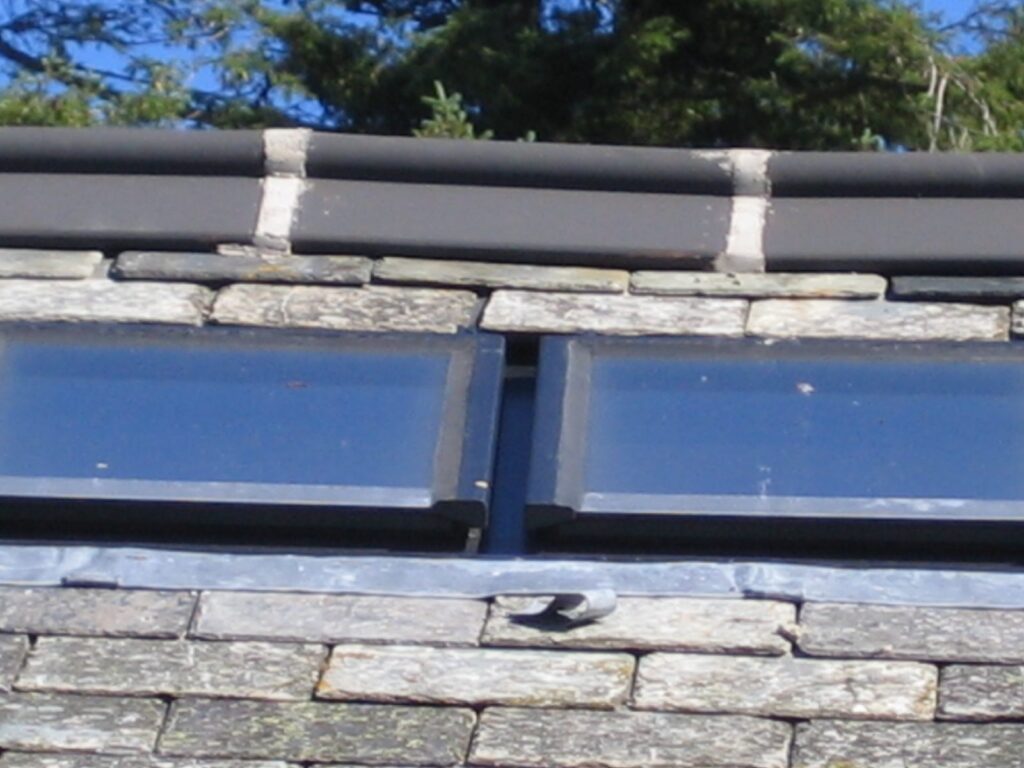
A conservation rooflight only looks right if it sits properly in the roof covering around it. This chapter takes each common historic roof covering in turn: natural slate, plain clay tile, pantile, stone slate and metal, and sets out what changes for each. In summary The roof covering decides how flush a conservation rooflight can […]
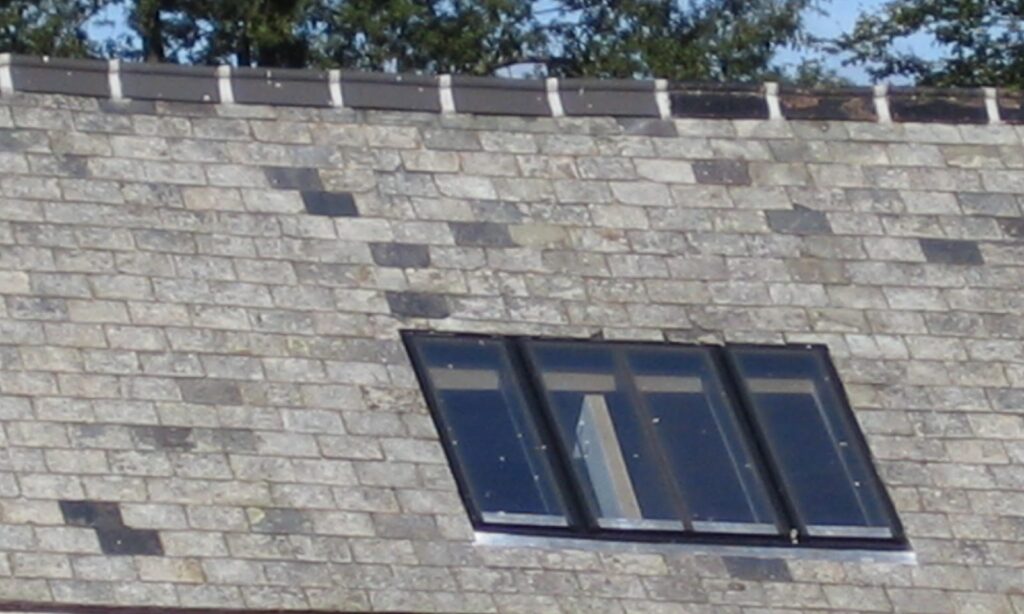
Every conservation rooflight on the market is a copy of the Victorian cast iron original. This chapter is about the originals themselves: how to recognise one, how to repair it, and how to make the case when it genuinely has to be replaced. In summary An original cast iron rooflight is a small, top-hung, single-glazed […]
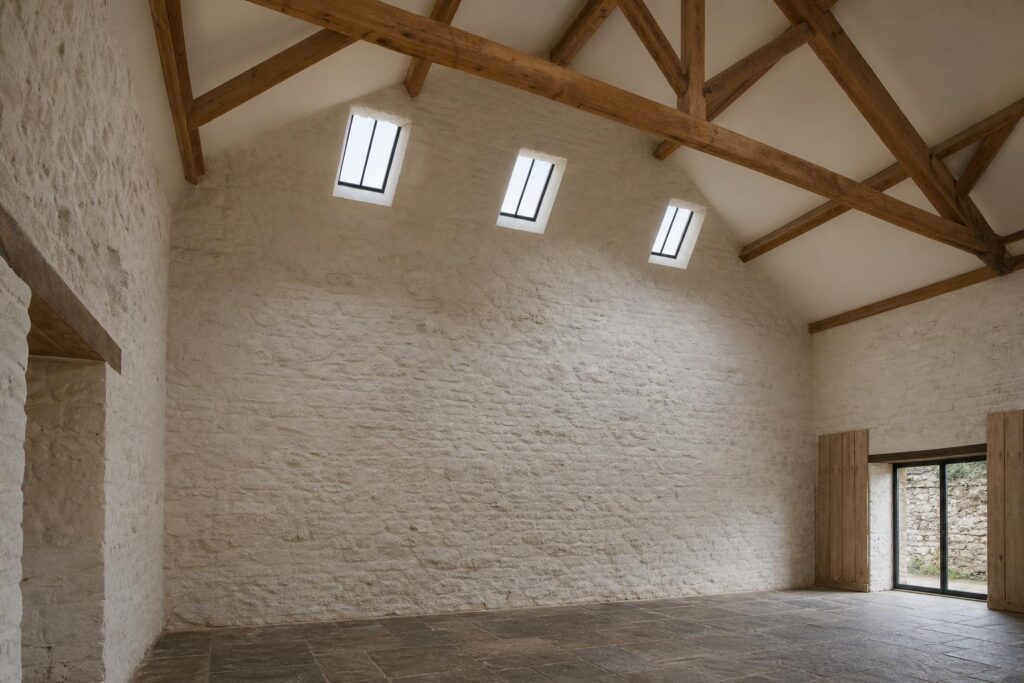
A rooflight admits two to three times the daylight of a vertical window of the same size, which is why one well-placed unit can light a room that three windows could not. The right number of rooflights is usually fewer than people first draw, the right size is usually smaller, and the right place is […]
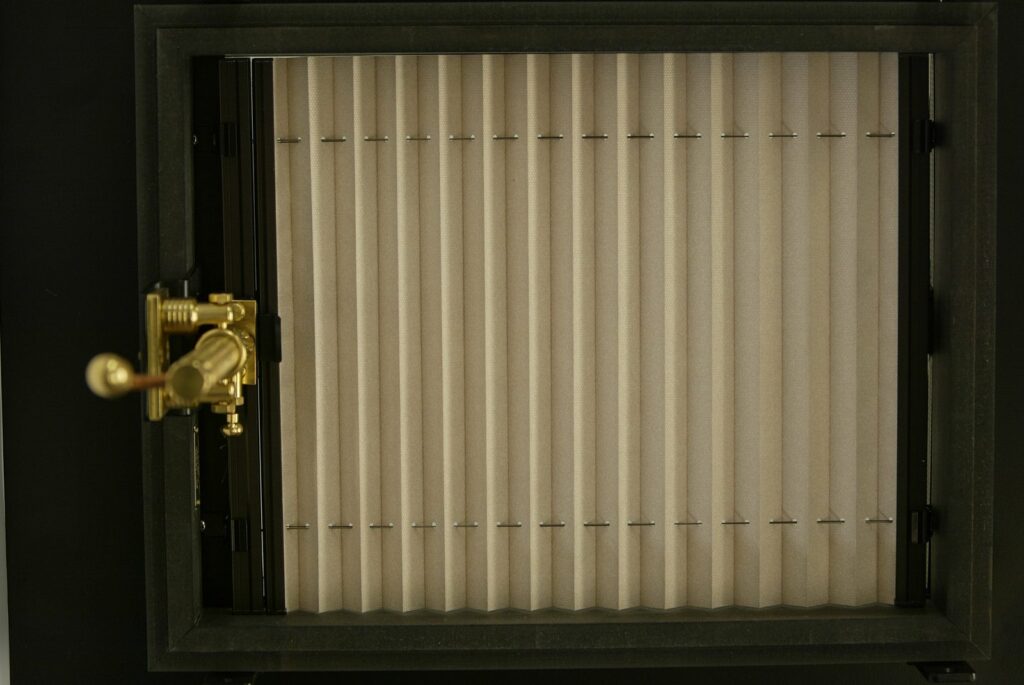
Water on the inside of a rooflight is the commonest complaint after installation, and most of it is not a leak. Condensation forms on a rooflight because it is the coldest surface at the highest point of a room, exactly where warm, moist air collects; the cure is to reduce the moisture, move the air […]
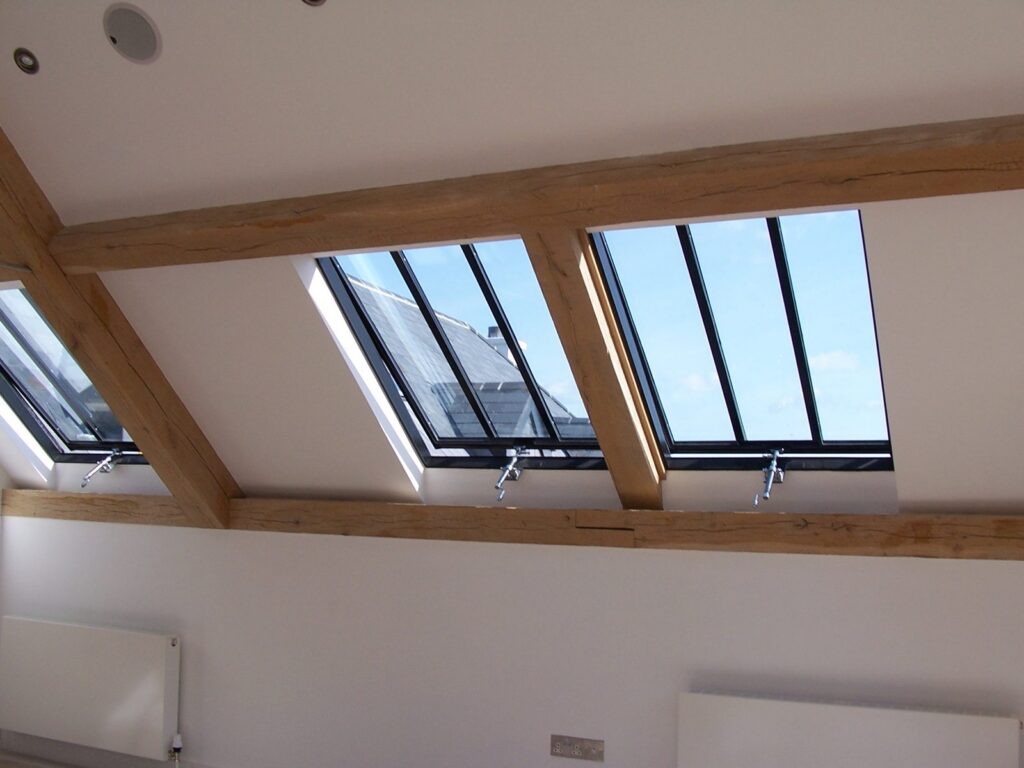
From the outside a fixed and an opening conservation rooflight look the same. Inside, the choice decides whether the room can be aired, whether it counts as an escape route, and what the unit costs to buy and look after. Choose a fixed rooflight where the room already has good ventilation and the rooflight is […]
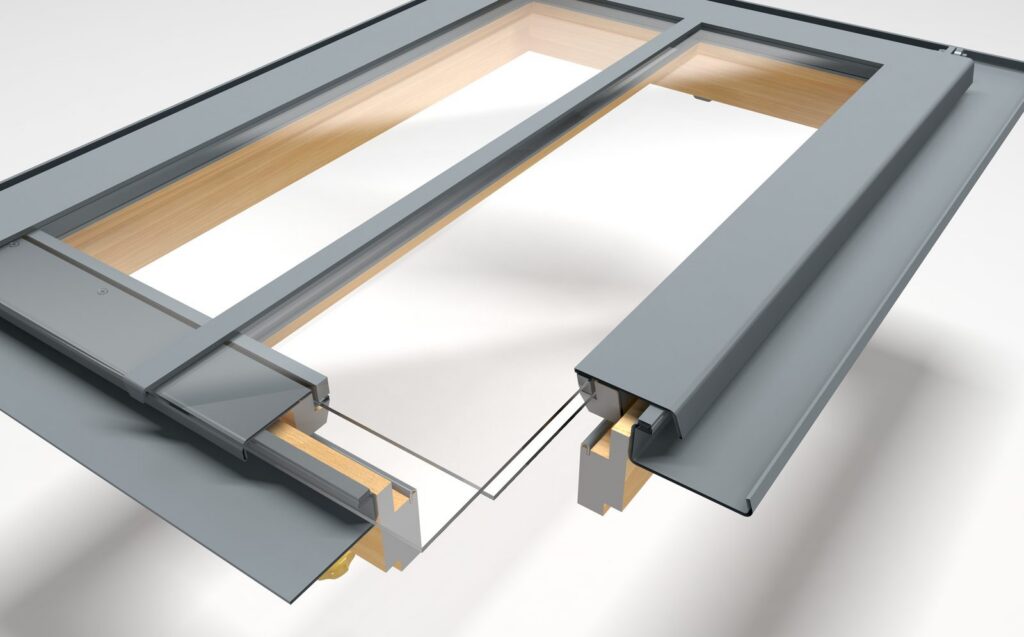
Two conservation rooflights with the same glass can be quoted with U-values half a point apart, and both figures can be honest. A rooflight U-value only means something when you know whether it is a centre-pane or whole-unit figure, what size it was assessed at, and at what angle. This chapter explains the numbers, the […]
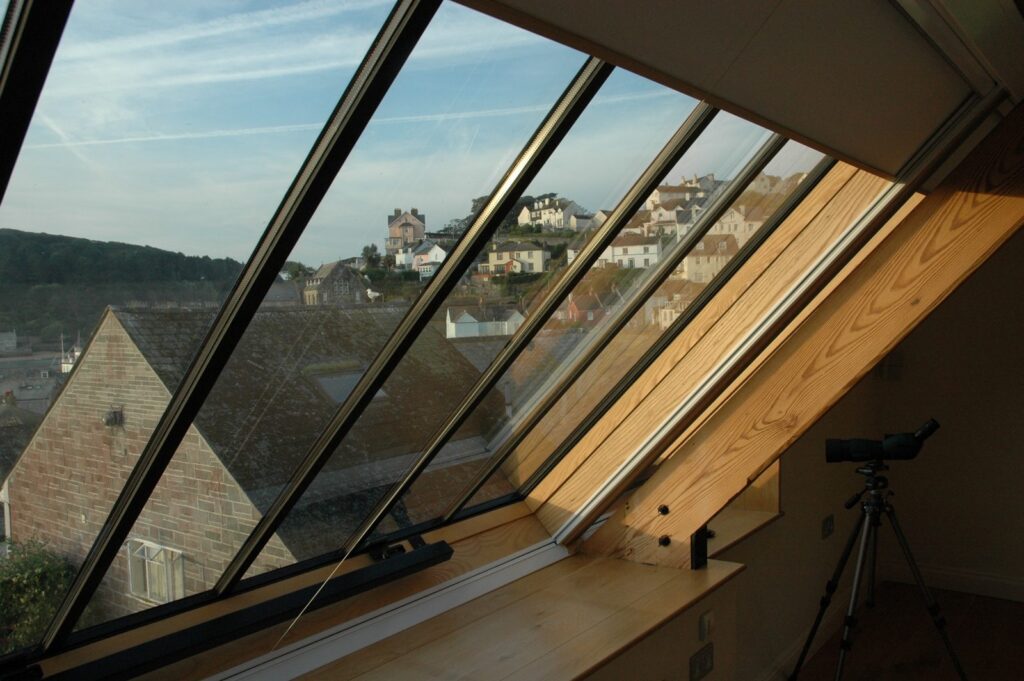
Planning permission and listed building consent decide whether a rooflight may go in. The Building Regulations decide how. Almost every new or replacement conservation rooflight in England is controlled work under the Building Regulations, and the parts that matter most are A (structure), B (fire), F (ventilation), K (safety glazing), L (energy) and, for new […]
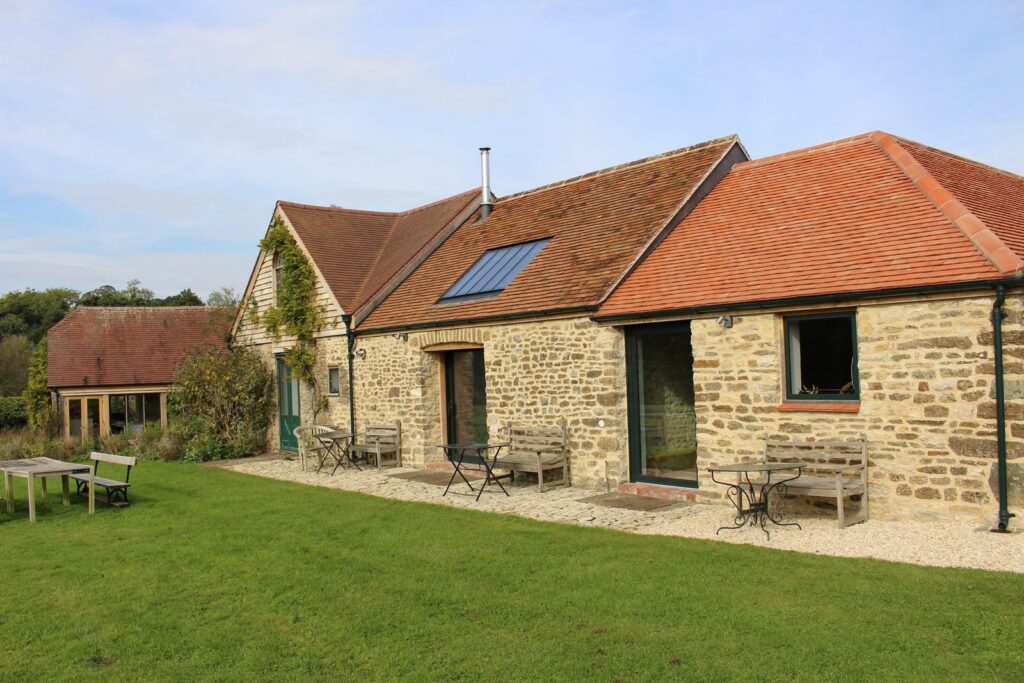
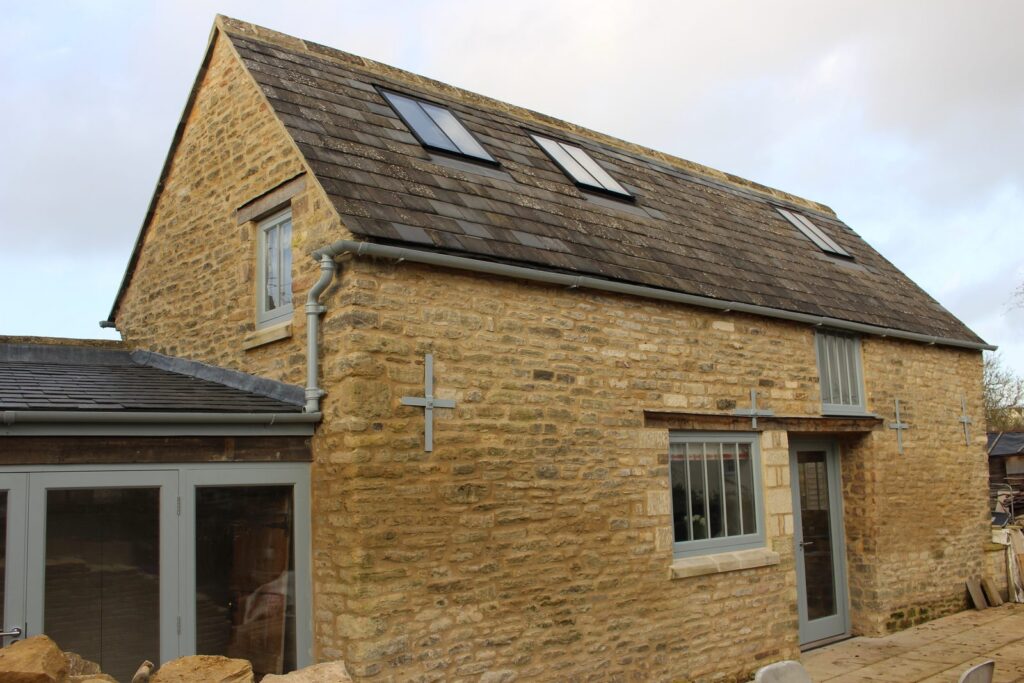
A barn roof is often the building’s most important feature: a long, quiet plane of slate, stone or tile with almost nothing breaking it. Rooflights can bring light into a converted barn without destroying that character, but only if you keep them few, small and well placed. This chapter covers where they go, which permissions […]
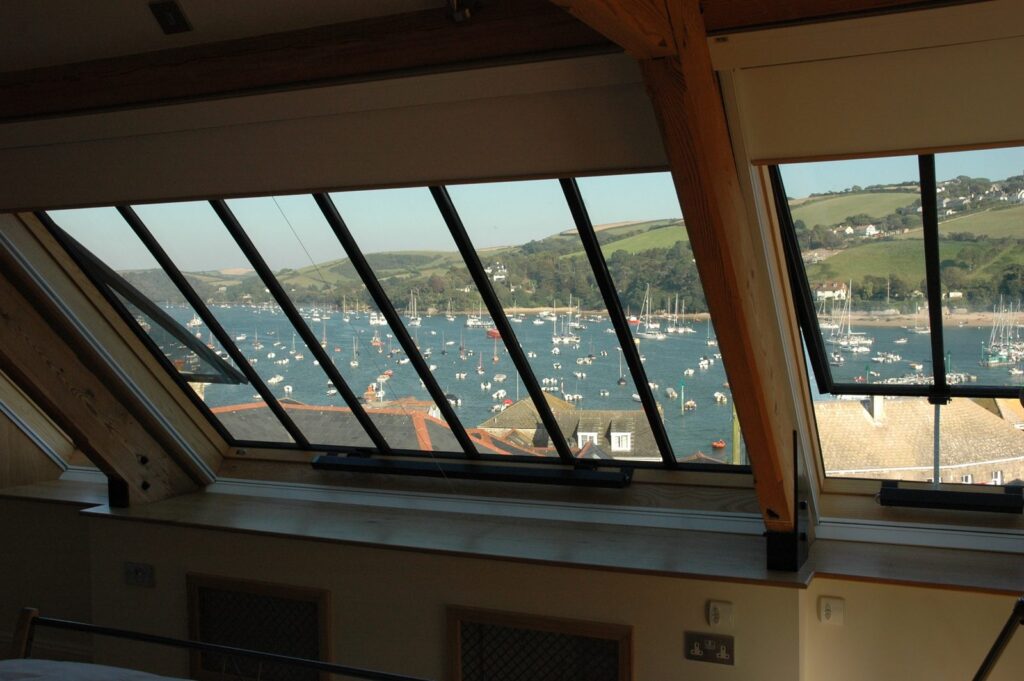
The frame of a conservation rooflight gets most of the attention, but the glass does most of the work. This chapter explains what sits inside a typical sealed unit, what each glazing option actually does, and which questions to put to the manufacturer before you order. In summary Conservation rooflight glazing is typically an insulated […]
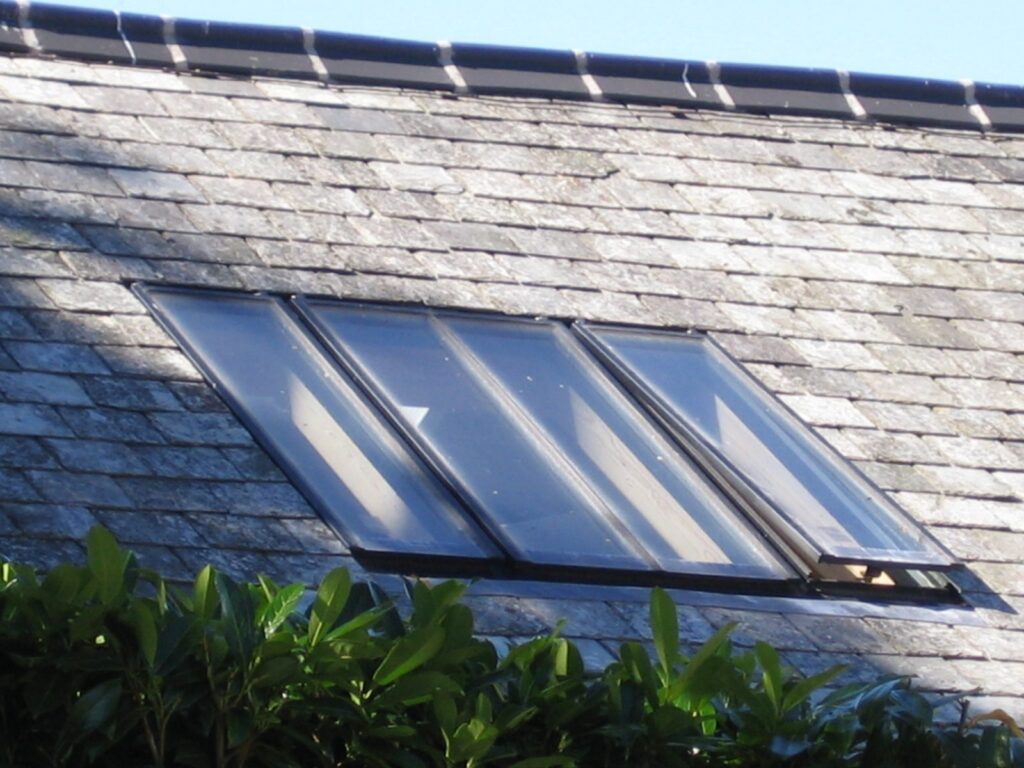
Several trades discuss a rooflight on a historic roof, each with its own vocabulary. This glossary sets out conservation rooflight terminology in plain English, so that drawings, consent applications and site conversations mean the same thing to everyone. In summary Conservation rooflight terminology covers five areas: the unit itself, its glazing and performance, the roof […]
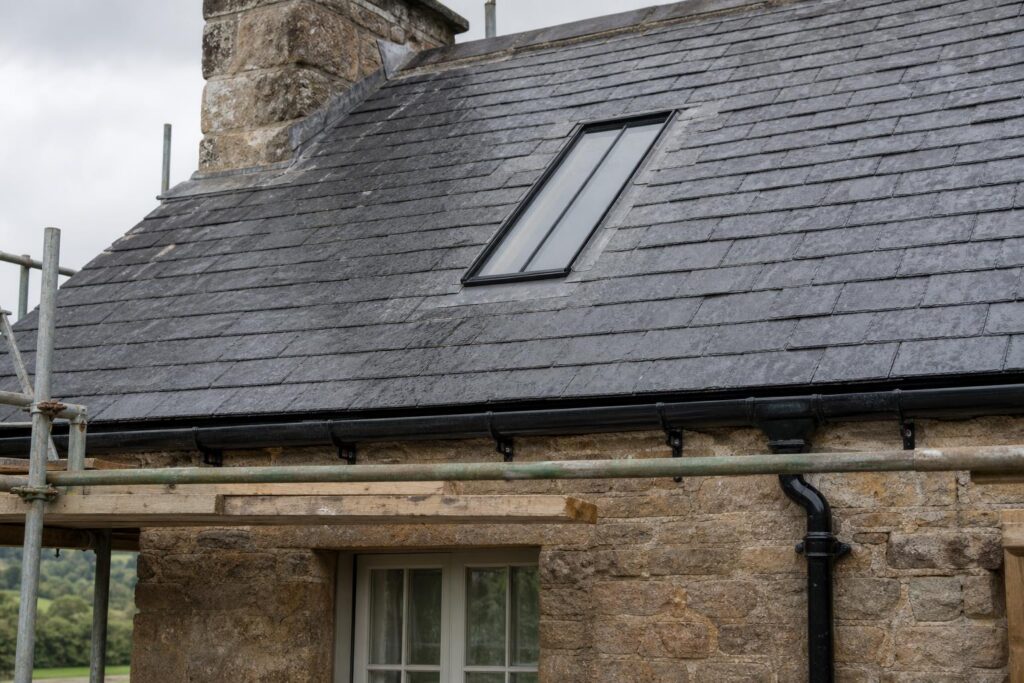
Rooflights are rarely the only work a traditional roof needs. If you are replacing gutters when installing rooflights, or even just inspecting them, the cheapest and least disruptive way to do it is under the same scaffold, in the same consent package and on one programme. This chapter explains how to plan rooflight work and […]
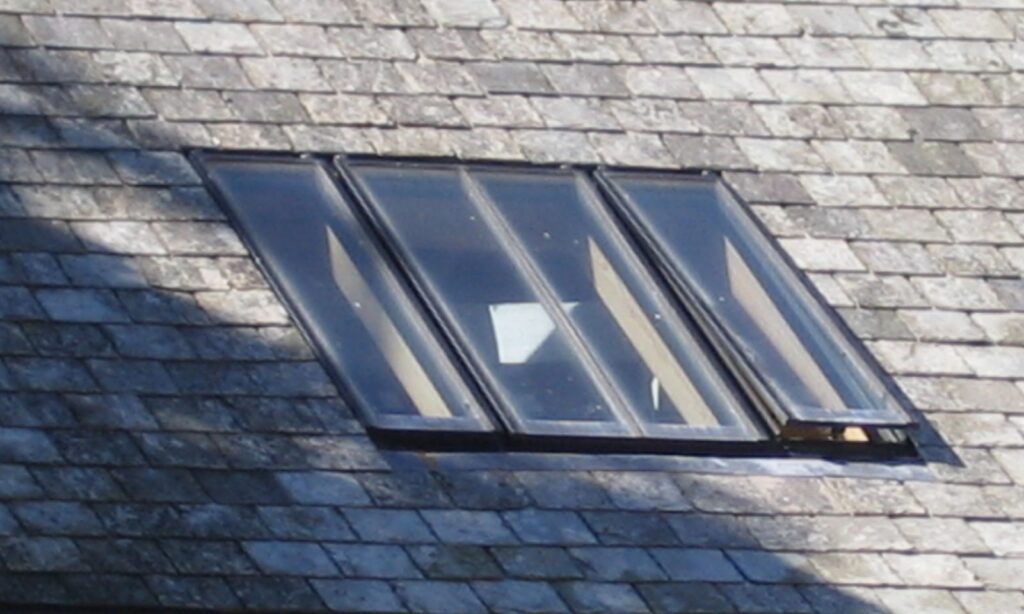
A conservation rooflight is a small steel window set into one of the most exposed parts of the building. Conservation rooflight maintenance comes down to three things: keep the coating intact, keep water moving off and around the frame, and write down what you did. Done twice a year, it takes less than an hour […]
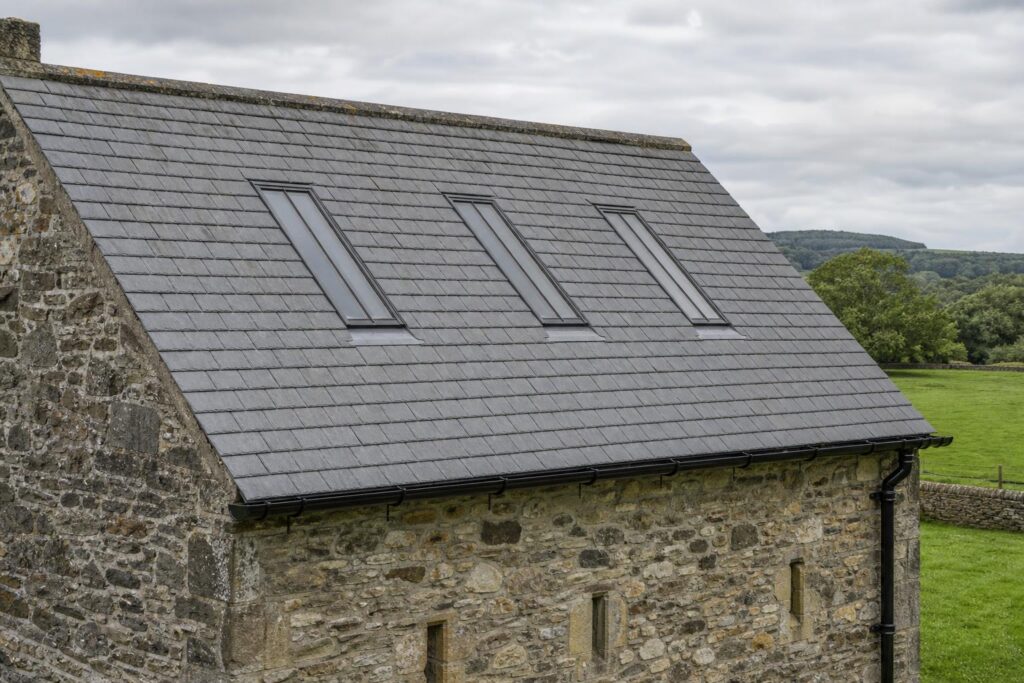
Most problems with conservation rooflights start at the order, not on the roof. This chapter covers how to measure, when to choose a standard size or a bespoke unit, how to handle large or linked rooflights, and what to check on the approval drawing before you sign it. It ends with lead times, delivery and […]
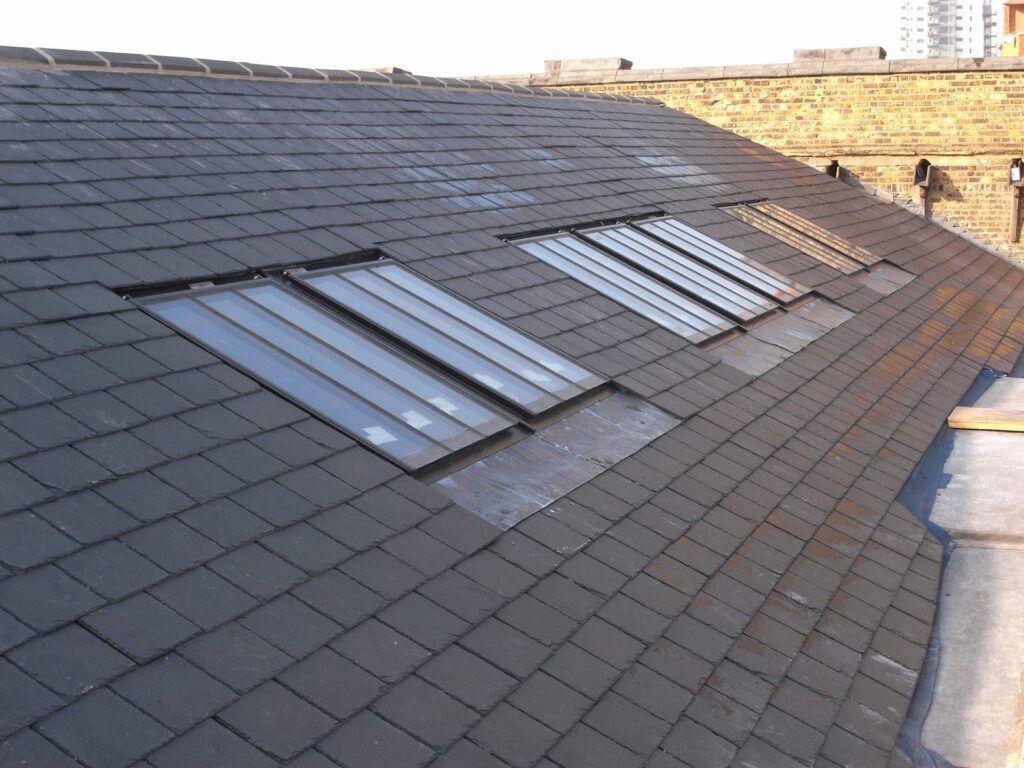
Forming an opening in a historic roof is the part of a rooflight project that cannot be undone. This is how the work is sequenced, how the unit is weathered into slate, plain tile and pantile, and what happens to the water once the slope has been interrupted. In summary Installing a conservation rooflight in […]
Steel or aluminium-clad timber. Structural glazing bar or applied. Whole-unit U-value or centre-pane. A technical comparison of how heritage rooflights differ, and which differences a conservation officer will actually see. In summary Heritage rooflights divide into two broad constructions: purpose-made steel conservation rooflights, and volume roof windows with a timber core and aluminium cladding configured […]
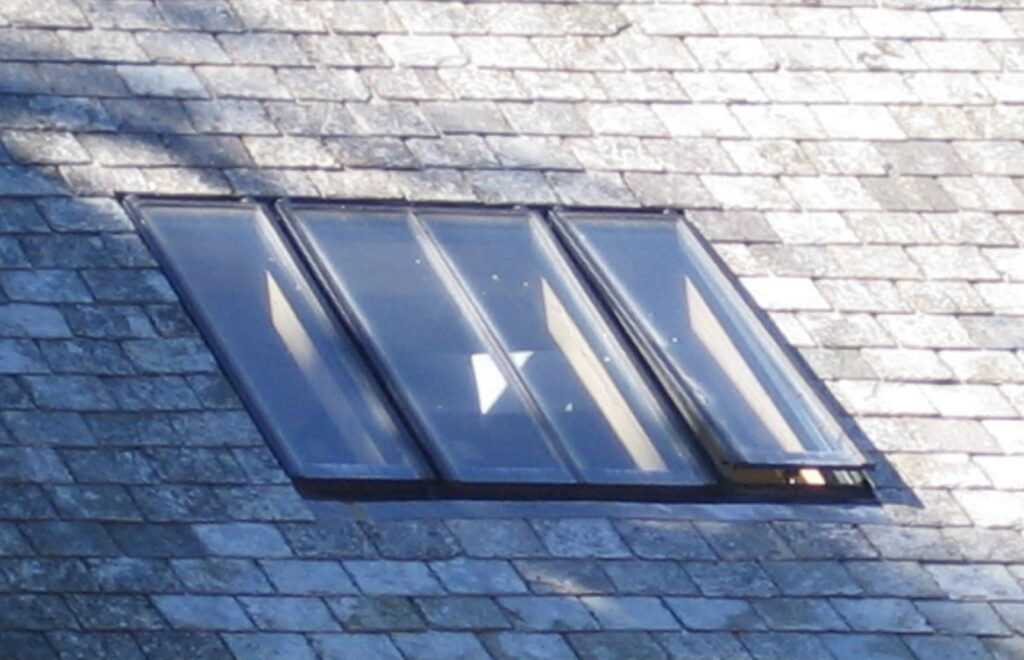
A conservation rooflight is not simply a small window in a roof. It is a piece of historically informed detailing that has to satisfy a conservation officer, a building control officer and the weather at the same time. This guide sets out how we specify them, and where specifications most often go wrong. In summary […]
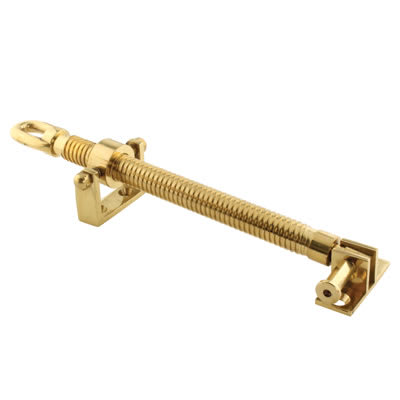
Are you looking to enhance the functionality and comfort of your living space with the perfect roof vent, skylight, or rooflight opener? Discover the essential factors to consider, from manual versus electric options to compatibility and energy efficiency.
