
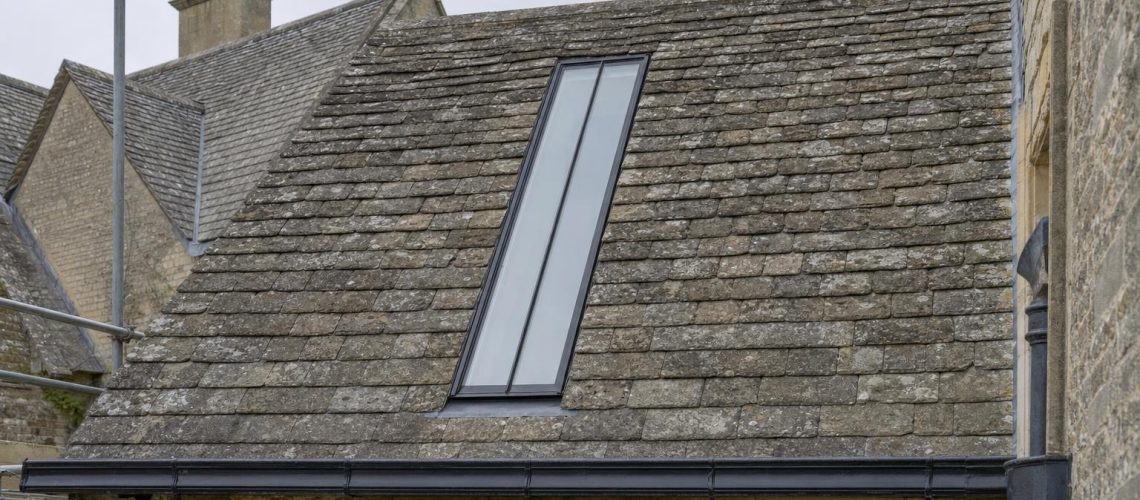
When no standard size suits the rafters, the consent or the history of the building, the rooflight has to be made for the roof. This guide explains the three routes to a bespoke conservation rooflight (made to measure, bespoke design, and copying or repairing an original) and how to specify each one so that it is right first time.
In summary
A bespoke conservation rooflight is a purpose-made heritage roof light built to the dimensions, proportions and details of one particular roof, rather than chosen from a manufacturer’s standard size list. There are three routes. The first is a made-to-measure version of an established conservation pattern, sized to fit the existing rafters. The second is a bespoke design for an unusual shape, a linked run or a large opening. The third is a replica or repair of a surviving cast iron original. On a listed building, the right route is usually the one that removes the least historic fabric, which is why a bespoke unit so often beats a standard one. Agree position and size with the conservation officer first, survey the roof, and commission the unit against a signed approval drawing.
On this page
Most conservation rooflights are bought from a standard size list, and for many buildings that is exactly right. The difficulty is that historic roofs were not built to a module. Rafters wander, pitches vary across one slope, and the opening an architect needs rarely lines up with the size a catalogue offers.
A bespoke conservation rooflight solves that by making the rooflight fit the building, rather than altering the building to fit the rooflight. It may be a standard conservation pattern built to a non-standard size, a purpose-made design for a run of linked lights or an unusual shape, or a faithful copy of a Victorian cast iron rooflight that has finally corroded beyond use.
This guide is written for conservation architects, surveyors, conservation officers and heritage contractors. It sits within our wider Conservation Rooflight Guide, and it deliberately goes further than the short “standard or bespoke” section in our guide to ordering conservation rooflights. Here we look at what bespoke actually means, when it is justified, how each route differs, and where most purpose-made rooflight projects go wrong.
We should be clear about our own position. We do not manufacture new rooflights. We are cast iron specialists, supplying heritage rainwater goods since 1893, and we copy-cast missing or damaged castings, survey historic roofs, and supply rooflight winders and openers. That gives us a particular interest in the oldest bespoke route of all: keeping the original cast iron rooflight in the roof.
A rooflight is bespoke when at least one of its defining features (size, proportion, shape, profile, glazing division, material or finish) is made for a specific roof rather than taken from a standard range. The market uses several overlapping terms, and it pays to know which one a supplier means.
| Term | What it usually means | What to ask |
|---|---|---|
| Made to measure | A standard conservation pattern built to non-standard width or length | Which dimensions can change, and in what increments? |
| Bespoke design | A purpose-designed unit: linked runs, trapezoidal, large, escape or flat-roof heritage units | Who produces the drawings, and is the design tested? |
| Purpose-made | Built for one opening; often used of both of the above | Is it a one-off or a modified stock unit? |
| Replica or copy | A new rooflight reproducing a surviving original | Is it copied from the original, or “in the style of”? |
| Period or heritage rooflight | A descriptive term for appearance, not a standard | Projection, frame section and glazing bar construction |
| Conservation-style | Often a modern frame with heritage styling | Is the frame steel or cast iron, and is the bar structural? |
Rooflight, skylight and roof window describe the same element, so a bespoke conservation skylight and a bespoke heritage roof light are the same commission under different names. The term that matters is not on the box. It is the frame section, the projection above the slope and whether the glazing bar is a genuine structural member. Those are covered in detail in our specification guide for conservation rooflights.
A bespoke rooflight is justified when a standard size would mean cutting historic timbers, breaching a consent condition, or producing a unit that looks wrong on the building. These are the situations we see most often.
Every bespoke conservation rooflight follows one of three routes, and each has a different cost, programme and consent profile. Choosing the route is the first specification decision, and it should be made before any product is selected.
| Route | Best for | Main advantage | Main limitation |
|---|---|---|---|
| 1. Made to measure | Irregular rafters, re-used openings, fixed consent sizes | Tested conservation pattern, sized to the roof | Proportion and detail stay within the maker’s range |
| 2. Bespoke design | Linked runs, unusual shapes, large or special units | Solves problems no standard range can | Longer lead time; design and drawing approval stages |
| 3. Copy or repair of an original | Surviving cast iron rooflights | Keeps or reproduces historic fabric and detail | Depends on condition; needs specialist assessment |
Made to measure is the most common form of bespoke rooflight: an established conservation pattern built to the size the roof needs. The leading specialist makers offer it alongside their standard ranges. The Rooflight Co. publishes a set of classic sizes plus a made-to-measure service intended to avoid cutting existing rafters, and Clement offers bespoke sizes on request in addition to its standard slate and tile profiles.
The benefit is that you keep the tested frame, glazing and flashing system while gaining the exact size. The limitation is that you are still buying that maker’s pattern, so details such as the frame section, the glazing bar and the hinge arrangement are not open to change. For most listed houses, barns and terraces, that is exactly what is needed. We list both makers in the rooflights category of our Building Restoration Index, and enquiries go to them directly.
A bespoke design is a purpose-made rooflight for a problem that no standard range solves: a linked run, an unusual shape, a very large opening, or a special glazing, escape or ventilation requirement. This is the route for mills, railway buildings, chapels, studios and complex roofs.
Typical commissions include linked runs set to the rhythm of the window bays below, trapezoidal or tapering units for hipped and conical roofs, heritage lanterns, and top-hung escape units where the standard range only offers side-hung. Each needs drawings, structural input where rafters are trimmed, and a flashing kit designed for the whole assembly rather than improvised on site.
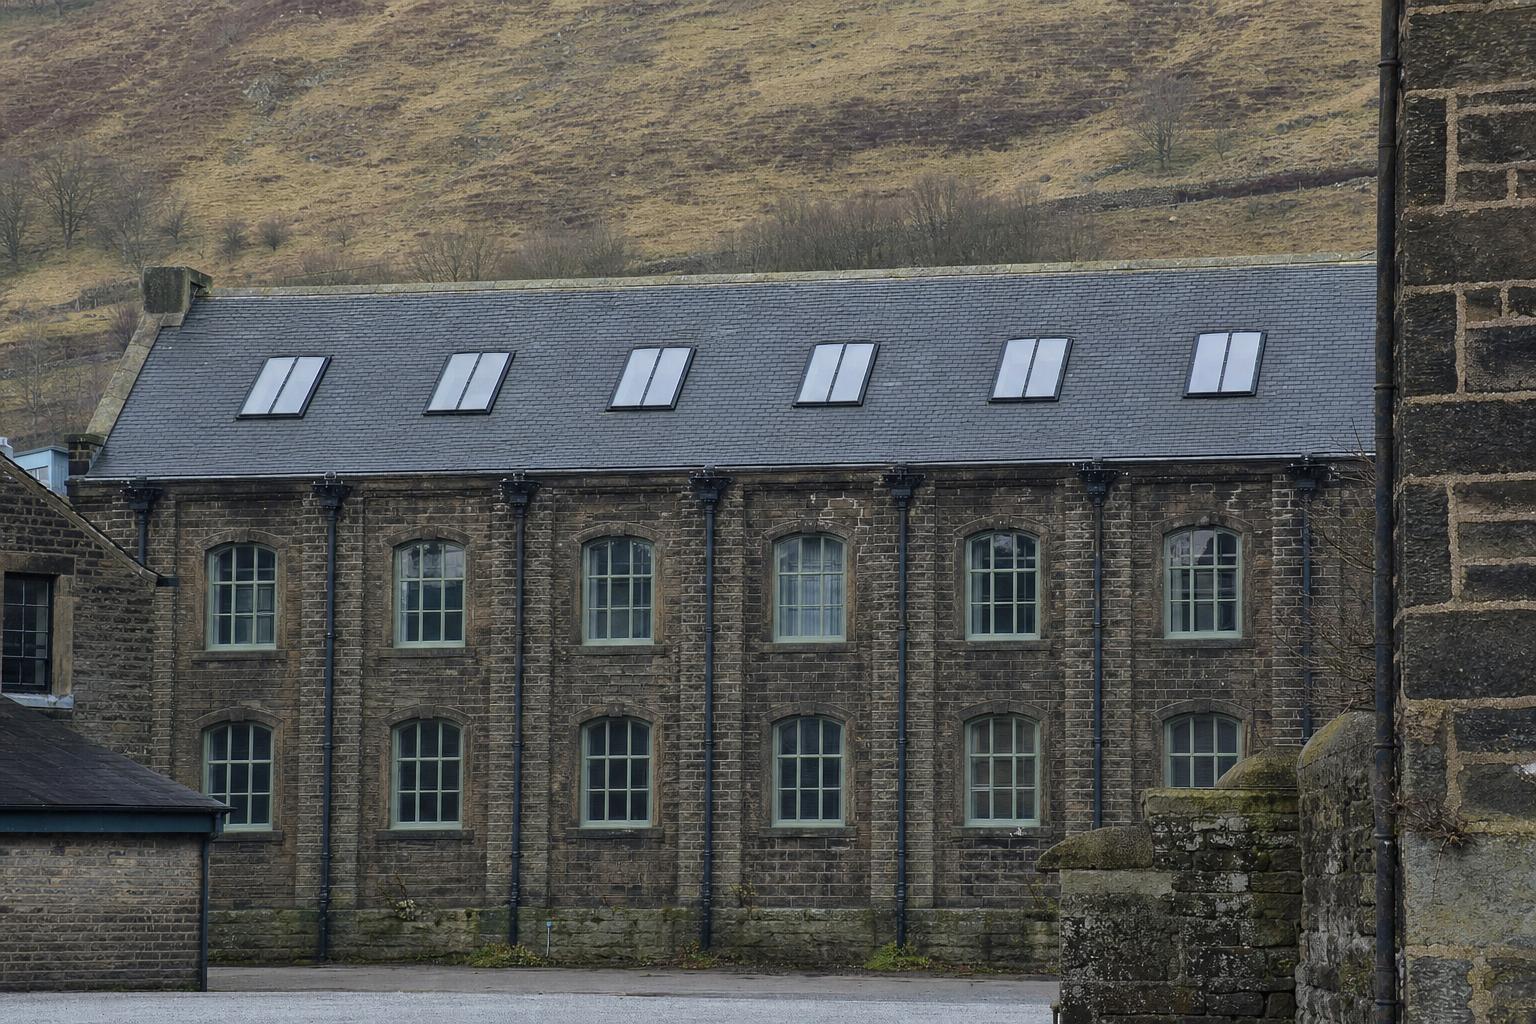
Large bespoke units are heavy, mostly because of the glass, and conservation officers tend to resist single large openings in traditional roofs. Several modest units in a regular rhythm usually keep more of the roof plane intact and read more like a historic pattern of lights. Our guide to choosing a heritage rooflight compares frame materials and sightlines across the market.
Where a Victorian cast iron rooflight survives, repair is usually the preferred conservation outcome, and a faithful copy is the next best. Every modern conservation rooflight is an imitation of these originals; the original itself is the most authentic period roof light a building can have.
Many originals can be repaired. Corrosion can be cleaned back, the glass and putty renewed, the stay or hinge refurbished, and the frame primed and painted with a linseed oil paint system that suits historic ironwork. Where a casting is cracked or missing, a matching piece can be copy cast from the surviving original or from a sound example elsewhere on the building.
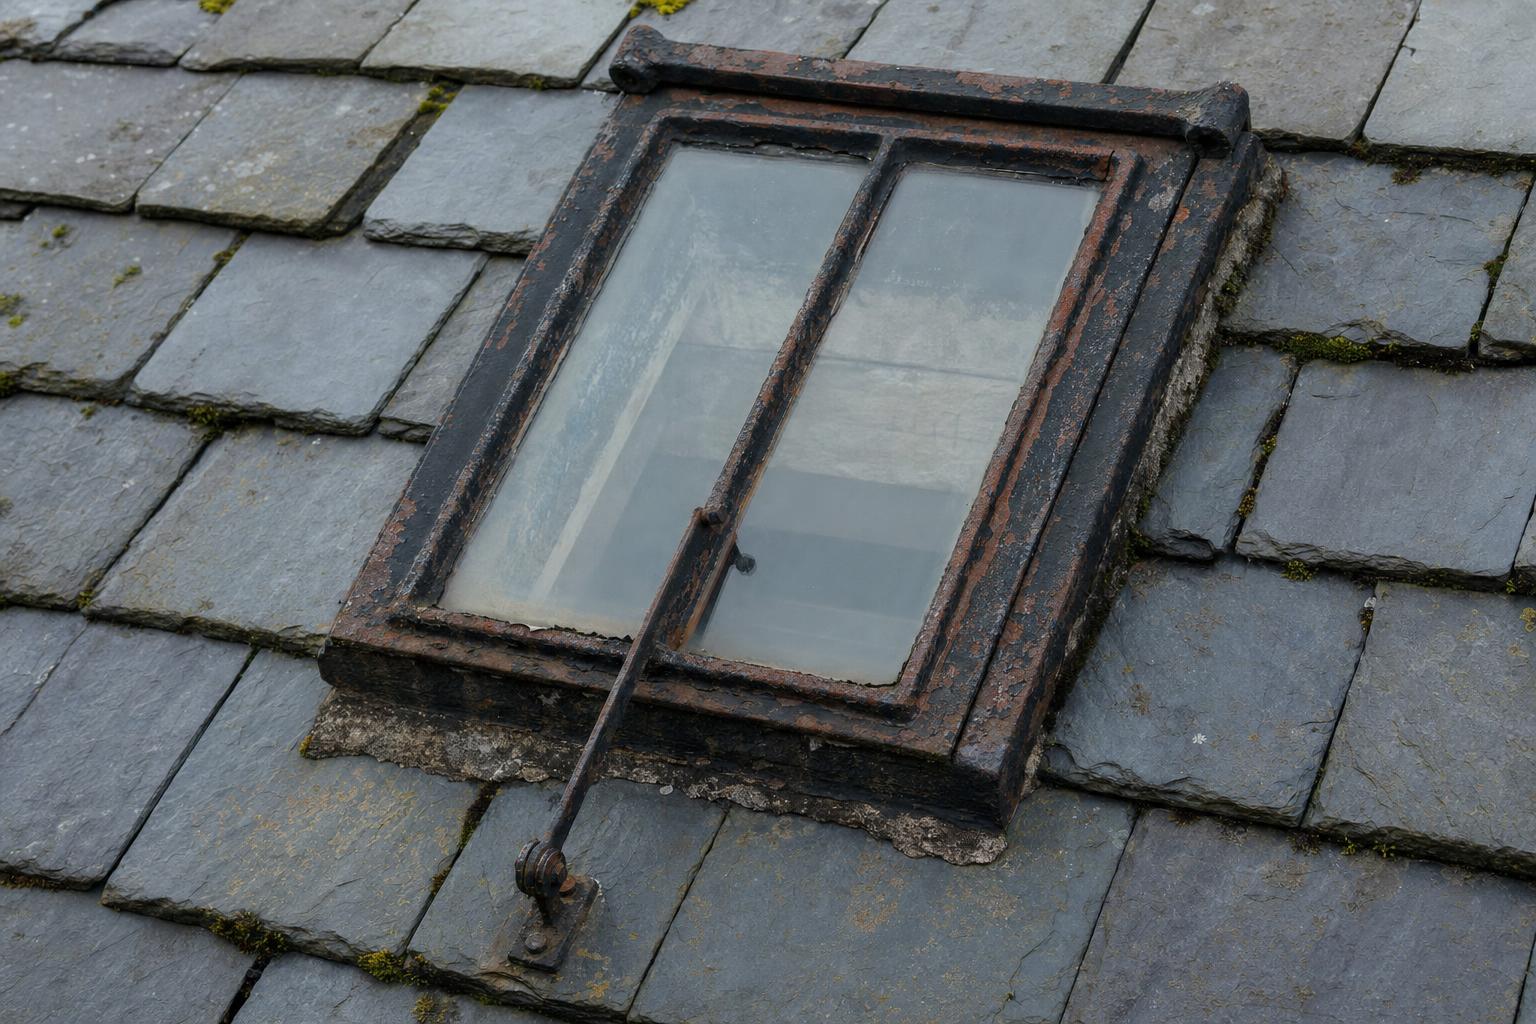
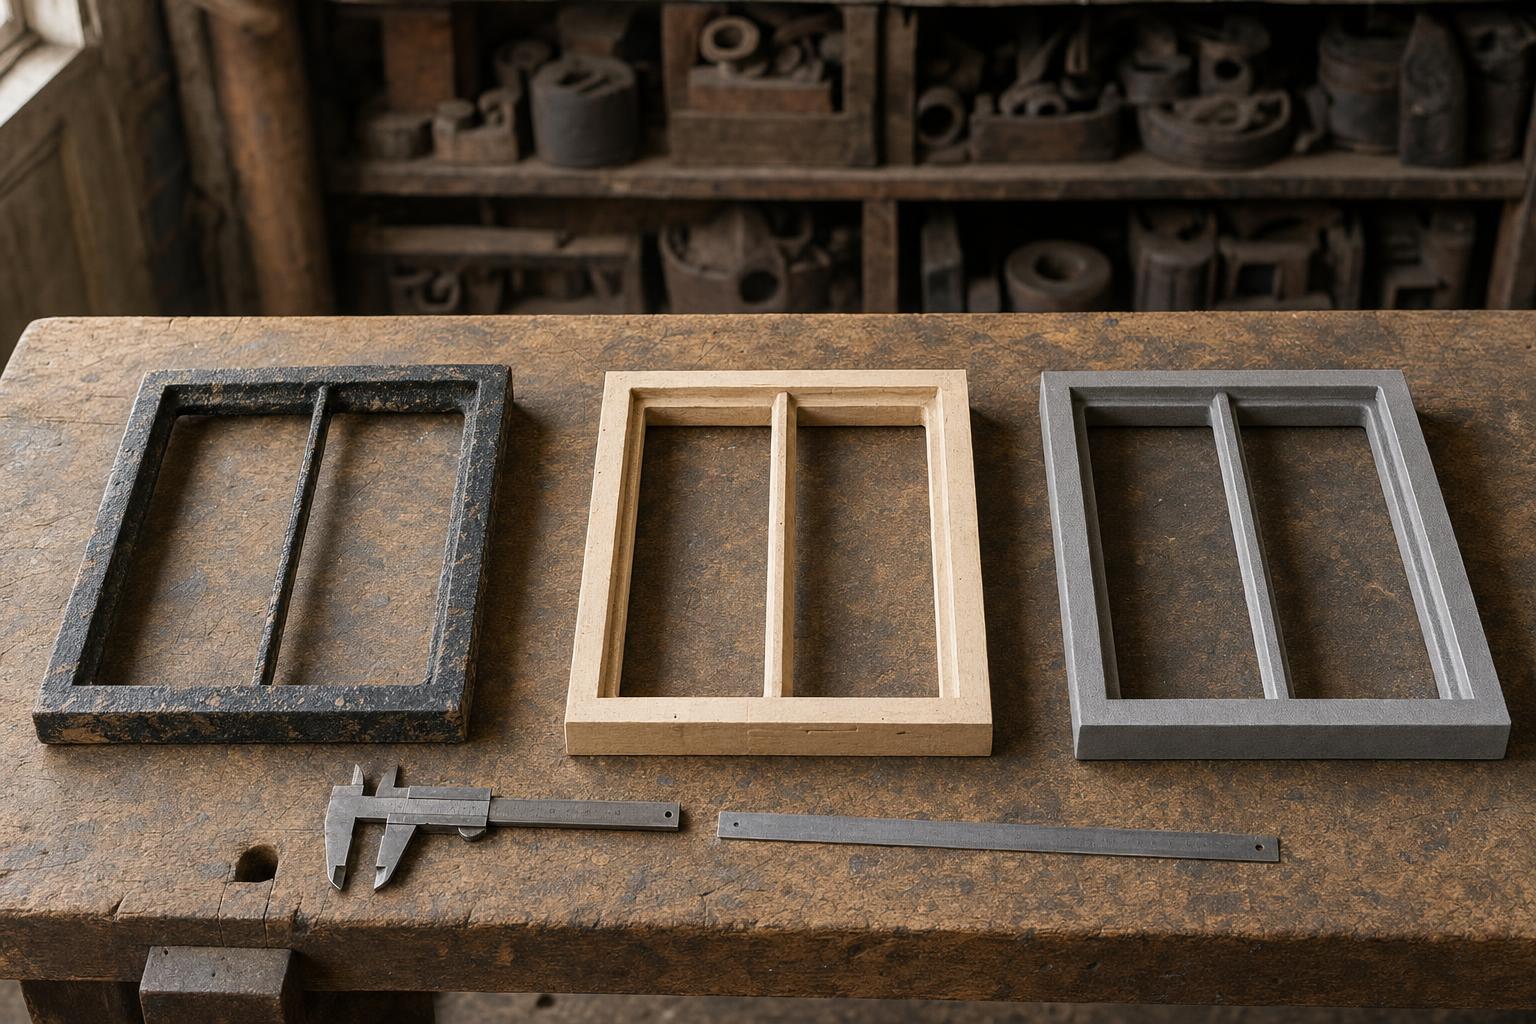
Copy casting starts from reference material: the original casting or a fragment of it, measured drawings, or good photographs with dimensions. A pattern is made, a mould is formed in sand, and the new casting reproduces the profile, the raised rim and the cast glazing bar of the original. We discuss the process on our bespoke and copy casting page. Our typical lead time for bespoke and copy-cast work is 8 to 10 weeks from pattern approval, and we flag that at the outset so it can be programmed.
There are honest limits. Single glazing in an original frame will not meet current thermal targets, although Approved Document L allows relaxation for listed buildings where compliance would harm character, provided the work gets as close to the target as the building safely allows. Some owners keep the original and add discreet secondary glazing beneath it, a detail with genuine Victorian precedent. Where the frame has corroded through, particularly in coastal locations, replacement with a purpose-made unit matching the original proportions and glazing division is often the sounder decision. A site survey can assess the rooflights and the rainwater goods together before anything is ordered.
A bespoke rooflight is only as good as its specification, and the details that decide it are the frame, the profile, the glazing bar, the glazing, the lining, the finish and the opening. Most of these are covered in depth in our specification guide; here are the points that matter most when a unit is being made to order.
| Detail | What to specify on a bespoke unit | Why it matters |
|---|---|---|
| Frame material | Steel (zinc-treated and coated), stainless steel in exposed or coastal sites, or cast iron for copies | Section size, durability and authenticity |
| Profile | Matched to the actual covering: slate, plain tile, pantile, stone slate | Decides whether the unit sits flush |
| Glazing bar | Structural, in the frame material, positioned as the original or the consent requires | Applied bars cast shadows and are routinely rejected |
| Glazing | Slim sealed unit, laminated inner pane for overhead glazing; check thickness against flush fit | Thick units push the frame proud of the roof |
| Lining | Timber lining sitting flush to the reveal | The internal face is seen every day |
| Finish | Black or the colour the consent requires; coating system to suit exposure | Coated steel lasts as long as its coating |
| Opening | Fixed, top-hung with winder, or escape; opening angle checked against Approved Document F | Restricted angles can fail purge ventilation |
Two points deserve emphasis. First, ask in writing whether the glazing bar is structural, because conservation officers no longer accept a strip applied to the glass as a substitute. Second, check the opening angle of the mechanism actually being supplied. We stock brass and chrome hand and pole winders in our rooflight and window openers range, but the angle a winder achieves is a ventilation calculation, not a detail.
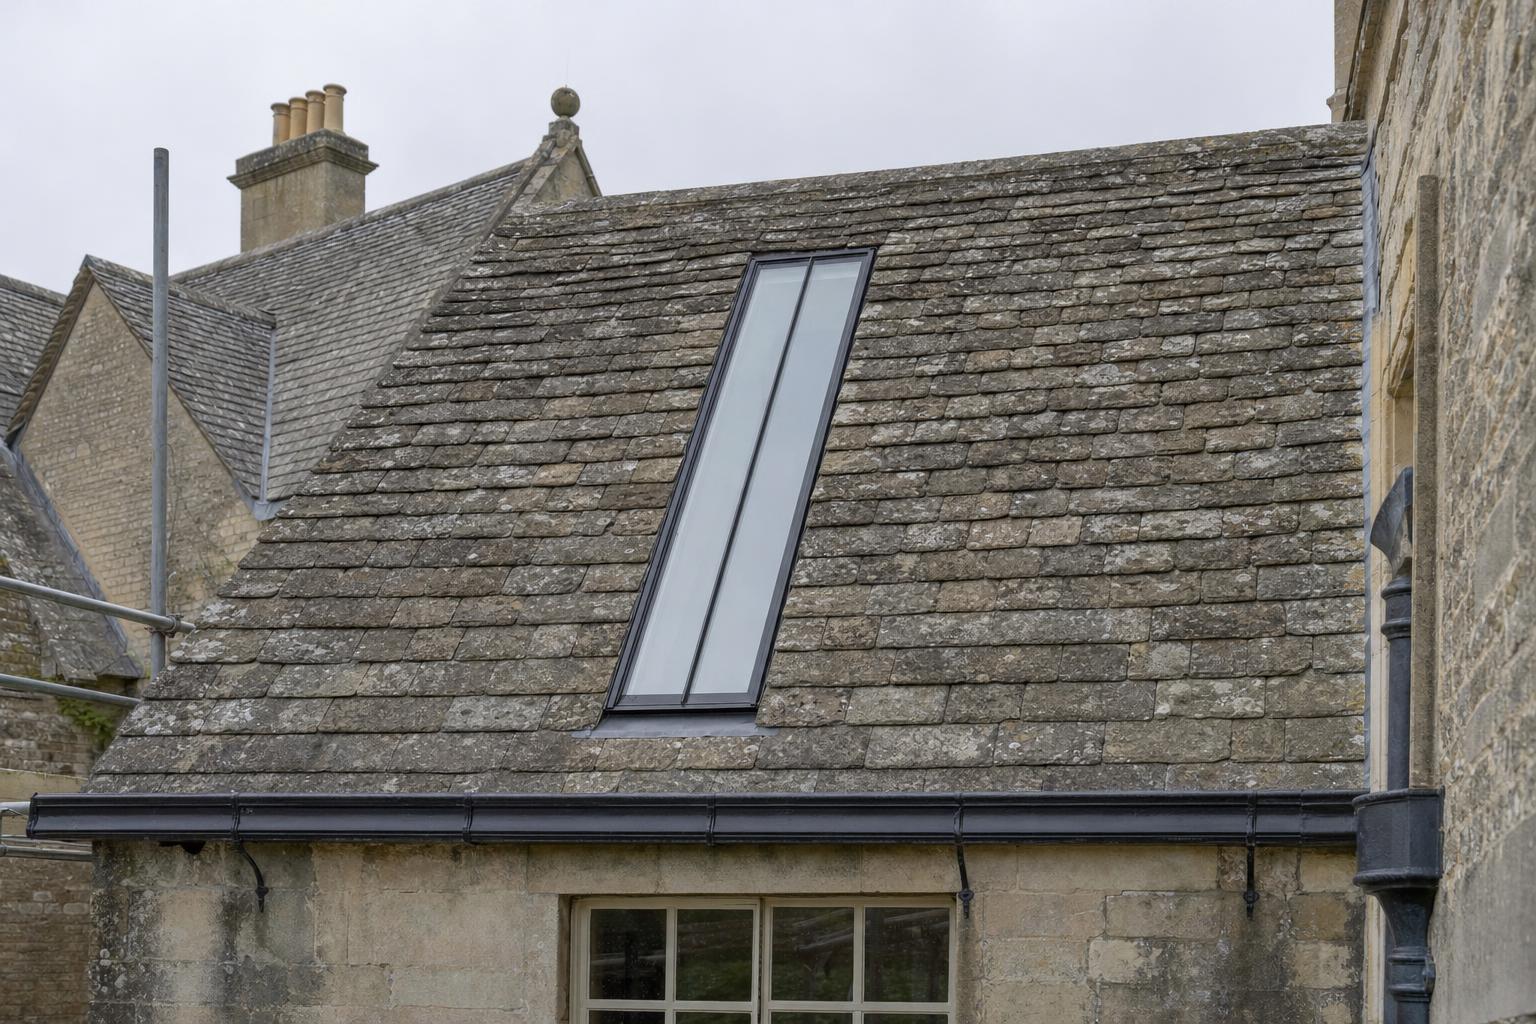
The commissioning sequence for a bespoke rooflight is survey, consent, drawing, approval, manufacture and installation, and the order matters. Ordering before consent is settled is the most expensive mistake in this field.
While the scaffold is up, inspect the cast iron gutters and downpipes below. A rooflight concentrates water at its head and sides, and the rainwater goods on that elevation are cheapest to put right in the same programme.
A bespoke conservation rooflight is quoted individually, and it usually costs more than a stock unit of similar size, though the unit is rarely the largest cost of the job. Scaffold, structural work, leadwork, lining and making good often exceed it.
Lead times are set by each maker and usually run from the signed approval drawing, so ask for the figure in writing at quotation and again at approval. For our own work, bespoke and copy-cast castings typically take 8 to 10 weeks from pattern approval. Where a project combines new rooflights with replacement rainwater heads or gutters, order both at the start of the programme so that neither holds up the scaffold.
The cost argument for bespoke is often stronger than it looks. A unit sized to the existing rafters can avoid trimming, structural engineering and the consent difficulties of removing historic timber. A repaired original may cost less than any replacement and keeps the building’s own fabric.
These are published examples drawn from planning records and award citations. None is a Tuscan Foundry project.
The Old Manse, Helmsdale, Sutherland: Category B
A two-storey harled house of about 1845 with a slated roof, The Old Manse had two traditional cast iron rooflights, almost flush with the roof, alongside two later modern units that stood proud of the slope. On appeal in 2016, the Reporter found the cast iron rooflights badly corroded and beyond repair, and granted listed building consent on condition that both replacements were conservation type, rejecting a standard modern unit on the less visible slope. The decision is a clear statement that low visibility does not justify losing the character of the roof.
Ashvale, St Martin's, Isles of Scilly: Grade II
Ashvale is a mid-nineteenth-century granite farmhouse with an adjoining workshop under a pantile roof. Its two cast iron rooflights had rusted through in salt-laden air, could no longer be opened, and were shedding pieces of frame. Listed building consent was granted in 2025 for purpose-made marine-grade stainless steel replacements, finished black, set flush in the roof and reproducing the original three-light configuration. It is a textbook example of a bespoke replica: new material for a hostile environment, original proportion and division retained.
15–17 York Street, Clitheroe, Lancashire: Grade II
This pair of late eighteenth or early nineteenth-century townhouses forms part of a listed terrace. A 2016 re-roofing application proposed replacing a corroded rooflight over the second-floor landing of number 17 with a conservation rooflight to match the existing, and reinstating a matching rooflight over number 15, where one is thought to have been removed during earlier re-slating. Both were positioned on the rear slope, out of sight, to light the stair and allow later restoration of an internal ceiling lantern.
Artemis Barn, Castleton, Derbyshire: Peak District National Park
A 250-year-old stone barn in the Peak District National Park, converted by Chiles Evans + Care Architects into a family home. Planning officers guided each element of the work, and the architect specified linked Conservation Rooflights from The Rooflight Co., which were approved for the scheme. The linked run lights a triple-height living space while keeping the barn’s modest external character. The project won a RIBA East Midlands Award and the RIBA East Midlands Conservation Award in 2017.
The Roundhouse, Derby: listed railway building
The early Victorian railway roundhouse in Derby, now part of Derby College, shows the bespoke-design route at scale. The reconstruction of its roof called for 48 bespoke trapezoidal rooflights, made by The Rooflight Co. to suit the radiating geometry of the structure, alongside 63 further rooflights from the maker’s Studio range. No standard size list could have served a roof of that shape; purpose-made units let the building keep its daylit, industrial character.
A standard conservation rooflight comes from a manufacturer’s fixed size list, while a bespoke one is made for a particular roof: built to a non-standard size, designed for an unusual shape or linked run, or copied from a surviving original. The appearance can be identical. The difference is that a bespoke unit fits the existing rafters, opening and consent rather than requiring the roof to be altered to suit the product.
Almost always, yes. Forming a new opening, altering an existing one or replacing a historic rooflight with a different design affects the character of a listed building, and consent applies at every grade. Like-for-like repair of an original may not need consent, but only the local planning authority can confirm that, so get the answer in writing before any work starts.
Often it can. Corrosion can be cleaned back, the glass and putty renewed, the stay refurbished and the frame repainted, and a cracked or missing casting can be copy cast from the original. Repair is usually the preferred route on a listed building. Replacement becomes the sounder decision when the frame has corroded through or cracked beyond reliable repair, as often happens in coastal locations.
Lead times for new bespoke rooflights are set by each manufacturer at quotation and usually run from the signed approval drawing, so ask for the figure in writing before booking scaffold. Standard sizes can arrive within days. For copy-cast cast iron components, our typical lead time is 8 to 10 weeks from pattern approval.
The unit usually costs more, but the job may not. A rooflight sized to the existing rafters can avoid trimming timbers, engineering input and the consent difficulty of removing historic fabric. Scaffold, leadwork, lining and making good are often the larger costs, which is why it pays to plan rooflight and rainwater work in the same scaffold programme.
Yes. Linked runs are one of the most common bespoke commissions, particularly on barns, mills and studios. Several smaller units in adjacent rafter bays usually find more favour with conservation officers than one large opening. Agree the mullion width, which units open, and a single flashing kit designed for the whole run before ordering.
Send the rafter measurements at top, middle and bottom of each bay, the roof pitch, the covering type, internal head and sill heights, photographs inside and out, and any consent drawings and conditions. If an original rooflight survives, include close photographs and dimensions of it. The more complete the survey, the faster and more accurate the quotation.
A bespoke conservation rooflight is not a luxury. On a historic roof it is often the option that does least harm: it fits the existing rafters, re-uses the existing opening, honours the proportions of the building and, where an original survives, keeps the building’s own fabric in place. Choose the route first, made to measure, bespoke design or copy and repair, then settle position and size with the conservation officer, survey the roof properly, and commission against a signed approval drawing. Ask whether the glazing bar is structural, check the opening angle against the ventilation requirement, and draw the water.
At Tuscan Foundry Products, we have worked with cast iron on historic buildings since 1893. We do not make new rooflights, and for those we point specifiers to specialist makers such as The Rooflight Co. and Clement Windows Group. Where we help is with the cast iron: advising on whether an original rooflight can be repaired, copy casting missing or broken castings (typically 8 to 10 weeks from pattern approval), supplying winders and openers, and supplying the cast iron rainwater goods that sit beneath every rooflight, with an in-house linseed oil finish. For complex roofs, our chargeable site survey looks at the rooflights and the rainwater system together before anything is ordered. Call us on 0333 987 4452 or contact our team to discuss your project.