
Historic Windows and Doors: Repair, Draughtproofing and Thermal Upgrade
A conservation guide to timber and metal windows and external doors — assessing condition, repairing rather than replacing, and improving performance without losing the original.
In summary
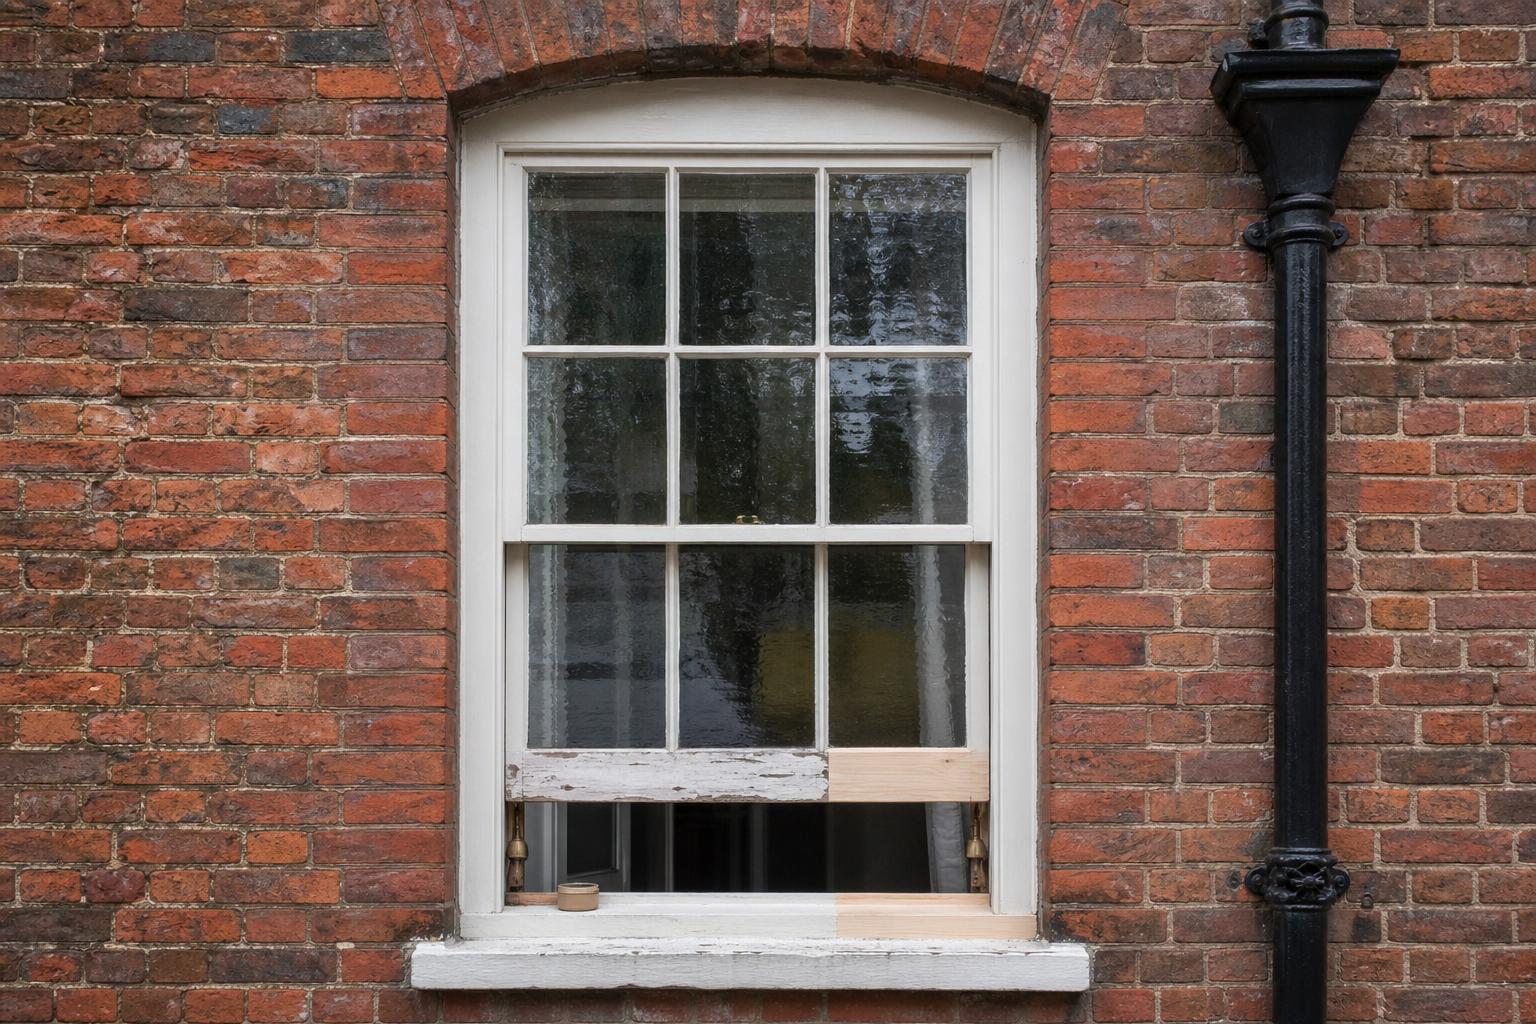
Historic windows can almost always be repaired, and repair is normally both cheaper over the building’s life and better performing than replacement once draughtproofing and secondary glazing are taken into account. Windows are among the most significant elements of a historic building’s character — glazing bar profiles, glass, ironmongery and the way the opening sits in the reveal are period evidence that replacement destroys. Decay in timber windows is usually localised at cills, bottom rails and joints, and is repairable by splicing. Draughtproofing alone typically addresses the largest single source of heat loss. Replacement of windows on a listed building requires Listed Building Consent and is frequently refused where repair was achievable.
On this page
- Why windows are lost unnecessarily
- What makes a historic window significant
- Timber windows: types and how they fail
- Metal windows: types and how they fail
- Historic glass
- Assessment before decision
- Repairing timber windows
- Repairing metal windows
- Doors and doorcases
- Thermal and acoustic upgrade
- Consent position
- Specification and procurement
- Maintenance
- Common mistakes
- Find a specialist
- Frequently asked questions
Why windows are lost unnecessarily
More historic fabric is lost through window replacement than through any other single category of work. The reasons are consistent: windows are visibly draughty, they are the element occupants complain about, the replacement market is large and well-marketed, and the repair option is rarely presented with the same clarity.
The comparison offered to owners is usually unfair. A tired, unmaintained window with failing paint and a slack sash is compared against a new unit at its best. The honest comparison is between a repaired and draughtproofed window — which is what repair actually delivers — and a new unit at fifteen or twenty-five years old, when sealed units have begun to fail and there is no repair path.
Historic windows are repairable indefinitely because they are made of components that can be individually replaced. That is the fundamental difference, and it is what makes repair the correct default.
What makes a historic window significant
Significance sits in details that are easy to lose and impossible to recover:
- Glazing bar profile and section. Bars became progressively thinner through the eighteenth and nineteenth centuries as glass technology improved. The section is a close indicator of date, and a modern replacement bar is almost always heavier.
- The glass itself. Crown, cylinder and early drawn glass have distinctive optical qualities — slight distortion, variation, and the way light moves across a facade as you pass it.
- Setting in the reveal. Whether the box or frame sits flush, is recessed behind a reveal, or is checked in, is period and regionally diagnostic. Building regulations changes over time drove this, and it is frequently altered by replacement.
- Proportion and subdivision. Pane counts, horn details, meeting rail sections.
- Ironmongery. Fasteners, pulleys, stays, casement furniture — often original, often discarded during works.
- Original paint evidence, in sheltered rebates.
The list matters because it explains why “a replica in the same style” is not the same thing. It is usually the details above that go.
Timber windows: types and how they fail
Types
Vertical sliding sash. Dominant from the late seventeenth century. Sashes counterbalanced by weights on cords running over pulleys in a boxed frame. Earlier examples have thicker glazing bars and are set further back in the reveal; later examples have thinner bars, larger panes, and horns on the upper sash.
Casement. Side-hung, opening in or out, in timber frames. The older tradition, continuing throughout in vernacular buildings and returning to fashion from the later nineteenth century.
Yorkshire sliding sash. Horizontally sliding, common in vernacular and agricultural buildings.
How they fail
Decay at the cill and bottom rail. Water sits, end grain absorbs, and decay begins at the most exposed point. This accounts for the overwhelming majority of timber window decay, and it is localised and repairable.
Joint failure. Mortice and tenon joints open as glue fails and moisture cycles, letting water into the joint. Wedging and re-pinning usually resolves it.
Coating failure. Paint fails at edges, glazing bar arrises and horizontal surfaces, exposing timber. Once bare, decay follows within a few seasons.
Putty failure. Cracked, shrunken or lost putty admits water behind the glass and into the rebate.
Sash mechanism failure. Broken cords, seized or missing pulleys, painted-shut sashes, weights disconnected. All are straightforward to remedy and are often mistaken for the window being beyond use.
Cill and threshold detailing lost. Drips and throats filled with paint, allowing water to track back.
Importantly: decayed windows are usually decayed in small areas. A window with a rotten cill and a failed bottom rail joint has, in most cases, entirely sound head, jambs, stiles and glazing bars.
Metal windows: types and how they fail
Types
Wrought iron casements, often with leaded lights, in vernacular and higher-status buildings from the medieval period onwards.
Cast iron windows, used from the late eighteenth century, common in industrial buildings, churches, mills, and estate architecture. Slender sections, moulded detail, and brittle.
Mild steel windows, from the later nineteenth century and dominant in the interwar period. Thin profiles, standard sections, and closely associated with modernist and interwar domestic architecture, where they are frequently the defining characteristic of the elevation. Galvanising was introduced in the late 1940s; earlier frames are ungalvanised and considerably more vulnerable.
How they fail
Rust jacking. Corrosion expands the metal section, distorting the frame and fracturing the glass. Where frames are set into stone or brick, the surrounding masonry can be split.
Water ponding at the bottom rail. As with timber, the lowest horizontal member takes the punishment.
Coating failure, particularly on ungalvanised steel.
Putty and glazing clip failure, admitting water to the rebate.
Frame distortion, causing casements to bind, which leads to forcing, which leads to further damage and broken glass.
Condensation, which is often the occupant’s primary complaint and which is a ventilation and thermal issue as much as a window issue.
Metal windows are widely assumed to be beyond repair and are widely replaced. In fact most are repairable, including badly distorted frames, which can be straightened using heat by a specialist. Severely corroded sections can be cut out and new sections let in and welded — a routine procedure on mild steel.
Historic glass
Historic glass is a material in its own right and is routinely destroyed during works that were intended to save the window.
- Crown glass — spun, with characteristic curved distortion and sometimes a bullion at the centre of the disc. In use into the early nineteenth century.
- Cylinder glass — blown as a cylinder, split and flattened. Slight rippling and variation.
- Early drawn and polished plate — later, flatter, but still distinguishable from modern float glass.
Where historic glass survives, it should be retained and reglazed into the repaired window. Where panes must be removed, they should be numbered, recorded and stored, because glass is regularly broken during works and the loss is permanent.
Replacement of historic glass with modern float, or with sealed units, is a material change in appearance and requires consent on a listed building.
Where slim-profile sealed units are proposed in historic frames, be aware that the rebate frequently cannot accommodate them without altering the section, and that edge seal life is finite. Where they are used, they should generally be in replacement sashes rather than by cutting out historic ones.
Assessment before decision
Assess window by window, and element by element within each window. A blanket decision across an elevation is almost always wrong, because condition varies enormously between openings depending on exposure.
Record for each window:
- Type, date, glazing pattern and bar profile
- Whether the glass is historic
- Condition of each member: head, jambs, cill, meeting rail, bottom rail, glazing bars
- Joint condition
- Mechanism condition
- Coating condition
- Ironmongery present, and whether original
- Extent of decay, probed rather than assumed — sound-looking paint frequently conceals decay, and decayed-looking timber is frequently sound beneath a failed surface
Probe with a fine blade. Softness and loss of fibre indicate decay; surface weathering does not.
The output should be a schedule that distinguishes: retain and redecorate; repair locally; splice-in repair; replace individual member; replace sash retaining frame; replace window entirely. In most buildings the last category is very small.
Repairing timber windows
The standard conservation repair is to splice in new timber to the decayed section, retaining all sound material. This is ordinary joinery, not a specialist heroics, and any competent conservation joiner will do it routinely.
The repair sequence:
- Cut out decay to sound timber, with a scarf or splice joint of adequate length and appropriate geometry
- Match the species and grain direction. Slow-grown timber matched to the original is preferable; the durability of the original often exceeds modern stock
- Glue and pin, using an adhesive appropriate to exterior exposure
- Re-cut mouldings to match, which is the step where poor repairs give themselves away
- Reinstate drips and throats in cills
- Re-wedge and re-pin joints where they have opened
- Renew putty where lost, bedding glass properly on a back putty
- Overhaul the mechanism — new cords, freed or replaced pulleys, correctly balanced weights, sashes eased so they run properly
On resin repairs. Consolidants and epoxy repair systems have a place for small localised losses, particularly in moulded detail. They are not a substitute for splicing where a structural member has decayed, and large resin repairs are generally regarded as poor practice because they are hard, unlike the surrounding timber in movement behaviour, and effectively irreversible.
On the “it’s cheaper to replace” argument. Compare like with like. A repaired, draughtproofed and redecorated window against a new unit including scaffolding, making good the reveal, and the eventual replacement of the sealed unit. Over a building’s life, repair generally wins comfortably, and on a listed building it is frequently the only option that will be consented anyway.
Repairing metal windows
- Light corrosion — remove loose material, treat, and repaint with an appropriate system.
- Deeper losses — rake out to sound metal, prime, and fill with an appropriate metal filler before recoating.
- Distorted frames — straighten, using controlled heat where required. Severely distorted sections may need to be removed to a specialist workshop, and sometimes cut to relieve pressure before straightening and re-welding.
- Corroded sections — cut out and let in new sections, welded. Matching sections can sometimes be sourced from current manufacturers or replicated.
- Cast iron — cannot be conventionally welded and is brittle. Mechanical repair or cold stitching applies, as for other historic castings.
- Rust jacking at fixings — address the fixing and the surrounding masonry, not just the visible corrosion.
- Glazing — replacement glass should be cut slightly undersize to allow for thermal movement, old putty and mastic fully removed, and corrosion treated and primed before reglazing.
Cathodic protection may be considered in exceptional cases where a significant frame cannot be removed and damp cannot be controlled.
Regular repainting is the primary preventive measure, particularly on ungalvanised frames.
Doors and doorcases
External doors follow the same logic. Decay concentrates at the bottom rail and the foot of the stiles, and is repairable by splicing. Panels can be individually replaced. Doorcases, fanlights, pilasters and hoods are frequently more significant than the door itself and are frequently damaged during door replacement.
Points that recur:
- Retain original ironmongery. Locks, hinges, knockers, letterplates and escutcheons are commonly discarded and are usually irreplaceable in the same form.
- Fire and security upgrades to historic doors are generally achievable by upgrading the existing door rather than replacing it — intumescent seals in rebates, upgrading the leaf, and appropriate locks fitted without cutting away historic fabric unnecessarily. Discuss with building control early.
- Draughtproofing applies to doors as much as windows, and thresholds are the worst offender.
- Fanlights and glazed panels may contain historic or decorative glass.
Thermal and acoustic upgrade
Draughtproofing is the single most effective intervention on a historic window, and it is reversible. Air infiltration through gaps around sashes and casements typically dominates heat loss through a window opening; addressing it changes the comfort of a room out of proportion to its cost.
Measures in rough order of conservation preference and cost-effectiveness:
- Draughtproofing — brush and compression seals in rebates and meeting rails, carefully fitted so the window still operates properly. Reversible, discreet, and usually consentable.
- Repairing and re-fitting so sashes and casements close properly against their stops.
- Shutters — where original internal shutters survive, repairing and using them delivers substantial benefit and costs nothing to operate. Shutters are frequently painted shut or boxed in and are an under-used asset.
- Curtains and pelmets, which are more effective than usually credited.
- Secondary glazing — an independent internal system, reversible, effective both thermally and acoustically, and generally viewed more favourably by conservation officers than replacement glazing. Sightlines and opening arrangements matter; a poorly detailed system spoils a room.
- Slim-profile sealed units in replacement sashes, where the rebate allows and consent is obtained.
On condensation. Improving a window without addressing ventilation moves the condensation problem rather than solving it. Where a room is being made significantly more airtight, ventilation strategy should be considered in the same exercise.
On energy assessments. Where an EPC is required, note that recommendations generated automatically frequently propose measures that would harm a listed building’s significance and which need not be carried out. Exemptions and qualified positions exist. Resolve the conservation position before committing to a retrofit specification.
Consent position
Replacing windows or doors on a listed building requires Listed Building Consent, and applications are frequently refused where repair was achievable.
Points that recur:
- Repair using matching materials and profiles is often treated as maintenance. Confirm rather than assume.
- Changing glazing pattern, bar profile, opening arrangement, or the position of the frame in the reveal is alteration.
- Replacing historic glass with modern float or sealed units is alteration.
- Secondary glazing normally requires consent, but is generally viewed sympathetically because it is reversible.
- Draughtproofing is usually acceptable, but check where it involves routing out historic timber.
- In conservation areas, an Article 4 direction may control window replacement on unlisted properties.
- Where replacement is genuinely justified, expect to provide detailed drawings — window elevations at 1:10 with sections at 1:2 or 1:5. General arrangement drawings will not be sufficient to determine a joinery question.
The broader consent framework is covered in the companion guide, Listed Building Consent: What Needs It, What Does Not.
Specification and procurement
State:
- A window-by-window schedule, keyed to a plan, with the intervention specified for each
- Profiles and sections, drawn, for any new work
- Timber species, grade and moisture content
- Repair method — splice geometry, adhesive, fixings — rather than “repair as necessary”
- Requirement to retain and reinstate historic glass, with numbering and storage
- Requirement to retain and reinstate ironmongery, with the same
- Putty and glazing specification
- Paint removal method and coating system, with a trial area
- Lead paint testing and controls
- Mechanism overhaul scope — cords, pulleys, weights, balance
- Draughtproofing system, and where it is and is not to be fitted
- Access and protection, including protection of the opening while the sash is out
- A contingency for concealed decay, stated openly
Require a sample window to be completed and approved before general work proceeds. On a project of any size this is the most valuable clause in the document.
Maintenance
- Inspect annually, concentrating on cills, bottom rails, putty and joints
- Repair coating breaches immediately, especially on horizontal surfaces
- Keep drips and throats clear of paint
- Operate the windows. Sashes and casements that are never opened seize, and seized windows get forced and damaged
- Clear cill drainage and weep holes on metal windows
- Redecorate on a planned cycle rather than waiting for visible failure
- Keep the record of what was done, in what species, in what colour
Common mistakes
| Mistake | Consequence |
|---|---|
| Assessing an elevation as a whole | Sound windows replaced alongside decayed ones |
| Assuming decay is extensive because paint has failed | Repairable windows condemned |
| Comparing a tired window against a new unit | Unfair comparison; repair option never fairly considered |
| Discarding historic glass | Permanent, irreversible loss |
| Discarding original ironmongery | Irreplaceable in the same form |
| Large epoxy repairs to structural members | Hard, irreversible, and behaves differently to the surrounding timber |
| Replacement bars heavier than the original | Elevation reads as modern from the street |
| Changing the frame’s position in the reveal | Loss of period evidence; commonly refused |
| Sealing a room without considering ventilation | Condensation moves rather than resolving |
| Sandblasting or over-aggressive stripping of metal frames | Loss of section and detail |
| No sample window approved before general work | No agreed standard; disputes on site |
| Acting on automatic EPC recommendations | Harm to significance; measures that need not be carried out |
Find a specialist
The Building Restoration Index lists vetted specialists across the trades involved in historic windows and doors:
- Windows and Doors — conservation joinery, sash window repair and overhaul
- Metal Windows — repair and replication of steel, iron and leaded windows
- Window Glass — historic and restoration glass, leaded lights
- Secondary Glazing — reversible internal systems for historic openings
- Fine Joinery — bespoke joinery, doorcases and mouldings
- Door and Window Fittings — historic and reproduction ironmongery
- Paints and Finishes and Paint Removal — coating systems and stripping
- Damp and Timber Decay — where decay extends beyond the opening
- Architects and Heritage Consultants — significance and consent applications
Related guides in the library: Paint systems for exterior metalwork, Listed Building Consent, Historic timber frames. The full set is on the Technical Library page of the Building Restoration Index.
Frequently asked questions
Can I replace the windows in my listed building?
Only with Listed Building Consent, and applications are frequently refused where repair was achievable. Repair is the expected starting point.
Are sash windows really repairable if they are rotten?
Almost always. Decay is normally localised at the cill and bottom rail, and is repaired by splicing in new timber while retaining sound material.
Is repair more expensive than replacement?
Usually not over the building’s life, particularly once scaffolding, making good, and eventual sealed unit replacement are included.
How long does a repaired window last?
Indefinitely, given maintenance. Individual components can be replaced as they fail, which is the fundamental advantage over a sealed unit.
Does draughtproofing actually make a difference?
Yes — air infiltration typically dominates heat loss at a window opening, and draughtproofing addresses it reversibly and discreetly.
Is secondary glazing better than replacing the windows?
For a historic building, generally yes. It is reversible, effective thermally and acoustically, and usually viewed more favourably by conservation officers.
Can I fit double glazing into my historic sashes?
Slim-profile units sometimes fit, but the rebate frequently cannot take them without altering the section. Where used, they are generally better in replacement sashes than cut into historic ones.
What is crown glass and does mine have it?
Spun glass with characteristic curved distortion, in use into the early nineteenth century. If your panes show gentle distortion and variation, the glass may well be historic and should be retained.
Can metal windows be repaired?
Yes, including badly distorted frames, which can be straightened with controlled heat. Corroded sections can be cut out and new sections welded in.
Why do my metal windows cause so much condensation?
Metal conducts heat readily, so the frame is cold. It is usually a ventilation and thermal issue as much as a window issue.
Are my original shutters worth restoring?
Yes. Working internal shutters deliver substantial thermal benefit at no running cost, and are frequently painted shut or boxed in.
Do I need consent for draughtproofing?
Usually acceptable, but check where it involves routing out historic timber.
What about the EPC recommendations for my listed building?
Automatically generated recommendations frequently propose measures that would harm significance and need not be carried out. Exemptions and qualified positions exist.
Can I upgrade a historic front door for fire or security?
Generally yes, by upgrading the existing door rather than replacing it. Discuss with building control early.
What drawings will the planning authority want?
For window questions, elevations at around 1:10 with sections at 1:2 or 1:5. General arrangement drawings are not sufficient.
How do I find someone who can do this properly?
Look for demonstrated conservation joinery experience, splice repairs in a portfolio, and a willingness to question the specification.