
Historic Timber Frames: Assessment, Repair and Structural Intervention
A conservation guide to timber-framed buildings — understanding how the frame works, diagnosing decay and movement, and repairing without over-intervening.
In summary
Historic timber frames fail almost exclusively where water reaches them, and almost all of that water arrives from a small number of predictable sources: failed rainwater goods, cement render and pointing, raised external ground levels, and impermeable modern finishes trapping moisture against the timber. Frames that appear alarmingly distorted are frequently stable, having moved long ago and settled; distortion is not in itself evidence of ongoing failure. The conservation approach is minimum intervention — retain as much original timber as possible, repair by scarfing in new timber to traditional jointing, and avoid steel and resin solutions that are irreversible and that concentrate stress. Structural intervention should follow monitoring and diagnosis, not precede it.
On this page
- How a timber frame works
- Regional traditions and frame types
- Infill panels
- Where and why frames decay
- Beetle, fungal decay, and what actually matters
- Reading movement and distortion
- Assessment and recording
- Non-destructive investigation
- Repair principles
- Repair techniques
- What to avoid
- Thermal upgrade and the breathability problem
- Fire, and frames in use
- Consent position
- Specification and procurement
- Common mistakes
- Find a specialist
- Frequently asked questions
How a timber frame works
A timber frame carries load through jointed timber members, with the joints — not fixings — providing the structural connection. Mortice and tenon joints, pegged with riven oak pegs, allow a degree of movement while transferring load. The frame is a system in which members act together; removing or weakening one member changes the behaviour of others.
Key members and their roles:
- Sill (or cill) beam — the horizontal member at the base, carrying the posts and transferring load to the plinth. The most decay-prone member in almost every frame.
- Posts — the principal vertical members, frequently jowled at the head to receive the tie beam and wall plate.
- Wall plate — the horizontal member at eaves level carrying the roof.
- Tie beam — restraining the wall plates against spread from roof thrust.
- Studs — secondary verticals between posts.
- Braces — diagonal members providing racking resistance. Frequently removed during later alterations, with consequences that appear decades afterwards.
- Bressummer — the horizontal beam carrying a jetty or spanning an opening.
Understanding that the frame is a system matters practically: much apparent “structural failure” is the consequence of a brace removed, a tie cut for a stair, or a post foot decayed, rather than of the frame being inadequate.
Regional traditions and frame types
Frame types vary considerably by region and period, and the differences are significant enough that a repair appropriate in one tradition may be wrong in another.
Cruck framing — paired curved blades rising from near ground level to the ridge, common in the west and north.
Box framing — posts, plates and ties forming a box, with roof structure carried above. The dominant tradition in the south and east.
Close studding — studs set closely together, a display of wealth in timber-rich regions, characteristic of parts of East Anglia, Kent and the west midlands.
Square panel framing — larger squarish panels, often with decorative bracing, characteristic of the north west and the Welsh borders.
Jettying — upper floors projecting beyond the storey below.
Aisled construction, base crucks, and various hybrid forms occur widely. The point for practical purposes is that the frame in front of you belongs to a tradition, and that tradition informs what its original form was, what has been altered, and what a sympathetic repair looks like.
Infill panels
Panels between the frame members are not structural, but they matter enormously to performance and appearance.
Wattle and daub — riven staves and woven withies daubed with earth, dung, lime and hair. Permeable, flexible, and sacrificial. Where it survives it is significant and should be retained.
Lime plaster on riven laths — a common later form.
Brick nogging — brick infill, often herringbone, sometimes original and sometimes a later replacement of failed daub.
Cement render and modern blockwork infill — later, and almost always problematic. Cement is rigid where the frame moves, and impermeable where the frame needs to dry. Panels shrink away from the timber at the edges, opening a gap that admits water directly to the frame. This is one of the commonest causes of decay in otherwise sound buildings.
Panels should be repaired in materials that are softer and more permeable than the timber, and detailed so that water is shed rather than held at the timber junction.
Where and why frames decay
Timber in a dry, ventilated condition lasts indefinitely. Decay requires sustained moisture, and the practical task is finding where the water comes from.
Decay concentrates at:
- Sill beams and post feet — from splashback, raised ground levels, defective plinths, and paving laid up against the building
- The foot of studs where the sill has decayed
- Wall plate and rafter feet — from failed gutters and blocked valleys
- Bressummers over openings — from failed flashings and window heads
- Joist ends and beam ends built into masonry — where the pocket stays damp
- Junctions with later extensions and chimney stacks
- Behind cement render and impermeable paint, where moisture cannot escape
The four dominant causes:
- Failed rainwater disposal. Overwhelmingly the largest single cause.
- Cement render, cement pointing and impermeable paint, trapping moisture.
- Raised external ground levels. Paths, patios and drives built up against a building bridge the plinth and wet the sill directly.
- Blocked or absent ventilation, particularly to concealed voids and under suspended floors.
Fix these and the decay stops. Repair the timber without fixing them and the decay returns.
Beetle, fungal decay, and what actually matters
This is an area where owners are frequently sold treatment they do not need.
Common furniture beetle. Very widespread. Flight holes indicate that beetle have emerged — often decades ago. Old flight holes are not evidence of active infestation. Active infestation shows fresh, clean holes and frass. Beetle requires elevated moisture content to thrive; dry timber is not attractive to it. The primary control is drying the timber, not blanket chemical treatment.
Death watch beetle. More serious, attacking hardwood — typically oak — that has been subject to fungal decay. Associated with damp, embedded timbers and large section historic timbers, particularly in churches. Again, moisture control is the fundamental measure.
Wet rot. Fungal decay in persistently wet timber. Confined to the wet area. Stops when the timber dries.
Dry rot. More serious, in that it can spread through masonry to attack timber elsewhere. It still requires a moisture source. Contemporary conservation practice favours environmental control — locating and eliminating the moisture, improving ventilation, isolating affected timber — over extensive chemical treatment and wholesale timber removal.
The general principle. Historic timber is frequently condemned on the basis of surface appearance and old flight holes when the section beneath is entirely sound. Probe and assess before accepting a recommendation for removal or blanket treatment. Large historic sections often retain ample structural capacity even with significant surface loss.
Reading movement and distortion
A distorted frame is not necessarily a failing frame. Most historic frames have moved, often substantially, and most stopped moving long ago. Leaning walls, sagging ridges and out-of-plumb posts are frequently historic and stable.
Signs that movement is historic and stable:
- Distortion is accommodated by later fabric — plaster, joinery and infill fitted to the distorted shape
- Cracks are dirty, painted over, previously filled
- The building has been in this condition through living memory
Signs that movement may be active:
- Clean, fresh cracks
- Cracks that have opened since a known date
- Doors and windows binding where they did not previously
- Fresh distortion in infill panels
- Distortion that correlates with a recent change — a removed brace, a new opening, altered drainage, adjacent excavation, or a nearby tree
Where activity is suspected, monitor before intervening. Crack monitoring over a period — typically covering at least a full seasonal cycle — distinguishes seasonal movement from progressive movement. Intervening structurally without this evidence commonly produces work that was unnecessary and occasionally produces work that makes things worse.
Assessment and recording
A frame assessment should establish:
- The frame type and tradition, and therefore its likely original form
- What has been altered — removed braces, cut ties, inserted openings, added floors, replaced members
- The condition of every principal member, probed rather than judged by appearance
- Moisture content at decay-prone points, measured rather than estimated
- The moisture sources, traced
- The pattern of movement, and whether it appears active
- What is concealed, and what would need opening up to answer remaining questions
Record before intervention. Measured survey, photographs, and a member-by-member schedule. On significant buildings, laser scanning or photogrammetry produces a record that is invaluable both for design and for the consent application.
Carpenters’ marks — assembly marks scribed or chiselled into members — record the original assembly sequence and frequently reveal that a building was moved, re-erected, or reused from elsewhere. They should be recorded and never cut away without record.
Non-destructive investigation
Opening up historic fabric to investigate is itself harmful, and several techniques reduce how much is needed:
- Resistance drilling — a fine needle records resistance through a section, identifying voids and decay with minimal damage
- Ultrasonic and stress wave testing — assessing internal condition of large sections
- Endoscopy — inspecting concealed voids and beam pockets through small holes
- Moisture profiling — establishing where a wall or member is wet, and at what depth
- Dendrochronology — dating the frame from ring patterns, which frequently transforms understanding of significance and is often decisive in consent discussions
- Thermal imaging — locating damp and thermal defects
On a building of any significance, these are proportionate and usually cheaper than the opening-up they replace.
Repair principles
The established conservation principles apply with particular force to frames:
- Minimum intervention. Repair only what needs repairing.
- Retain maximum original fabric. A member with 60 per cent of its section remaining may still be entirely adequate. Assess capacity rather than replacing by default.
- Like for like. Repair in seasoned oak, or the original species, to traditional jointing.
- Reversibility where possible, and honesty where not.
- Repairs legible on close inspection. A repair should not pretend to be original, though it should not shout either.
- Address the cause, always. Repairing decayed timber without eliminating the moisture source guarantees repetition.
Timber selection. Air-dried oak of appropriate section is the normal material. Green oak has a place in some new work but shrinks and moves considerably as it dries, which matters where it is jointed to seasoned historic material. Match species, and match grain orientation.
Repair techniques
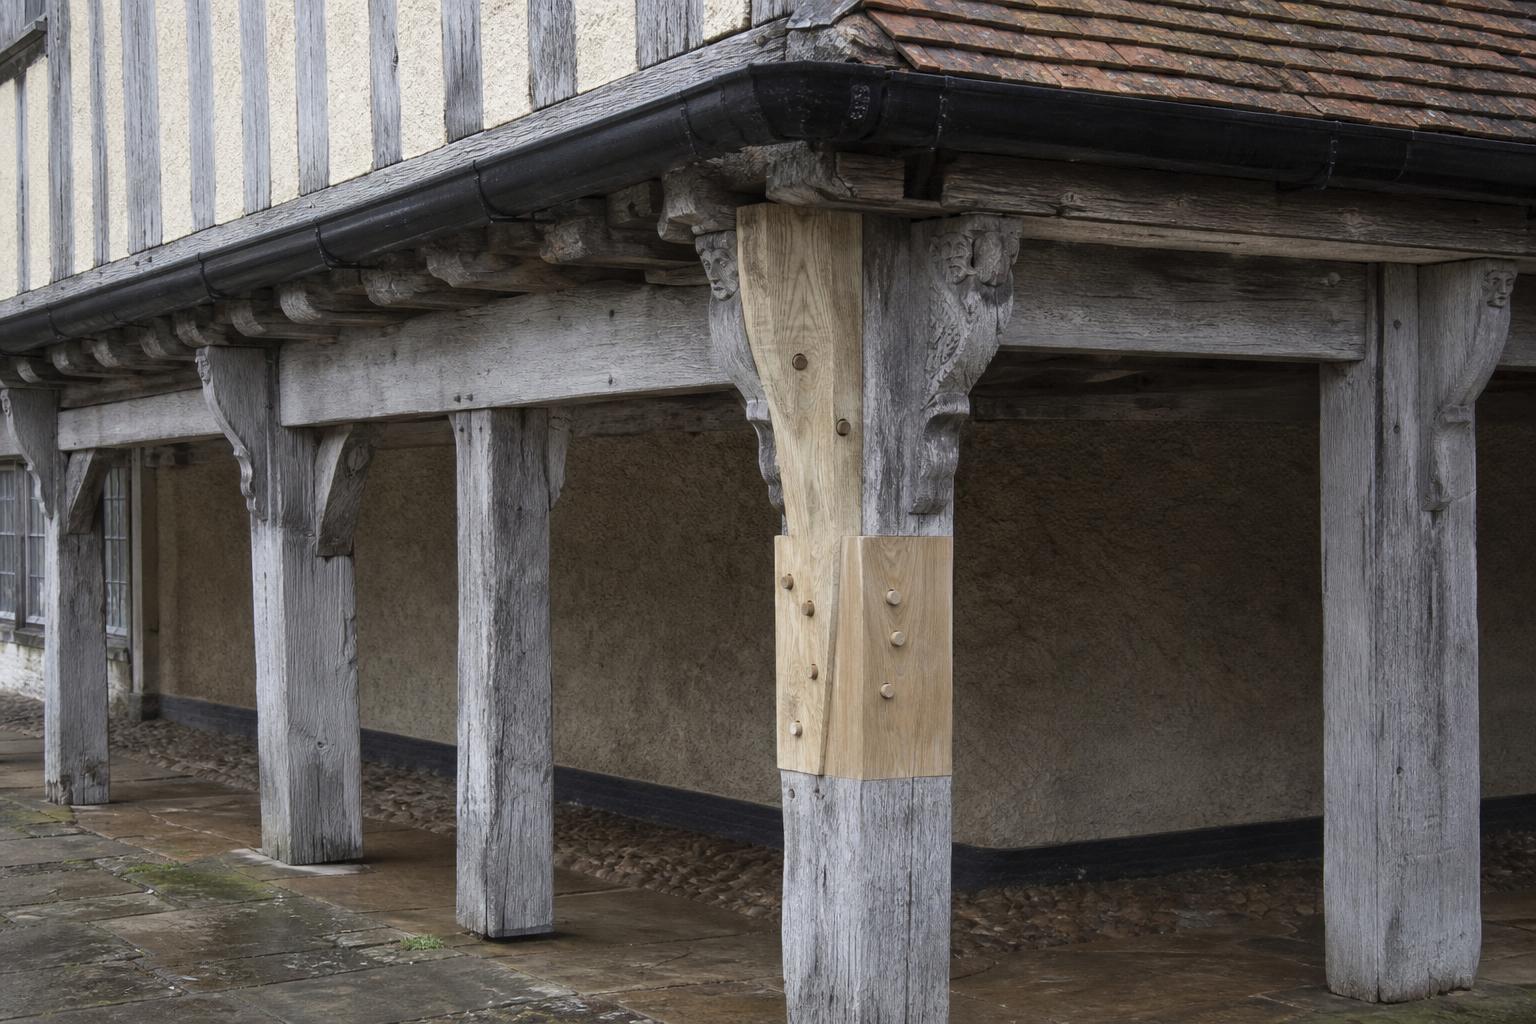
Scarf repairs. New timber let into a decayed member with a traditional scarf joint, pegged. The standard repair for decayed sill beams, post feet and plate sections. Various scarf geometries suit different loading conditions, and selection should reflect whether the joint carries tension, compression or bending.
Post foot repairs. Cutting out the decayed foot and letting in a new section, scarfed to the sound timber above. Requires temporary support of the load while the work proceeds.
Sill beam replacement. Frequently necessary in full or in part, since sills take the worst exposure. The opportunity should be taken to correct the underlying cause — plinth height, ground levels, drainage.
Splices and let-in pieces for localised loss.
Re-pegging. Failed or replaced pegs renewed in riven oak. Note that pegs should be riven, not turned dowel, and should be oak.
Re-instating removed braces. Where bracing was removed in earlier alterations and racking is now an issue, reinstatement in traditional form is preferable to introducing modern bracing.
Traditional carpentry connections in preference to metal. Where a member cannot be repaired traditionally, discreet mechanical connection with appropriate non-corroding fixings may be justified — but as a considered exception, not a default.
What to avoid
Steel. Steel plates, flitch beams and bolted repairs are common, quick, and usually inappropriate. They are stiff where the frame is flexible, they concentrate stress at their ends, they corrode and cause staining and splitting, and they are effectively irreversible. Where steel is genuinely necessary, it should be minimal, isolated from the timber, and justified.
Large resin repairs. Resin and rod systems are hard, impermeable, and irreversible. They trap moisture at the interface with the timber and frequently cause decay behind the repair. Small localised consolidation has a place; a resin post foot does not.
Cement. In render, pointing, plinths and floors around a frame. Traps water against timber.
Impermeable paint and stains on external timber. Traditional finishes on external oak were limewash or nothing; modern film-forming coatings trap moisture and cause decay at the interface. Black bitumen and gloss on frames is a modern convention with real costs.
Blanket chemical treatment. Rarely necessary, frequently sold, and no substitute for drying the timber.
Sandblasting frames to expose or clean timber. Erodes the surface, removes tool marks and carpenters’ marks, and roughens the timber so it holds dirt and moisture.
Over-exposure. The Victorian and twentieth-century fashion for stripping plaster to expose frames that were never intended to be seen has caused considerable harm. Many frames were originally rendered or plastered over.
Thermal upgrade and the breathability problem
Timber frames present the retrofit problem in its sharpest form: the frame must be able to dry, and most insulation strategies reduce its ability to do so.
The risks:
- Insulating panels with impermeable material creates a cold, potentially damp interface exactly where the timber meets the panel
- Vapour barriers trap moisture in a structure that needs to breathe
- Increased airtightness without ventilation raises internal humidity and moves condensation into the structure
- Insulation over embedded timbers — joist ends, wall plates — moves them into a colder zone
The approach that does least harm:
- Fix the water — rainwater goods, ground levels, render, pointing
- Draughtproof at windows and doors
- Insulate the roof, keeping ventilation to the void
- Address floors
- Treat panel insulation as a considered intervention using breathable materials, with condensation risk assessed, and never using vapour-closed systems
- Provide adequate ventilation as part of any airtightness improvement
Where insulation is proposed, hygrothermal assessment is proportionate on a significant building — and on a frame, the cost of getting it wrong is decay in the structure itself.
Fire, and frames in use
Timber frames raise fire questions, particularly on conversion or change of use.
- Large section historic timber chars at a predictable rate and retains structural capacity behind the char layer; it performs considerably better than intuition suggests
- Compartmentation and escape are usually the practical issues, not the frame itself
- Detection is normally the most effective and least harmful intervention
- Applied intumescent coatings on historic timber alter appearance and permeability and should be a late resort
- Chimney and flue condition in framed buildings is a genuine and recurring risk, particularly where flues pass close to timber
Engage building control and a fire engineer early, before the design is fixed. There is usually more flexibility than owners expect, provided the case is made.
Consent position
Structural intervention to a listed timber frame requires Listed Building Consent, and the frame is normally the single most significant element of the building.
Points that recur:
- Replacement of frame members is alteration and requires consent, with justification for why repair was not achievable
- Removing later fabric to expose a frame requires consent, and is often resisted where the frame was not originally exposed
- Introducing steel is normally a significant intervention requiring detailed justification
- Insulation and retrofit affecting the frame requires consent and increasingly requires supporting moisture assessment
- Dendrochronological dating frequently strengthens an application by establishing significance precisely
- Applications benefit from a member-by-member schedule showing what is retained, repaired and replaced
The broader framework is covered in Listed Building Consent: What Needs It, What Does Not.
Specification and procurement
State:
- A member-by-member schedule, keyed to measured drawings, specifying retain, repair, splice or replace for each
- Timber species, grade, seasoning and moisture content
- Joint types and geometry, drawn
- Peg specification — riven oak
- Temporary works and propping, designed, with load paths considered
- The moisture remediation works, included in the same contract — not a separate later phase
- A prohibition on steel and resin except where specifically detailed
- Recording requirements, including carpenters’ marks
- A stop-and-notify clause for anything unexpected found on opening up
- Access and protection
- A contingency for concealed decay, stated openly
Concealed conditions dominate frame projects. More than in almost any other category of conservation work, what is found on opening up changes the scope. A contract structured to accommodate that — with a properly sized contingency and an agreed mechanism for varying the work — is worth more than a keen price.
Common mistakes
| Mistake | Consequence |
|---|---|
| Repairing timber without fixing the water | Decay returns within a few years |
| Treating distortion as evidence of active failure | Unnecessary and harmful structural intervention |
| Intervening before monitoring | Work carried out that was never needed |
| Steel plates and flitch repairs as a default | Stress concentration, corrosion, irreversibility |
| Resin and rod post foot repairs | Trapped moisture; decay behind the repair |
| Cement render, pointing or plinths | Water held against the frame |
| Impermeable paint or stain on external timber | Moisture trapped at the interface; decay |
| Blanket chemical treatment for old flight holes | Cost and chemical load with no benefit |
| Raised ground levels left unaddressed | Sill beams re-wet immediately |
| Stripping plaster to expose a frame | Loss of historic fabric; frame exposed that was never meant to be |
| Sandblasting timber | Surface, tool marks and carpenters’ marks lost |
| Sealing panels with impermeable insulation | Decay at the timber-panel interface |
| Under-sized contingency | Dispute when concealed decay is found, as it will be |
Find a specialist
The Building Restoration Index lists vetted specialists in historic timber frames:
- Timber Frame Builders — frame repair and traditional carpentry
- Fine Joinery — associated joinery and fittings
- Structural Timber Testing — non-destructive assessment of timber condition
- Damp and Timber Decay — diagnosis and environmental control
- Structural Engineers — conservation-experienced structural assessment
- Structural Repairs and Stabilisation — movement and stabilisation works
- Lime Mortars and Plaster and Plasterwork — panel infill and render
- Cob and Earth — earth-based infill materials
- Non-Destructive Investigations and 3D Scanning — survey and recording
- Wood Carvers — decorative timber replication
- Architects and Heritage Consultants — significance and consent
Related guides in the library: Damp in historic buildings, Historic roofs, Historic windows and doors. The full set is on the Technical Library page of the Building Restoration Index.
Frequently asked questions
My timber-framed house leans badly. Is it dangerous?
Not necessarily. Most historic frames have moved and settled long ago. Look for whether movement is historic or active before assuming intervention is needed.
How do I tell whether movement is still happening?
Monitor. Crack monitoring over at least a full seasonal cycle distinguishes seasonal movement from progressive movement.
I have woodworm holes everywhere. Do I need treatment?
Probably not. Old flight holes show beetle emerged, often decades ago. Active infestation shows fresh clean holes and frass. Drying the timber is the primary control.
Is death watch beetle serious?
More so than common furniture beetle, and it attacks oak affected by fungal decay. Moisture control remains the fundamental measure.
Should I have my frame chemically treated?
Blanket treatment is rarely necessary. Identify and eliminate the moisture source first; that is what stops decay.
Why is cement render bad on a timber frame?
It is rigid where the frame moves and impermeable where it needs to dry. Panels shrink from the timber, opening gaps that admit water directly to the frame.
Should the frame be painted black?
Black gloss and bitumen are modern conventions. Film-forming coatings trap moisture and cause decay. Limewash or nothing is the traditional treatment.
Can decayed sill beams be repaired?
Yes, by scarfing in new timber to traditional jointing, with the load temporarily supported. Take the opportunity to correct ground levels and drainage at the same time.
Is steel ever acceptable in a frame repair?
Occasionally, where traditional repair is genuinely not achievable — but minimal, isolated from the timber, and justified. It should not be the default.
What about resin repairs?
Small localised consolidation has a place. Resin and rod repairs to structural members are hard, irreversible, and frequently cause decay behind them.
Green oak or seasoned oak for repairs?
Air-dried oak is normally correct for repairs to seasoned historic timber. Green oak shrinks and moves substantially as it dries.
Can I insulate a timber-framed building?
With care. Use breathable materials, assess condensation risk, never use vapour-closed systems, and address ventilation alongside airtightness.
Can my frame be dated?
Often, by dendrochronology. It frequently transforms understanding of significance and is persuasive in consent applications.
What are the marks cut into the beams?
Carpenters’ assembly marks, recording the original assembly sequence. They are significant and should be recorded, never cut away.
Should I expose the frame internally?
Generally not without evidence that it was originally exposed. Many frames were always plastered, and stripping is a loss of historic fabric requiring consent.
How do I find someone competent?
Look for demonstrated scarf repair work in a portfolio, traditional jointing rather than metalwork, and a willingness to monitor before intervening.