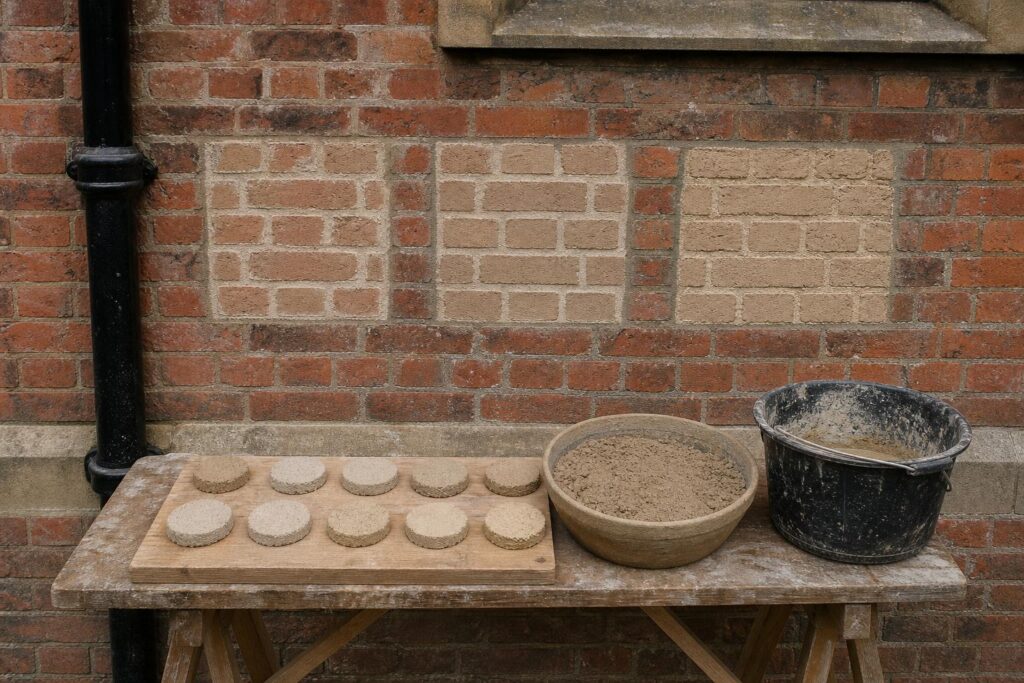
A guide for architects, surveyors and owners — how to describe conservation work precisely enough that three contractors price the same thing, and disputes do not start on site. Building Restoration Index — Technical Library. By Paul Stenning and Mike Walters, Historic Buildings Advisors, Tuscan Foundry Products. In summary Most disputes on conservation projects begin […]
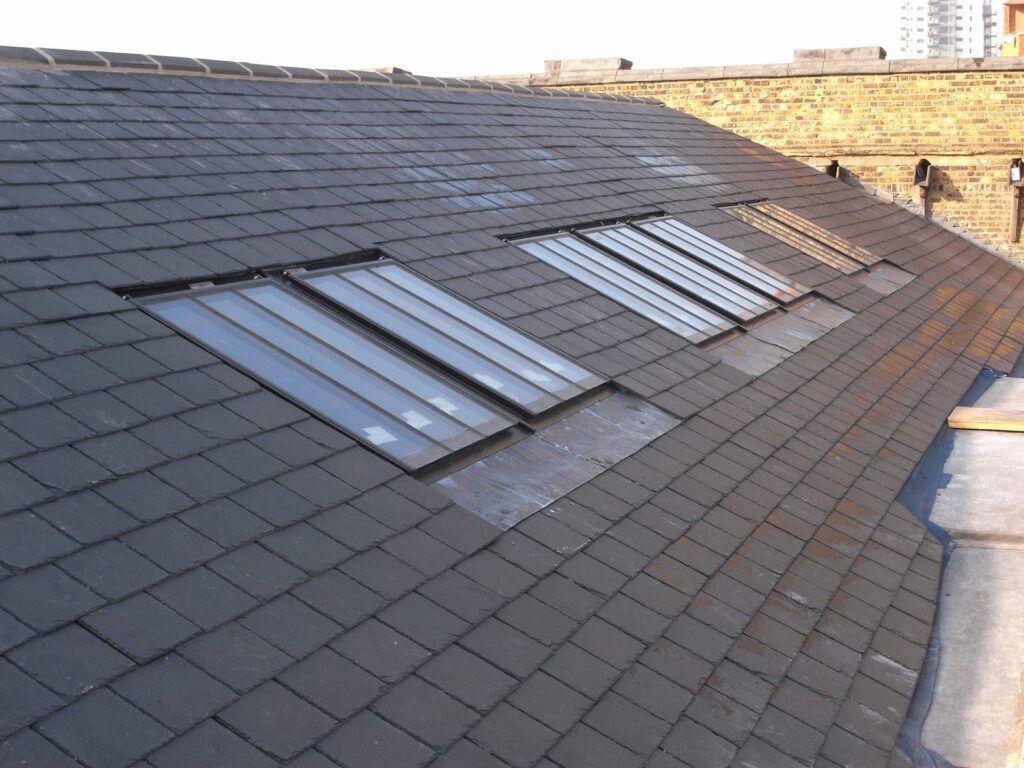
Forming an opening in a historic roof is the part of a rooflight project that cannot be undone. This is how the work is sequenced, how the unit is weathered into slate, plain tile and pantile, and what happens to the water once the slope has been interrupted. In summary Installing a conservation rooflight in […]
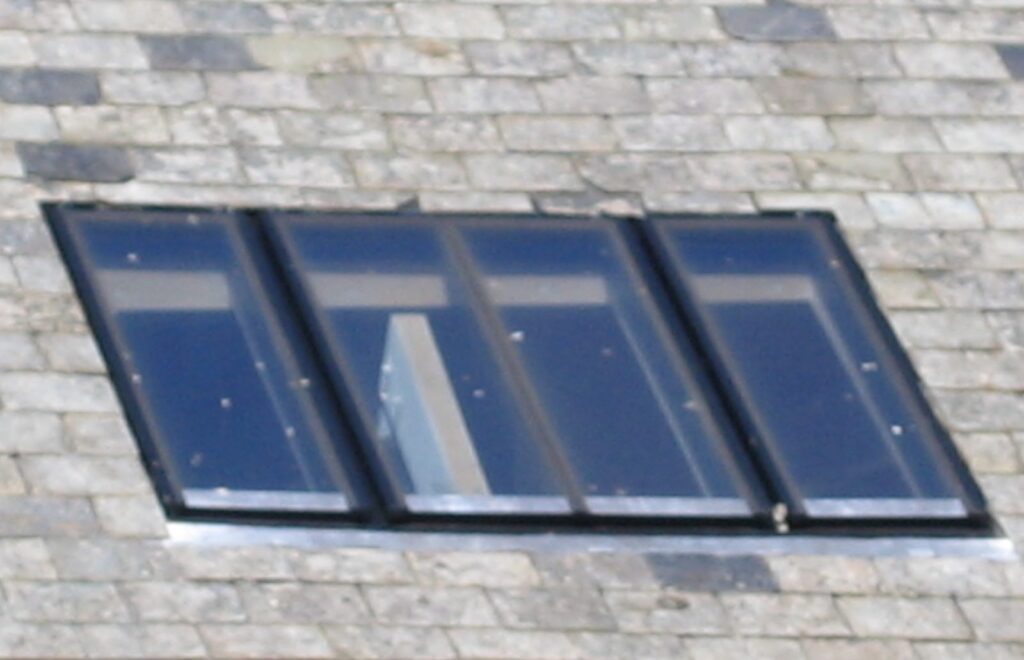
Steel or aluminium-clad timber. Structural glazing bar or applied. Whole-unit U-value or centre-pane. A technical comparison of how heritage rooflights differ, and which differences a conservation officer will actually see. In summary Heritage rooflights divide into two broad constructions: purpose-made steel conservation rooflights, and volume roof windows with a timber core and aluminium cladding configured […]
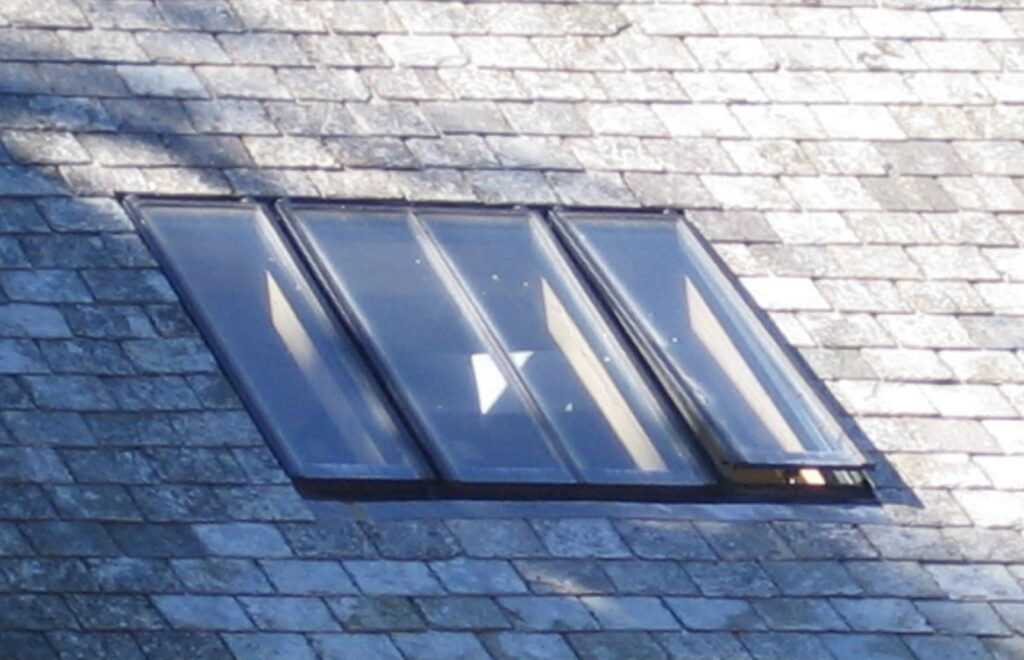
A conservation rooflight is not simply a small window in a roof. It is a piece of historically informed detailing that has to satisfy a conservation officer, a building control officer and the weather at the same time. This guide sets out how we specify them, and where specifications most often go wrong. In summary […]
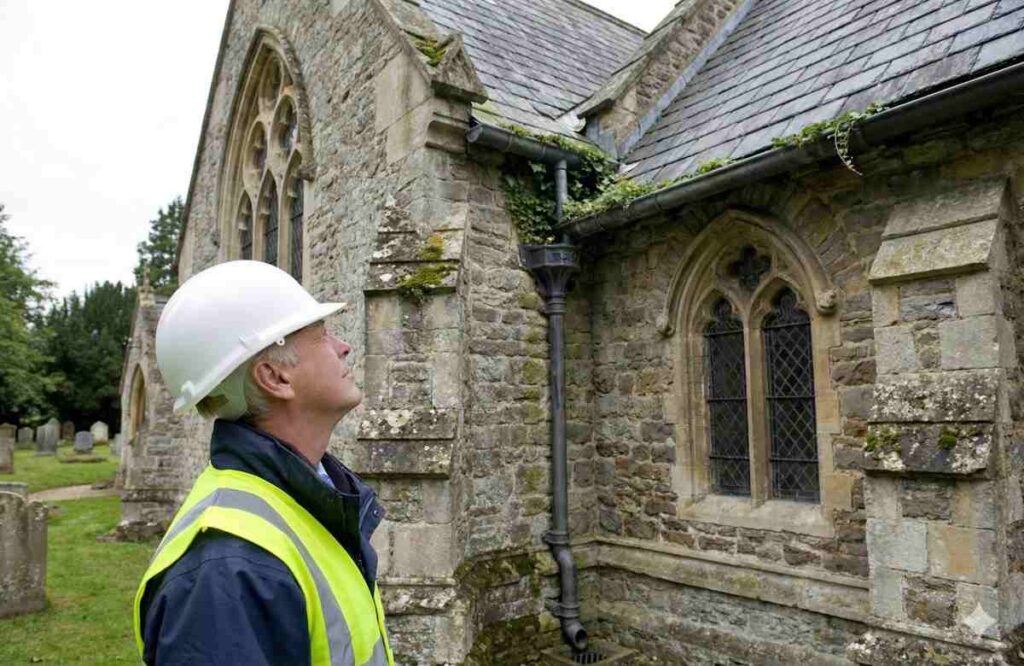
Cast iron rainwater systems are essential for the conservation of historic churches, acting as a vital defence against water ingress and structural decay.
