
A technical guide to how parapet gutters, box gutters, valley gutters and lead flats work on period buildings, why they were placed where they are, and how to keep them dry. We cover the Georgian origins of the hidden roof, the hydraulics of internal gutters under BS EN 12056-3, leadwork detailing, and the cast iron outlets, chutes and hopper heads that carry the water safely down the elevation.
In summary
A parapet gutter is a gutter set behind a wall that rises above the roof edge, so that the roof and its drainage are hidden from the street. Box gutters, valley gutters between pitched roofs and lead flats work on the same principle: water is collected inside the building’s footprint and must be led out through the parapet, usually by a chute into a cast iron hopper head and downpipe. Because an overflow puts water straight into the roof structure rather than onto the ground, these gutters need more capacity, more freeboard and more maintenance than eaves gutters. BS EN 12056-3 places them in risk Categories 2 to 4, lead linings need correct falls and drip spacing, and every internal gutter should have a visible emergency overflow.
On this page
Parapet gutters and flat-roof gutters collect rainwater inside the line of the external walls, behind a raised parapet or between roof slopes, and discharge it through outlets in the parapet to hopper heads and downpipes. They allow a roof to be concealed, but they also bring water within the building’s envelope, which is why their design and upkeep matter so much.
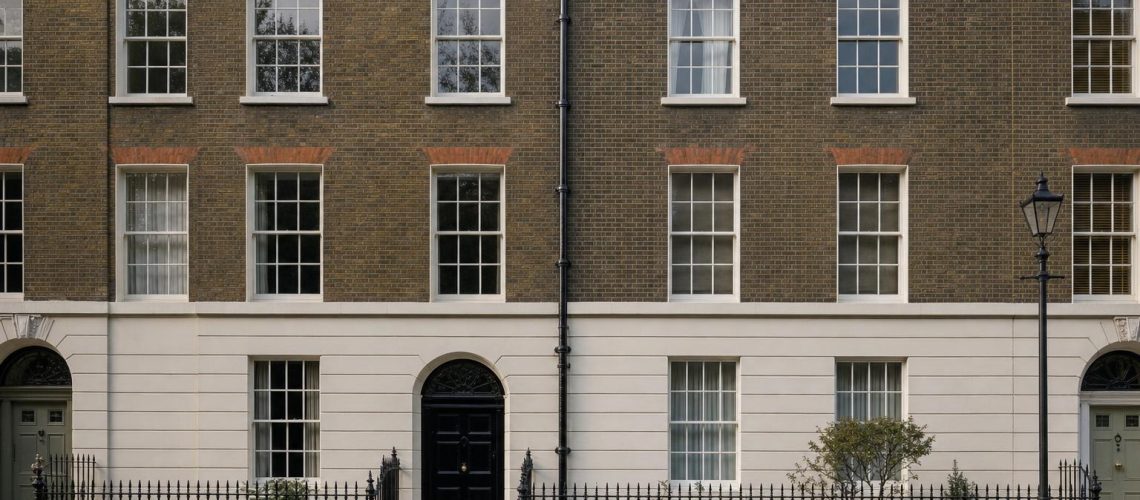
On a typical Georgian terrace, the pitched or mansard roof stops short of the front wall. The space between the foot of the slates and the parapet is a lead-lined timber box gutter, laid to falls and stepped with drips, which leads to a sump or outlet. From there a lead chute passes through the parapet to a cast iron hopper head and down a cast iron downpipe. Behind the scenes there may also be a central valley, lead flats over bays and back extensions, and gutters running through the roof void.
Variations of the same idea appear on churches with clerestory parapets, on country houses with balustraded roofs, on Victorian and Edwardian public buildings with deep terracotta parapets, and on public baths, where large roof spans, lantern lights and humid interiors make reliable drainage especially important. This guide explains how these systems were built, how they should be sized, and how to repair them without losing their character.
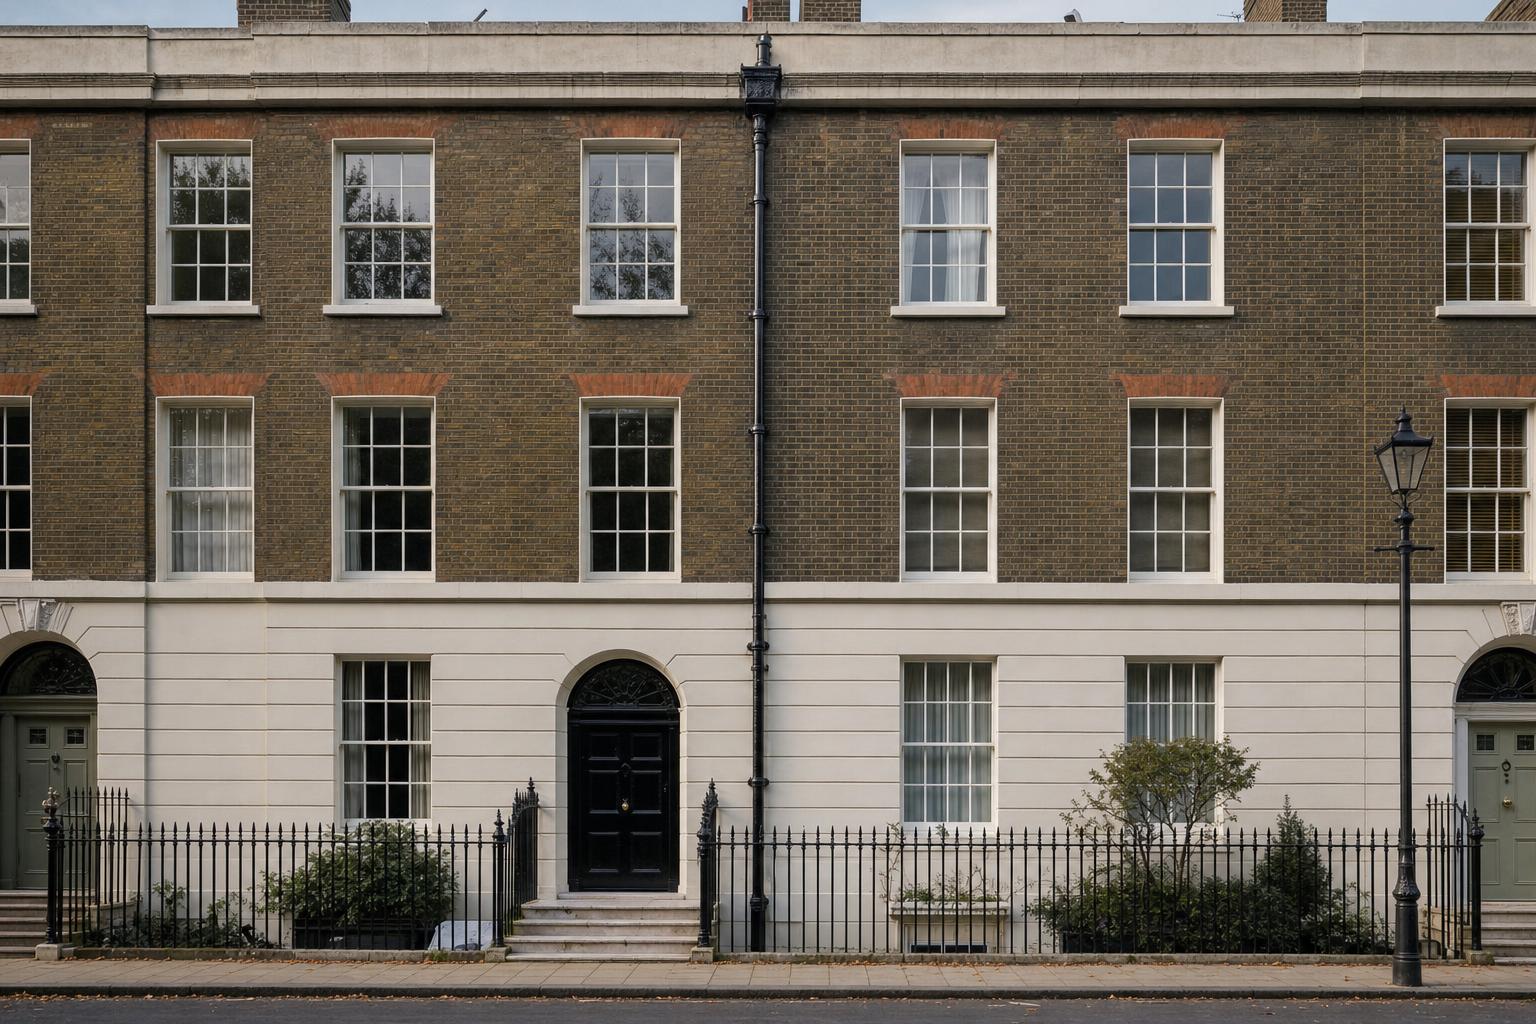
Georgian builders concealed roofs behind parapets largely because London’s building legislation, framed after the Great Fire, banned timber eaves as a fire hazard and required masonry parapets, and the fashion spread well beyond London. The parapet then became a defining element of the classical façade.
Historic England notes that the 1707 London Building Act required roofs to be hidden behind a parapet with a brick or stone cornice in place of overhanging timber eaves. Later Acts tightened control of external woodwork, and the Building Act of 1774 introduced the “rates” of house that shaped terraces for the next century. The visual ideal, a clean horizontal skyline over a symmetrical elevation, suited Palladian taste, and builders in Bath, Bristol, Edinburgh, Dublin and provincial towns adopted it whether or not the legislation applied to them.
The hidden roof brought several characteristic drainage forms:
Earlier buildings had used spouts and gargoyles to throw water clear of the wall. The eighteenth century replaced them with outlets, chutes, hopper heads and downpipes, the arrangement that survives on thousands of listed buildings today.
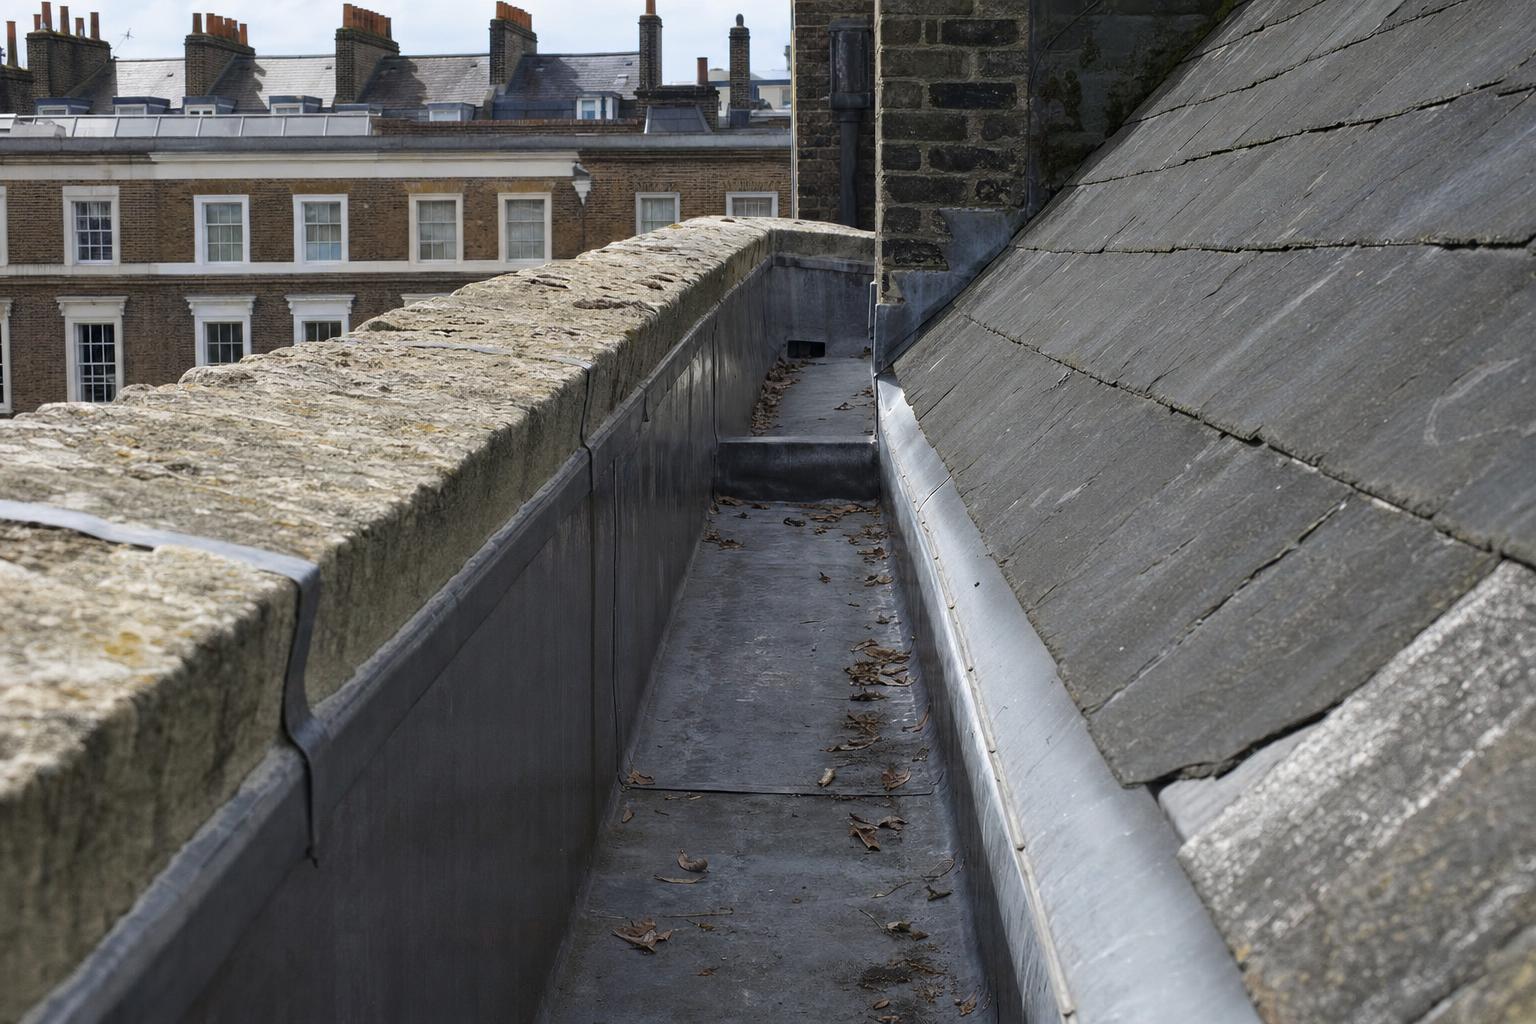
A traditional parapet gutter is a timber box, lined with lead sheet, laid to a fall towards its outlet and divided into short bays by stepped drips so that the lead can expand and contract without tearing. Each part of that construction has a purpose, and most failures can be traced to one of them.
The structure is formed with gutter boards (the sole) carried on bearers between the wall and the roof timbers, with a lay-board or tilting fillet supporting the lower course of slates. The lead lining is dressed over the sole and turned up the parapet and under the slates, and the parapet side is covered by a stepped or straight cover flashing chased into the masonry. Where the gutter reaches the outlet, a sump or cesspit, a small deepened box, collects the water so that it enters the chute with enough depth to flow efficiently.
Lead must be laid to a minimum fall of 1 in 80, according to the Lead Sheet Training Academy, the industry body for rolled lead. Gutters are divided into bays separated by drips, typically around 50 mm high, so that each sheet can move independently. The heavier the lead code, the longer each bay may be. Published guidance for parapet and box gutters gives maximum drip spacings broadly as follows; specifiers should confirm against the current LSTA manual and the existing code on site.
| Lead code | Typical use in historic gutters | Indicative maximum spacing of drips |
|---|---|---|
| Code 5 | Smaller domestic gutters | about 2.0 m |
| Code 6 | Most parapet and box gutters | about 2.25 m |
| Code 7 | Larger and more exposed heritage gutters | about 2.5 m |
| Code 8 | Large spans, church and monumental work | about 3.0 m |
Historic gutters often fall short of these rules. Steve Hempstock of the Lead Contractors Association has observed that historic bays frequently exceed modern limits and that drips are often too low; a gutter can be widened if it is shortened, but a bay cannot simply be lengthened. Over-long bays lead to thermal fatigue cracking, which in turn admits water into the gutter boards. The IHBC advises that replacement lead should normally match the existing code, and that historic parapet and valley gutters usually warrant Code 7 or 8.
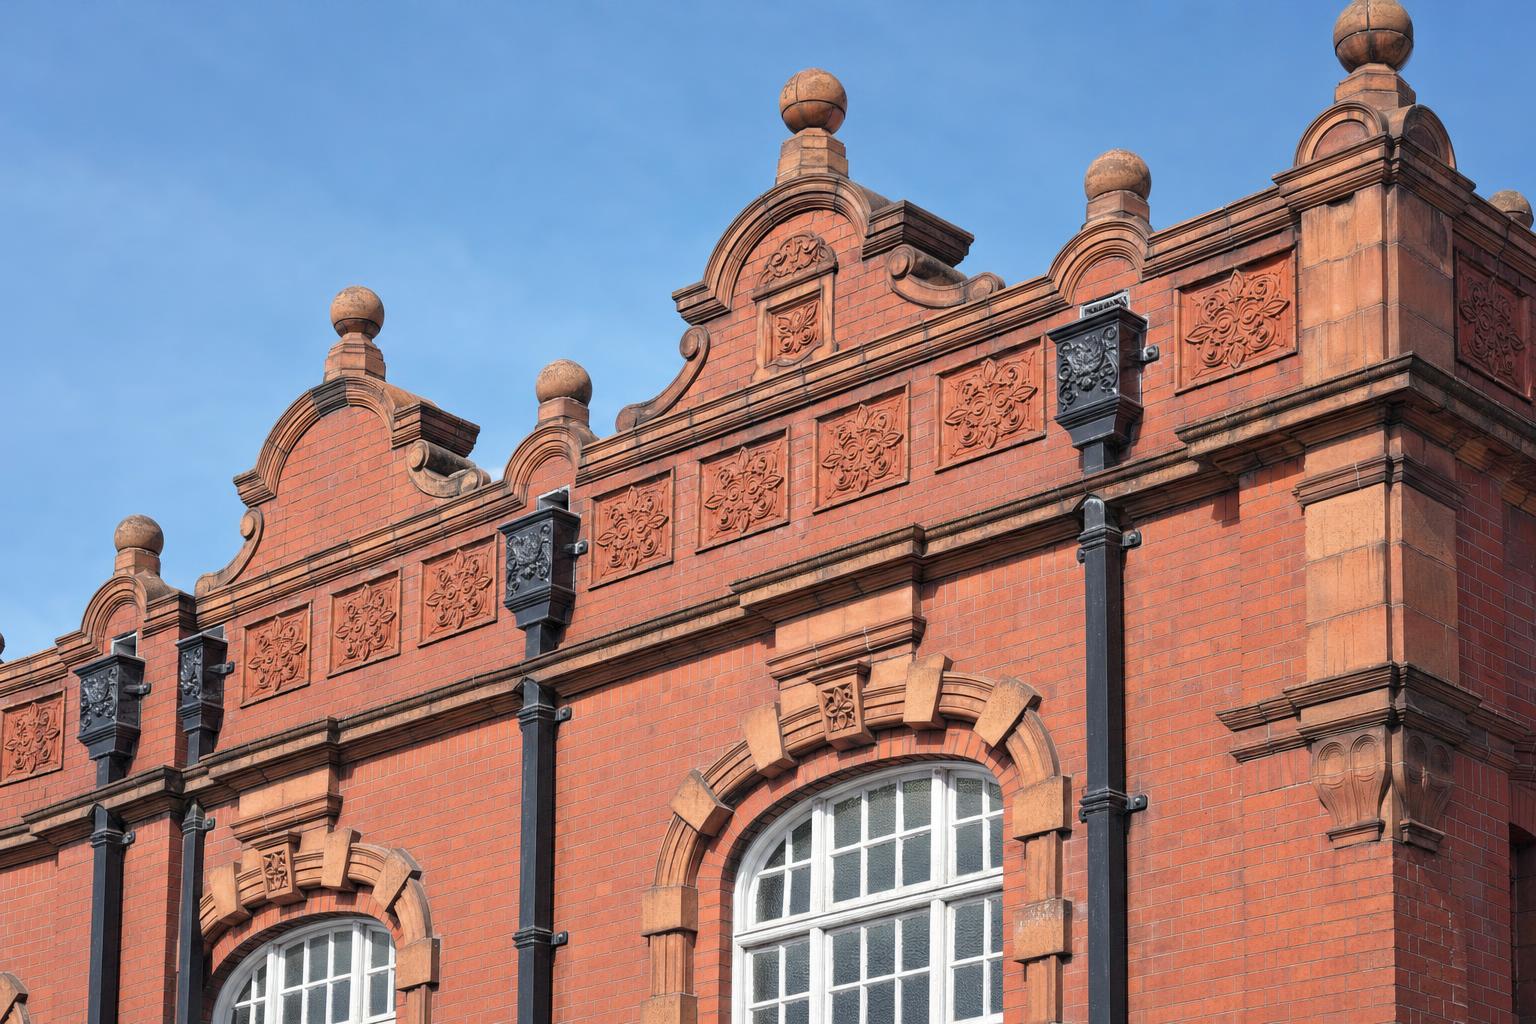
Cast iron plays two roles. On many Victorian buildings, cast iron box and trough gutters were used in their own right, notably as valley gutters between the north-light roofs of mills and in the gutters of warehouses and stations. More universally, cast iron provides the outlet system: the hopper heads that receive water from parapet chutes, and the rectangular, square and round downpipes that carry it to the ground. Historic England’s advice note on making changes to heritage assets names cast iron as the period-appropriate material for gutters and downpipes on many Georgian and Victorian buildings.
Parapet, valley and box gutters should be designed to BS EN 12056-3 using a higher risk category and greater freeboard than eaves gutters, because any overflow discharges into the building rather than clear of it. Approved Document H itself refers designers to the standard for anything other than simple eaves gutters.
BS EN 12056-3 assigns valley, parapet and boundary-wall gutters to Categories 2, 3 or 4. In practical terms, Category 2 designs for a storm with a return period of around one and a half times the building’s intended life, Category 3 around four and a half times, and Category 4 for the maximum probable rainfall. HR Wallingford’s design manual gives London intensities of about 0.056 l/s per m² for a 50-year storm and 0.088 l/s per m² for a 500-year storm, compared with the 0.021 l/s per m² used for eaves gutters in Approved Document H. A parapet gutter over a Grade I interior may therefore need to carry three or four times the flow its eaves equivalent would.
The standard also requires a margin between the design water level and the top of the gutter. For gutters less than 85 mm deep, the minimum freeboard is 25 mm; from 85 to 250 mm it is three-tenths of the overall depth; above 250 mm it is 75 mm. A shallow historic gutter can therefore lose a large share of its apparent capacity once freeboard is deducted.
| Overall gutter depth | Minimum freeboard (BS EN 12056-3) | Effective depth for flow |
|---|---|---|
| 75 mm | 25 mm | 50 mm |
| 150 mm | 45 mm | 105 mm |
| 250 mm | 75 mm | 175 mm |
| 300 mm | 75 mm | 225 mm |
Gutter capacity is often limited by the outlet, not the channel. A sump at the outlet increases the depth of water above the opening and improves discharge, and HR Wallingford’s manual treats a hopper beneath a parapet chute as a box receiver, sized so that the chute opening acts as a weir. A chute opening needs to be at least the required water depth plus 25 mm high. As a guide, a parapet roof of 60 m² designed at 0.056 l/s per m² produces about 3.4 l/s, which needs a chute opening roughly 230 mm wide with 50 mm of water flowing through it. Our companion guide to hopper head capacity works through the outlet and hopper calculation in full, and our guide to cast iron downpipe sizes covers the pipes below.
Every parapet and internal gutter should have a secondary route for water when the primary outlet blocks. Trade guidance on BS EN 12056-3 recommends at least two outlets for a roof enclosed by parapets, one of which can be an emergency overflow. Cadw recommends a secondary overflow and chute for lead box gutters, which also acts as a visible warning, and Historic England’s advice on resilient rainwater systems makes the same point: an overflow that discharges visibly tells the owner something is wrong long before the ceilings do. On a listed elevation, a discreet lead or cast iron spout below the parapet coping is normally the least intrusive solution, subject to consent.
Historic flat roofs are rarely truly flat: lead flats are laid to falls of at least 1 in 80 towards a gutter or outlet, with rolls and drips dividing the lead into bays. Their drainage must be considered together with any parapet gutter they feed.
Georgian and Victorian flats over bay windows, porticos, closet wings and back additions were typically covered in lead, sometimes later in asphalt or zinc. Water is collected at the low edge in a small gutter or directly at an outlet through the parapet, often into a modest hopper head. Common problems include outlets that are too small to cope with a cloudburst, ponding where structure has deflected, upstands too low to contain standing water, and later coverings laid without adequate falls. When a flat is relaid, the opportunity should be taken to check its falls and outlet size, and to provide an overflow where the parapet traps water.
Larger buildings present the same problem at a bigger scale. Victorian public baths, for example, often combine wide-span pitched or lantern roofs with parapets and flat roofs over plant and changing areas, all draining through hidden gutters. Warm, humid air rising from pools means that any leak quickly feeds decay in roof timbers and fixings, so reliable outlets, overflows and maintenance access are essential.
Most parapet gutter failures come from blocked outlets, over-long or thin lead bays, inadequate falls and freeboard, and decay of the timber beneath, and the damage is usually hidden until it reaches the interior. Understanding the failure mode points directly to the remedy.
Parapet and valley gutters should be inspected and cleared at least twice a year, and ideally checked during or just after heavy rain, with outlets, chutes, hoppers and overflows all tested. Little and often is far cheaper than dealing with dry rot in a principal floor.
The SPAB’s maintenance campaigns, including its National Maintenance Week and the “Faith in Maintenance” programme for places of worship, have long promoted autumn gutter clearing, and the National Lottery Heritage Fund’s maintenance guidance recommends a full inspection at least once a year, ideally in heavy rain. Safe, permanent access to hidden gutters is one of the most valuable improvements a building can receive: if no one can reach a valley gutter, no one will clear it.
When repair is needed, the sequence we recommend is:
Our Building Restoration Index lists leadwork specialists, and planning the leadwork, roofing and rainwater goods under one scaffold avoids repeated access costs.
Standard hopper heads, rectangular and round downpipes and fittings are available for prompt despatch, while bespoke and copy cast parapet hoppers, outlets and box gutter sections typically take 8 to 10 weeks. On complex roofs we recommend our chargeable site survey before specification is fixed.
Parapet systems often use larger or more distinctive components than eaves systems: deep rectangular hoppers sized to receive a chute, rectangular pipes set into the rhythm of a classical elevation, and ornamental heads carrying dates or arms. Our rectangular box hopper No.46 is designed for exactly this box-receiver duty, while the Regent hopper No.1 suits Georgian and Regency façades. Where an original head, outlet or section of cast iron box gutter survives, our bespoke copy casting service reproduces it from a sample, photographs or a measured drawing, and can increase the outlet size discreetly where capacity is inadequate.
A site survey is particularly valuable on parapet roofs because so much of the system is hidden. We measure catchments, gutters, sumps and chutes, check the hopper heads and pipes, and give architects and conservation officers the information they need to make a proportionate, consentable proposal. For ecclesiastical buildings, see our guide to church rainwater maintenance.
These are published examples drawn from list entries and project records. None is a Tuscan Foundry project.
Royal Crescent, Bath (Grade I)
John Wood the Younger’s Royal Crescent, built 1767–75, sets thirty houses behind a continuous balustraded parapet above a modillion cornice, with double-pitched slate mansards originally covered in stone tiles concealed behind. It is the archetype of the hidden Georgian roof: every house relies on parapet gutters, outlets and rear downpipes. A 2020 listed building application at No. 11 proposed a new lead flat roof to a Victorian rear extension, a reminder that later additions bring their own drainage to manage.
Laurie Grove Baths, New Cross, London (Grade II)
Designed by Thomas Dinwiddy and built in 1895–98, Laurie Grove Baths is one of London’s surviving Victorian public baths. Its roofs combine lead valleys, parapet gutters and concealed drainage channels, some of which had become inaccessible. Repairs reported by the project architects covered leadwork, rainwater drainage, blocked outlets and flashings, and added permanent access for cleaning gutters and valleys: exactly the combination of capacity, condition and access that hidden-roof bathhouses demand.
Arlington Baths Club, Glasgow (Category A)
Designed by John Burnet Senior in 1871, with its Turkish suite added in 1875, the Arlington is a rare surviving Victorian private baths club. Historic Environment Scotland’s listing records a deep plain parapet above the cornice, and the Turkish suite has a concrete beehive roof lit by coloured glass skylights. Buildings of this type concentrate warm, humid air beneath complex roofs, so parapet outlets, overflows and regular clearance are vital to protect the structure.
Cyfarthfa Castle, Merthyr Tydfil (Grade I)
Built in 1824–25 to designs by Robert Lugar for the ironmaster William Crawshay II, Cyfarthfa is a castellated mansion whose crenellated parapets conceal extensive roofs. After decades of water ingress, emergency works funded by Cadw and the council have addressed critical roof repairs and below-ground surface water drainage, with roof works programmed to continue into 2027. It illustrates how parapet-hidden roofs can fail invisibly over many years before the damage becomes visible inside.
Wentworth Woodhouse, South Yorkshire (Grade I)
Wentworth Woodhouse, with its enormous east front behind balustraded parapets, had reached the point where around 180 buckets were catching water inside. A £7.6m government grant funded a programme of roof repairs, the second phase over the State Rooms completing in 2021, in which old guttering and downpipes were repaired or replaced. The project demonstrates the scale of risk that hidden gutters carry on a large country house, and the value of addressing rainwater goods alongside the roof.
A parapet gutter is defined by its position, running behind a parapet wall, while a box gutter is defined by its shape, a rectangular channel. Most Georgian parapet gutters are lead-lined timber box gutters, so the terms overlap. Valley gutters run between two roof slopes and are often box gutters too.
The most common cause is a blocked or undersized outlet in a parapet or valley gutter, which lets water back up over the lead upstands and into the roof structure. Cracked lead at drips and outlets is the next most likely cause. Clear the outlet first, then have the gutter surveyed if the problem recurs.
The Lead Sheet Training Academy specifies a minimum fall of 1 in 80 for lead sheet, with the gutter divided into bays by drips so the lead can move. Historic gutters sometimes have flatter falls, which should be corrected when the gutter boards are renewed if the parapet and roof allow.
They should have one. BS EN 12056-3 guidance recommends a second outlet or emergency overflow for roofs enclosed by parapets, and both Cadw and Historic England support a visible overflow because it warns of a blockage. On a listed building, the design and position should be agreed with the conservation officer.
At least twice a year, in late autumn after leaf fall and in spring, and after heavy snow. Checking during or just after heavy rain is the best way to see whether outlets, chutes and hopper heads are coping.
Only where cast iron is historically appropriate or consent supports the change. Many Victorian buildings did use cast iron box and valley gutters, and these can be copy cast. On Georgian buildings with lead-lined gutters, like-for-like leadwork is normally expected, with cast iron used for the hopper heads and downpipes.
Bespoke and copy cast hopper heads, outlets and box gutter sections typically take 8 to 10 weeks from pattern confirmation. Standard hoppers and pipes are available for prompt despatch. We recommend a site survey for parapet roofs so that chute and outlet sizes are confirmed before the pattern is made.
Parapet gutters, box gutters, valleys and lead flats are what allow so many Georgian, Regency and Victorian buildings to present a clean, unbroken skyline. The price of that elegance is water managed inside the building’s footprint, where a blocked outlet or a cracked bay goes unnoticed until it reaches the interior. Design them to BS EN 12056-3 with a proper risk category and freeboard, keep lead bays and falls within current guidance, provide visible overflows, give someone safe access to clear them, and match the cast iron outlets and downpipes to the flow they must carry.
At Tuscan Foundry Products we have supplied cast iron rainwater goods for historic buildings since 1893, and the hopper heads, downpipes and fittings that serve parapet and valley gutters are a core part of our work. We hold standard heads, rectangular, square and round pipes for prompt despatch, copy cast original parapet hoppers and box gutter sections typically within 8 to 10 weeks, and finish them in linseed oil paint in our own workshop. Our chargeable site surveys measure the hidden gutters and outlets that drawings so often miss, giving architects and conservation officers a sound basis for specification. Call us on 0333 987 4452 or contact us to discuss your project.