
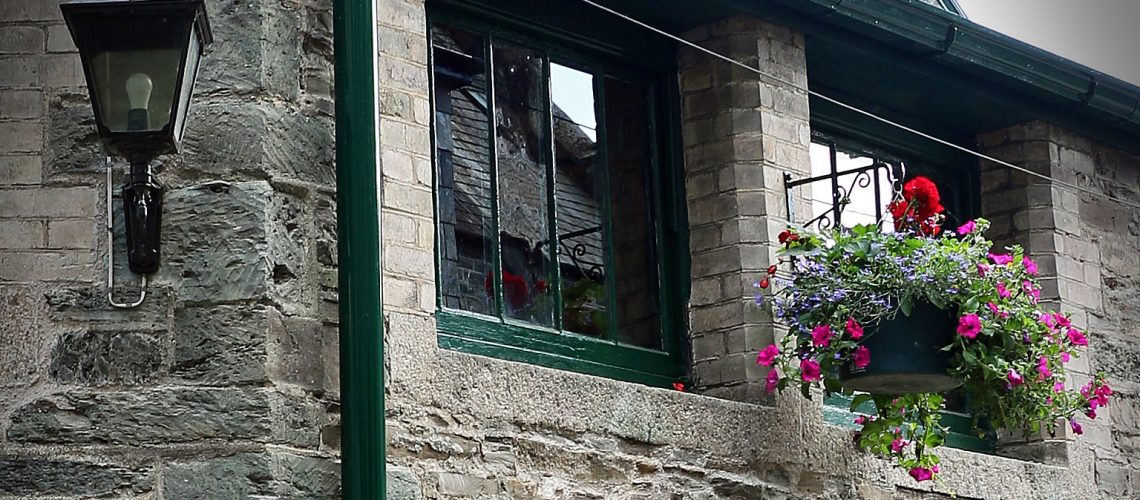
From cob-and-thatch villages and Dartmoor longhouses to the Regency terraces of Sidmouth, the Italianate villas of Torquay and the granite and limestone of Plymouth’s naval waterfront, Devon’s historic buildings depend on rainwater goods that are correctly matched and properly maintained. This guide sets out how we approach cast iron gutters, downpipes and hopper heads for listed and conservation-area buildings across the county, from Exeter to Barnstaple and from the Tamar to the Dorset border.
Technical summary. Cast iron gutters, downpipes and hopper heads are the appropriate replacement for original rainwater goods on listed and period buildings in Devon, and should be matched to the surviving profile, size, joint detail and fixing of each building. Half-round and beaded half-round suit cob cottages, farmhouses and chapels; ogee and moulded profiles suit the Georgian and Regency frontages of Exeter, Totnes, Dartmouth and Sidmouth and the Victorian villas of Torquay; larger and deep-flow sections are needed where Dartmoor and Exmoor rainfall or big church roofs demand them. Both Devon coasts carry salt-laden air, so we recommend a linseed oil paint finish applied in our Mid Wales workshop, with a shorter inspection cycle. We supply standard, bespoke and copy cast systems to BS 460:2002 throughout Devon, with chargeable site surveys where the project justifies them.
Devon has one of the largest stocks of listed buildings of any English county. The National Heritage List for England records around 430 Grade I entries in the county alone, ranging from Exeter Cathedral and the Butterwalk at Dartmouth to the fourteenth-century longhouse at Higher Uppacott on Dartmoor. For listed and period buildings in Devon, cast iron gutters, downpipes and hopper heads matched to the original profile are the appropriate replacement, and we supply them to projects across the county as standard stock, bespoke and copy cast systems.
The county’s designations are unusually varied. Two National Parks, Dartmoor and Exmoor, lie within its boundaries, each with its own planning authority. The Jurassic Coast World Heritage Site begins at Orcombe Point, Exmouth, and the Cornwall and West Devon Mining Landscape World Heritage Site takes in Tavistock and the Tamar Valley. Five National Landscapes lie wholly or partly within Devon, and every district has conservation areas covering its market towns, ports, resorts and villages.
The building stock is just as varied: cob-and-thatch villages in East and Mid Devon, granite farmsteads on Dartmoor, slate-hung merchants’ houses in Totnes and Dartmouth, the stucco of Regency Sidmouth, the Victorian resort architecture of Torquay and Ilfracombe, Plymouth’s naval and mercantile waterfront, and the planned Victorian rebuilding of Tavistock by the Bedford estate. We work with architects, contractors, conservation officers and building owners to specify authentic cast iron rainwater systems that satisfy conservation requirements on all of them.
Devon’s historic buildings are defined by local materials that change every twenty miles: cob and thatch in the east and centre, granite on Dartmoor, slate roofs and slate-hung walls across the South Hams and the northern coast, Beer stone and Heavitree stone in Exeter, Hurdwick stone in Tavistock, and Devonian limestone in Plymouth and Torbay. Each of these materials makes different demands of the rainwater system fixed to it.
Devon has more cob buildings than any other county in Britain. Cob is unfired earth, straw and aggregate, built up in lifts on a stone plinth and finished in lime render and limewash. The traditional saying that cob needs a good hat and a good pair of boots is a rainwater specification in miniature: the plinth keeps ground water out, and the roof and its rainwater goods keep everything else off the wall. A downpipe that has parted at a joint, or a gutter discharging behind its stop end, will wash out a cob wall faster than almost any other failure on a historic building. The villages and market towns of the Exe, Otter, Culm and Creedy valleys, from Broadclyst and Otterton to Crediton, Cullompton and Hatherleigh, are where this stock is most concentrated.
Thatch complicates the picture. Combed wheat reed, the traditional Devon thatching material, is laid thick with a deep eaves overhang, and most thatched cottages were designed to shed water clear of the wall onto a stone or gravel drip channel without any gutter at all. Where a cottage has been re-roofed in slate, or a slate-roofed wing or outshut has been added, a cast iron half-round gutter on rafter brackets is the appropriate detail. Adding gutters to thatch itself needs a careful eaves detail and, on a listed building, the agreement of the conservation officer.
Exeter’s medieval fabric is built of Heavitree stone, the soft, reddish-purple Permian breccia quarried on the east side of the city and seen in the city walls, Rougemont Castle and St Nicholas Priory. It weathers badly where water tracks over it. The cathedral and the finer civic and church carving use cream Beer stone from the East Devon coast, which is easily worked and just as easily eroded by concentrated run-off. Both stones reward tight-jointed, correctly sized cast iron downpipes that keep water in the pipe and off the wall. Exeter’s Georgian expansion, Southernhay and the terraces around it, is red brick and stucco with ogee and moulded gutters, decorative hopper heads and round downpipes, and cast iron is still in place on many of the houses.
Dartmoor’s longhouses, farmsteads and villages, Widecombe-in-the-Moor, Chagford, Moretonhampstead and Lydford among them, are granite rubble under slate or thatch, with granite quoins, lintels and stacks. Granite is unforgiving of fixings: brackets need to be drilled and resin-anchored or, on rubble walls, built into joints rather than driven in. The moor’s tors also supplied the granite dressings for Tavistock and much of the county’s Victorian civic work.
Devon has its own slate, quarried historically around Tavistock and Buckfastleigh, and Cornish slate came along the coast from Delabole. It roofs most of the county’s historic stock, and in the South Hams towns of Totnes, Dartmouth, Ashburton and Kingsbridge it is also hung on weather-facing walls. Slate-hung elevations need the gutter brackets planned before the slating, fixed to the rafter feet or to a fascia rather than through the hanging.
Tavistock is unusual in having been rebuilt as a piece. Between the 1840s and 1860s the seventh Duke of Bedford, funded by the copper wealth of Devon Great Consols, gave the town a coherent civic centre in green-grey Hurdwick stone with granite and Bath stone dressings: the Guildhall, the Pannier Market, the Town Hall and Bedford Square, with model estate cottages on the approaches. The town now sits within the Cornwall and West Devon Mining Landscape World Heritage Site. Hurdwick stone is a volcanic stone that takes a dark painted rainwater system well, and painted cast iron in dark greens and blacks is a familiar sight against it.
Plymouth’s historic waterfront is Devonian limestone and granite: the Royal William Yard, Smeaton’s Tower, the Barbican’s Elizabethan houses, Foulston’s Devonport and the Georgian streets of Stonehouse. Wartime losses make what survives all the more significant. Torbay is the same grey limestone under stucco: the Italianate villas and crescents of Torquay’s Warberry and Wellswood hills, Oldway Mansion at Paignton, and the fishing-port terraces of Brixham. Sidmouth is one of the most complete Regency seaside towns in England, with Fortfield Terrace, the cottages ornés and the Esplanade all in painted stucco under slate. Exmouth has the Georgian terraces of The Beacon and the sixteen-sided A la Ronde.
The north coast is a different world. Barnstaple has the Beer stone colonnade of Queen Anne’s Walk, the Pannier Market and Butchers’ Row; Bideford has its medieval Long Bridge and the late seventeenth-century merchants’ houses of Bridgeland Street; Ilfracombe and Lynton are Victorian resorts of rendered terraces and hotels on exposed headlands, with the Lynton and Lynmouth Cliff Railway of 1890 between them. On both coasts, the prevailing south-westerlies carry salt well inland, and the paint system on any cast iron rainwater goods has to be specified accordingly.
Against cream and white stucco in Sidmouth, Torquay and Exmouth, a black or dark-coloured ogee gutter draws the eaves line and gives the elevation its shadow. Against cob under lime render and limewash, a half-round in a soft grey, green or off-white sits more quietly than gloss black. Against granite and Hurdwick stone, dark greens and blacks have long precedent. Colour is part of the specification, not an afterthought, and we can supply a swatch chart of the heritage colours available in our linseed oil paint range.
Cast iron is specified for listed and conservation-area buildings in Devon because it is what the buildings had. From the late Georgian period onward, and almost universally by the Victorian rebuilding of Tavistock and the resort building of Torquay and Ilfracombe, rainwater goods on Devon’s better buildings were cast iron. Replacing like for like keeps the material, profile, joint detail and fixing pattern that the listing protects, and it is the outcome conservation officers across the county expect.
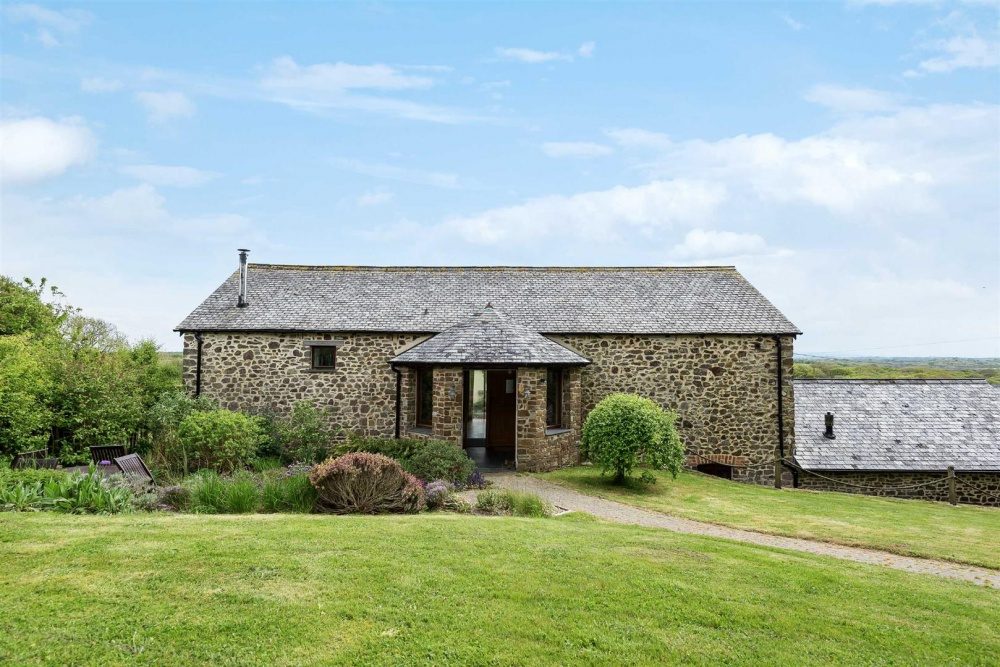
Matching the existing profile is the point on which most applications turn. A half-round swapped for an ogee, or an ogee for a modern deep-flow section, changes the eaves line of the whole elevation, moves the drip and often exposes fascia or masonry that was never meant to be seen. On a Regency terrace in Sidmouth or a Georgian street in Totnes, the gutter is part of the cornice; on a Dartmoor longhouse, its absence may be part of the character. We measure profiles from the surviving sections, photographs and drawings before recommending anything.
Salt-laden air is the baseline condition for Devon’s coastal towns, from Hartland and Ilfracombe on the Atlantic side to Plymouth Sound, Salcombe, Torbay and Sidmouth on the Channel. Salt deposits on painted cast iron draw moisture, and any break in the coating becomes a corrosion cell. We recommend a linseed oil paint system for coastal work, applied in our workshop before delivery, and a twice-yearly inspection rather than the annual check that suits inland buildings. Our guide to linseed oil paint for cast iron in salt-air environments covers preparation, film build and the inspection cycle in detail, and applies as much to Torquay as to the north coast.
The moors receive more than twice the rainfall of the coast. Dartmoor National Park Authority’s climate data records an annual average of around 1,970 mm at Princetown against around 850 mm at Teignmouth over the 1971 to 2000 period, and the high ground of Exmoor is comparable. Design rainfall intensities for roof drainage under BS EN 12056-3 sit at the upper end of the English range across the western moors, so the same roof needs more gutter capacity, more outlets or larger downpipes than it would in Exeter or the east of the county. On a Dartmoor farmhouse, chapel or moorland church, we would usually check the catchment rather than assume the original system was adequate, particularly where a later roof covering has changed the run-off. Our guide to calculating flow rates for cast iron gutters on period buildings sets out the method. Wooded combes add leaf and moss loading, and the moors add freeze-thaw; cast iron carries ice loads better than thin materials, but joints must be properly sealed and the falls kept true.
Consent for rainwater goods on Devon’s historic buildings is decided by the local planning authority for the building, and the position should be confirmed with that authority before work starts. The guidance below is practical rather than legal, and reflects what we see on Devon projects.
Like-for-like repair or replacement of cast iron gutters and downpipes on a listed building in Devon generally does not need Listed Building Consent, but any change that affects the building’s character does: a different material, profile or size, a change of colour where the finish is part of the significance, relocated downpipes or new outlets, or new fixings into historic fabric. The decision rests with the conservation officer at the relevant authority: Exeter City Council, Plymouth City Council or Torbay Council in the cities, or East Devon, Mid Devon, North Devon, Torridge, Teignbridge, South Hams or West Devon in the districts. Inside the National Parks the planning authority is Dartmoor National Park Authority or Exmoor National Park Authority, not the district council. Historic England is consulted on applications affecting Grade I and Grade II* buildings. Our listed buildings rainwater FAQ covers the general position in more depth.
Conservation officers in Devon expect cast iron, matched to the original profile and size, with surviving sound sections and hopper heads retained where possible, fixings that do not damage the fabric, and a painted finish appropriate to the building. They will usually want photographs of the existing system, the proposed profile drawn or referenced, and a short statement of why any change is necessary. On cob and thatch they will look closely at the eaves detail; on stucco terraces at colour and the cornice line; in the National Parks at the visual impact of any new pipe runs on a granite elevation. A number of Devon conservation areas are covered by Article 4 directions that remove permitted development rights for changes to rainwater goods on unlisted buildings, so the same care applies there.
Not without consent, in almost every case. Where the original profile has already been lost to an earlier replacement, a documented case for returning to the profile evidenced by photographs, paint lines or surviving sections elsewhere on the building is usually welcomed. Where the original system is genuinely undersized for the roof, the accepted route is a deeper section in the same profile family, or additional outlets and downpipes placed where they do least visual harm, rather than a change of profile.
Church of England churches in Devon fall within the Diocese of Exeter, and works to their rainwater goods are dealt with by faculty through the Diocesan Advisory Committee rather than by Listed Building Consent. Nonconformist chapels, of which Devon has a great many, are dealt with by the local planning authority in the usual way. Scheduled monuments, such as Okehampton Castle or the Long Bridges at Barnstaple and Bideford, need Scheduled Monument Consent, applied for through Historic England, for any works. Our page on churches and ecclesiastical buildings sets out how we support parishes and their architects.
The profiles found on Devon’s historic buildings follow the building type: half-round and beaded half-round on cottages, farmhouses and chapels; ogee and moulded on Georgian, Regency and Victorian town frontages; deep half-round and larger sections on churches, warehouses and the big roofs of the naval and civic buildings. The table below sets out the pattern we see most often.
| Building type and where found | Typical gutter profile | Downpipes, hoppers and notes |
|---|---|---|
| Cob-and-thatch cottages and farmhouses, East and Mid Devon | Often no gutter on thatch; 100 to 115 mm half-round on slate wings and re-roofed cottages | 65 mm round downpipes; rafter-arm brackets; avoid all fixings into cob |
| Dartmoor and Exmoor longhouses, farmsteads and villages | Half-round or beaded half-round, 115 to 125 mm on larger roofs | 65 to 75 mm round pipes; drilled and anchored brackets in granite; check capacity for moorland rainfall |
| Georgian townhouses: Exeter Southernhay, Totnes, Dartmouth, Bideford Bridgeland Street | Ogee, 115 to 125 mm | 65 to 75 mm round pipes; plain or moulded hopper heads; brackets to fascia or into brick joints |
| Regency stucco: Sidmouth, Exmouth, Teignmouth | Ogee and moulded ogee | Colour matched to the stucco scheme; rise-and-fall brackets through properly made holes in the render |
| Victorian villas and crescents: Torquay, Paignton, Ilfracombe | Moulded ogee and deep half-round; parapet gutters on Italianate villas | Decorative hopper heads; square or rectangular pipes on some villas; radius sections on bows and crescents |
| Bedford estate Tavistock and Victorian civic buildings | Half-round and ogee; deep half-round on halls and markets | 100 mm pipes and larger hopper heads on public buildings; dark painted finishes against Hurdwick stone |
| Churches and chapels across the county | Deep half-round, 125 to 150 mm; box and valley gutters on larger roofs | 100 mm pipes; dated or armorial hopper heads; faculty rather than LBC for Church of England buildings |
| Maritime and industrial: Royal William Yard, quay warehouses, engine houses | Large half-round and deep half-round | 100 mm and larger pipes; heavy-duty brackets; coastal paint specification |
Our standard ranges of cast iron half-round gutters and cast iron ogee gutters cover most of this stock, with matching round, square and rectangular downpipes and a wide range of cast iron hopper heads. Where the profile on the building is not a stock pattern, which is common on Victorian Torquay and on Bedford estate work in Tavistock, we copy cast from a surviving section, a fragment or a measured drawing. Curved runs, on the bows of Regency Sidmouth or the crescents of Torquay, are made as radius cast iron guttering from a site template.
Lead times. Stock items are despatched in 5 to 7 working days. Non-stock standard profiles take 7 to 10 working days. Bespoke and copy cast items take 12 to 14 weeks from pattern approval, and radius gutters the same 12 to 14 weeks from template. A linseed oil paint finish adds 6 to 7 weeks to any of these, because the coats are applied and cured in our workshop before despatch. We confirm current availability and dates at quotation.
We recommend linseed oil paint as the heritage finish for cast iron rainwater goods on Devon’s listed buildings. It is an oxidation-cure, breathable and flexible coating, hand-applied with a visible brush texture and a soft sheen rather than a gloss, and it can be maintained on site with a wipe of raw linseed oil rather than stripped and recoated. We apply it in our own workshop in Mid Wales and supply touch-up paint with the order. For buildings within reach of salt air, which in Devon means most of the coast and a good way up the estuaries, we specify additional preparation and film build. Where a client prefers a factory black finish, we supply that too; on Georgian and Regency buildings a black gloss is historically correct.
The fixing is where Devon’s materials most often defeat a standard specification. Drive-in gutter spikes belong in sound brickwork and stone, not in cob, render or slate hanging. On cob we use rafter-arm or fascia brackets so that nothing penetrates the wall. On granite we drill and resin-anchor, or build rise-and-fall brackets into joints during repointing. On slate-hung and stuccoed elevations the bracket positions are set out before the slating or render is made good, so that the brackets sit on rafter feet or in properly made holes rather than through the finish. Downpipe ears and holderbats follow the same logic, with a stand-off where the wall is soft or the finish is vulnerable.
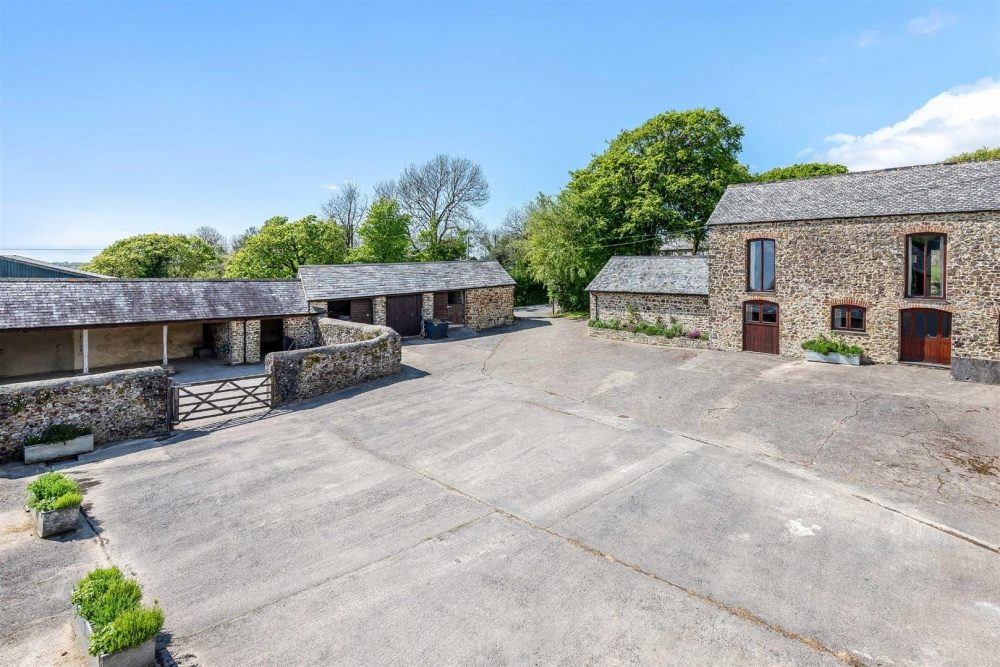
The buildings below illustrate the rainwater challenges typical of Devon’s heritage stock. We describe them as examples of building type, not as our own projects.
Exeter Cathedral, Exeter (Grade I)
The Cathedral Church of St Peter, largely built between about 1270 and 1350 in Beer stone with Salcombe stone, has the longest uninterrupted medieval vaulted ceiling in England. Its roofs drain very large areas through parapet gutters to a limited number of outlets, and the soft stone below suffers wherever water is concentrated. The lesson for any large Devon church is that outlet capacity and downpipe size matter more than the gutter itself, and that overflow must be managed away from carved stone. The Cathedral Close buildings carry conventional cast iron eaves gutters, hopper heads and downpipes.
Royal William Yard, Plymouth (Grade I)
Sir John Rennie’s victualling yard for the Royal Navy, built 1826 to 1835 in Plymouth limestone and granite, is one of the largest groups of Grade I listed military buildings in Europe and sits directly on Plymouth Sound. Its long warehouse roofs need large-section gutters, 100 mm and larger downpipes and heavy brackets, and its exposure puts every coating under salt attack. The yard illustrates the coastal case exactly: heavy cast iron, a properly specified paint system and a short inspection cycle.
Hesketh Crescent, Torquay (Grade II*)
Built in 1846 to 1848 by the Harveys for Sir Lawrence Palk, this stuccoed crescent in the Regency manner is a key piece of Torquay’s early Victorian resort building. Its roof is concealed behind a parapet, so the rainwater path runs through parapet gutters and rear or return downpipes rather than a visible eaves gutter, a common Torbay condition in which failures show late and expensively. Where curved Torquay villas do carry eaves gutters, the runs need radius casting from a site template rather than faceted straight lengths.
Higher Uppacott, Poundsgate, Dartmoor (Grade I)
A fourteenth-century Dartmoor longhouse of granite rubble under thatch, owned by Dartmoor National Park Authority since 1979 and among the best-preserved in Britain. Its thatched eaves shed water clear of the walls to the ground, as they were designed to, and it shows why gutters should not be added to thatch as a matter of course. On longhouses and farmsteads of this type, cast iron half-round gutters belong on the slate-roofed shippon, wing or outbuilding, with brackets anchored into the granite rather than driven in.
Bedford Square and the Town Hall, Tavistock (listed, within the Cornwall and West Devon Mining Landscape World Heritage Site)
The Bedford estate’s rebuilding of Tavistock in the 1840s to 1860s gave the town a civic centre in green-grey Hurdwick stone with granite and Bath stone dressings under slate. The public buildings carry large roofs and correspondingly large rainwater goods, and the estate’s consistency of design means that a replacement hopper head or gutter section has to match its neighbours across the square, not just its own elevation. Copy casting from a surviving pattern is usually the right route here.
Across the county we regularly supply half-round and ogee cast iron gutters, downpipes and hopper heads for Grade II listed farmhouses, cob cottages, chapels and terraced properties; copy cast hopper heads and gutter sections for Victorian villas in Torbay and civic buildings in the market towns; coastally specified, linseed-finished systems for properties in Plymouth, Torbay, Sidmouth and North Devon; and larger-section systems with flow-rate checks for churches and farm buildings on and around Dartmoor and Exmoor.
Most Devon projects start with an enquiry, photographs of the existing rainwater goods and, where they exist, drawings. From those we confirm the profile and sizes, advise on any conservation issues, and quote. Manufacture follows on order, with finishing in our workshop, and delivery is by pallet to site anywhere in the county. We serve the South West from Mid Wales, with delivery throughout Devon: to Exeter, Plymouth, Torquay, Barnstaple and Tavistock, and to sites across the districts, the coast and both National Parks.
For complex restorations, difficult access, or copy casting from damaged or missing components, we recommend a site survey before the specification is finalised. It is a chargeable service, priced on time and mileage, with a proportion of the fee credited against a subsequent supply order. A survey records profiles, sizes, fixings, outlet positions and hopper patterns, identifies what can be retained, and gives an accurate basis for the heritage statement. Where the eaves are out of reach, we carry out aerial platform surveys from our own access equipment, which is often the only way to measure a profile properly on a church, a tall Torquay villa or a Plymouth warehouse.
For copy casting, send us photographs with a scale, a measured drawing if one exists, or a physical fragment. Pattern-making is the main cost, and the pattern is retained, so a second order for the same estate, terrace or parish is quicker and less expensive than the first. Our bespoke castings page explains the process from sample to finished component. To specifiers we offer profile drawings, NBS-style specification wording, colour advice and confirmation that goods are manufactured to BS 460:2002.
Devon projects often cross the Tamar or the Somerset border; our guides to cast iron guttering in Cornwall and cast iron gutters in Somerset and Bath cover the neighbouring counties. Contact us to discuss cast iron rainwater systems for your Devon project, or call 0333 987 4452.
Straight answers to the questions we are asked most often about cast iron rainwater systems on Devon’s historic buildings.
| Question | Answer |
|---|---|
| Do I need Listed Building Consent to replace cast iron gutters on a Grade II listed building in Devon? | Like-for-like replacement of cast iron gutters and downpipes on a Grade II listed building in Devon does not usually need Listed Building Consent, but any change of material, profile, size, position or colour that affects the building’s character does. Confirm the position with the conservation officer at your local planning authority, or with Dartmoor or Exmoor National Park Authority inside the parks, before work starts. |
| What type of cast iron guttering is best for listed buildings in Devon? | The right profile is the one the building already has, or had. Half-round suits cob cottages, farmhouses and chapels; ogee and moulded profiles suit Georgian, Regency and Victorian town frontages in Exeter, Totnes, Sidmouth and Torquay; deep half-round and larger sections suit churches and big civic or maritime roofs. We match the surviving profile before recommending a range. |
| Can cast iron gutters be fitted to a thatched cob cottage in Devon? | Usually only on the slate-roofed parts. Thatch is laid with a deep eaves overhang that sheds water clear of the wall, and most Devon cob cottages were built without gutters on the thatch. Where a slate wing, porch or re-roofed range exists, a cast iron half-round on rafter brackets is appropriate. Nothing should be fixed into the cob itself, and on a listed cottage the eaves detail should be agreed with the conservation officer. |
| What gutter profiles are typically found on Devon churches and chapels? | Devon churches mostly carry deep half-round cast iron gutters of 125 to 150 mm with 100 mm downpipes and decorative or dated hopper heads; larger roofs have box or valley gutters draining through parapet outlets. Nonconformist chapels usually have plain half-round or ogee. Church of England churches in the Diocese of Exeter need a faculty rather than Listed Building Consent for rainwater works. |
| Do you supply cast iron rainwater systems to Exeter, Plymouth, Torquay and the rest of Devon? | Yes. We supply cast iron gutters, downpipes, hopper heads and fittings throughout Devon, including Exeter, Plymouth, Torquay, Barnstaple, Tavistock, Totnes, Sidmouth, Okehampton and the surrounding areas, and to sites inside Dartmoor and Exmoor National Parks. Goods are delivered by pallet to site from our base in Mid Wales. |
| How long does delivery take to Devon? | Stock items are despatched in 5 to 7 working days and non-stock standard profiles in 7 to 10 working days, with pallet delivery to Devon addresses following despatch. Bespoke and copy cast items take 12 to 14 weeks from pattern approval, radius gutters 12 to 14 weeks from template, and a linseed oil paint finish adds 6 to 7 weeks. We confirm dates at quotation. |
| Can you copy cast a hopper head or gutter profile from a listed building in Devon? | Yes. We copy cast gutters, hopper heads and fittings from a surviving section, a fragment or a measured drawing, and we can survey the building to record the profile where nothing can be removed. Copy casting takes 12 to 14 weeks from pattern approval, and the pattern is retained for future orders on the same building or estate. |
| Who do I speak to about conservation consent for a building on Dartmoor or Exmoor in Devon? | Inside the National Parks the planning authority is Dartmoor National Park Authority or Exmoor National Park Authority, and their conservation officers deal with Listed Building Consent, not the district council. Outside the parks, contact the conservation officer at Exeter City Council, Plymouth City Council, Torbay Council or the relevant district council: East Devon, Mid Devon, North Devon, Torridge, Teignbridge, South Hams or West Devon. |
| How do I protect cast iron gutters from salt air on the Devon coast? | Specify a properly prepared and fully coated paint system, with additional preparation and film build for coastal work, and inspect twice a year rather than annually. We recommend linseed oil paint applied in our workshop before delivery, with touch-up paint supplied for maintenance. This applies on both Devon coasts and well up the estuaries of the Exe, Dart, Tamar, Taw and Torridge. |
| Does the high rainfall on Dartmoor and Exmoor mean I need larger gutters and downpipes? | Often, yes. Princetown receives around 1,970 mm of rain a year against around 850 mm at Teignmouth, and design rainfall intensities under BS EN 12056-3 are correspondingly higher on the moors. On a moorland church, farmhouse or chapel we check the roof catchment against the gutter and downpipe capacity, and where the original system is short we recommend a deeper section in the same profile or additional outlets rather than a change of profile. |
| How long do cast iron gutters and downpipes last on historic buildings? | A properly fixed and painted cast iron rainwater system commonly lasts well over 100 years; much of the original Victorian ironwork on Devon’s buildings is still in service. Service life depends on the paint system being maintained and on joints and fixings being kept sound. Cast iron on Devon’s coasts needs more frequent inspection than the same system inland. |
| Is linseed oil paint suitable for cast iron gutters on a listed building, and what colours are available? | Yes. Linseed oil paint is the heritage-appropriate finish for cast iron: breathable, flexible and maintainable on site with a wipe of raw linseed oil rather than stripping and recoating. We apply it in our own workshop and supply touch-up paint. A range of heritage colours is available, and we can send the full swatch chart on request. |
| How should cast iron gutters be fixed to cob, granite or slate-hung walls? | Never with drive-in spikes into cob, render or slate hanging. On cob, use rafter-arm or fascia brackets so nothing penetrates the wall. On granite, drill and resin-anchor the brackets or build rise-and-fall brackets into joints. On slate-hung and rendered elevations, set out the bracket positions before the finish is made good so they sit on rafter feet or in properly made holes. |
| Do you carry out site surveys in Devon, and how are they charged? | Yes. Site surveys are a chargeable service, priced on time and mileage, with a proportion of the fee credited against a subsequent supply order. We survey across Devon, including aerial platform surveys where the eaves cannot be reached from a ladder, and we recommend one for complex restorations, copy casting from damaged components and buildings with difficult access. |
| Are your cast iron rainwater goods made to a British Standard? | Yes. Our cast iron gutters, downpipes, hopper heads and fittings are manufactured to BS 460:2002, the British Standard for cast iron rainwater goods, and the same material and dimensional standards apply to bespoke and copy cast items. We confirm this in writing for specifications and Listed Building Consent applications. |
For any listed or period building in Devon, the specification comes down to five decisions: match the surviving profile and size; keep water in the system and off cob, Beer stone and Heavitree stone; check gutter and downpipe capacity against the roof, and against moorland rainfall on Dartmoor and Exmoor; fix in a way that suits cob, granite, slate hanging or render; and specify a paint system that will stand up to salt air on either coast. Get those right and the consent conversation is usually short.
Tuscan Foundry Products has supplied traditional cast iron rainwater goods since 1893. From our base in Mid Wales we serve the South West, with cast iron gutters, downpipes, hopper heads and fittings delivered throughout Devon, copy casting and radius guttering to order, linseed oil finishes applied in our own workshop, and chargeable site and aerial platform surveys where the project justifies them. We work with architects, conservation officers, contractors and owners on buildings from Dartmoor longhouses to Plymouth’s waterfront, and we are glad to discuss yours. Call 0333 987 4452 or visit tuscanfoundry.com.