
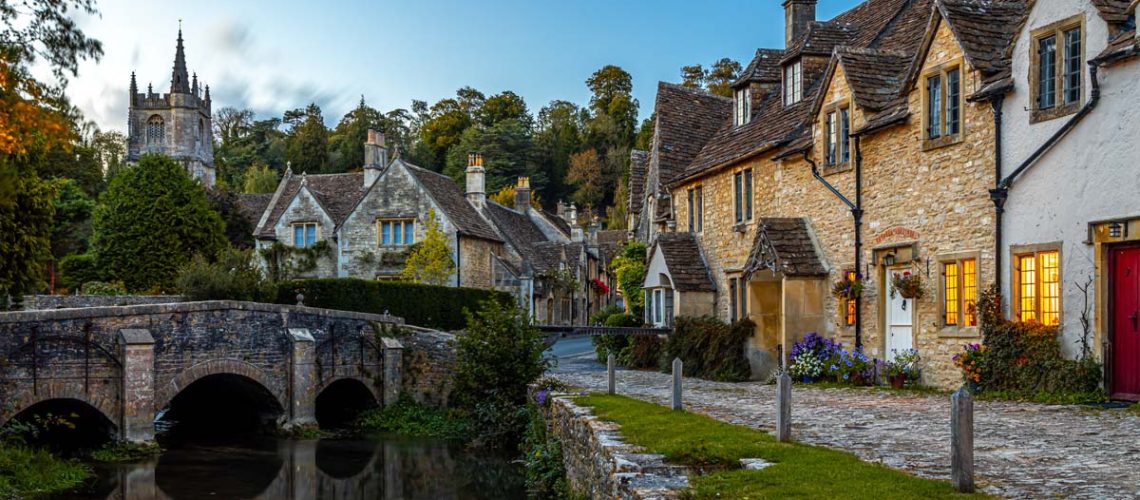
The Cotswolds National Landscape covers 787 square miles of Jurassic limestone building stock spanning six counties and eleven local planning authorities. This guide sets out how traditional cast iron gutters, downpipes and hopper heads should be specified, fixed and finished on the region’s listed and conservation-area buildings — and what it costs when they are not.
Cast iron remains the appropriate material for rainwater systems on listed and conservation-area buildings across the Cotswolds. The region’s soft, porous oolitic limestone, bedded in lime mortar and built without damp-proof courses or cavities, cannot tolerate the sustained saturation that follows a failed gutter or downpipe. Specification must match the profile already on the building: half-round and beaded half-round on vernacular cottages and farmsteads, ogee on Georgian and Victorian frontages, box and valley systems on churches, mills and country houses. Because Cotswold stone slate roofs finish over an exposed stone eaves course with no fascia board, gutters are carried on drive-in rise-and-fall brackets bedded into the lime mortar joint, and downpipes are held clear of the wall on stand-off bobbins.
The Cotswolds National Landscape covers 787 square miles of Jurassic oolitic limestone country, running from Bath and the Wiltshire Avon in the south to the Vale of Evesham in the north. On listed and conservation-area buildings across the Cotswolds, cast iron remains the appropriate material for gutters, downpipes and hopper heads — not for appearance alone, but because the region’s soft, porous limestone and lime-mortared solid walls cannot tolerate the sustained saturation that follows a failed rainwater system. That single fact governs almost every specification decision described in this guide.
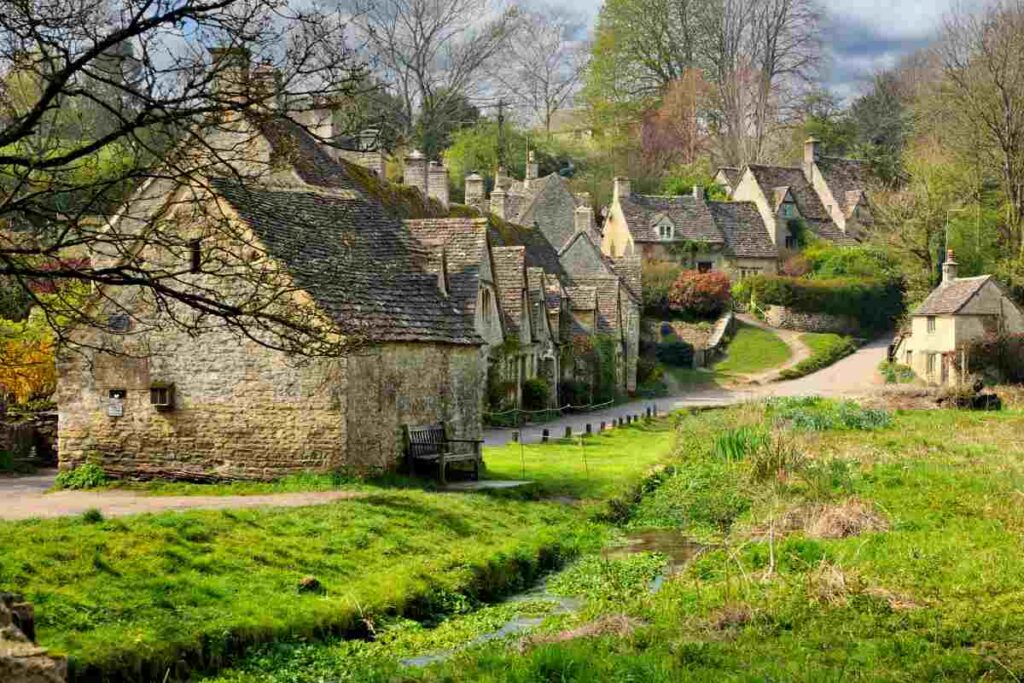
The area was designated an Area of Outstanding Natural Beauty in 1966 and renamed a National Landscape in November 2023 — a change of name only, with no alteration to its statutory protection. It is the largest National Landscape in England and the third-largest protected landscape in the country after the Lake District and Yorkshire Dales National Parks.
The listed building stock is dense, and unusually consistent in material. Cotswold District alone contains over 5,000 listed buildings within 144 conservation areas. Stroud District holds nearly 5,000 more across 41 conservation areas; Stratford-on-Avon District over 3,000 across 75; Wychavon District over 2,500 across 64. Wiltshire, whose northern parishes take in Castle Combe, Corsham and Bradford-on-Avon, records approximately 12,000 listed buildings and 245 conservation areas county-wide. No single published figure covers the National Landscape in its entirety. Still, the concentration is among the highest in England — and, because it is drawn from one geological formation, the specification problems repeat from one parish to the next.
We supply and finish traditional cast iron gutters, downpipes and hopper heads for projects across all six Cotswold counties, working with conservation architects, building surveyors, heritage contractors, parochial church councils and private owners of listed buildings. This guide is written for the people who have to make and defend the specification. For a broader introduction to the region’s architectural significance, our earlier article on preserving historic Cotswolds architecture covers the landscape and its building traditions in general terms.
The Cotswolds’ historic building stock is overwhelmingly local Jurassic oolitic limestone under steeply pitched stone slate roofs. That combination—a permeable, chemically basic stone beneath an exceptionally heavy roof covering laid at 47° to 55°—dictates nearly every rainwater detail on the building.

The stone is a marine sedimentary limestone formed roughly 170 million years ago from spherical calcareous grains, or ooliths. Freshly quarried, it retains groundwater known as quarry sap and can be sawn, squared and carved readily. On exposure, the moisture evaporates, drawing dissolved calcium carbonate to the surface where it recrystallises as a case-hardened crust. That crust protects the stone. It is thin, soft beneath, and dissolved by acidic water and trapped moisture—which is precisely what a leaking downpipe delivers.
The region is not uniform. The colour, texture and structural performance of the stone shift along the limestone belt, and with them the architectural character and the rainwater arrangements that suit it.
| County | Representative settlements | Stone and colour | Building character | Typical rainwater arrangement |
|---|---|---|---|---|
| Gloucestershire | Chipping Campden, Cirencester, Painswick, Stow-on-the-Wold, Stroud | Great and Inferior Oolite; warm honey to golden amber | Perpendicular wool churches, clothiers’ townhouses, courtyard farmsteads, Stroud valley cloth mills | Half-round and beaded half-round at eaves; parapet and valley gutters on churches; larger sections on mill ranges |
| Oxfordshire | Burford, Chipping Norton, Charlbury, Stonesfield, Woodstock | Great Oolite; pale straw to silvery cream, with Stonesfield slate beds | Graduated stone slate roofs, banded ironstone vernacular on the northern margin, Jacobean and Baroque country houses | Concealed lead parapet and valley gutters on high-status roofs; eaves half-round on vernacular stock |
| Wiltshire | Bradford-on-Avon, Castle Combe, Corsham, Grittleton | Bath Oolite freestone; pale buff, uniform ashlar cream | Monastic tithe barns, refined ashlar facades, 19th-century planned estate architecture | Gutterless projecting eaves on medieval barns; ogee and moulded ogee on ashlar frontages |
| Somerset (Bath and North East Somerset) | Bath and its northern fringe | Bath stone ashlar | Georgian terraces, crescents and civic set pieces | Ogee and moulded ogee at eaves and behind parapets; curved and radiused runs on crescents and bows |
| Warwickshire | Shipston-on-Stour, Ilmington, Honington | Marlstone ironstone with Lower Oolite; deep orange-brown | Mixed limestone and ironstone rubble, timber-framed upper storeys, classical brick dressings | Eaves gutters on bracketed timber cornices; half-round on rubble-walled ranges |
| Worcestershire | Broadway, Snowshill, Bredon | Broadway Freestone (Inferior Oolite); intense golden honey | Stepped and coped gables, ball finials, Arts and Crafts restoration enclaves | Half-round behind coped gables; mixed stone slate and Welsh slate roofs discharging at differing rates |
Two features of the stone slate roof matter more than any other regional characteristic. The first is weight: Cotswold stone slate roofs weigh in the order of 100 kg per square metre, with individual slates at the eaves weighing up to 20 kg each. The second is the absence of a fascia. Slates are laid in diminishing courses, largest at the eaves, and finish directly over an exposed stone eaves course. There is no timber board to screw a bracket to, which is why the fixing methods described later in this guide are not optional refinements but the only workable approach.
It is worth noting that while cast iron rainwater goods are covered by a British Standard — BS 460:2002+A2:2007 — Historic England’s technical guidance states plainly that no British Standard specifies stone slate roofing materials or construction. Regional custom and surviving evidence govern the roof; the attached rainwater system can and should be specified precisely.
The cost of a mis-specified rainwater system on a Cotswold building is rarely the cost of the gutter. It is the cost of the masonry behind it, the scaffold that has to go back up, and — for the professional whose name is on the specification — the awkward position of having approved something that failed.
Traditional Cotswold buildings were constructed without damp-proof courses, cavity barriers or membranes. They work on moisture equilibrium: water absorbed from driven rain evaporates back out through soft lime mortar joints. Introduce a single split downpipe socket discharging into a solid wall and that equilibrium is gone. Four things then happen in sequence, and none of them reverses quickly.
What makes this expensive rather than merely unfortunate is that the failure is usually invisible. The classic mechanism is the obstruction-freeze-burst cycle: leaf litter and moss shed from stone slate roofs collect in the gutter and settle in the downpipe socket; trapped water freezes and expands by around nine per cent; cast iron, being brittle in tension, splits rather than stretching. The split forms on the back of the pipe, facing the wall, where nobody standing in the lane can see it. It can discharge into the masonry for two or three winters before anything shows on the elevation — and by then the damage is in the wall core, not on its face.
The second failure mode is quieter still. Graphitic corrosion occurs where grey cast iron stays continuously damp in oxygen-depleted conditions—behind a leaking downpipe, or in a silted gutter channel. The iron matrix leaches away, leaving a sponge-like framework of graphite and rust that looks entirely sound. The component holds its shape and its paint, and then fails without warning under a ladder or in a storm. Anyone relying on a visual inspection from ground level is not inspecting this.
For a conservation architect or surveyor, the exposure is straightforward: a specification written from photographs, a profile that does not match what is on the building, a fixing detail that will not hold in a friable lime joint, or a finish that fails inside the defects liability period. Each of those is discovered on site, with scaffold standing and a programme running. For a parochial church council or an estate, it is a second faculty application and grant money spent twice. For a private owner, it is the possibility of unauthorised work on a listed building and a reinstatement bill of their own.
Cast iron is specified on Cotswold listed buildings because it is what the buildings were fitted with once eaves gutters arrived, because it holds a profile that reads correctly against ashlar and rubble stonework, and because it behaves in a way the substrate can tolerate. Like-for-like replacement in the original material is the position most conservation officers start from, and cast iron is the material that argument rests on.
Before the Industrial Revolution, Cotswold cottages, farmhouses and barns had no continuous eaves gutters at all. Heavy stone slate roofs terminated in wide projecting eaves that threw water clear of the footings into gravel aprons and paved swales. Masons carved hoodmoulds and label courses over openings, undercut with a throating groove to break the surface tension of running water and make it drip clear rather than track back into the reveal. On higher-status buildings — churches, manor houses, civic halls — intersecting roofs and parapets were drained by lead-lined valley and parapet gutters discharging through stone spouts, carved gargoyles or soldered lead downpipes.
Sand-cast iron changed that from the late eighteenth century. It was rigid; it did not creep or warp in the sun as lead sheet does; it resisted ladder damage, and it could be produced in standardised profiles at a price that reached the vernacular. Cast iron as a building material earns its place here for a specific metallurgical reason: molten iron poured into a compacted sand mould forms a dense, hardened casting skin on the outer surface, which gives substantially better initial resistance to oxidation than rolled mild steel. Preserve that skin and a properly painted system will run for 75 to 100 years. Abrade it away with aggressive blasting and the same casting will not.
Two further properties matter in a stone building. Cast iron has a low coefficient of thermal expansion — around 10.0 to 10.8 x 10⁻⁶ per °C — so over a long run it moves very little between a January night and a July afternoon, and the joints are not worked open and closed each day. Our guide to thermal movement in cast iron rainwater systems compares it with aluminium and zinc. And the mass of a cast iron gutter deadens the noise of water discharging from a steep stone slate roof, which is not a trivial consideration on a building where the gutter sits directly above a bedroom window.
Matching the existing profile is where specifications most often go wrong. A half-round gutter substituted for an ogee alters the shadow line under the eaves and the visual weight of the whole elevation; on a terrace or a formal frontage the difference is obvious from the street and is exactly the change a conservation officer will resist. Our article on cast iron gutter profiles sets out how to identify what is there before deciding what replaces it.
Eleven local planning authorities determine listed building and conservation area matters within the Cotswolds National Landscape. Which one governs a building is a question of parish, not of landscape designation, and the answer changes what guidance applies and who must be approached.
| Local planning authority | County | Approximate share of the National Landscape |
|---|---|---|
| Cotswold District Council | Gloucestershire | 43.8% |
| West Oxfordshire District Council | Oxfordshire | 11.9% |
| Stroud District Council | Gloucestershire | 10.9% |
| Tewkesbury Borough Council | Gloucestershire | 8.5% |
| Wiltshire Council | Wiltshire | 6.8% |
| South Gloucestershire Council | Gloucestershire | 6.3% |
| Stratford-on-Avon District Council | Warwickshire | 5.1% |
| Bath and North East Somerset Council | Somerset | 3.6% |
| Wychavon District Council | Worcestershire | 2.4% |
| Cheltenham Borough Council | Gloucestershire | 0.5% |
| Cherwell District Council | Oxfordshire | 0.2% |
Like-for-like repair or replacement of cast iron rainwater goods in the same material and profile is often treated as maintenance and may not require Listed Building Consent, but this is determined by the local planning authority and not by the owner or the contractor. Any change of material, profile, size, colour or position is far more likely to require consent. The safe course on a listed building is to describe the proposal to the conservation officer in writing before ordering, and keep the reply. Consent is a legal requirement, not a courtesy, and works carried out without it are an offence under the Planning (Listed Buildings and Conservation Areas) Act 1990.
They generally expect replacements to match the original in material, profile, joint detail, and fixing method, supported by evidence of what was there. In Cotswold District, Local Plan policies EN10 (Historic Environment: Designated Heritage Assets) and EN11 (Historic Environment: Designated Heritage Assets — Conservation Areas) set the framework, and the district publishes its own technical guidance on Cotswold stone slate roofing. Photographs of surviving original sections, a measured profile take-off and a note of the existing fixing arrangement will usually do more to secure a straightforward determination than any amount of correspondence.
Not without consent, and usually not with it, unless there is evidence that the existing profile is itself a later and unsympathetic alteration. Where a Victorian ogee has been replaced at some point with a modern half-round, a case can sometimes be made for reinstating the ogee. Where hydraulic capacity is genuinely inadequate, the usual answer is a deeper section in the same profile family rather than a different profile—our guidance on flow rates and hydraulic sizing covers the calculation under BS EN 12056-3:2000, including the rainfall uplift now generally applied for climate change.
It can. Within a conservation area, an Article 4 Direction may remove permitted development rights that would otherwise allow changes to rainwater goods on the principal elevation, and some Cotswold authorities have made such directions. Even where no direction applies, the character of the area is a material consideration in any application that does come forward. With 144 conservation areas in Cotswold District alone and a further 41 in Stroud, 75 in Stratford-on-Avon and 64 in Wychavon, a Cotswold building is more likely than not to sit in one.
This is practical guidance and not legal advice. The local planning authority determines consent requirements, and the position should be confirmed for the individual building before any work begins. Our fuller article on historic buildings in Gloucestershire and the Listed Building Consent process goes through the application route in detail. It is a better reference for anyone working through a consent for the first time.
Three profile families cover the great majority of Cotswold work: half-round and beaded half-round on vernacular and rural stock, ogee and moulded ogee on formal and classical frontages, and box or valley sections on churches, mills and large country house roofs. The right answer is almost always the one already on the building.
| Profile | Where it belongs in the Cotswolds | Why |
|---|---|---|
| Half-round | Stone cottages, farmhouses, barn conversions, chapels, outbuildings across all six counties | Semi-circular section gives good hydraulic flow and minimal sediment settlement, and reads as a quiet shadow line beneath heavy stone slate eaves rather than competing with the stonework. |
| Beaded half-round | Vernacular ranges and terraces where a slightly heavier front edge is wanted | The bead adds visual weight and rigidity to the leading edge; found on northern and Scottish patterns and on some Cotswold vernacular stock. |
| Deep half-round | Large roof catchments, long barn ranges, steeply pitched roofs discharging fast | Same visual family, greater capacity — the usual answer where flow is inadequate but the profile must not change. |
| Ogee and moulded ogee | Georgian and Regency townhouses in Bath, Cirencester, Burford and Chipping Norton; Victorian rectories; civic frontages | The S-curve reads as a classical cornice moulding and completes an ashlar elevation in a way a half-round cannot. |
| Box and valley sections | Wool churches, mill ranges in the Stroud valleys, institutional and country house roofs | High capacity for large or complex roof areas, and the correct answer behind a parapet where the gutter is not meant to be seen |
| Radius and curved | Bow fronts, bay windows, turrets, crescents and curved rooflines, particularly in Bath and on Victorian additions | A true radius casting follows the curve; faceted straight sections cut across it and are visible from the ground. |
We supply half-round, beaded half-round, deep half-round, ogee and moulded ogee gutters, with matching round and rectangular downpipes and over fifty patterns of cast iron hopper head, all to BS 460:2002+A2:2007. Standard stock items are available for prompt despatch, subject to confirming current availability.
Where the surviving profile is no longer made, it can be copy cast. Working from photographs, measured drawings, or a physical fragment, we make a new pattern and cast the component to match the original in profile, weight, and fixing configuration — the process is described in our article on cast iron copy casting and pattern replication. Bespoke and copy cast items typically require 8 to 10 weeks from pattern confirmation to delivery, and radius gutters 12 to 14 weeks, because they require site measurement and template creation before pattern-making. On a Cotswold project with a summer scaffold programme, that lead time needs to be in the programme from the start, not discovered halfway through. Our radius and curved guttering specification guide and the note on measuring the radius of a curved gutter set out what we need from site.
Cotswold stone slate roofs finish over an exposed stone eaves course with no fascia board, so gutters cannot be fascia-fixed. They are carried either on drive-in rise-and-fall brackets bedded into the horizontal lime mortar joint below the eaves, or on rafter brackets fixed to the rafter feet before the lowest slate courses are laid. This is the single most consequential detail on a Cotswold rainwater specification, and the one most often left unresolved until the contractor is on site.
A drive-in rise-and-fall bracket consists of a spike driven into the mortar bed between stone courses, penetrating 75 to 100 mm into the wall core, carrying a vertical threaded rod on which the gutter cradle is mounted between locking nuts. The adjustment is the point of it: Cotswold eaves lines undulate, having settled over three or four centuries, and the rise-and-fall mechanism allows a consistent fall—typically between 1:600 and 1:300 towards the outlet—to be established across an irregular wall without cutting into sound masonry. Our note on gutter spikes and rise-and-fall fixings covers the bracket types in detail.
Where mortar joints are friable, weathered or have been repointed in cement, a spike will not hold and should not be forced. The alternative is a top or side rafter bracket screwed to the rafter foot before slating, which requires the eaves courses to be lifted—a decision that has to be taken while the roof is open, not afterwards. Where a roof is not being stripped, that option has gone, and the fixing strategy must be settled before the scaffold comes down.
Downpipes require equal care. Cast iron downpipes are fixed with integral cast ears on the socket or with wrap-around holderbats, and on a Cotswold stone facade should always be set on stand-off spacers—cast iron bobbins or hardwood rings—holding the pipe 25 to 35 mm clear of the wall. That gap does three things: it prevents capillary bridging from a minor leak into the stone, it lets wind dry the masonry behind the stack, and it gives a decorator access to paint the back of the pipe, which is where corrosion starts and where nobody looks.
Two further points on fixings. First, repointing around bracket spikes and fixing holes must use natural hydraulic lime—NHL 2 or NHL 3.5 blended with a well-graded local aggregate matched to the historic mortar. Portland cement traps moisture in the wall core and accelerates frost spalling of the surrounding limestone; it is the wrong material on almost every Cotswold building. Second, fixing metallurgy matters: pairing cast iron with an incompatible fixing metal sets up a galvanic cell that corrodes the assembly from the fixing outwards, as our article on galvanic corrosion and fixings explains.
Several things that determine a Cotswold rainwater specification cannot be established reliably from ground-level photographs or from drawings alone. They are the things that, left unverified, produce the failures described earlier in this guide.
This is where a site survey earns its place. We offer chargeable site survey visits, and for high or complex roofs, aerial platform surveys that put an inspector at eaves and parapet level without scaffolding. This professional service is charged by time and mileage, and we recommend it wherever a project involves copy casting from damaged or missing components, curved or radiused runs, difficult access, or an elevation where the existing arrangement is not fully legible from the ground. On a project where the scaffold cost exceeds the cost of the rainwater goods — which on a Cotswold church or a three-storey Bath frontage it usually does — establishing the specification correctly before the order is placed is the cheapest part of the job.
Traditional linseed oil paint is a long-established finish for cast ironwork on historic buildings, and it suits Cotswold work particularly well. It penetrates the surface of the iron rather than forming a brittle film over it, stays flexible with thermal movement instead of cracking and flaking, and remains vapour-permeable—which matters on a building whose whole moisture strategy depends on breathability. It is derived from renewable flaxseed and carries no harmful VOCs. We apply linseed oil paint finishes in-house as part of our range of heritage finishes.
There are situations where a linseed system needs careful thought, and it is better to say so at the specification stage than to discover it on site. Linseed oil paint cures by oxidation rather than solvent evaporation: it is typically touch-dry in 24 to 48 hours and needs a minimum of 48, and preferably 72, hours between coats. With two primer coats standard on new cast iron plus topcoats, the finishing programme is measured in weeks, not days, and it extends significantly in cold or damp conditions. Winter application is difficult. Where a substrate has previously been coated in two-pack polyurethane, that coating must be removed back to bare metal before a linseed system can be used, which adds preparation cost and time. And where a programme genuinely cannot accommodate the cure schedule, a different finish is the honest answer.
We manage this by finishing in the workshop before delivery wherever possible, so the cure schedule runs off the critical path rather than on it, and by agreeing the finishing programme at the same time as the lead time. We would not promise a linseed finish on a timescale that cannot produce one.
Whatever the finish, preparation governs the outcome. The casting skin formed in the sand mould is the component’s first line of defence and must be preserved: aggressive in-situ abrasive blasting can cut through it and abrade the adjacent limestone at the same time. Manual wire brushing, scraping, neutral alkaline chemical poultices or off-site low-pressure blasting with non-ferrous media are the appropriate methods, as set out in our conservation-led guide to cleaning and preparing cast iron rainwater goods. Stripped ironwork needs priming promptly against flash rust.
The same handful of errors recur across Cotswold projects, and all of them are avoidable at specification stage.
The buildings below are among the best-documented in the region, and each demonstrates a different rainwater strategy. Where a listing description records the drainage arrangement, we have followed it; where it does not, we have said nothing about it. None of them is described as one of our own projects.
Church of St John the Baptist, Cirencester, Gloucestershire — Grade I
The largest of the Cotswold wool churches, built in phases from around 1115 to 1530 on the wealth of the medieval wool trade. Its listing records a deliberately mixed roof: stone slate over the chancel and side chapels, lead over the nave and Trinity Chapel. Embattled and openwork parapets with crocketed finials conceal the drainage, and the Lady Chapel carries a moulded string with gargoyles. It is a textbook case of high-status parapet and valley drainage, where the water is managed behind the elevation rather than on it.
Chastleton House, Chastleton, Oxfordshire — Grade I
One of the most complete surviving Jacobean houses in England, built 1603 to 1618 for the wool merchant Walter Jones. Uniquely among the buildings here, its rainwater goods are recorded in the listing itself: lead downpipes with dated rainwater heads, one to the left gable dated 1771 and another to the right corner dated 1794—physical evidence of an eighteenth-century overhaul of the original system. Runoff from the gables is carried in concealed parapet and valley troughs, an arrangement that works well and fails expensively.
Bradford-on-Avon Tithe Barn, Wiltshire — Grade I and Scheduled Monument
Built for Shaftesbury Abbey, probably in the early fourteenth century, this fourteen-bay monastic barn is among the largest and best preserved in England. Its listing describes a high-pitched stone-tiled roof with projecting eaves — and no gutters at all. Water is thrown clear of the walls by pitch and overhang alone, falling to gravel and paving that carry it away from the plinth. Seven centuries on, the envelope survives. It is the clearest reminder that a Cotswold building can be drained without ironwork, provided the ground detail is maintained.
Rodmarton Manor, near Cirencester, Gloucestershire — Grade I
The definitive Cotswold Arts and Crafts house, built 1909 to 1926 to Ernest Barnsley’s design using locally quarried stone worked by hand on site. Its listing records decorative lead rainwater pipes and hoppers embossed with animal and flower motifs, occasionally carrying a date and the initial B for Biddulph, attributed to the architect F. W. Troup. Rodmarton is the best local demonstration that rainwater goods were treated as architecture rather than plumbing—and why hopper heads still deserve attention on any Cotswold specification.
The Lygon Arms, Broadway, Worcestershire — Grade II*
A landmark early seventeenth-century coaching inn on Broadway High Street, its frieze dated 1620, extended in 1910 by C. E. Bateman. The listing describes squared limestone walls beneath a roof of both stone slate and Welsh slate. That mixed covering is a genuine specification problem: the two materials shed water at different rates and are laid to different pitches, so a single gutter run beneath them is not loaded evenly. The sizing has to be assessed elevation by elevation, not for the building as a whole.
Honington Hall, near Shipston-on-Stour, Warwickshire — Grade I
A late seventeenth-century house of around 1685, built for Sir Henry Parker in red brick with limestone quoins, on the Warwickshire fringe where the Cotswold limestone gives way to Marlstone ironstone. Its listing records a hipped slate roof with ball finials and a bracketed wooden eaves cornice—the classic arrangement that, a century later, would accept eaves-level cast iron guttering without alteration. On buildings of this type the fixing question is a joinery question rather than a masonry one.
We should be plain about what these examples are. They are nationally documented buildings chosen to illustrate the drainage strategies found across the region, not projects we have worked on. Our own Cotswold work is more typical of the stock as a whole: half-round and ogee gutters, downpipes and hopper heads for Grade II listed farmhouses, chapels, terraced cottages, converted barns and parish churches, along with copy cast components where a surviving profile is no longer available as a stock item. Where a project can be identified, and the client is content for it to be named, we are glad to discuss it directly.
We supply and finish cast iron rainwater systems throughout the Cotswolds — Cirencester, Stroud, Chipping Campden, Burford, Chipping Norton, Broadway, Stow-on-the-Wold, Bradford-on-Avon, Shipston-on-Stour and the surrounding parishes across all six counties. The process is the same whether the enquiry comes from a conservation architect, a heritage contractor, a parochial church council or an owner.
For church and chapel projects, where faculty procedure and Diocesan Advisory Committee approval run alongside listed building considerations, our page on cast iron rainwater systems for churches and ecclesiastical buildings sets out how we support the specification. For domestic work on listed and period houses, see cast iron rainwater systems for listed and period homes. Owners and specifiers working elsewhere in the region may also find our county guides useful — Gloucestershire, Wiltshire, Warwickshire and Worcestershire.
To discuss cast iron rainwater systems for a Cotswold project, call us on 0333 987 4452 or contact us through the website.
| Question | Answer |
|---|---|
| Do I need Listed Building Consent to replace cast iron gutters on a Grade II listed building in the Cotswolds? | Like-for-like replacement in the same material and profile is often treated as maintenance and may not require consent. Still, the decision rests with your local planning authority, not with you or your contractor. Any change of material, profile, size or position is much more likely to need it. Describe the proposal to the conservation officer in writing before ordering and keep the reply. |
| What happens if I replace gutters on a listed Cotswold building without consent? | Carrying out works to a listed building without required consent is a criminal offence under the Planning (Listed Buildings and Conservation Areas) Act 1990, and there is no time limit on enforcement. The authority can require reinstatement at the owner's cost, and unresolved unauthorised work is routinely picked up in conveyancing, which can hold up or reduce a sale. Confirming the position before work starts costs nothing. |
| Can a conservation officer make me take down guttering that has already been installed? | Yes. Where works have been carried out without consent, or not in accordance with a granted consent, the local planning authority can serve a listed building enforcement notice requiring the work to be removed and the building reinstated. This is why the profile and fixing method should be agreed before components are ordered rather than after they are on the wall. |
| Who is liable if the wrong gutter profile is specified on a heritage project? | That depends on the contract and on who wrote the specification, and it is a matter for the parties and their advisers rather than for us. In practice, the cost lands wherever the error originated—a specification written without verifying the existing profile, a substitution made on site without reference back, or a supply against an incorrect order. Verifying the profile from the building itself, in writing, before ordering removes most of the argument. |
| What happens if a cast iron downpipe splits behind the stack and nobody notices? | Water discharges directly into the solid wall, usually unseen from ground level for a season or more. The consequences are lime mortar leaching from the wall core, frost spalling of the outer stone face, salt crystallisation beneath the surface and, in time, decay of embedded timbers. The remedy is masonry repair rather than a new downpipe, which is why splits are looked for at close quarters each spring. |
| What type of cast iron guttering is best for listed buildings in the Cotswolds? | The profile already on the building is almost always the correct answer. In practice that means half-round or beaded half-round on stone cottages, farmhouses and barns, ogee or moulded ogee on Georgian and Victorian frontages, and box or valley sections behind parapets on churches, mills and country houses. Where capacity is genuinely inadequate, a deeper section within the same profile family is usually preferable to changing profile. |
| Why can't standard fascia brackets be used on Cotswold stone slate roofs? | Because there is no fascia. Cotswold stone slates finish directly over an exposed stone eaves course, so there is no timber board to fix to. Gutters are carried instead on drive-in rise-and-fall brackets bedded into the lime mortar joint beneath the eaves, or on rafter brackets fixed to the rafter feet before the lowest slate courses are laid. |
| What gutter profiles are typically found on Cotswold wool churches? | Large medieval churches in the Cotswolds are usually drained behind parapets rather than at eaves level, using lead-lined valley and parapet gutters discharging through stone spouts, gargoyles or downpipes. Where cast iron appears, it is generally a later addition on aisle and vestry roofs, or box and large half-round sections on nineteenth-century additions. The arrangement should always be established from the building before anything is specified. |
| Can cast iron gutters be used on unlisted buildings in Cotswold conservation areas? | Yes, and they are usually the appropriate choice. An Article 4 Direction may remove permitted development rights for changes to rainwater goods on principal elevations in some conservation areas, and the character of the area is a material consideration in any application. With 144 conservation areas in Cotswold District alone, and further concentrations in Stroud, Stratford-on-Avon and Wychavon, most Cotswold buildings sit within one. |
| How long do cast iron gutters and downpipes last on Cotswold buildings? | A cast iron rainwater system manufactured to BS 460:2002+A2:2007 and properly painted and maintained has an effective service life of around 75 to 100 years. The variable is not the metal, but the maintenance: blocked gutters and unpainted rear surfaces shorten that figure dramatically, while twice-yearly clearance and periodic repainting extend it. |
| How often should rainwater goods on a Cotswold building be inspected? | Twice a year. The first inspection should be in late autumn, after leaf fall, to clear silt, moss, and debris before the first freeze; the second in early spring, to find frost splits, failed joints, and shifted bracket spikes caused by winter movement. Cotswold stone slate roofs shed moss steadily, so gutters silt up even where there are no overhanging trees. |
| Which planning authority covers my Cotswold building? | Eleven local planning authorities cover the Cotswolds National Landscape. Cotswold District Council covers the largest share, followed by West Oxfordshire, Stroud, Tewkesbury, Wiltshire Council, South Gloucestershire, Stratford-on-Avon, Bath and North East Somerset, Wychavon, Cheltenham and Cherwell. Which applies depends on the parish, not on the landscape designation. |
| Can you copy cast a gutter or hopper profile from a Cotswold listed building? | Yes. Working from photographs, measured drawings, or a surviving physical fragment, we make a new pattern and cast components to match the original in profile, weight, and fixing configuration. A section of the original is the most useful reference material you can send. Copy cast items typically require 8 to 10 weeks from pattern confirmation to delivery. |
| How long is the lead time for cast iron rainwater goods in the Cotswolds? | Standard stock items are available for prompt despatch, subject to confirming current availability at the time of enquiry. Bespoke and copy cast items typically require 8 to 10 weeks from pattern confirmation. Radius and curved gutters require site measurement and template creation before pattern-making and typically require 12 to 14 weeks. Build these into the scaffold programme from the outset. |
| Do you charge for site surveys on Cotswold projects? | Yes. Site surveys and site visits are a chargeable professional service, charged by time and mileage, and aerial platform surveys are available where a roof cannot be reached safely from the ground. We recommend a survey wherever a project involves copy casting, curved or radiused runs, difficult access, or an elevation that cannot be read reliably from ground level. |
| Is linseed oil paint the right finish for cast iron rainwater goods in the Cotswolds? | It is a well-suited traditional finish for most Cotswold work. It penetrates the iron rather than forming a brittle film, stays flexible with thermal movement, and remains vapour-permeable, which suits the breathable construction of a lime-mortared stone building. It needs a longer programme than modern coatings — 48 to 72 hours between coats — and it cannot be applied over an existing two-pack polyurethane coating without first removing it completely. |
| Should Portland cement be used when repointing around gutter bracket fixings? | No. Portland cement is hard and impermeable, traps moisture in the wall core and accelerates frost spalling of the surrounding limestone. Fixing holes, bracket points, and disturbed mortar beds should be repointed in natural hydraulic lime—typically NHL 2 or NHL 3.5—blended with a well-graded local aggregate matched to the historic mortar in strength, porosity, and colour. |
| Do you deliver cast iron rainwater systems across all six Cotswold counties? | Yes. We supply throughout Gloucestershire, Oxfordshire, Wiltshire, Somerset, Warwickshire and Worcestershire, including Cirencester, Stroud, Chipping Campden, Burford, Chipping Norton, Broadway, Stow-on-the-Wold, Bradford-on-Avon and Shipston-on-Stour, and to projects elsewhere in the UK and internationally. |
Three things decide whether a Cotswold rainwater specification succeeds. Match the profile that is already on the building, and be able to evidence it. Resolve the fixing method before the scaffold comes down, because a drive-in spike will not hold in a friable or cement-repointed joint and a rafter bracket cannot be introduced once the slates are back on. And keep the downpipes clear of the stone on stand-off bobbins, so a minor leak stays a minor leak instead of becoming a masonry repair.
Everything else follows from the material. Oolitic limestone bedded in lime mortar is a forgiving building system while it can dry, and an unforgiving one when it cannot. Rainwater goods keep it in the first condition.
Tuscan Foundry Products, successor to Richards, manufacturers of cast and steel products since 1893, supplies and finishes UK-cast iron rainwater systems for listed and historic buildings. We work with conservation architects, surveyors, heritage contractors, churches and building owners across the Cotswolds and the six counties it spans — supplying gutters, downpipes and hopper heads to standard and copy cast patterns, applying linseed oil and other heritage finishes in our own workshop, and carrying out site and aerial surveys where a specification needs to be established from the building itself. If you are specifying rainwater goods for a Cotswold project, call us on 0333 987 4452 or get in touch through the website.