
Established 1893 | BS 460:2002 Certified | UK & International Supply | Expert Technical Support | 0333 987 4452
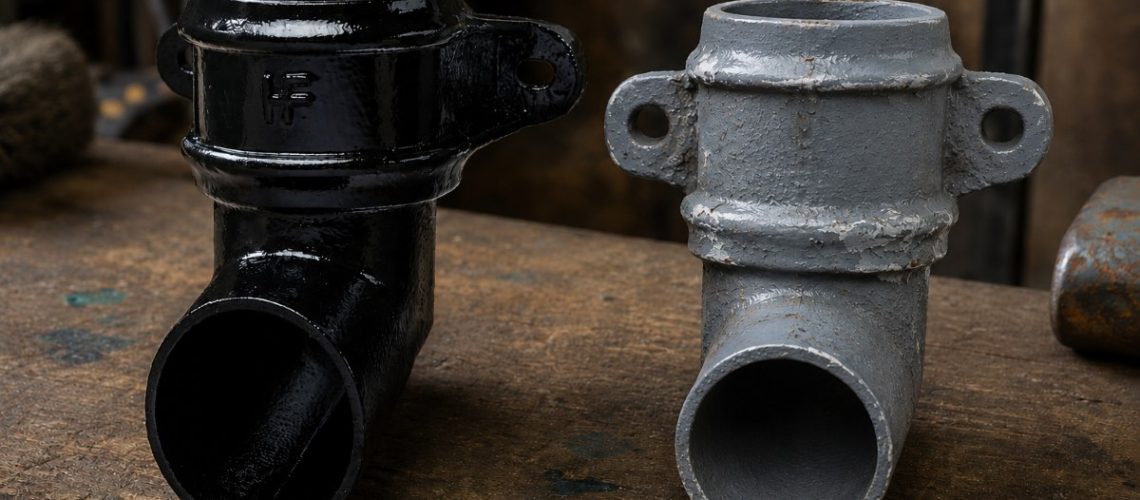
Budgets matter on every heritage project. But the meaningful comparison when specifying cast iron gutters for listed buildings is not the rate per metre — it is the total cost and risk of getting the profile, the casting, the capacity and the fixings wrong. This guide sets out where that cost actually lands, and what to establish before an order is placed.
Technical summary: When replacing heritage cast iron rainwater goods, price per metre is the least significant number in the decision. The cost of a specification error is dominated by items that have nothing to do with the castings: access and scaffolding, labour, programme delay, and repair of the historic fabric damaged while the fault persists. Historic England's own research across thirty listed church buildings identified rainwater goods as the single largest contributor of consequential damage to other parts of the building, and found that delay added roughly a quarter again in consequential damage on top of the original repair cost. On a listed building an incorrect installation is also a regulatory matter, not merely a quality one. The controlling question is therefore whether the components are right for this building — not whether they were the cheapest available.
Every heritage project has a budget, and every specifier is accountable for it. Nobody in conservation work has the luxury of ignoring cost. But the way cast iron rainwater goods are commonly compared — a rate per metre, set against another rate per metre — measures the one part of the job that is least likely to determine whether the job succeeds.
On a listed building, the true cost of cast iron rainwater goods is not the price per metre. It is the cost of the scaffolding, the labour, the programme and the fabric repair that a wrong specification obliges you to pay for a second time.
This article is written for architects, conservation officers, building surveyors, heritage contractors and the owners and trustees of listed buildings — the people who carry the consequences of a rainwater decision long after the invoice is settled. It sets out where the money on a heritage rainwater scheme actually goes, why apparently equivalent castings are not equivalent, what the regulatory exposure looks like when a component is wrong, and the questions that resolve nearly all of it before an order is placed.
We should say plainly what this article is not. It is not an argument that every lower-priced product is a poor one, and it names no competitor. Price differences across the market are real and have legitimate explanations — production volume, exchange rates, overheads, stockholding. What a low quotation frequently omits is not iron. It is the checking: the confirmation that this profile is the profile on this building, that these components will seat together, that the capacity has been assessed, and that somebody will answer the telephone on the morning something does not fit.
Price per metre is a genuine number that describes a small part of a heritage rainwater project. On most listed building schemes the castings account for a minority of the installed cost; access, labour, preparation and making good account for the rest. A rate that is comparable is not the same as a rate that is relevant.
The reason the metric persists is that it is the only figure in a rainwater quotation that looks like it can be compared without expertise. Everything else — profile designation, socket dimensions, wall thickness, bracket type, finish specification — requires somebody to know what they are reading. Comparing rates feels like diligence. In practice it is a decision taken on the one variable that is easiest to measure rather than the several that decide the outcome.
Consider the cost structure of a modest scheme. Scaffolding to a two-storey elevation is commonly quoted in the region of several hundred pounds per week, typically hired in four-week periods as standard, with extensions beyond the agreed period usually adding around ten per cent to the original cost. Highway or pavement licences add further monthly charges. Those are domestic guide figures; on a church tower, a large country house, a civic building with restricted access or a site requiring a temporary roof, the access cost is a multiple of them and can comfortably exceed the value of the castings several times over.
The castings are the only line in that estimate that is permanent. Everything else is the cost of getting a competent person and a set of tools next to the building — a cost that is incurred in full, from zero, every single time.
The question is not whether you can save a few pounds per metre. It is whether you can afford to pay for the scaffolding, labour and disruption twice.
The cost of a failed or mis-specified rainwater installation on a historic building is rarely confined to replacing the components. It is the sum of a second access scaffold, a second labour visit, the programme those displace, and the repair of whatever the water reached in the meantime.
Historic England's research project on the value of maintenance examined thirty listed church buildings and modelled what their repairs would have cost had every defect been addressed when it was first identified, against what they actually cost once delay was factored in. Repairing everything on identification would have cost approximately £6.95 million. As matters actually proceeded, the total reached around £8.15 million — of which roughly £1.2 million was the cost of delay itself and roughly £1.8 million, about a quarter again on top of the original defect repair costs, was consequential damage to other parts of the buildings.
The finding that matters most for our purposes is which defect drove that consequential damage. The research identified rainwater goods as the single largest contributor of consequential damage to other parts of the building. Not the roof covering. Not the masonry. The gutters and downpipes.
That study measured deferred maintenance rather than defective specification, and we should not pretend otherwise. But the mechanism is identical, and this is the point worth holding on to: a rainwater system that is not doing its job is putting water into fabric that was never designed to receive it. The wall does not distinguish between a gutter that overtopped because nobody cleared it and a gutter that overtopped because it was two sizes too small. The damage accrues at the same rate either way — and a specification error, unlike a maintenance lapse, keeps accruing it for as long as the component remains on the building.
It is worth setting this out explicitly, because the asymmetry is the whole argument. Some costs are simply paid again. Others do not exist at all on a scheme that goes right, and appear only on one that does not.
| Cost head | Paid once if correct | Paid again — or newly incurred — if wrong |
|---|---|---|
| Cast iron components | Yes | Yes, in full |
| Scaffold erection, hire and dismantling | Yes | Yes, in full — the largest single repeat |
| Highway licences and access permits | Yes | Yes |
| Installation labour | Yes | Yes |
| Removal and disposal of the failed installation | No | A wholly new cost |
| Repair of masonry, render, plaster, joinery or decoration reached by water | No | Frequently, and difficult to estimate in advance |
| Repeat professional fees, re-measurement, re-submission | No | Frequently |
| Programme delay and displaced follow-on trades | No | Frequently |
| Regulatory exposure where the work was not consented | No | Possible, and not insurable against |
| The specifier's standing with the client and the local authority | No | Not recoverable at any price |
Heritage work sits inside more constraints than most construction. External decoration is temperature and moisture dependent, which narrows the season in which a system can properly be finished. Nesting birds are protected during the breeding season and bat roosts enjoy year-round protection, both of which can close down high-level work at short notice. Places of worship have calendars — festivals, weddings, a season of services — that scaffolding cannot simply override. Grant-aided schemes have claim windows.
The practical consequence is that a rainwater problem identified in October may not be correctable until the following spring, and possibly not until the following summer. The building spends that period taking water. On a grant-funded scheme there is a further consideration: the specification approved at the point of award is the specification the funder expects to see delivered, and substituting a materially different component after award is a conversation worth having with the funding body in advance rather than at claim stage.
Executing works to a listed building that affect its character as a building of special architectural or historic interest, without listed building consent, is a criminal offence under section 9(1) of the Planning (Listed Buildings and Conservation Areas) Act 1990. For offences committed on or after 12 March 2015 the fine on summary conviction is unlimited; on indictment the maximum penalty extends to two years' imprisonment. A local planning authority may also serve a listed building enforcement notice requiring the works to be undone, and failure to comply with that notice is itself an offence under section 43(2) of the same Act.
This is not a scenario we raise to alarm anyone, and prosecutions for rainwater goods are not commonplace. We raise it because it establishes the category of decision being made. Replacing a cast iron gutter with the same profile in the same material is generally treated as like-for-like repair and will often not require consent. Changing the profile, changing the material, altering the arrangement of outlets and downpipes, or introducing a component that reads differently from the ground is a different proposition, and one that should be put to the local planning authority in writing before anything is ordered — not after it has been delivered to site.
A cast iron gutter fails prematurely for reasons that are present in the casting long before they are visible on the building: inconsistent wall thickness, porosity, weak mould definition, and dimensional variation that stops sockets and spigots seating properly. None of these is apparent under a coat of primer on a pallet.
Grey iron is strong in compression, comparatively weak in tension, and unforgiving of poor process control. Section thickness that varies through a casting produces uneven cooling; uneven cooling produces residual stress and, at the thin points, a component that has less material to lose before corrosion becomes structural. Porosity — gas or shrinkage voids formed during solidification — is invisible beneath primer and announces itself two or three winters later as a weeping joint or a fractured bracket ear at height.
This is one of the reasons we produce round rainwater pipe by centrifugal casting, with the socket cast as an integral part of the pipe. The process gives a straight pipe with consistent wall thickness and a smooth bore, and removes an entire category of variation from the installation. For gutters and larger sections, sand casting remains the correct process — it is what produces the profiles and the section sizes that historic buildings actually carry — but it demands disciplined pattern and mould control to deliver consistently.
Heritage rainwater goods work by fit. A socket a millimetre or two out of round, or an ear cast at a marginally different centre, is not a tolerance question to be argued about on paper. It is a joint that will not seat, or a bracket that will not line through, discovered by a fitter standing on a scaffold with the rest of the programme behind him. What follows is packing, forcing, or drilling historic masonry a second time — and every one of those is a permanent intervention in a building that is protected precisely because its fabric is not replaceable.
On ornamental work — a moulded ogee, a decorative hopper head — the crispness of the arris is what makes the component read correctly on the elevation. A pattern that is soft, over-worked, or many generations removed from an original produces a component that is recognisably wrong even at forty feet. Conservation officers see this, and they see it from the pavement without needing to open a file. Where no existing pattern is right for the building, the honest answer is copy casting from the original component, not the nearest thing in the catalogue.
A component supplied in grey primer is protected for transit and short-term storage. It is not protected for a working life on a building, and treating primer as a finished state because the scaffold is coming down on Friday is one of the more expensive false economies in the trade. For historic work we would generally recommend a linseed oil paint system: breathable, repairable in situ without stripping back to bare metal, and consistent with the finishes these buildings have carried historically. We supply components in grey primer or black painted as standard, with bespoke colours to RAL, BS or heritage linseed ranges on request.
| Symptom on site | Underlying cause | Consequence | What prevents it |
|---|---|---|---|
| Joints weep within two or three seasons | Porosity, or sockets outside tolerance | Saturated wall head, staining, internal damp | Dimensional and visual inspection before despatch |
| Sections will not line through | Dimensional variation between castings | Packing, forced joints, additional masonry fixings | Consistent pattern and mould control; measured survey |
| Bracket ears fracture during fixing | Thin or stressed section at the ear | Delay, replacement components, damaged fixing points | Adequate section; correct fixing method and pilot drilling |
| Gutter overtops in heavy rain | Capacity not calculated, or a shallower profile substituted | Water discharged down the wall face; long-term fabric decay | Capacity assessment using current rainfall data |
| Localised corrosion at the points of support | Dissimilar metal contact at the fixing | Failure concentrated exactly where the system is held up | Compatible fixings, or isolation where mixing is unavoidable |
| Component reads as wrong from the ground | Poor pattern definition or a substituted profile | Conservation objection; potential enforcement | Copy casting from the original component |
Most rainwater specification errors on historic buildings are not manufacturing failures at all. They are decisions taken from a catalogue rather than from the building. The casting can be excellent and the outcome still wrong.
A Victorian ogee is not a moulded ogee, and neither is a beaded half round. These are distinct sections with distinct visual weight, distinct shadow lines and distinct capacities. Historic England's guidance on altering rainwater goods is unambiguous on the point: any permanent new sections should have the same profile as the originals and be made of the same material. We hold nineteen distinct gutter profiles and three pipe profiles for exactly that reason, alongside over fifty ornamental hopper designs. Where none of them is right for the building, the answer is to make the right one.
Buying gutter from one source and outlets, angles, stop ends and brackets from another is where otherwise sound projects come apart. The outlet must suit both the gutter section and the downpipe. The angle must be the correct internal or external form, at the correct angle for the building rather than a nominal ninety degrees. The stop end must be the correct hand. Mixed sourcing also means mixed tolerances, and tolerances that are individually acceptable can accumulate along a run into a gutter that no longer lines through. Sourcing a complete system from one place is not a commercial preference; it removes a class of risk that is expensive to discover at height.
Rainwater goods are sized from roof area and rainfall intensity, using Approved Document H3 or BS EN 12056-3. Historic England's guidance makes two points that are worth carrying into every heritage scheme. The first is that a more accurate approach uses statistical rainfall data that accounts for a changing climate, rather than historic design assumptions. The second is a caution against false precision: calculations of rainwater goods capacity and behaviour are always approximate.
Both matter here because original systems were sized against a rainfall record that no longer describes the weather. An eighteenth or nineteenth-century gutter that has performed adequately for two centuries may now be overtopping several times a year — and replacing it like for like reproduces the problem in new iron. The error runs in both directions, though. Oversizing a gutter changes the visual weight of the eaves, may sit wrongly against the fascia or the roof edge, and on a listed building may itself require consent. There is no formula that resolves this. It needs somebody who has looked at the building, understands what the roof is actually delivering, and can judge where additional capacity can be found without altering how the elevation reads.
Bracket selection is determined by the roof construction, not by preference or by what is in the van. Rise-and-fall, side rafter and fascia brackets each suit particular situations, and getting this wrong produces either a gutter that cannot be set to fall correctly or a fixing that does not have sound material to bear on.
There is also a metallurgical caution that is routinely overlooked. Stainless steel fixings against cast iron establish a galvanic couple in which cast iron is the less noble metal, and the corrosion that results concentrates at precisely the points where the system is supported. We have written about galvanic corrosion and fixing selection in detail elsewhere, because it is a genuine and under-appreciated failure mechanism. On a listed building the fixing decision is also a fabric decision: every fixing is a permanent hole in historic masonry, and the number, position and depth of those holes is a conservation matter in its own right.
Standards are frequently cited in rainwater specifications, and frequently cited incorrectly. This matters commercially as well as technically: a certification claim attached to a low-cost product may be entirely irrelevant to the product in question, and its absence from a good one may be no deficiency at all.
| Standard | Scope | Applies to a sand-cast heritage gutter? |
|---|---|---|
| BS 460:2002+A2:2007 | Cast iron rainwater goods — specification | Yes. The relevant product standard. Its current status is inconsistently reported across publication indexes; confirm the edition with BSI before citing it contractually |
| BS EN 1561:2023 | Founding — grey cast irons (material grades) | Yes, as a material specification. It says nothing about product form, profile or fit |
| BS EN 12056-3 | Gravity drainage inside buildings — roof drainage design and calculation | Yes, for capacity assessment |
| BS EN 877:2021 | Cast iron pipes and fittings for building drainage systems | For soil and drainage pipework — not for gutters |
| BS EN 607 | Eaves gutters and fittings made of PVC-U | No |
| BS EN 612 | Eaves gutters and rainwater pipes made of metal sheet | No. A sand casting is not sheet metal and cannot conform |
| BS EN 1462 | Brackets for eaves gutters | No. Its scope is defined by reference to gutters conforming to EN 607 and EN 612 |
| BS EN ISO 12944 / ISO 8501-1 | Protective paint systems and surface preparation for steel structures | By analogy only. Written for steel; cast iron is outside the stated scope and these should never be cited as compliance |
The conclusion is a useful one to hold: the European product-standard framework has no category that describes a sand-cast heritage gutter, and there is no CE or UKCA marking obligation on cast iron gutters and rainwater pipes. This is not a gap to be apologised for. It is a reflection of the fact that these are traditional components made by a traditional process for buildings that predate the framework entirely. What can actually be assessed is the pattern, the metal, the dimensional consistency and the fit — which is precisely what a specifier should be asking about instead.
On a listed building the rainwater system is part of the designated fabric, and the test applied to it is not simply whether it performs. It is whether it preserves the building's special architectural or historic interest.
That is a statutory test, not a matter of taste. Under sections 16(2) and 66(1) of the Planning (Listed Buildings and Conservation Areas) Act 1990, decision-makers must have special regard to the desirability of preserving the building, its setting and any features of special architectural or historic interest it possesses. A conservation officer assessing a gutter profile is applying the same duty that governs a major alteration. This is why an argument that a substituted profile performs adequately tends not to succeed: adequate performance was never the question being asked.
There is a second asymmetry, and it is the one that gives this article its title. A rainwater system on a new building that disappoints can be replaced at the next refurbishment cycle, and nothing is permanently lost. On a listed building, a wrong installation that has already damaged fabric cannot be undone by removing it. Lime render that has blown, plaster that has failed, a wall plate or purlin end that has decayed, historic decorative schemes that have been water-stained — these are not restored by taking down the offending gutter. The gutter can be replaced. The fabric it damaged cannot be un-damaged, only repaired, and repair means loss of original material.
The principles of minimal intervention and reversibility that underpin conservation practice — as set out by the SPAB and reflected in Historic England's conservation principles — apply as much to a rainwater scheme as to anything else. Every additional fixing hole, every enlarged outlet, every altered downpipe route is an irreversible intervention. A specification that gets these right the first time is not merely cheaper. It is a materially better conservation outcome.
Finally, there is the reputational dimension, which specifiers feel keenly and rarely discuss. A conservation officer who has seen a mismatched profile on one of your schemes reads your next application differently. That is a cost with no line in any estimate, and no mechanism for recovery.
The following are genuine buildings, described to illustrate the kinds of rainwater challenge that recur across the historic estate. They are given as representative examples of the conservation issues involved, not as descriptions of our own project work.
John Wood the Younger's crescent of 1767–74 reads as a single architectural composition across thirty houses in separate ownership. Rainwater goods are part of that unified elevation, which means an individual owner's replacement decision has consequences for the whole terrace. A single section in the wrong ogee profile, or in a visibly different finish, is legible along the entire sweep. Consistency of profile, section and colour across multiple owners and multiple decades of piecemeal replacement is the defining conservation challenge here.
Norman Shaw's remodelling for Lord Armstrong produced an intricate Tudor Revival roofscape of gables, turrets and valleys, discharging through numerous hoppers and downpipes on a steeply sloping site. Buildings of this complexity multiply the number of junctions, outlets and non-standard angles — and multiply the opportunities for a catalogue component to be very nearly right. High-level access is difficult and costly, which makes accurate measurement before ordering considerably cheaper than discovery afterwards.
Alfred Waterhouse's Gothic Revival civic building of 1877 underwent one of the largest heritage restoration programmes in the country during the late 2010s and early 2020s. Buildings on this scale demonstrate the point about access economics with unusual clarity: on a structure of this height and footprint, scaffolding and temporary works can dominate the cost of any external element. The value of resolving component compatibility at specification stage rises directly in proportion to what it costs to reach the work.
William Burges's Victorian Gothic reconstruction for the third Marquess of Bute carries conical tower roofs whose eaves follow a true curve. Curved eaves cannot be served by straight gutter sections without visible faceting, which means radius gutters manufactured to templates taken from the building itself. This is specialist work with an extended programme — templates before patterns, patterns before casting — and it is the clearest example of a component that cannot sensibly be bought on price because it does not exist until it is made for that roof.
David Dale and Robert Owen's cotton mill village presents long, plain elevations with very large roof areas, in a location with substantial rainfall. Industrial heritage of this kind depends on large-section gutters and generous outlets rather than on ornament, and undersizing is the characteristic risk. Where the historic system was sized against a nineteenth-century rainfall record, a like-for-like replacement can faithfully reproduce a capacity that no longer suits the conditions the building now experiences.
Nearly every expensive rainwater outcome we see could have been prevented by a conversation before the order was placed. These are the questions worth putting to any supplier, ourselves included.
| Question to establish | Why it decides the outcome |
|---|---|
| Is this the same profile as the original, measured from the building rather than inferred from a photograph? | Historic England expects new sections to match the original profile and material. A catalogue nearest-match is a consent risk as well as a visual one |
| If no standard profile matches, can the supplier copy cast from a sample, a measured drawing or a photograph? | Where nothing in stock is correct, copy casting is the only route to a component that is genuinely right for the building |
| Are the gutters, outlets, angles, stop ends and brackets all from the same source? | Mixed sourcing means mixed tolerances, and tolerances accumulate along a run |
| Has capacity been assessed against the actual roof area and current rainfall data? | Undersizing overtops onto the wall. Oversizing alters the elevation and may itself need consent |
| Which bracket type suits this roof construction, and how and where will it be fixed? | Every fixing is a permanent hole in historic fabric — position, number and depth are conservation decisions |
| Are the proposed fixings metallurgically compatible with cast iron? | Dissimilar-metal contact concentrates corrosion at the points that hold the system up |
| What finish is being supplied, and is primer being treated as the finished state? | Primer is transit protection. A system left in primer is unprotected from the day it goes up |
| What is the lead time, and does it align with the access programme? | Stock items despatch promptly; bespoke and copy cast work typically takes 8–10 weeks; radius gutters 12–14 weeks |
| Would a site survey resolve anything the drawings cannot? | Templates, awkward junctions, concealed outlets and unrecorded existing profiles are measured, not assumed |
| Who is available if something does not fit on the day the scaffold is up? | A supplier's real value is most visible at the moment something is wrong at height |
These recur often enough to be worth naming directly. None of them is a failure of competence — each is a reasonable shortcut that turns out to be expensive on a protected building.
Our role on a heritage project is to make sure the components are right before they are made, not to defend them after they are installed. In practice that means four things.
Site surveys. On complex restorations, buildings with difficult access, sites where components are missing or badly damaged, and any scheme involving copy casting, we actively recommend engaging our site survey service before the specification is finalised. It is a chargeable professional service, and it exists because measured information from the building itself is the only reliable basis for specifying components that must fit historic fabric first time. Against the cost of a second access visit, it is not a close comparison.
Copy casting. Where no standard profile is correct, we replicate the original. Clients typically come to us with photographs, architectural drawings or measured surveys, or a physical sample or surviving fragment — and the more of those we have, the more accurate the result. Bespoke and copy cast items typically require 8 to 10 weeks from pattern confirmation to delivery, and that should be built into the access programme from the outset rather than accommodated later.
Range and consistency. We hold nineteen gutter profiles, three pipe profiles and over fifty ornamental hopper head designs, including large sand-cast sections for churches, estates and civic buildings where slimline products are not appropriate. Round rainwater pipe is centrifugally cast with an integral socket. Supplying a complete system from a single source removes the tolerance and compatibility risk that mixed procurement introduces. Radius and curved gutters are manufactured to templates taken from the building and typically require 12 to 14 weeks.
Technical support before specification is fixed. We would far rather have a conversation about a profile, a drawing, an existing component or a capacity question at the point when the answer is still free to change. Architects, surveyors and conservation officers are welcome to send us photographs, sections or a description of the building and put the question directly. Stock items are available for prompt despatch, and we will confirm current availability on enquiry.
The technical recommendations that come out of all of this are straightforward. Match the profile to the building and measure it rather than infer it. Source the complete system from one place so that tolerances are consistent. Assess capacity against current rainfall data rather than assuming the historic size is still the right size. Select brackets for the roof construction and fixings that are metallurgically compatible with cast iron. Specify a finish, not a primer. Establish lead times before the access programme is committed. And where anything is uncertain — a missing component, an unrecorded profile, a curved eaves, an awkward junction — resolve it by measurement before manufacture rather than by adjustment at height.
Do those things and the price per metre becomes what it always should have been: a minor line in a scheme that works. Skip them, and it becomes the most expensive number on the job, because it bought a set of components that obliged somebody to pay for the scaffolding, the labour and the disruption a second time.
We have been working in cast iron since 1893, and we supply rainwater systems for heritage and listed buildings across the UK and internationally — for churches and ecclesiastical buildings, estates, civic buildings and period homes. We are a specialist supplier rather than a volume one, and the reason architects and conservation officers come back to us is not that we are the cheapest quotation in the folder. It is that we understand the buildings these components are going onto, and we would rather spend an hour getting a specification right than a season correcting one. If you have a project, an existing profile, a technical drawing or a heritage requirement you would like to discuss, please get in touch or call us on 0333 987 4452.
Not always. A genuine like-for-like replacement — same profile, same material, same arrangement — is generally treated as repair and often does not require consent. Changing the profile, the material, the colour or the position of outlets and downpipes may well require it. The position varies between local planning authorities, so the safe course is to put the proposal to your conservation officer in writing before anything is ordered.
Where the works affect the building's character as one of special architectural or historic interest and consent was required, yes. It is an offence under section 9(1) of the Planning (Listed Buildings and Conservation Areas) Act 1990. For offences committed on or after 12 March 2015 the fine on summary conviction is unlimited, and on indictment the maximum penalty extends to two years' imprisonment. The authority may also serve an enforcement notice requiring the works to be reversed.
On most schemes, a minority of it. Access and scaffolding, installation labour, preparation and making good typically account for the greater share, and on tall or difficult buildings the access cost alone can exceed the value of the components several times over. That is why comparing suppliers on rate per metre optimises the smallest variable in the decision.
Cast iron is more expensive per metre because it is a heavier material made by a slower process, in profiles that reflect the buildings they go on. On a listed building the relevant comparison is not against a different material — Historic England's guidance expects historic materials to continue to be used, and notes that cast iron with appropriate maintenance and redecoration lasts far longer than modern replacement materials. The comparison that matters is against the cost of doing the work twice.
Size it from the actual roof area and rainfall intensity, using Approved Document H3 or BS EN 12056-3. Historic England recommends using statistical rainfall data that accounts for a changing climate rather than historic design assumptions, and cautions that capacity calculations are always approximate. Be aware that the original size may no longer be adequate — and that oversizing changes how the eaves read and may require consent.
We would advise against it. Sockets, spigots, outlets and bracket centres are made to each manufacturer's own pattern set, and tolerances that are individually acceptable accumulate along a run. Mixed sourcing is one of the most common reasons components will not seat or line through once the scaffold is up, and it is also the situation in which no single supplier is responsible for the result.
Copy casting is the replication of an existing or damaged component by making a new pattern from it. We work from photographs, architectural drawings or measured surveys, or from a physical sample or surviving fragment — a physical component gives the most accurate result. Where nothing standard matches the building, this is the correct route rather than accepting a near-match profile.
Bespoke and copy cast items typically require 8 to 10 weeks from pattern confirmation to delivery. That should be built into the access and scaffolding programme from the outset. Standard stock items are available for prompt despatch, and we will confirm current availability on enquiry.
Radius gutters require site measurement and template creation before pattern-making, and typically require 12 to 14 weeks. They cannot be treated as a stock item, and the template stage needs access to the building — which means the survey should happen well before the installation scaffold is booked.
We would treat this with caution. Stainless steel and cast iron in contact form a galvanic couple in which cast iron is the less noble metal, so corrosion concentrates at the fixing points — precisely where the system is supported. Where dissimilar metals cannot be avoided, isolation between the two is important. Fixing selection deserves the same attention as the castings themselves.
No. Primer protects components in transit and short-term storage; it is not a working finish and offers little long-term protection on a building. Leaving a system in primer because the scaffold is due to come down saves a small sum against the considerable cost of returning to height to decorate properly.
Linseed oil paint is breathable, historically appropriate to the buildings these systems go on, and repairable in situ without stripping back to bare metal — which makes ongoing maintenance far less disruptive. It is also a more sustainable choice than conventional coatings. It is available in heritage colour ranges and can be matched to specific requirements.
No. There is no CE or UKCA marking obligation on cast iron gutters and rainwater pipes. The European product-standard framework has no category that describes a sand-cast heritage gutter, so marking claims attached to rainwater goods should be read carefully — they may relate to a different product type altogether.
BS 460:2002+A2:2007 is the product standard for cast iron rainwater goods, and BS EN 1561:2023 covers the grey cast iron material grades. BS EN 12056-3 governs roof drainage capacity design. Note that BS EN 607, BS EN 612 and BS EN 1462 do not apply — they cover PVC-U gutters, gutters formed from metal sheet, and brackets for those products respectively. Confirm the current edition of BS 460 with BSI before citing it contractually.
Whenever the building is complex, access is difficult, components are missing or badly damaged, profiles are unrecorded, or copy casting or radius work is involved. A survey is a chargeable professional service and it exists to produce measured information that cannot reliably be obtained from drawings or photographs. Set against the cost of a second scaffold, the comparison is rarely close.
Usually one of three things: the installation is forced or packed, which compromises the result; historic masonry is drilled a second time, which is an irreversible intervention; or work stops while replacements are made, which on a bespoke item means weeks rather than days. All three are avoidable by resolving the fit before manufacture rather than at height.
Often, yes, and it should be the first question asked. Historic England's guidance is that where a system performs adequately, general maintenance such as redecoration and like-for-like repairs — replacing a single broken section, for instance — may be all that is needed. Wholesale replacement of a serviceable historic system is neither the cheapest nor the most conservation-minded outcome.
Look for consistent wall thickness through the section, crisp and well-defined arrises on any moulded detail, sockets that are true and consistent between components, and bracket ears with adequate material at the fixing point. Check that several components of the same type actually match each other. Porosity is the one defect that hides beneath primer, which is why the supplier's process control matters more than any visual check you can make on a pallet.