
Established 1893 | BS 460:2002 Certified | UK & International Supply | Expert Technical Support | 0333 987 4452
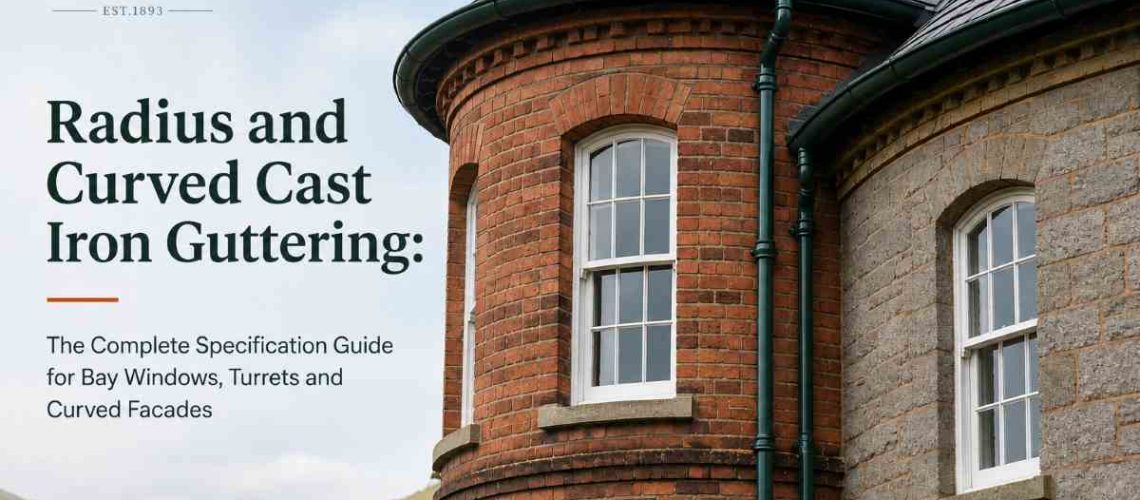
Not every building runs in straight lines. Bay windows, bow fronts, turrets, apsidal chancels and castellated towers recur throughout British architecture from the Georgian era onward, and each presents the same practical problem: standard straight lengths of cast iron guttering cannot follow a curve. Radius, or curved, cast iron guttering is manufactured specifically to solve this — cast directly to the building’s arc rather than forced into a curve on site.
This guide is written for architects, surveyors and contractors specifying replacement or new rainwater systems on curved architectural features. It explains how radius gutters are made, when a true cast curve is required rather than a faceted straight-length approximation, how to take a reliable site measurement, and the lead time and cost implications of bespoke curved casting. We also supply a dedicated radius and curved cast iron guttering service and a step-by-step measuring guide for taking an accurate site measurement, both referenced throughout this article.
Curved architectural features are a recurring, not exceptional, part of British building stock. Georgian bow-fronted townhouses, Victorian bay windows, Gothic Revival turrets and castellations, church apses, oast houses and garden follies all present a rainwater collection line that follows a curve rather than a straight run. On a listed or traditional building, the gutter is one of the most visually prominent lines on the elevation, and a curve interrupted by an incongruous straight joint is immediately noticeable, both aesthetically and functionally at the point where the joint sits.
Cast iron is a rigid, relatively brittle material compared with the lead, zinc, or aluminium sometimes used for flashings and dressings elsewhere on the same building. It cannot be cold-formed to a curve on site the way a malleable metal can — attempting to bend a straight length of cast iron guttering will crack or fracture the casting rather than reshape it. Where a run of guttering must follow a curve, the gutter itself has to be manufactured to that shape, either as a single true-radius casting or as a series of shorter straight facets set at calculated angles to approximate the curve.
This is a specialist casting requirement, and it sits alongside our wider bespoke and copy casting work: every radius section is effectively a one-off pattern, sized to the specific building’s curve rather than drawn from standard stock.
Radius guttering can be produced in two ways: as a true continuous curve, cast directly to the required radius, or as a series of short straight sections — facets — mitred and jointed at calculated angles to approximate the curve. The choice between the two is primarily a function of the radius itself and the visual prominence of the run.
A true curve casting produces a smooth, continuous arc with no visible joints along the curved length, which is normally essential on tight radii such as small turrets, bay window returns, or short bow fronts, where individual facets would be short enough to read as a distinctly faceted, rather than curved, line. A true curve requires a bespoke pattern matched to the specific radius, which is reflected in tooling cost and lead time.
A faceted approximation, built from standard-length straight sections mitred at calculated angles, is a more economical approach on larger, sweeping radii — a long bow front or a gently curved garden wall — where the individual facets are long enough relative to the curve that the joints are barely perceptible from ground level, while still following the overall line of the building. This approach uses standard casting patterns rather than a bespoke curved mould, which generally reduces both cost and lead time relative to a true curve casting of the same run length, though it does introduce more joints and therefore more potential points requiring careful sealing.
Most standard cast iron profiles can be supplied in radius form, including half-round, beaded half-round, and ogee and other moulded sections — see our full cast iron gutter range. Confirming that the specific profile and radius combination can be cast is an early step in any radius specification, since not every pattern in the standard range has an existing radius tooling and some combinations require a bespoke pattern to be made.
Transitions between radius and straight sections — for example, where a curved bay window return meets the straight run along the main elevation — are also bespoke-jointed, and outlets can be incorporated within a radius section where the downpipe position requires it. These transition points should be identified and agreed at specification stage, not left to be resolved on site.
Two pieces of information are required to specify radius guttering: the profile (e.g. 115mm half-round) and the building’s radius (the curve the gutter must follow). The radius can be established either by direct site measurement using the chord-and-rise method, or by taking a template from the existing gutter or the building itself, which is often the more reliable approach where an original casting survives to copy.
The chord-and-rise method, in outline: measure the straight-line distance between the two ends of the curved section (the chord, C), then measure from the midpoint of that chord down to the deepest point of the arc (the rise, h). The radius (R) is then calculated as R = (C² ÷ 8h) + (h ÷ 2). Our full step-by-step measuring guide sets out this method in detail with a worked example, and is the reference we recommend for anyone taking this measurement on site for the first time.
Where an original curved casting survives — even if damaged — providing it, or a template taken from it, as reference material is often more reliable than a fresh site measurement, and allows the replacement to be produced through our copy casting process to match the original exactly. Where access is difficult or the geometry is complex, a chargeable site survey visit allows us to take the measurement and record the detail directly, reducing the risk of an inaccurate specification on a bespoke, long-lead-time item.
1. Identify the curve type and visual prominence of the run, to establish whether a true radius casting or a faceted approximation is appropriate.
2. Take a chord-and-rise measurement or a physical template, or arrange a site survey visit where access or geometry make an accurate DIY measurement unreliable.
3. Confirm the profile required, and check with us whether that profile and radius combination is available from existing tooling or requires a bespoke pattern.
4. Obtain a written quotation covering the casting, finish, and any transition or outlet detailing required at the junctions with straight runs.
5. Allow 12–14 weeks lead time in the project programme from confirmation of full details to delivery, longer than standard stock lengths.
6. Review shop drawings or a sample casting where the project scale justifies it, before the full run is cast.
7. Install with fixings compatible with cast iron, maintaining correct falls around the curve to avoid standing water at the deepest point of the arc.
On cost: radius guttering carries a premium over straight lengths of the same profile, reflecting the bespoke pattern-making and, for true curves, the additional casting complexity. The precise premium depends on the profile, radius, and quantity, and we provide a firm quotation once measurements or a template are confirmed.
Assuming a straight length of cast iron guttering can be bent on site to follow a curve. This is not possible without cracking the casting; any run that follows a curve must be manufactured to that shape from the outset.
Underestimating the 12–14 week lead time and failing to build it into the project programme. Radius guttering is a bespoke, longer-lead item than standard stock lengths, and specification decisions need to be made correspondingly earlier.
Measuring only the chord, without the rise. The chord alone does not define a curve — the same chord length can describe a shallow arc or a tight one — so an accurate radius calculation requires both measurements, or a physical template.
Specifying a faceted approximation on a tight, highly visible radius. On short, prominent curves such as small turrets or bay window returns, individual facets are short enough to read as a distinctly angular line rather than a curve, undermining the visual authenticity the replacement is meant to preserve.
Leaving radius-to-straight transition points unresolved at specification stage. Where a curved section meets a straight run, the junction detail and any outlet position within it should be agreed before casting, not improvised on site.
A Bow-Fronted Georgian Townhouse, Bath
A Grade II listed Georgian townhouse with a full-height bow front required replacement of its curved ogee guttering following years of corrosion. Given the sweep of the bow, a faceted approximation using standard casting patterns was specified, producing joints imperceptible from street level while matching the building’s existing moulded profile.
A Castellated Gothic Revival Turret, Scottish Borders
A small castellated turret on a Scottish country house presented a tight radius that ruled out a faceted approach. A true curve half-round casting was produced to match the turret’s exact radius, preserving the continuous curved line essential to the building’s Gothic Revival detailing.
A Church Apse, East Anglia
A 19th-century parish church with an apsidal chancel required curved guttering to follow the semi-circular roofline. Working from a surviving fragment of the original casting, the replacement was produced through copy casting to an exact radius match, avoiding the visible joints a faceted repair would have introduced on such a tight curve.
A Bay-Windowed Victorian Villa, North Wales
A Victorian villa with three projecting bay windows needed curved beaded half-round guttering to each bay. Templates were taken directly from the surviving original sections during a site visit, allowing an exact profile and radius match without relying on a calculated measurement.
A Converted Oast House, Kent
A converted oast house retained its distinctive round kiln structure, requiring a full curved gutter run around the cone. A true radius casting in half-round profile was specified for the tight curve at roof level, finished in a linseed oil paint system appropriate to the building’s agricultural heritage.
A true radius gutter is cast as a single continuous curve with no visible joints along its length. A faceted radius gutter is built from short straight sections mitred at calculated angles to approximate the curve. True curves suit tight, prominent radii; faceted approximations suit longer, sweeping curves where individual joints are barely perceptible.
No. Cast iron is rigid and relatively brittle, and attempting to bend a straight casting will crack it rather than reshape it. Any curved run must be manufactured to that shape from the outset, either as a true curve or a faceted approximation.
The most common method is the chord-and-rise technique: measure the straight-line distance between the two ends of the section (the chord), then the distance from the chord’s midpoint to the deepest point of the arc (the rise), and calculate the radius from those two figures. Our step-by-step measuring guide sets this out in full with a worked example.
Because every radius section is a bespoke pattern, we usually advise allowing 12–14 weeks from confirmation of full details to delivery — longer than standard stock straight lengths.
Yes. Radius guttering requires bespoke pattern-making and, for true curves, more complex casting, which results in a higher cost per metre than standard straight sections. The precise premium depends on profile, radius and quantity.
Most standard profiles can be supplied as radius sections, including half-round, beaded half-round, and ogee and other moulded profiles. We will confirm whether a specific profile and radius combination is available from existing tooling or requires a bespoke pattern.
Yes, this is common where a curved bay or turret leads into a straight elevation run. The transition point and any outlet position within it should be agreed at specification stage so the joint and profiles align correctly.
In most cases, yes, if the material, profile or radius is changing rather than being replaced like-for-like. As with straight cast iron guttering, conservation officers generally expect a curved run to be replaced in cast iron rather than a bent aluminium or uPVC substitute, which cannot achieve the same authentic profile or curve.
Yes, and where an original casting survives, even in damaged condition, a template or the original itself is often more reliable than a fresh site measurement, allowing the replacement to be copy cast to an exact match.
Yes. Site survey visits are available as a chargeable service, and are particularly valuable where access is difficult or the curve geometry is complex enough that a confident DIY measurement is unlikely.
The achievable minimum radius depends on the profile and casting method; very tight radii are generally only achievable as a true curve casting rather than a faceted approximation. We will advise on feasibility once the profile and approximate radius are known.
Outlets can be incorporated within a radius section where the downpipe location requires it, or positioned at the transition to an adjoining straight run. This should be agreed and specified before casting rather than resolved on site.
Curved architectural features are a genuine, recurring part of the UK’s historic building stock, and they call for a genuinely bespoke response: cast iron guttering manufactured to the building’s exact radius, not a straight length forced or faceted into an approximate curve. Getting the true-curve-versus-faceted decision right, taking an accurate measurement or template, and allowing sufficient lead time are the three factors that most reliably determine whether a radius specification succeeds.
We manufacture radius and curved cast iron guttering to bespoke measurements or templates, supported by our step-by-step measuring guide, copy casting service for matching surviving originals, and chargeable site survey visits for complex or difficult-access curves. If you are specifying a curved rainwater run on a bay window, turret or any other radius feature, we are glad to advise on the right approach and the lead time it will need.