
Historic Roofs: Coverings, Leadwork and Repair
A conservation guide to slate, tile, stone and lead roofs on historic buildings — diagnosing failure, repairing rather than stripping, and getting the details right where roofs actually leak.
In summary
Most historic roofs leak at details rather than through the covering: valleys, abutments, flashings, hips, ridges and chimney junctions account for the great majority of water ingress. Stripping and recovering a roof because of a persistent leak is frequently a very expensive way of not fixing a flashing. Where a covering has genuinely reached the end of its life, the correct approach is usually to strip, sort and re-lay, retaining every sound slate or tile and making up the shortfall with matching material. Historic slates and tiles are frequently serviceable after a century or more; the fixings almost always fail first, which is why “nail sickness” leads to roofs being condemned when the covering itself is sound. Lead has a maximum bay size and requires provision for thermal movement; most lead failure is fatigue cracking caused by over-sized bays and restraint.
On this page
- The roof as a system
- Historic roof structures
- Slate
- Clay tile
- Stone slate
- Thatch
- Lead and other metals
- Where roofs actually fail
- Nail sickness and re-laying
- Underlay, ventilation and condensation
- Insulation at roof level
- Chimneys and flues
- Access, safety and inspection
- Consent position
- Specification and procurement
- Maintenance
- Common mistakes
- Find a specialist
- Frequently asked questions
The roof as a system
A roof works as covering, structure, drainage and details acting together. Failure in one appears as failure in another, which is why diagnosis so often goes wrong.
A leak at a wall head may be caused by a blocked valley three metres away. A sagging roof plane may be caused by decayed rafter feet, which were decayed by a failed gutter. Damp in a bedroom ceiling may be condensation rather than ingress.
Trace the water before specifying the work. This single discipline saves more money on historic roofs than any other.
Historic roof structures
The structure below the covering is frequently more significant than the covering itself and is routinely damaged during recovering.
Common historic forms include crown post, king post, queen post, collar rafter, and various trussed and purlin arrangements, with regional and chronological variation. Medieval roofs frequently survive above later ceilings, entirely unsuspected, and are among the most significant elements of a building.
Practical points:
- Look in the roof space before specifying anything. Smoke-blackened rafters indicate an open hall predating a chimney, and are highly significant.
- Carpenters’ marks record assembly and should be retained and recorded.
- Decay concentrates at rafter feet and wall plates, from failed gutters.
- Battens and fixings are consumable; the structure generally is not.
- Do not allow new work to be fixed indiscriminately into historic timbers. Nail patterns, cut notches and drilled holes accumulate damage.
Where a roof is being stripped, the exposure is an opportunity to record the structure properly. It is normally the only time it will be visible.
Slate
Welsh, Cornish, Lakeland, Scottish and imported slates all appear, with distinct colours, textures and sizes. Historic slating is frequently in diminishing courses — larger slates at the eaves reducing towards the ridge — which is both practical and visually characteristic, and which is often lost when a roof is recovered in a single size.
Slate itself is extremely durable. A good slate may last well over a century, and frequently two. What fails is:
- The fixing. Iron nails corrode; this is nail sickness, and it causes slates to slip while remaining perfectly sound.
- Delamination, in poorer or more exposed slates, where the slate splits along its cleavage.
- The batten, decayed by damp or beetle.
- Details, as always.
Sorting and re-laying is the correct response to nail sickness. Slates are stripped, sorted, sound ones retained, and the roof re-laid with new fixings and battens. Typically a substantial proportion is reusable. Shortfall is made up with matching salvaged or new slate, ideally placed on less visible elevations so the historic material remains on the principal ones.
Avoid artificial and fibre cement slates on historic buildings, and avoid mixing slate types across a single plane, which reads badly.
Clay tile
Handmade clay peg tiles and plain tiles are strongly regional. Colour, camber, texture and size vary, and historic tiled roofs derive much of their character from that irregularity.
Pantiles and other single-lap tiles are characteristic of the east and parts of the north.
Failure modes:
- Frost damage and lamination in softer tiles
- Peg or nib failure, causing slippage while the tile remains sound
- Batten decay
- Loss of camber and bedding at ridges and hips
As with slate, sorting and re-laying retains the historic material. Handmade tiles are still produced by specialist manufacturers and can be matched convincingly.
Torching — lime mortar applied to the underside of tiles between rafters — is a historic practice that survives in some roofs. It provides some draught exclusion and is a historic feature. Where it survives it should be assessed rather than automatically stripped.
Stone slate
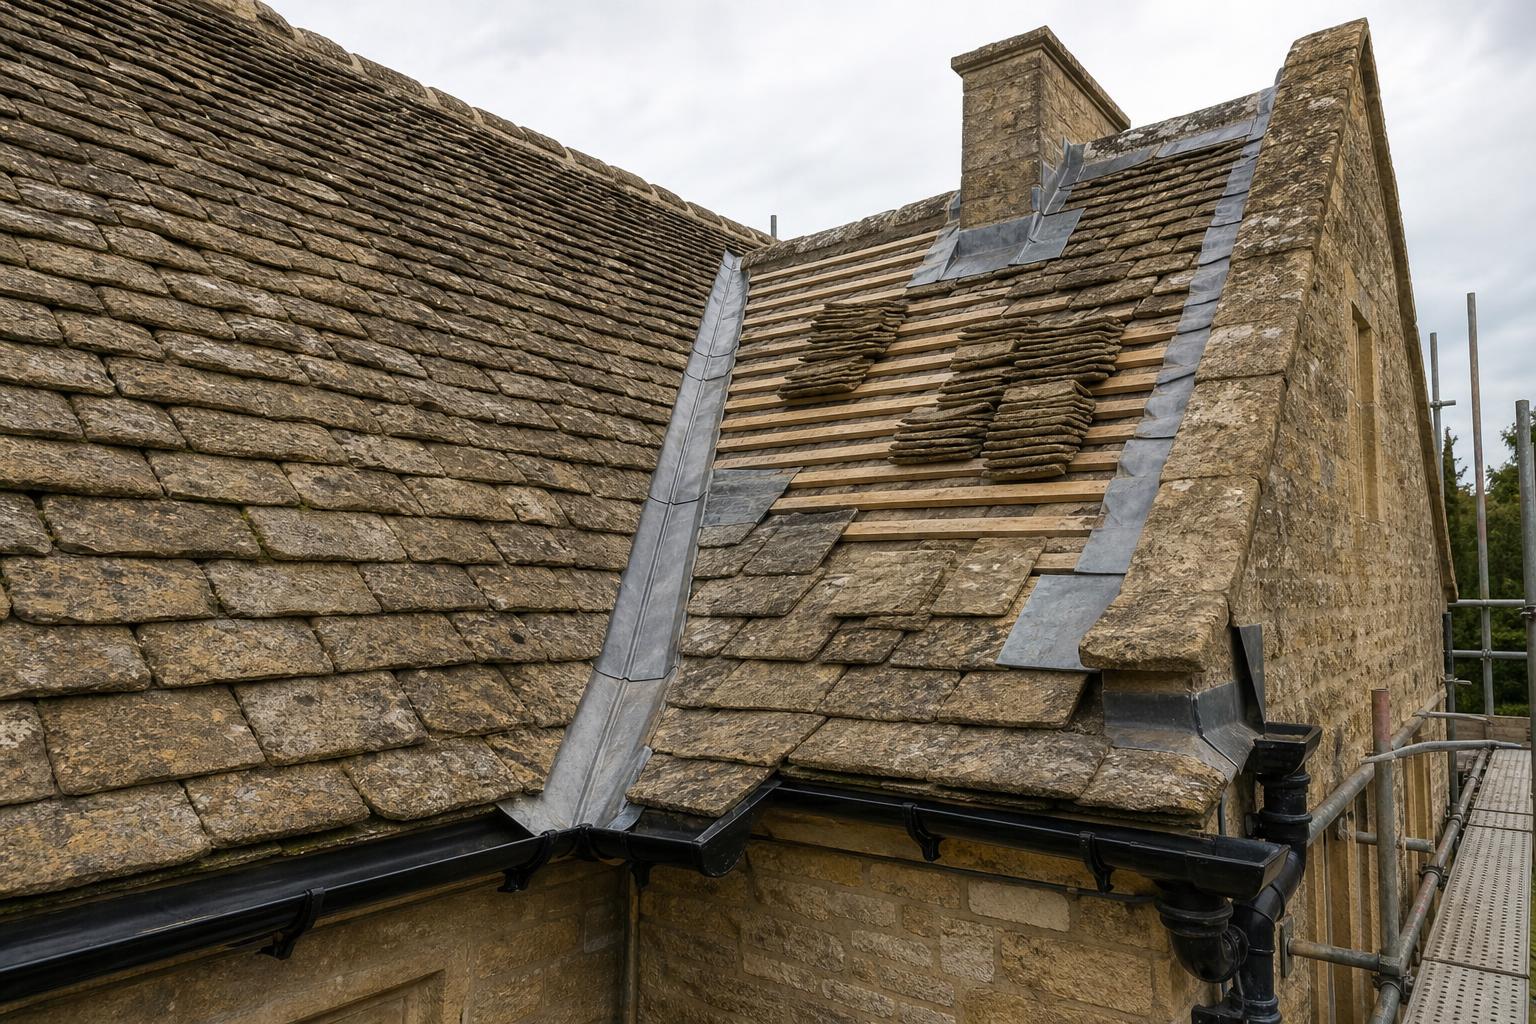
Sandstone and limestone slates, laid in diminishing courses, characteristic of the Cotswolds, the Pennines, and other regions with suitable geology. Heavy, requiring substantial structure beneath.
Points to note:
- The structure must be checked for capacity if a roof is being re-laid, and particularly if underlay and insulation are being added
- Stone slates are frequently reusable, and re-dressing and re-holing extends life
- Matching sourcing is difficult and lead times can be long
- The diminishing course arrangement is characteristic and should be recorded before stripping so it can be reinstated
Thatch
Thatch is a specialist field beyond the scope of this guide, but a few points recur:
- Long straw, combed wheat reed and water reed are distinct traditions with distinct appearances, and substituting one for another is a significant change
- Historic base coats beneath later coats can be centuries old and highly significant — sometimes surviving from the medieval period
- Fire risk is the dominant safety consideration, particularly at chimneys and with wood-burning appliances; flue temperature and pot height are recurring issues
- Insurance is a practical constraint owners frequently encounter
- Re-thatching a listed building requires consent, particularly where the material or the ridge style changes
Lead and other metals
Lead is durable to the point where the limiting factor is almost never the metal itself, but the detailing. Correctly sized and fixed lead lasts for generations; over-sized and restrained lead cracks within a decade.
The controlling principles:
- Bay size limits. Lead expands and contracts substantially with temperature. Sheets exceeding recommended dimensions for their thickness will fatigue and crack. This is the single commonest cause of lead failure.
- Fixing at one point, free elsewhere. Lead must be able to move. Restraint causes fatigue.
- Correct code (thickness) for the application. Under-specification is a false economy.
- Falls and drips. Adequate fall, and drips at the correct spacing in gutters and flats.
- Substrate and underlay. Lead needs a suitable substrate and an isolating layer, and it needs to be able to dry on the underside — underside corrosion from trapped condensation is a real and under-recognised failure mode, particularly where insulation has been added below.
Repair. Lead burning by a competent leadworker is the correct repair for cracks and splits. Patching with solder, mastics or liquid coatings conceals rather than repairs.
Copper and zinc appear on some historic roofs. Both are durable. Watch galvanic relationships where different metals meet or where water discharges from one onto another.
Lead theft is a genuine and recurring problem on churches and isolated buildings. Options include marking systems, alarms, and in some cases substitute materials — though substitution on a listed building requires consent and is a significant change.
Where roofs actually fail
Ranked roughly by frequency:
- Valleys — blocked, undersized, or with failed linings. Valleys concentrate water from two planes and are the commonest single failure point.
- Abutments and flashings — where a roof meets a wall, a chimney, or a different roof plane. Cement fillets in place of proper flashings are endemic and they crack within a few years.
- Chimney junctions — flashings, back gutters, and the chimney itself.
- Rainwater goods — covered in the companion guide on rainwater disposal, and responsible for a very large share of decay at rafter feet and wall plates.
- Ridges and hips — bedding failure, displaced units.
- Slipped slates and tiles from fixing failure.
- Parapet and box gutters — restricted, under-falled, or with failed linings.
- Penetrations — vents, soil pipes, roof lights, aerials, and anything introduced later.
Cement fillets deserve particular mention. Used in place of lead flashings at abutments, they are rigid, they crack as the roof and the wall move differentially, and once cracked they hold water against the junction. Replacing cement fillets with correctly detailed lead flashings resolves a very high proportion of persistent leaks, at a fraction of the cost of recovering.
Nail sickness and re-laying
Nail sickness — corrosion of the fixings — causes slates and tiles to slip while the covering itself remains entirely sound. It is the commonest reason historic roofs are condemned, and it is not a reason to discard the covering.
The correct process:
- Strip carefully, stacking by elevation and by course
- Sort, retaining all sound units
- Assess and replace battens
- Repair the structure where decay is found
- Fit underlay where appropriate — see Part 10
- Re-lay, using the retained material on principal elevations
- Make up the shortfall in matching material
- Re-fix with appropriate non-ferrous fixings
- Reinstate diminishing courses and detailing as recorded
Record the roof before stripping. Course heights, diminishing arrangement, verge and eaves detailing, ridge and hip treatment. This is what allows accurate reinstatement, and it is lost the moment the first slate comes off.
Underlay, ventilation and condensation
Historic roofs were generally laid without underlay, over open rafters, and they breathed freely. Introducing modern layers changes that, and the consequences are frequently overlooked.
- Impermeable underlay creates a cold void where condensation forms on its underside, dripping onto ceilings and wetting timbers. This is very commonly mistaken for a leak.
- Breathable membranes reduce but do not eliminate the risk, and their performance depends on correct installation and on adequate ventilation.
- Ventilation at eaves and ridge is generally needed where a void has been created, though on a historic building the means of achieving it may be visually difficult.
- Where torching survives, adding underlay changes the roof’s behaviour and the torching’s role.
Diagnose condensation before treating it as ingress. Signs include damp appearing in cold weather rather than during rain, damp distributed evenly rather than concentrated, and moisture on the underside of the underlay or on nail points.
Insulation at roof level
Roof insulation is normally the highest-value thermal improvement available on a historic building, and it is usually achievable with little harm — provided the moisture consequences are considered.
Cold roof (insulation at ceiling level). Simplest, cheapest, most effective. Requires ventilation of the roof void above. Watch for: insulation laid over electrical cables, insulation blocking eaves ventilation, insulation loading a lath and plaster ceiling, and services or water tanks left above the insulation line.
Warm roof (insulation at rafter level). Necessary where the space is used. Considerably more complex, because the insulation moves the rafters into a colder zone and moisture must be able to escape. Vapour-closed constructions on a historic roof carry real risk of decay in the structure.
Where embedded timbers are affected — wall plates, rafter feet, purlin ends built into masonry — moving them into a colder, damper zone risks decay. This is a real and under-appreciated risk of enthusiastic retrofit.
Where rafter-level insulation is proposed on a significant roof, condensation risk analysis is proportionate.
Chimneys and flues
Chimneys are the roof’s most common problem area and are frequently neglected.
- Flaunching cracks and admits water directly into the stack
- Pointing at high level is exposed and weathers faster than the rest of the building
- Flashings and back gutters at the roof junction fail
- Redundant flues left capped without ventilation cause damp within the stack
- Cement rendering of stacks traps water in the same way as elsewhere
Where a stack is redundant, cap it in a way that excludes rain but permits ventilation. A sealed, unventilated flue will become damp.
Where a stack serves an appliance, lining, pot height and clearance to combustible material are matters for a competent installer, and are safety issues. On thatched buildings the requirements are more demanding.
Removing a chimney stack on a listed building requires consent and is usually resisted. Stacks are frequently significant to the roofline.
Access, safety and inspection
Roofs are not inspected often enough because access is difficult and expensive. This is the underlying cause of most roof-related decay.
Options, in increasing order of cost:
- Ground-level inspection with binoculars — catches gross defects only, and misses valleys, flashings and gutter interiors almost entirely
- Drone survey — increasingly proportionate, non-intrusive, and produces a record that can be revisited
- Mobile elevating work platform — good access to eaves and gutters
- Tower or scaffold — where hands-on inspection is required
- Roof-level access — only by competent persons with appropriate provision; historic roofs are frequently fragile and rooflights, valleys and old repairs are hazards
For institutional and ecclesiastical buildings, roof inspection should sit within the quinquennial or planned maintenance regime rather than being reactive.
Consent position
On a listed building, recovering a roof in a different material, altering roof form, inserting rooflights or vents, and removing or altering chimneys all require Listed Building Consent.
Points that recur:
- Re-laying in matching material with sorted historic units is normally supported and may be treated as repair
- Substituting artificial slate or a different tile type is alteration and is commonly refused
- Rooflights require consent, and conservation-pattern rooflights set flush are more likely to be acceptable than standard projecting units
- Solar panels on a listed roof require consent, and siting away from principal elevations improves the prospects
- Adding vents for a newly created roof void requires consent and needs designing discreetly
- Removing a chimney stack requires consent and is usually resisted
The broader framework is covered in Listed Building Consent: What Needs It, What Does Not.
Specification and procurement
State:
- A defect survey identifying the actual failures, elevation by elevation
- Whether the work is repair, or strip and re-lay, with the reasoning
- A requirement to sort and retain sound units, with a target retention rate
- Where retained material is to be used — principal elevations
- Matching material source for the shortfall
- Detailing to be reinstated — diminishing courses, verges, eaves, ridge, hips
- Lead specification by code, bay size and fixing arrangement
- A prohibition on cement fillets where flashings are required
- Underlay and ventilation strategy, with the reasoning
- Structural repairs identified, with a stop-and-notify clause for concealed decay
- Recording requirement before stripping, and of the structure once exposed
- Restrictions on fixing into historic timbers
- Access and protection, including temporary weather protection
- A contingency, stated openly — roofs conceal more than most elements
Maintenance
- Inspect twice a year, and after storms
- Clear valleys, gutters, hoppers and outlets — twice a year minimum
- Replace slipped slates promptly; one slipped slate becomes ten
- Check flashings and abutments annually
- Check the roof space during heavy rain, which is the only reliable way to locate ingress
- Keep vegetation off the roof and away from valleys
- Keep the record — what was done, where, and when
Common mistakes
| Mistake | Consequence |
|---|---|
| Recovering a roof to fix a detail leak | Very expensive; the leak often persists |
| Cement fillets instead of lead flashings | Crack within years; hold water at the junction |
| Discarding sound slates because of nail sickness | Loss of historic material; unnecessary cost |
| Recovering in a single slate size | Loss of diminishing courses and character |
| Artificial slate on a historic building | Alteration; commonly refused; reads wrongly |
| Not recording detailing before stripping | Inaccurate reinstatement |
| Over-sized lead bays | Fatigue cracking within a decade |
| Patching lead with mastic or solder | Conceals rather than repairs |
| Impermeable underlay without ventilation | Condensation mistaken for a leak; timber decay |
| Insulating without considering embedded timbers | Decay in wall plates and rafter feet |
| Sealing a redundant flue without ventilation | Damp within the stack |
| Indiscriminate nailing into historic roof timbers | Cumulative damage to significant structure |
| Ground-level inspection only | Valleys, flashings and gutter interiors never seen |
Find a specialist
The Building Restoration Index lists vetted specialists in historic roofing:
- Roofing Contractors — slate, tile and stone slate roofing on historic buildings
- Roofing Suppliers — matching slate, tile and stone slate
- Leadwork — lead roofing, gutters, flashings and repair
- Chimney and Flue Systems — stacks, lining and capping
- Guttering and Pipework — rainwater disposal at roof level
- Timber Frame Builders — repair of historic roof structures
- Structural Timber Testing — assessment of roof timbers
- Aerial Drone Surveys — roof inspection without access equipment
- Insulation — roof-level thermal improvement
- Architectural Salvage — matching salvaged roofing material
- Architects and Surveyors and Heritage Consultants — survey, specification and consent
Related guides in the library: Rainwater disposal on historic buildings, Historic timber frames, Damp in historic buildings. The full set is on the Technical Library page of the Building Restoration Index.
Frequently asked questions
My roof leaks. Does it need recovering?
Usually not. Most leaks are at valleys, flashings, abutments and chimneys. Trace the water before specifying a recovering.
What is nail sickness?
Corrosion of the fixings, causing slates or tiles to slip while remaining sound. It calls for stripping, sorting and re-laying, not for discarding the covering.
How many of my slates can be reused?
Frequently a substantial proportion. Sort and assess rather than assuming. Use retained material on principal elevations.
Can I use artificial slate?
On a listed building it is alteration and commonly refused. It also reads differently from natural slate at any distance.
Why are the slates bigger at the bottom of my roof?
Diminishing courses — a historic practice, both practical and characteristic. Record it before stripping so it can be reinstated.
What is torching?
Lime mortar applied to the underside of tiles between rafters, for draught exclusion. Where it survives it is a historic feature and should be assessed before stripping.
Why does my lead keep cracking?
Almost always over-sized bays or restrained fixing. Lead moves substantially with temperature and must be free to do so.
Can lead be patched?
It should be lead burned by a competent leadworker. Solder, mastic and liquid coatings conceal rather than repair.
What are cement fillets and why are they a problem?
Mortar used in place of lead flashings at abutments. They are rigid, crack as the building moves, and then hold water at the junction.
Is the damp in my roof a leak or condensation?
Condensation typically appears in cold weather rather than during rain, is evenly distributed, and shows on the underside of underlay or on nail points.
Should I put underlay on a historic roof?
Consider carefully. Impermeable underlay creates a cold void where condensation forms. Where used, ventilation must be addressed.
Where should I insulate?
At ceiling level is simplest, cheapest and most effective, with ventilation above. Rafter-level insulation is more complex and risks moving embedded timbers into a colder zone.
Do I need consent for rooflights?
Yes, on a listed building. Conservation-pattern rooflights set flush are more likely to be acceptable than standard projecting units.
Can I remove a redundant chimney stack?
On a listed building it requires consent and is usually resisted. Stacks are frequently significant to the roofline.
How do I cap a redundant flue?
So that rain is excluded but ventilation is maintained. A sealed unventilated flue becomes damp.
How often should a roof be inspected?
Twice a year and after storms, including the roof space during heavy rain. Drone survey is increasingly a proportionate way of getting a proper look.
What might be hiding above my ceilings?
Sometimes a great deal. Medieval roof structures survive above later ceilings more often than owners expect, and smoke-blackened rafters are highly significant.