
Established 1893 | BS 460:2002 Certified | UK & International Supply | Expert Technical Support | 0333 987 4452
Surrey holds over six thousand buildings of historic interest, from Wealden hall houses and Bargate stone farmsteads to Georgian market towns and the Arts and Crafts houses of the western hills. This guide sets out how cast iron rainwater systems should be specified, matched and maintained on the county’s listed and period properties.
In short: Cast iron gutters, downpipes and hopper heads are the appropriate rainwater specification for the great majority of Surrey’s listed and conservation-area buildings, because they match what is already there in profile, material and appearance — the test a conservation officer applies. Surrey’s particular conditions make the choice a practical one as well as an authentic one: it is the most wooded county in England, its rainfall peaks in October and November as leaf fall reaches its height, and much of its historic fabric is built in Bargate stone, Reigate stone, chalk and tile-hanging, all of which suffer badly when a failing gutter keeps them wet through the winter. #LABEL# Contents #TOC# 1. Surrey’s heritage landscape 2. Typical heritage buildings and materials in Surrey 3. Cast iron on listed and conservation properties in Surrey 4. Planning, consent and conservation guidance in Surrey 5. Cast iron profiles and products commonly used on Surrey buildings 6. Why profile, scale, brackets and hopper heads matter 7. Matching existing historic guttering 8. Repairing or replacing cast iron components 9. When bespoke or reproduced components are needed 10. Surveys, drawings, photographs and sample matching 11. Finishes for Surrey buildings 12. Installation, maintenance, access and inspection 13. Common problems in older Surrey rainwater systems 14. A practical process for a Surrey heritage project 15. Project considerations by property type 16. Landmark buildings across Surrey 17. Working with us on Surrey projects 18. Frequently asked questions
Surrey is not the county most people picture when they think of historic building stock, and that is a mistake. *Surrey County Council records over six thousand buildings of historic interest in the county, with around a hundred at Grade I and over three hundred and fifty at Grade II\, set within roughly two hundred conservation areas** — a density of protected fabric that sits alongside some of the most distinctive vernacular architecture in southern England.
It is also, by a considerable margin, the most wooded county in England. Roughly a fifth of Surrey is under trees, and Surrey Heath has the highest proportion of tree cover of any district in the country. That single fact does more to shape rainwater performance in Surrey than any other, because leaf loading peaks exactly when rainfall does — Met Office long-term averages at Wisley put October and November as the wettest months of the year.
We supply traditional cast iron gutters, downpipes, hopper heads and bespoke rainwater systems for projects across Surrey, including listed buildings, conservation-area properties, country estates and period homes. We work with architects, contractors, conservation officers and building owners to specify authentic cast iron rainwater systems that satisfy conservation requirements and suit the building they are fixed to.
Surrey’s historic environment is defined by two things: an exceptional density of vernacular and country-house architecture, and a landscape designation covering roughly a quarter of the county. Both bear directly on what may be specified.
The Surrey Hills National Landscape was designated as an Area of Outstanding Natural Beauty in 1958, among the first in England, and was renamed a National Landscape in 2023 without any change to its boundaries or legal protection. It covers 422 square kilometres — around a quarter of Surrey — across the chalk North Downs and the Greensand Ridge, with Leith Hill at 294 metres the highest point in south-east England. Natural England has proposed a substantial boundary extension, which at the time of writing awaits confirmation; anyone working near the current boundary should check the position.
Beyond that, Surrey holds close to two hundred scheduled monuments and forty-two registered parks and gardens, including Painshill, Claremont and Brookwood Cemetery at Grade I. There is no World Heritage Site in the county. The great majority of Surrey lies within the Metropolitan Green Belt, which is the most significant planning constraint after heritage designation.
One point of context worth making, because it explains a great deal about Surrey’s building stock: the historic county was considerably larger than the administrative one. Lambeth, Southwark and Wandsworth left for the County of London in 1889, and Croydon, Kingston upon Thames, Merton, Sutton and the part of Richmond south of the Thames followed in 1965. In the same year Spelthorne — Staines-upon-Thames, Sunbury, Shepperton — came the other way from Middlesex. Surrey’s architectural character does not stop at the modern boundary in either direction.
Surrey’s historic buildings are characterised by a distinctive palette of local stone, handmade clay tile and oak framing, and by an Arts and Crafts tradition that turned that palette into a national style. Understanding the materials matters, because they determine both what a rainwater system has to protect and how it should look against the wall.
Bargate stone is the signature Surrey material — a honey-brown to fawn calcareous sandstone of the Lower Greensand, coloured by iron, quarried around Godalming, Hurtmore and Whitley. It builds churches, castles and, decisively, the great Arts and Crafts houses of west Surrey. The last quarry closed in the early 1990s, so repairs now depend on reclaimed stone. It is frequently finished with galletting — chips of dark carstone pressed into the mortar joints — a detail found from Farnham eastwards to Limpsfield and characteristically Surrey.
Reigate stone, also called firestone or hearthstone, is a pale grey calcareous siltstone worked from underground quarries between Brockham and Godstone. It was medieval London’s principal freestone, exported to Westminster Abbey, the Tower of London and Hampton Court, and it is notoriously prone to decay when persistently wetted — a point that makes failing rainwater goods on a Reigate stone building a fabric problem rather than a nuisance. Chalk and clunch behave similarly and appear mostly internally or in protected positions, at Waverley Abbey, Guildford Castle keep and Castle Arch.
Flint is among the most extensively used building stones in the county, at the churches of Leatherhead, Guildford and Stoke D’Abernon. Horsham Stone roofing slabs, imported from the West Sussex Weald, were used extensively for church roofing throughout southern Surrey — at Shere and Wotton among others. Handmade clay tiles and vertical tile-hanging are strongly characteristic, emerging in the south-east from the late seventeenth century to protect exposed wattle-and-daub panels and revived enthusiastically by the Arts and Crafts and Queen Anne movements. Wealden timber-framing and the medieval Wealden hall house are found across southern Surrey, and local brick from the Wealden industry dominates post-Reformation work — Farnham’s Georgian red-brick town houses being the classic urban expression.
The Arts and Crafts story is Surrey’s strongest architectural claim. Sir Edwin Lutyens grew up at Thursley and built his early career here; his partnership with Gertrude Jekyll began in the county, and Munstead Wood at Godalming — the house he built for her from 1896, Grade I listed and acquired by the National Trust in 2023 — is its most complete expression. These are buildings of deep projecting eaves, complex tiled roofs and long runs, which is precisely why their rainwater goods are architecturally consequential. We have written separately on conserving Arts and Crafts cast iron rainwater systems.
Cast iron is specified on Surrey’s listed and conservation-area buildings because it matches the original in material, profile and appearance, and because conservation officers across the county’s planning authorities routinely expect like-for-like replacement in traditional materials. On a listed building it is very often the only material that will secure consent.
Historic England’s guidance is explicit on the principle: where partial replacement is proposed, any permanent new sections should have the same profile as the originals and be made of the same material. Lightweight modern substitutes fail that test on both counts. A pressed or extruded section cannot reproduce the crisp arris and deep shadow line of a sand-cast ogee, and the difference reads clearly from the ground against ashlar, brick or tile-hanging. Aluminium and sheet-metal systems, while more substantial than plastics, are formed rather than cast and carry a different profile geometry and joint detail; on an unlisted building in an ordinary setting that may not matter, but on a Grade II farmhouse in the Surrey Hills it will.
There are practical reasons too, and in Surrey they are unusually strong. A cast iron gutter is rigid enough not to deflect under the weight of a leaf-packed, water-filled run — which on a wooded Surrey site in November is the normal autumn condition rather than an extreme. Cast iron’s thermal movement is low, so traditional jointing details remain sound for decades. Individual sections can be repaired or recast without replacing a whole run. And where the wall beneath is Bargate stone, Reigate stone or tile-hanging, a system that keeps working through the winter is protecting fabric that is expensive or impossible to replace.
We supply for exactly this context — see our pages on products for heritage buildings and listed buildings.
Consent requirements in Surrey depend on the building, its designation and the work proposed, and are determined by the local planning authority. The guidance below is practical rather than legal, and the position should always be confirmed for the individual property before work begins.
Frequently, yes. Listed building consent is required for works affecting the special architectural or historic interest of a listed building, and a change of rainwater goods material, profile or arrangement will usually engage that. A straightforward like-for-like repair in the same material and profile may be treated differently from a replacement that alters the appearance. The determination rests with your borough or district council, and the conservation officer is the person to speak to first.
Conservation area designation does not by itself bring rainwater goods on an unlisted house into planning control in the way listed status does. But Article 4 Directions — which remove permitted development rights — do, and Surrey has them: Mole Valley District Council has Article 4 Directions in Dorking, Brockham and Leatherhead. If your property is unlisted but in a Surrey conservation area, checking whether an Article 4 Direction applies is the single most useful thing you can do before ordering anything.
Surrey currently has eleven borough and district councils acting as local planning authorities: Elmbridge, Epsom and Ewell, Guildford, Mole Valley, Reigate and Banstead, Runnymede, Spelthorne, Surrey Heath, Tandridge, Waverley and Woking, alongside Surrey County Council for minerals, waste and its own development.
Note for anyone planning work into 2027: the Government has confirmed that all twelve councils will be abolished on 31 March 2027 and replaced by two unitary authorities from 1 April 2027 — East Surrey (Elmbridge, Epsom and Ewell, Mole Valley, Reigate and Banstead, Tandridge) and West Surrey (Guildford, Runnymede, Spelthorne, Surrey Heath, Waverley, Woking). Projects with long lead-in periods should expect the responsible authority to change, and conservation contacts with it.
Several Surrey councils publish conservation area appraisals that are worth reading before designing anything. Waverley Borough Council covers forty-four conservation areas and has published appraisals including the Farnham Town Centre Conservation Area Appraisal — the area was designated in 1970 and adopted as a supplementary planning document in 2005 — and the Haslemere Town Centre appraisal of 2014. Guildford has thirteen published character appraisals, including the Town Centre, Shere and Ripley. Mole Valley, Epsom and Ewell and Elmbridge all publish appraisals for their designated areas.
Generally not without a very good reason and formal consent. The default conservation expectation is that the existing profile is retained, because profile is a large part of what gives a historic elevation its character. Where the existing run is itself a later replacement in the wrong profile, restoring the original may actually be supported — but that is a case to be argued with evidence, not an assumption to proceed on.
Our guide to planning requirements for gutter repair and replacement on listed buildings covers the general position in more detail.
Profile selection on a Surrey building should follow the existing profile where one survives, and follow the building’s period and type where it does not. The county’s mix of vernacular, Georgian, Victorian and Arts and Crafts stock means most of the standard heritage range appears somewhere.
Downpipes follow the same logic: round, square or rectangular sections, plain on holderbats or eared and fixed direct to the wall, with the choice affecting both appearance and future maintenance access. Hopper heads are frequently the most visible component on a Surrey elevation and are worth specifying deliberately.
Where a profile is no longer available as a stock item — which is common on eighteenth and nineteenth-century Surrey buildings — bespoke profiles, copy casting and radiused guttering are all available. Standard stock is available for prompt despatch subject to confirming availability; bespoke and copy cast items typically require 8 to 10 weeks from pattern confirmation; radius gutters typically 12 to 14 weeks, because site measurement and template creation must come first.
The visual impact of rainwater goods on a historic elevation is out of all proportion to their cost, because they are the horizontal and vertical lines that read against the wall. Getting the scale wrong is as visible as getting the material wrong.
Profile determines the shadow line at the eaves. An ogee presents a moulded face to the street and reads as part of the cornice; a half round reads as a pipe hung below it. Substituting one for the other changes the whole character of an elevation, and on a Georgian frontage in Farnham or Guildford it is immediately obvious.
Scale matters as much. A gutter sized for capacity alone may be too heavy for a modest cottage elevation, or too slight for a large institutional roof. On Surrey’s Arts and Crafts houses, where deep eaves and steep tiled roofs are the point of the composition, an under-scaled gutter looks apologetic and an over-scaled one competes with the roof.
Bracket design is a detail most people never notice until it is wrong. Rise-and-fall brackets, decorative cast brackets and plain fascia brackets present quite differently, and on a building where the brackets are visible below a deep eaves they are part of the design. Hopper heads are the most visible components of all, and on Surrey’s larger houses and institutional buildings they are frequently dated, moulded or armorial — components that need a pattern rather than a catalogue number.
Matching means identifying the existing profile positively and reproducing it, not finding the nearest current section that looks similar. On a listed building the difference between those two things is the difference between consent and refusal.
Positive identification requires either a physical sample, a template taken on site, or a square-on photograph against a rule. A photograph taken from the ground at an angle will not reliably distinguish between ogee variants, and those variants are not interchangeable. Where several generations of replacement are present on the same building — extremely common on Surrey houses altered over three centuries — a decision has to be made about which existing is being matched, and that decision belongs in the specification.
Foundry marks and pattern numbers cast into the reverse of gutters, brackets and hoppers are the strongest single piece of evidence for what is original, and are routinely overlooked. Our guide to cast iron gutter profiles sets out the main families and where each belongs.
Repair is the conservation default, and on Surrey’s listed stock it is very often achievable. SPAB’s guidance favours repair where feasible in order to retain the maximum historic fabric, and notes that cast iron can sometimes be repaired using welding techniques; where replacement is unavoidable it should normally be like-for-like.
In practice most Surrey projects produce a mixed answer across a single building: some runs sound and needing only cleaning, preparation and redecoration; some distorted or poorly fixed, needing removal, workshop repair and refixing; some beyond repair and needing replacement from stock where the profile survives commercially; and some needing reproduction because the profile is obsolete. A run-by-run schedule is far more useful — and far more defensible to a conservation officer — than a single recommendation to replace everything.
Historic England’s guidance supports this: where damage is identified but the system is otherwise performing adequately, general maintenance such as decoration and like-for-like repairs may be enough. Our guide to refurbishing cast iron gutters on heritage buildings sets out the assessment.
Bespoke and copy cast components are needed when the existing profile is no longer manufactured, when decorative elements must be reproduced, or when the geometry of the building demands something that does not exist as a stock item. On Surrey’s older and higher-status buildings, all three occur regularly.
Copy casting works from a surviving original, a physical fragment, a template or accurate measured drawings, from which a pattern is made and castings produced. It is the standard answer for an obsolete eighteenth or nineteenth-century profile. Decorative hoppers — dated, moulded or armorial — follow the same route, and need square-on photography with a scale, or ideally the original component itself.
Radiused guttering for bow fronts, turrets and curved eaves requires site measurement of chord and rise, or a template, before pattern-making can begin. Allow 8 to 10 weeks for bespoke and copy cast items from pattern confirmation, and 12 to 14 weeks for radius gutters, plus time for approval stages — which on a listed building will often include the conservation officer seeing a sample before manufacture proceeds.
Accurate information before specification is what prevents abortive cost, and on a listed building it is also what supports a consent application. The reference material required is modest but specific.
What is genuinely useful: a physical sample section, where one can be removed with consent; a template or profile gauge record; square-on photographs against a rule, with elevation and position recorded; measured run lengths, girths, diameters, falls, fixing centres and discharge positions; a marked-up elevation locating every component; and photographs of the rear faces and joints, which is where condition is actually determined.
Where access is difficult, height is significant or the profile cannot be established from the ground, a site survey is the sensible route. We offer site survey visits, ground surveys and aerial platform surveys for listed and heritage buildings as a chargeable professional service. On complex restorations, copy casting commissions and buildings with awkward access, we would recommend one — framed not as an extra but as the step that protects the outcome. That said, we are always glad to look at photographs and drawings first and give an initial view.
Cast iron rainwater goods are supplied primed, with finishing coats applied in the works or on site. For listed and conservation-area buildings in Surrey we would generally recommend a linseed oil paint system.
Linseed oil paint is the historically appropriate finish for architectural ironwork, it is vapour-permeable, and — importantly for a building that will be maintained over generations — it weathers by gradual surface erosion rather than by blistering and delamination, so it can usually be maintained by cleaning down and recoating rather than by stripping to bare metal. Our paints and finishes range includes traditional heritage colours developed for this purpose.
Two practical points for Surrey work. First, colour should be specified by reference number and by the system it belongs to; a great many buildings now painted black were originally finished in a dark green, lead grey or brown-black, and paint evidence on site is worth investigating before a colour is fixed. Second, compatibility with any existing coating must be established before specifying, since a linseed system over a residual modern epoxy or alkyd is a common cause of early failure.
Installation quality and maintenance access determine service life far more than material choice does, and both should be settled at design stage rather than discovered afterwards.
At installation, the points that matter are a continuous fall to correctly positioned outlets with no reverse falls or level sections; bracket type suited to each eaves condition on the building, which on a Surrey vernacular house frequently varies along a single elevation; fixing centres taken from the manufacturer’s data for the profile selected, with additional support at joints, outlets and angles; fastener metals chosen to avoid galvanic corrosion; all cut edges primed; and rear faces of pipes and hoppers fully painted before fixing.
For maintenance, Historic Environment Scotland’s guidance recommends annual inspection with additional checks during heavy rainfall, and SPAB advises clearing fittings particularly after autumn leaf fall. In Surrey that autumn clearance is not optional. A wooded county with a November rainfall peak produces gutters that run solid with leaf litter at exactly the moment they are carrying the most water. Where a property is surrounded by mature beech, oak or sweet chestnut — which describes a great many Surrey houses — twice-yearly clearance is more realistic than annual.
Access should be designed in: reachable pipe heads, hoppers where a blockage announces itself by overflowing rather than backing up unseen, access fittings at the base of long drops, and a safe ladder or platform position. Our guide to maintaining cast iron drainage on historic buildings covers the practicalities.
The failures we are asked about most often on Surrey buildings follow a consistent pattern, and most begin with debris rather than with the ironwork.
| Property type | Consent position | Specification priority | Practical considerations |
|---|---|---|---|
| Listed buildings | Listed building consent normally required where special interest is affected; confirm with the conservation officer | Exact profile match; like-for-like material; sample or pattern approval before manufacture | Allow 8–10 weeks for copy casting plus approval time; removal of a sample may itself need consent |
| Conservation-area properties (unlisted) | Not automatically controlled, but check for an Article 4 Direction — Mole Valley has them in Dorking, Brockham and Leatherhead | Consistency with the street and with the conservation area appraisal | Appraisals published by Waverley, Guildford, Mole Valley, Epsom and Ewell and Elmbridge are worth reading first |
| Historic farmhouses | Often Grade II listed; timber-framed and tile-hung stock across southern Surrey | Modest scale; beaded half round or plain profiles; brackets suited to varied eaves conditions | Water must be delivered well clear of the frame; heavy tree cover on rural sites raises clearance frequency |
| Country estates | Multiple designations across a single holding — listed buildings, registered parks, scheduled monuments | Consistency of profile and colour across estate buildings; decorative and armorial hoppers | Long runs, difficult access, phased programmes; a single recorded colour reference across the estate saves years of drift |
| Period residential | Mixed; Victorian and Edwardian stock in Guildford, Woking, Redhill, Epsom and Camberley | Correct profile for the period; deep sections where tree cover is heavy | Access from the ground is usually feasible; maintenance regime matters more than product choice |
The buildings below are genuine Surrey landmarks, described to illustrate the range of rainwater conditions the county’s historic stock presents. They are given as representative examples of the technical challenge rather than as project references.
Guildford Cathedral
Grade II* listed, Sir Edward Maufe’s cathedral on Stag Hill was begun in 1936, consecrated in 1961 and completed in 1965 — the only Anglican cathedral built on a new site in southern England since the Reformation. Its red-brown brick was made from clay excavated on the hill during the foundation works. A building of this scale presents the classic large-roof problem: very long runs, concealed and parapet drainage, extreme access cost, and outlet positions that must be resolved by design rather than adjusted on site.
Loseley Park, near Guildford
Grade I listed and built between 1562 and 1568 for Sir William More — reportedly using stone taken from the ruins of Waverley Abbey — Loseley remains the home of the More-Molyneux family. Great houses of this age typically carry several generations of rainwater goods on a single elevation, added and altered over four centuries. Specifying here means deciding which existing arrangement is being matched, and recording the evidence for that decision rather than simply replacing what is there.
The Guildhall, Guildford High Street
Grade I listed, with a core of about 1550, a north extension of 1589 and the celebrated painted timber front and projecting clock added in 1683 by public subscription, the Guildhall is the defining image of Guildford’s High Street. Timber-framed and jettied, with a plain tiled roof, it exemplifies the constrained urban civic building: no curtilage, a busy street below, and rainwater goods that are part of a nationally recognised townscape composition.
Castle Street, Farnham
Within Farnham’s conservation area, designated in 1970 by Surrey County Council under the Civic Amenities Act and adopted as a supplementary planning document in 2005, Castle Street is one of the finest Georgian streets in the south-east — red-brick town houses rising to Farnham Castle. Terraces like this are where consistency matters most: separate ownerships, phased repairs, and a street where a single run in the wrong profile or the wrong black is visible along its whole length.
Shalford Mill, near Guildford
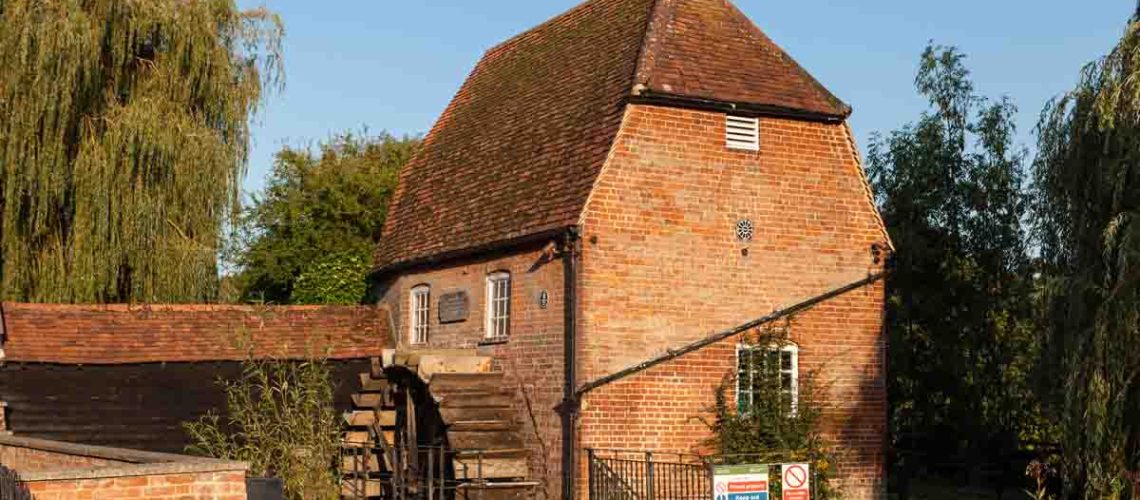
Grade II* listed, an eighteenth-century timber-framed watermill on the Tillingbourne with a clay tile roof, tile-hung walls over a brick base and a lucam projecting over the roadway that is unique in Surrey. Given to the National Trust in 1932 by the anonymous “Ferguson’s Gang”, it is a textbook Surrey vernacular building — and a reminder that tile-hung elevations shed substantial volumes onto the wall head, so the gutter behind them carries a real load.
We supply cast iron rainwater systems for projects throughout Surrey, including Guildford, Woking, Farnham, Godalming, Dorking, Reigate, Epsom, Leatherhead, Haslemere, Weybridge, Esher, Camberley, Oxted, Chertsey and Egham, and the villages and hamlets across the Surrey Hills and the Weald.
How projects usually start: an enquiry with photographs, drawings or a physical sample; our view on the profile and the options; a specification discussion covering sizing, fittings, brackets and finish; a quotation; then manufacture and delivery. For architects and surveyors we can also provide drawing take-offs and component schedules from your drawings, which removes a great deal of tender ambiguity.
Where a building is complex, damaged, difficult to access, or where components must be reproduced, we would recommend a site survey before the specification is finalised. Site surveys and site visits are a chargeable professional service, and on copy casting commissions they routinely pay for themselves. For copy casting, the reference material to send us is photographs, measured drawings, or — best of all — a physical fragment or sound section.
Lead times, stated plainly: standard stock items are available for prompt despatch, subject to confirming current availability; bespoke and copy cast items typically require 8 to 10 weeks from pattern confirmation; radius gutters typically require 12 to 14 weeks. On listed buildings, add time for the conservation officer and for sample or pattern approval before manufacture proceeds.
To discuss cast iron rainwater systems for your Surrey project, call us on 0333 987 4452 or contact us.
Frequently yes, but it depends on the building and the extent of the work, and the determination rests with your borough or district council. Consent is required for works affecting a listed building’s special architectural or historic interest, and a change of material, profile or arrangement will usually engage that. A straightforward like-for-like repair may be treated differently. Speak to the conservation officer before ordering anything.
Whatever matches the existing profile — that is the test a conservation officer applies. In practice Surrey’s stock calls for beaded half round on cottages and tile-hung vernacular buildings, moulded ogee on Georgian frontages in Farnham, Godalming and Guildford, half round and deep half round on Victorian and Edwardian terraces, and box or larger sections on institutional and estate roofs. Deep sections are worth considering on wooded sites.
Yes, and they are generally what conservation area appraisals expect on historic buildings. Conservation area designation does not by itself control rainwater goods on an unlisted house, but an Article 4 Direction does — and Mole Valley District Council has Article 4 Directions in Dorking, Brockham and Leatherhead. Check whether one applies to your property before proceeding.
Currently one of eleven borough and district councils — Elmbridge, Epsom and Ewell, Guildford, Mole Valley, Reigate and Banstead, Runnymede, Spelthorne, Surrey Heath, Tandridge, Waverley or Woking. Note that all Surrey councils will be abolished on 31 March 2027 and replaced by two unitary authorities, East Surrey and West Surrey, from 1 April 2027, so long-programme projects should expect the responsible authority to change.
Because Surrey is the most wooded county in England — roughly a fifth of it is under trees, and Surrey Heath has the highest tree cover of any district in the country — and rainfall peaks in October and November, exactly when leaf fall is heaviest. Gutters run solid with leaf litter at the moment they are carrying the most water. On properties surrounded by mature beech, oak or sweet chestnut, twice-yearly clearance is more realistic than annual.
Ogee and moulded ogee on Georgian town houses and civic buildings; beaded half round on cottages, farmhouses and tile-hung vernacular stock; half round and deep half round on Victorian and Edwardian terraces and chapels; and box or large sections on country houses, schools and churches. Several generations are frequently present on a single building, which is why positive identification matters before anything is ordered.
Persistently wetted masonry decays, and both stones are vulnerable. Reigate stone in particular is notorious for decay when kept wet and is the subject of ongoing conservation research. Chalk and clunch behave similarly. On tile-hung and timber-framed Surrey buildings, water delivered to the wall head or the frame rather than clear of it causes damage quickly. In Surrey, a leaking gutter is a fabric problem, not just a nuisance.
Yes. Copy casting works from a surviving original, a physical fragment, a template taken on site or accurate measured drawings, from which a pattern is made. It is the standard answer where an eighteenth or nineteenth-century profile is no longer available as a stock item. Allow 8 to 10 weeks from pattern confirmation, plus time for conservation officer or client approval of a sample before the balance is cast.
Yes — we supply throughout Surrey, including Guildford, Woking, Farnham, Godalming, Dorking, Reigate, Epsom, Leatherhead, Haslemere, Weybridge, Esher, Camberley, Oxted, Chertsey and Egham, and the villages across the Surrey Hills and the Weald. Standard stock items are available for prompt despatch subject to confirming current availability.
Repair where the fabric allows it. SPAB’s guidance favours repair to retain maximum historic fabric, and Historic England notes that where damage is identified but the system is otherwise performing adequately, general maintenance and like-for-like repairs may be enough. In practice most Surrey buildings produce a mixed answer, which is why a run-by-run schedule is more useful — and more defensible to a conservation officer — than replacing everything.
A linseed oil paint system is the heritage-appropriate choice: historically correct for architectural ironwork, vapour-permeable, and maintainable by cleaning down and recoating rather than stripping to bare metal. Specify the colour by reference number and by the system it belongs to, and investigate the existing paint evidence first — many buildings now black were originally a dark green, lead grey or brown-black.
Historic England’s guidance notes that lead and cast iron rainwater goods can, with appropriate maintenance and redecoration, last far longer than modern replacement materials. Surrey has a great many systems still in service after a century or more. The determining factor is maintenance rather than the material: annual inspection, clearance after leaf fall, and dealing with small breakdowns while they are small.
Not always. Where the profile is a current stock item, an intact sample can be sent to us and access is simple, photographs and measurements may be enough — and we are glad to give an initial view from those. A survey becomes worthwhile where the profile cannot be identified confidently, components are missing, copy casting is proposed, access is difficult, or the building is listed and the extent of original fabric will determine what consent is granted.
Photographs of each elevation plus close-ups of gutters, hoppers and pipe detail taken square-on with a rule if possible; any drawings you have; run lengths and approximate sizes; the property’s listed status and whether it is in a conservation area; a note of where the system fails; and your programme. A physical sample section, where one can be removed with consent, is worth more than everything else combined.
The specification points for a Surrey heritage project come down to a short list. Match the existing profile, and identify it positively rather than by eye. Choose bracket types to suit each eaves condition rather than the building as a whole. Size generously where tree cover is heavy, which in this county is most places. Use a linseed oil finish and record the colour by reference and system. Confirm the consent position with the local planning authority before ordering. And build a maintenance regime around autumn clearance, because in the most wooded county in England that is what determines how long the system lasts.
We supply cast iron gutters, downpipes, hopper heads and fittings for listed buildings, conservation-area properties, farmhouses, estates and period homes throughout Surrey. We can confirm profiles from photographs or a sample, advise on sizing, brackets and finish, produce bespoke and copy cast components where nothing standard will match, and arrange a site survey where a building needs one. We provide product information, technical guidance and project-specific advice; we do not assume design responsibility unless that is agreed separately in writing. To discuss a Surrey project, call 0333 987 4452 or contact us.