
Established 1893 | BS 460:2002 Certified | UK & International Supply | Expert Technical Support | 0333 987 4452
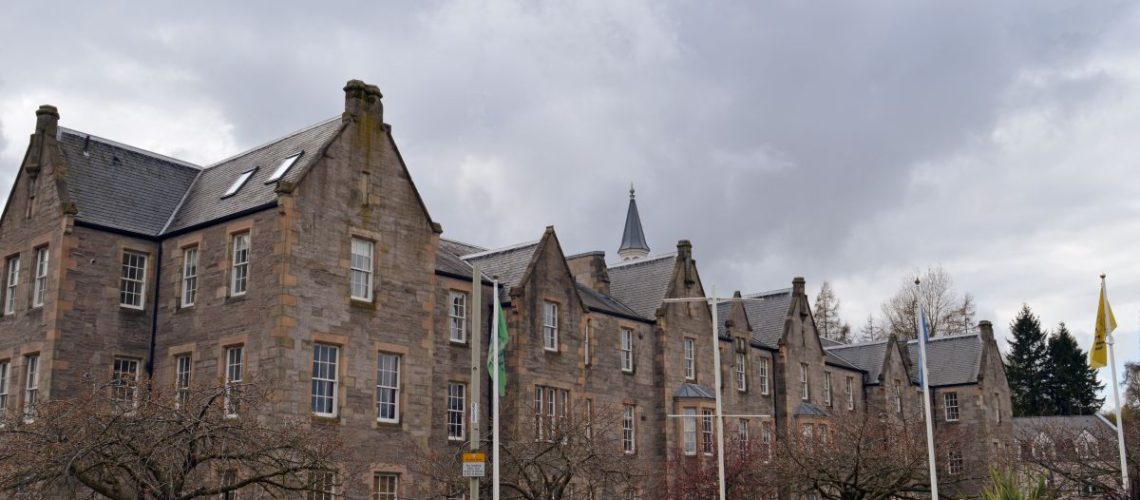
Perthshire holds one of Scotland’s richest and most varied concentrations of listed buildings, and one of its steepest rainfall gradients. This guide explains how we specify cast iron gutters, downpipes, and hopper heads for Category A, B, and C listed buildings across Perth and Kinross, and how protective finishes such as linseed oil paint perform on genuinely exposed, high-rainfall elevations.
Cast iron remains the correct material for rainwater goods on listed and conservation-area buildings in Perthshire, and in this climate the specification must account for exposure as much as appearance. Rainfall across Perth and Kinross ranges from roughly 850-900mm a year in the lower Tay and Strathmore to around 1,500mm at Kinloch Rannoch, and considerably more on the western watersheds, so gutter capacity, fall, fixing and finish should be set for the individual site rather than to a national default. We supply half-round, deep half-round, ogee, beaded and moulded cast iron profiles, bespoke and copy-cast components, and linseed oil paint finishes appropriate to listed buildings. Bespoke and copy casting typically takes 8-10 weeks; radius gutters take 12-14 weeks.
Perthshire sits on the seam of Scotland. The Highland Boundary Fault runs diagonally across the county, dividing the fertile Old Red Sandstone basins of Strathmore and the lower Tay from the schist, slate and granite of the Grampians, and the building stock on either side of that line differs markedly in material, scale and exposure. Conservation officers across Perth and Kinross expect to see cast iron on the rainwater goods of listed and conservation-area buildings. In Perthshire the specification must be driven as much by rainfall and exposure as by profile and appearance. We supply traditional cast iron rainwater systems for projects throughout the region, from Perth’s Georgian streets to farm steadings in Glen Lyon.
Scotland holds approximately 47,000 listed buildings, classified as Category A, B or C rather than by the English grading system: Category A for national or international importance at around eight per cent of the total, Category B for regional importance at roughly half, and Category C for local importance. Perth and Kinross carries a substantial share, together with 35 designated conservation areas from the burgh core of Perth to planned villages and Highland settlements including Aberfeldy, Blairgowrie, Comrie, Crieff, Dunkeld, Dunning, Errol, Fortingall and Pitlochry.
That stock is unusually broad in character: Georgian ashlar townhouses at Perth and Crieff, planned-village terraces of rubble under Scots slate, and tower houses, shooting lodges, kirks and steadings through Highland Perthshire. Around fifteen per cent of properties across Perth and Kinross are traditionally constructed or listed, and every one depends on solid-wall construction that manages moisture by evaporation rather than exclusion.
This guide is written for architects, surveyors, conservation officers, contractors and owners of listed property in Perthshire. It covers sizing, profiles, consent, and how linseed oil paint performs under sustained wetting.
Perthshire has several rainfall climates, and a rainwater system sized for Perth will be undersized in Rannoch. Annual totals rise steeply from east to west across the county, and any specification that ignores that gradient will underperform within a decade.
Long-running records at Perth show an annual average of roughly 856mm, and the wider Perth and Kinross figure sits at around 900mm. Move west into the Tay and Tummel corridor and totals climb: Kinloch Rannoch averages close to 1,500mm a year, with January alone bringing around 167mm across some twenty-three wet days, and the Ben Lawers and upper Glen Lyon watersheds are wetter still. That is a difference of well over seventy per cent between one end of a single local authority area and the other.
| Area | Indicative annual rainfall | Implication for rainwater goods |
|---|---|---|
| Perth, Scone, Errol, lower Strathmore | Approx. 850-950mm | Standard 100-115mm half-round or ogee is adequate on most modest roofs. Leaf loading from mature policy woodland is often the greater risk. |
| Kinross and the Loch Leven basin | Approx. 900mm | Similar capacity requirement, but westerly elevations take sustained driving rain off open water. |
| Blairgowrie, Coupar Angus, Alyth | Approx. 900-1,000mm | Standard profiles generally sufficient; check valley and parapet outlets on larger steadings and mills. |
| Dunkeld, Birnam, Pitlochry, Aberfeldy | Approx. 1,100-1,300mm | Consider deep half-round or larger sections. Heavy autumn leaf fall from mature and veteran trees. |
| Kinloch Rannoch, Glen Lyon, Loch Tay | Approx. 1,500mm and above | Increase capacity, shorten maintenance intervals, and specify fixings capable of carrying snow and ice loading. |
These figures are indicative and frame the decision rather than replace site-specific data. For a project of any scale, we would expect roof drainage to be designed to BS EN 12056-3 using a rainfall intensity appropriate to the location and an agreed return period, not a generic national value. On a steeply pitched Highland roof, the velocity of discharge matters as much as total volume.
Three regional factors compound this. Intensity is rising as well as volume: the third UK Climate Change Risk Assessment identifies the historic environment as highly vulnerable, with warmer, wetter winters projected for Scotland. Prevailing south-westerlies drive rain horizontally onto exposed gables, loading the back of downpipes and the rear face of gutters. Snow and ice loading in the glens also places real mechanical demand on brackets. As we set out in our guidance on cast iron rhones and downpipes in Scotland, top and side rafter brackets, known in Scotland as rhone brackets, transfer load directly into the primary roof structure and are frequently the correct choice in upland Perthshire.
A failed rhone or blocked hopper concentrates water onto one small area of wall, and in Perthshire that saturated zone is precisely where local sandstone and lime-bedded masonry cope least. The damage is rarely visible at the point of leak; it appears months later as delamination, salt crumbling or internal timber decay.
The geology dictates the vulnerability. Lower Old Red Sandstone dominates the Strathmore lowlands, giving way to schist and slate towards the Highland boundary. Research into Scottish building stones has shown that the durability of local sandstones, including the Kingoodie stone used widely across Perthshire, is heavily influenced by their clay mineralogy: expansive clays within the matrix swell on contact with water, altering pore structure and generating internal tensile stress that shows on the elevation as exfoliation and delamination. Soluble salts compound it: where moisture repeatedly enters and evaporates, salts crystallise within the pores rather than on the surface, and the pressure exerted reduces the stone to powder. Persistent wetting from a defective downpipe drives both mechanisms directly.
Lime mortar makes the wall work, and rainwater goods either support that system or defeat it. Lime is vapour permeable, flexible and sacrificial by design: the wall absorbs rain and releases it by evaporation, and the mortar erodes in preference to the stone. Impermeable cement pointing traps moisture in the wall core and forces evaporation through the stone face instead. Where a building is harled, a failing downpipe behind the render can saturate the core for years before anything shows. This is the practical case for cast iron as a building material on traditional buildings: a properly specified, properly maintained cast iron system keeps water off the wall for generations, and its failure modes are slow, visible and repairable.
Cast iron is routinely specified on listed buildings in Perthshire because it is almost always the original material, and because like-for-like replacement in the same material, profile and jointing detail is the least contentious route through consent. Listing in Scotland protects the whole building, including interiors and any curtilage structure predating 1948, so rainwater goods on a stable block, lodge or boundary wall are covered by the same designation as the principal elevation.
In Scottish practice the gutter is a rhone, and the terminology matters when reading a historic specification or a conservation area appraisal. The detail matters more. Matching the original profile is not an aesthetic nicety: the shadow line a moulded ogee throws against ashlar is a designed part of the elevation, and substituting a half-round changes the reading of the whole facade. On stone-fronted Georgian buildings in Perth or Crieff the difference is obvious from the street, and is a routine reason for applications being refused or amended. Our overview of cast iron and Scotland’s architectural heritage sets out how these profiles developed regionally.
Two details recur on Perthshire buildings and repay early attention. The first is the parapet gutter: a lead-lined channel behind the wallhead discharging through an aperture into a cast iron hopper. Common on Scottish civic and country house architecture, it is unforgiving. If the outlet or hopper blocks, water ponds behind the parapet and enters the roof structure rather than the face of the building, so the first evidence is rotted sarking or a ceiling failure. The second is the downpipe fixed hard against masonry, where the under-prepared rear face corrodes out of sight.
Perth and Kinross Council determines consent requirements under the Planning (Listed Buildings and Conservation Areas) (Scotland) Act 1997, with Historic Environment Scotland as the lead national body. The guidance below is practical, not legal: confirm your building’s position with the council before work begins.
Straightforward like-for-like repair or replacement in the same material and profile is often treated as maintenance and may not require consent. Still, the council determines this based on the facts of the individual building. Any change of material, profile, section size or fixing arrangement is far more likely to require consent, and applications are made through the eplanning.scot portal. Our summary of common questions on listed buildings covers the recurring points in more detail.
They expect evidence: a photographic record of the existing system, dimensioned details or a measured survey of the profile, confirmation that the replacement is cast iron rather than a look-alike, and a stated finish specification. Where the original profile is no longer available as a stock item, demonstrating that it will be copy cast from the surviving component is usually well received.
Only with consent, and only with sound justification. Increased capacity on a demonstrably undersized system is defensible in a high-rainfall location, but it must be evidenced with a drainage calculation rather than asserted. Often the better answer is to retain the profile and gain capacity through outlet position, fall or additional downpipes.
The council also regularly uses Article 4 Directions and Regulation 11 Orders within its 35 conservation areas, so alterations exempt elsewhere may require permission. Conservation Area Regeneration Schemes supported by Historic Environment Scotland have funded fabric repair in Perth, Crieff and Blairgowrie, and the Perth and Kinross Heritage Trust runs its own grant scheme for the Perth and Bridgend conservation areas. Rainwater goods are frequently eligible works, and worth checking before a project is costed—our notes on working on a listed building set out the sequence we recommend.
Profile selection in Perthshire follows building type and period closely, and the county’s range means there is no single default. The table below reflects what we most often supply into the region; the governing rule is always to match what is there.
| Building type | Typical profile | Notes |
|---|---|---|
| Georgian and Regency townhouses, Perth and Crieff | Ogee, moulded ogee, G46 | Reads as a classical cornice against ashlar; square or rectangular downpipes usual. |
| Victorian terraces and villas | Victorian ogee, half-round, Regent No.16 | Decorative hopper heads common on villas and estate buildings. |
| Planned village and vernacular stone cottages | Beaded half-round, plain half-round | Modest scale; the gutter should not draw attention to itself. |
| Kirks, chapels and country houses | Box and valley systems, parapet gutters with hoppers | Large catchments and concealed drainage; hopper capacity is critical. |
| Mills, steadings and industrial buildings | Deep half-round, larger sections | Extensive roof areas and long runs; check fall and outlet spacing. |
| Towers, turrets and bow fronts | Radius and curved profiles | Cast to the radius of the structure; 12-14 week lead time. |
Deep half-round is the profile we most often recommend where a Perthshire building has a steep pitch, a large catchment or a genuinely exposed site: it offers meaningfully greater flow capacity than the standard section while retaining the same understated appearance, which usually satisfies both the drainage calculation and the conservation officer. Where the elevation is formal and classical, the ogee gutter remains the correct answer, and our guide to cast iron gutter profiles sets out how to identify what is already in place.
Where a profile is obsolete, damaged beyond repair or survives only as a fragment, copy casting reproduces it faithfully from a physical sample, a measured drawing or good photographs. This is a core specialism for us and is regularly the deciding factor in a consent application on a Category A or B building. Cast iron hopper heads are frequently the component that has been lost, particularly on parapet systems. Standard stock items are available for prompt despatch; bespoke and copy-cast work typically takes 8-10 weeks, and radius gutters 12-14 weeks. Build that into the programme early, not late.
Linseed oil paint is the finish we recommend for listed buildings in Perthshire, because it penetrates the surface of the iron rather than forming a brittle film that can lift, trap moisture and blister. In a high-rainfall climate, that distinction is decisive: the common failure mode of a conventional film-forming coating is water sitting behind a detached edge, and linseed oil paint does not fail that way.
Linseed oil paint is made by grinding pigment into refined or boiled linseed oil. It cures by oxidation rather than solvent evaporation, drawing into the surface of the casting and remaining vapour permeable. When applied correctly, it can be expected to last fifteen to thirty years with modest maintenance, and it contains no harmful VOCs, plasticisers, or solvents. Its most useful property on an exposed Perthshire elevation is the way it ages: it thins and chalks gradually rather than delaminating in sheets, so the maintenance cycle is a wash down and a thin recoat rather than a full strip back to bare metal.
We would be doing specifiers a disservice if we presented it as unconditional. Linseed oil paint needs oxygen, warmth and time to cure, and it must go onto a dry, clean, properly prepared surface; coats applied too thickly wrinkle and stay soft. In Highland Perthshire the realistic site application window runs from late spring to early autumn, and painting a north-facing elevation in October is not a plan. Where the programme cannot accommodate that, factory application in controlled conditions before delivery, with touch-up on site, keeps the critical first coats out of the weather.
No finish outperforms its preparation. New castings should be degreased and freed of casting sand and mill scale before priming; existing ironwork being reinstated should be blast cleaned under BS EN ISO 8501-1, typically to Sa 2.5, where the casting is sound. Painting over active rust or damp iron shortens the life of any system, including linseed oil.
Atmospheric corrosivity is classified under BS EN ISO 12944-2. Inland Perthshire generally sits in the C2 to C3 range rather than the C4 category that applies to coastal and marine environments. But corrosivity category and time of wetness are different things: an upland glen or loch-side elevation may be classified modestly yet stay wet for a very high proportion of the year, and it is time of wetness that determines how often you return to the scaffold. Our standard factory specification uses a C3 system for gutters, pipes, and hoppers, supplied with a finished gloss topcoat and matching touch-up paint. Full detail is set out in our notes on paint specifications and bespoke colours.
| Situation | Recommended approach | Practical notes |
|---|---|---|
| Sheltered lowland listed building, Perth or Strathmore | Factory primer plus linseed oil paint topcoats | Standard heritage specification. Inspect annually; expect a thin recoat within the normal maintenance cycle. |
| Exposed upland or loch-side elevation, west Perthshire | Factory-applied C3 paint system, or factory-applied linseed oil where consent requires a traditional finish | Shorten inspection intervals. Time of wetness, not corrosivity category, drives the recoat frequency. |
| South-west facing driving-rain elevation. | Full factory finish; avoid site-applied first coats | The most heavily loaded face on most Perthshire buildings. Check downpipe rear faces at every inspection. |
| Internal sole of gutters and parapet channels | Protective internal coating, re-dressed at maintenance | The face that actually fails. Silt retention and standing water do the damage, not rainfall itself. |
| Consent specifies a traditional finish. | Linseed oil paint throughout, heritage colour matched | Vapour permeable, period-appropriate and generally accepted by conservation officers without argument. |
In Perthshire, twice-yearly inspection is the minimum, not good practice, with an additional check after any significant storm. Our most useful advice is counter-intuitive: inspect the system while it is raining. A gutter that looks sound in dry weather shows its overshoot, ponding and joint weeps only under load.
| Interval | Action | Why it matters in Perthshire |
|---|---|---|
| Late autumn, after leaf fall | Clear gutters, hoppers, parapet outlets and gulleys | Mature policy woodland and veteran trees across the Tay and Tummel corridor produce heavy leaf loading. |
| Late spring | Clear silt and moss, check falls and standing water | Winter silt retention holds water against the gutter sole through the drying season. |
| Annually, during rainfall | Observe the system under load. | Reveals overshoot on undersized runs, weeping joints and blocked parapet outlets. |
| Annually | Check bolts, brackets and fixing condition. | Snow and ice loading and galvanic action attack fixings before they attack castings. |
| Every 3-5 years | Inspect downpipe rear faces and concealed lengths | The unseen face against the masonry is where corrosion routinely starts. |
| As the finish thins | Wash down and recoat | Linseed oil paint is maintained by recoating, not by stripping back. |
Most of the failures we are asked to remedy in Perthshire come from a small number of recurring decisions, and almost all are avoidable at specification stage. Fixings deserve particular scrutiny: pairing cast iron with an incompatible metal in a permanently wet environment sets up a galvanic cell that fails the fixing long before the gutter.
The following buildings illustrate the range of rainwater challenges the region presents. They are described as representative conservation contexts rather than as our own projects.
Dunkeld Cathedral, Dunkeld (Category A)
Set on the bank of the Tay, with the oldest surviving fabric dating to the thirteenth century and additions spanning the fourteenth to nineteenth centuries. A large ecclesiastical roof in a corridor receiving well over a metre of rain a year, with mature trees close by, presents the classic combination: substantial catchment, concealed and valley drainage, and heavy seasonal leaf loading. Hopper and outlet capacity, not gutter section alone, generally governs performance on buildings of this type.
Stanley Mills, Stanley (Category A)
Established in 1785 and among the finest surviving Arkwright-associated cotton mills in Britain, with the Bell Mill of 1787 of outstanding international importance. After the 1799 fire, the rebuilt structures used an internal skeletal frame of cast iron columns and brick. Mill elevations combine very large roof areas, long gutter runs and limited access, so fall, outlet spacing and bracket specification matter more than profile refinement.
Perth City Hall, now Perth Museum (Category B)
Built in 1914 in the Edwardian Classical manner, and reopened in 2024 as Perth Museum following a redevelopment that inserted modern museum infrastructure into the retained listed shell. Civic buildings of this scale typically drain through parapet gutters into concealed hoppers and downpipes. Where the interior now holds environmentally controlled collections, an undetected parapet blockage can have far more serious consequences than staining.
Kinross House, Kinross (Category A)
Sir William Bruce’s house, built around 1675, is recognised as one of the earliest and finest examples of classical domestic architecture in Scotland, with an axially designed landscape drawing in Loch Leven. Formal ashlar elevations of this quality demand a moulded profile that reads correctly as part of the cornice line, and an open loch-side setting exposes the western face to sustained driving rain.
Cathedral Street, Dunkeld (conservation area)
Rescued from dereliction through the National Trust for Scotland’s Little Houses Improvement Scheme, which used a revolving fund to buy, restore and resell modest historic buildings under conservation agreements. The result is an intact vernacular streetscape of rubble and harled frontages under slate. On terraces of this kind, consistency of profile and finish across the whole run matters as much as the specification of any single property.
Most Perthshire projects reach us the same way: an enquiry with photographs, drawings, or a physical fragment, followed by specification advice, a quotation, manufacture, and delivery. We supply throughout the region, including Perth, Crieff, Dunkeld, Pitlochry, Aberfeldy, Blairgowrie and Kinross, and out to the Highland glens.
For copy casting, the more reference material, the better the result. A surviving section of gutter or a damaged hopper is ideal, a measured drawing next best, and clear photographs with a scale in frame are often enough to begin. Where components are missing entirely, access is difficult, or a building carries several profiles across different phases, we would suggest an on-site survey. This is a chargeable professional service, and on complex restorations it protects the outcome: an incorrect casting on a scaffolded Category A building costs far more than measuring properly at the outset.
On lead times, we are direct. Standard stock items are available for prompt despatch, subject to confirmation of current availability; bespoke and copy-cast components typically take 8-10 weeks; radius and curved gutters typically take 12-14 weeks. Discuss Highland delivery at the order stage where access is restricted. Most Perthshire conservation contracts run to a seasonal programme, so we would rather flag these timings at enquiry than at order. To discuss a project, contact us or call 0333 987 4452.
Possibly not, if the work is a genuine like-for-like repair or replacement in the same material and profile, which is often treated as maintenance. Any change of material, profile, section size or fixing arrangement is much more likely to require consent. Perth and Kinross Council determines the position for each building, and applications are made through the eplanning.scot portal, so confirm with the council’s planning service before work starts.
Yes. Rhone, sometimes written rone, is the Scottish term for a rainwater gutter, and rhone brackets are the rafter-fixed brackets that carry it. You will see the term used in historic specifications, listing descriptions and conservation area appraisals across Perth and Kinross. We supply the same cast iron profiles under either name.
It varies enormously across the county, and it should change your specification. Perth averages roughly 856mm a year, while Kinloch Rannoch is closer to 1,500mm and the western watersheds higher still. Design roof drainage to BS EN 12056-3 using a rainfall intensity appropriate to the site, not a national default, and a deep half-round or larger section is often the right answer in Highland Perthshire.
Yes, and it is our recommended finish for listed buildings in Perthshire. It penetrates the iron rather than forming a brittle film, so it does not lift and trap water behind a detached edge, and it is maintained by washing down and recoating rather than stripping back. The one real constraint is application: it needs a dry, prepared surface and warm conditions to cure, so factory application before delivery is often the better route in Highland Perthshire.
Properly specified, correctly fixed and reasonably maintained, a cast iron rainwater system will serve for a century or more, and much of the surviving Victorian ironwork across Perth and Kinross demonstrates exactly that. Service life depends far more on maintenance and finish condition than on the castings themselves. In high-rainfall areas, twice-yearly inspections and prompt recoating deliver that longevity.
Yes. Copy casting is one of our core specialisms, and we work from physical samples, surviving fragments, measured drawings or good photographs. It is frequently the deciding factor in a consent application on a Category A or B building, because it demonstrates genuine like-for-like reinstatement. Copy-cast work typically carries an 8-10 week lead time, and we would recommend a site survey where components are missing entirely.
Yes. We supply cast iron gutters, downpipes, hopper heads and bespoke castings throughout Perth and Kinross, including Perth, Crieff, Dunkeld, Birnam, Pitlochry, Aberfeldy, Blairgowrie, Coupar Angus and Kinross, and into the Highland glens. Discuss delivery arrangements for restricted-access sites at the order stage. Call 0333 987 4452 to discuss a project.
The points that matter most in Perthshire are easy to state and easy to overlook. Size the system to the site, not to a national default: rainfall across Perth and Kinross varies by more than seventy per cent from the lower Tay to the western glens. Match the existing profile, and copy-cast it where it no longer exists as a stock item. Choose fixings that will not corrode against cast iron, and specify rafter-fixed rhone brackets where snow loading demands it. Protect the internal sole of the gutter as carefully as the visible face. And treat the finish as a maintenance regime rather than a one-off decision: in this climate it is the recoating cycle, not the initial coat, that determines service life.
We have manufactured and supplied traditional cast iron rainwater goods since 1893, working almost exclusively with conservation professionals. Our range covers half-round, deep half-round, ogee, moulded, beaded and box profiles, cast iron downpipes and hopper heads, bespoke and copy-cast components, radius gutters for towers and turrets, and linseed oil paint finishes for listed buildings. We supply products for heritage buildings across the wider Scottish conservation sector, and our guidance on the enduring legacy of cast iron rainwater goods in Scotland provides further background.
Perthshire’s listed building stock is unusually varied and unusually exposed, and its rainwater systems do more work than most. If you are specifying, repairing or reinstating cast iron rhones, gutters, downpipes or hoppers anywhere in Perth and Kinross, we would be glad to help. Call us on 0333 987 4452 or visit tuscanfoundry.com.