

A specification guide to gutters, downpipes and hoppers on Regency townhouses, terraces and country houses, covering ogee profiles, like-for-like repair, Listed Building Consent and the maintenance regime that keeps original cast ironwork in service for a century or more.
Regency buildings, constructed broadly between 1811 and 1830, rely on restrained proportion and repeated detail for their architectural effect, and rainwater goods form part of that visual discipline rather than sitting apart from it. Cast iron remains the correct specification for gutters, downpipes and hoppers on Regency facades because it is both the historically accurate material and the one conservation officers expect to see retained, repaired or replaced like-for-like. On listed Regency properties, rainwater goods are treated as character-defining features, so visible alteration may require Listed Building Consent. This guide sets out the historical development of Regency ogee profiles, the conservation principles governing repair and replacement, the maintenance regime that protects cast iron long term, and the detailing considerations that keep both appearance and building fabric intact.
Regency architecture — the elegant, restrained classicism built across Britain broadly between 1811 and 1830 — depends on proportion and repetition for its effect: the even rhythm of sash windows, the crispness of a parapet line, the discipline of a stuccoed facade. Rainwater goods sit within that discipline rather than apart from it. On Regency buildings, cast iron remains the correct specification for gutters, downpipes and hoppers, because it is both the historically accurate material and the one conservation officers expect to see repaired or replaced like-for-like.
Get this wrong and the consequences are not confined to appearance. Oversized modern sections, a mismatched profile, or a change of material can compromise a facade’s architectural integrity, and — more seriously — allow water to reach masonry, timber and internal plasterwork that a well-detailed cast iron system would have kept dry for another century. This guide sets out what architects, conservation officers, surveyors and owners of Regency-period properties need to know when specifying, repairing or maintaining cast iron rainwater systems, from the ogee profiles that defined the period through to the inspection regime that keeps original ironwork in service.
Rainwater goods on a Regency facade are not a background utility; they form part of the same design vocabulary as the cornice, the window surrounds and the ironwork balconies that define the style, which is why any visible change to them on a listed building is a matter for the conservation officer rather than a routine maintenance decision.
Regency terraces and townhouses were composed as unified elevations — Bath, Cheltenham and Brighton all demonstrate how a single continuous run of gutter, evenly spaced downpipes and matching hoppers reinforces the composition of an entire crescent or square. Where original cast iron survives, it is one of the clearest surviving records of how the building was designed to be read from the street. Any visible alteration to rainwater goods on a Grade I, Grade II* or Grade II listed Regency building may require Listed Building Consent, and conservation officers will generally expect an application to demonstrate that repair has been considered before replacement, and that any replacement matches the surviving material, profile and finish.
This is consistent with the position taken by the Society for the Protection of Ancient Buildings and the Institute of Historic Building Conservation, both of which treat rainwater goods as part of a building’s historic fabric rather than as a service element to be upgraded on convenience. Historic England guidance takes the same view: character-defining external features, including gutters, downpipes and hoppers, should be retained and repaired wherever possible, with like-for-like replacement in cast iron reserved for elements that are beyond economic repair.
Regency rainwater goods evolved directly from late Georgian practice, and the profile most associated with the period — the ogee gutter — is defined by its simple, restrained S-shaped section rather than by heavy ornament. Understanding this progression matters because it determines what an accurate specification should look like on any given building.
Through the late eighteenth and early nineteenth centuries, cast iron progressively replaced timber and lead as the standard rainwater material on polite domestic architecture, and by the Regency period it was firmly established as the correct building material for gutters and downpipes on both townhouses and country estates. The ogee profile predominates on Regency terraces because its clean lines and shallow projection sit comfortably beneath a parapet or eaves cornice without competing with it, while half-round profiles appear more frequently on plainer elevations and outbuildings, where a less decorative treatment was considered appropriate.
Hoppers of the period were generally plain rectangular or D-shaped boxes, sometimes with a moulded rim or a shallow decorative panel, but rarely with the elaborate cresting or armorial detail found on grander Victorian or Jacobean-revival buildings. Downpipes ran in disciplined vertical lines, usually positioned to coincide with window reveals or party walls so that they read as part of the facade’s rhythm rather than as an interruption to it. Brackets were typically simple, spaced at regular centres, and fixed directly into the masonry joint rather than the stonework itself — a detail still worth checking on any survey, since incorrect fixing is one of the more common causes of gutter movement and paint failure on older cast iron.
Original profiles, brackets, hoppers and pipe runs are, in effect, a physical record of a building’s age and construction sequence. Where they survive, they tell a story that a modern replacement — however well detailed — cannot fully replicate, which is why retention is always the conservation starting point, and why cast iron’s long service life and structural strength make continued use of the original material a realistic proposition on most Regency properties, rather than an aspiration.
The governing principle for Regency rainwater goods is straightforward: repair before replacement, and like-for-like in material, profile and finish where replacement becomes necessary. This is the same principle that applies across listed building consent decisions generally, and conservation officers apply it consistently to rainwater goods because they are so visible and so easily altered without appropriate care.
Where original cast iron survives — even where individual lengths are cracked, corroded, or missing a bracket — the first question should always be whether it can be repaired rather than removed. Cast iron responds well to careful repair: cracked sections can often be pinned or clamped, corrosion can be mechanically removed and the surface built back up with an appropriate filler system, and missing brackets can be replaced without disturbing sound original runs. Only where a section is genuinely beyond economic repair, or missing entirely, does replacement become the appropriate course.
Where replacement is necessary, matching the surviving profile precisely is essential, not merely desirable. This is where copy casting becomes relevant: taking a pattern from a surviving original section, a fragment recovered on site, or an accurate measured drawing, so that new castings reproduce the exact profile, wall thickness and jointing detail of the original ironwork rather than an approximation from a modern catalogue. On a Regency terrace, where a single mismatched length of gutter or the wrong hopper design is immediately visible against the run either side of it, this precision is what conservation officers are looking for when they assess an application.
Modern substitute materials are generally considered inappropriate for listed and historic Regency buildings, and conservation officers will rarely support their use on a principal elevation. Cast iron is what is expected, and in most cases what is required, for any work that affects the visible rainwater system of a listed Regency property. Where the existing system needs to be surveyed before a specification decision is made — particularly where components are missing, badly corroded, or the access is difficult — an on-site survey before specification is finalised avoids costly mismatches once work is underway.
Cast iron performs well over very long periods when it is properly painted and regularly inspected, and the majority of problems seen on Regency rainwater systems trace back to a gap in one of those two disciplines rather than to any inherent weakness in the material.
Paint is the primary protection against corrosion, so a periodic repainting cycle is essential rather than optional. We recommend linseed oil paint as the heritage-appropriate finish for Regency ironwork: it is breathable, penetrates surface pores more effectively than modern synthetic systems, and has a long track record on historic cast iron that conventional coatings cannot match. It is also the more sustainable choice, being a natural, low-toxicity product with a proven maintenance cycle rather than a coating that fails suddenly and comprehensively.
Alongside painting, gutters and hoppers should be cleared of leaves and debris at least twice a year, with particular attention required after autumn leaf fall, when blockages are most likely to form and are most likely to go unnoticed until the next heavy rainfall causes an overflow. A wet-weather check — observing the system actually working during rain, rather than only inspecting it when dry — is one of the most useful and most underused inspection techniques available, because leaks, overflows and misaligned joints often only become apparent when water is moving through the system.
| Task | Frequency | Notes |
|---|---|---|
| Clear gutters and hoppers of debris | At least twice yearly | Additional check after autumn leaf fall |
| Visual inspection for cracking or corrosion | Annually | Pay particular attention to joints and bracket fixings |
| Wet-weather inspection | During or after heavy rainfall | Leaks and overflow are often only visible in use |
| Repainting with linseed oil paint | Typically every 8–10 years, condition dependent | Paint fill is the primary defence against corrosion |
| Bracket and fixing check | Every 2–3 years | Loose fixings are a common cause of movement and paint failure |
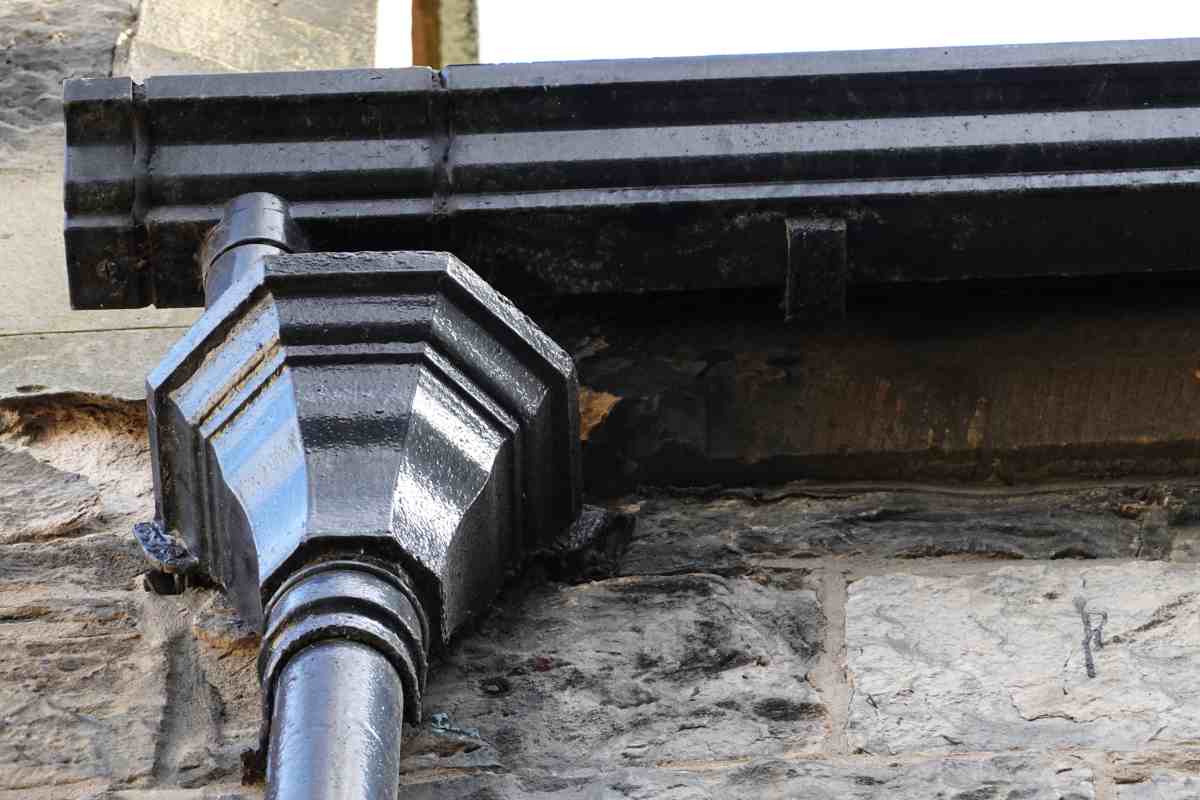
Detailing decisions on a Regency rainwater system should always be judged against the proportion of the facade they sit on, because a technically sound specification can still damage a building’s appearance if the scale or finish is wrong for the period.
Gutter and downpipe sections should be kept in proportion to the elevation. Bulky modern sections, sized generously for maximum water capacity, can look visually harsh against the restrained lines of a Regency facade, even where they perform adequately. Where additional capacity is genuinely required — for example following the loss of a parapet gutter or a change in roof drainage arrangement — the upgrade should still respect the original appearance, using the correct historic profile at a size appropriate to the elevation rather than introducing an oversized modern section that overwhelms it.
Finish matters as much as profile. Traditional cast iron on Regency properties was typically finished in dark, muted tones — black, iron grey, or chocolate brown — chosen to recede against stucco, brick or stone rather than draw attention to the ironwork itself. A linseed oil paint system reproduces these historic colours accurately while giving a matt, breathable finish appropriate to the period, in contrast to the glossier appearance of many modern coatings.
Pipe positioning also affects long-term performance, not only appearance. Downpipes should be held a consistent distance from the wall face, both to allow air movement behind the pipe and to reduce the risk of hidden damp problems developing where a pipe sits too close to, or in direct contact with, the masonry. This is a detail that is easy to overlook on a like-for-like replacement, but it has a direct bearing on how well the wall behind performs over subsequent decades.
Most problems encountered on Regency rainwater systems fall into a small number of recurring categories, and recognising them early avoids both conservation objections and long-term damage to the building fabric.
The most frequent error is specifying an oversized modern profile in place of the original ogee or half-round section, either to increase capacity or simply because it was the readily available stock item. The second is mismatching hoppers — fitting a plain modern box where the original had a moulded rim, or vice versa — which is immediately visible on a terrace where neighbouring properties retain original detail. A third, and often the most damaging in practical terms, is deferred maintenance: allowing the paint system to fail without repainting, which accelerates corrosion and can ultimately mean the difference between a repairable section and one that must be replaced entirely. A fourth is incorrect pipe positioning, fixing downpipes hard against the wall face rather than with appropriate clearance, which creates the conditions for hidden damp even where the pipe itself is sound. Each of these mistakes is avoidable, and each is more expensive to correct after the event than to specify correctly from the outset.
The following examples illustrate how cast iron rainwater goods contribute to, and have been conserved on, some of the best-known Regency-period buildings in Britain.
The Royal Crescent, Bath (Grade I Listed)
Although completed in 1774 and therefore late Georgian in origin, the Royal Crescent’s continuous run of cast iron gutters and downpipes set the template that Regency terraces across Bath, Cheltenham and beyond would follow. Conservation works on the Crescent have consistently prioritised like-for-like repair of surviving ironwork, maintaining the unbroken visual rhythm along its 500-foot sweep. The building demonstrates why uniform rainwater detailing across a terrace is treated as a single design decision, not one to be resolved property by property.
Lansdown Crescent, Cheltenham (Grade I Listed)
Built between 1825 and 1834, Lansdown Crescent is among the finest Regency terraces outside Bath, its curved elevation relying on a continuous parapet gutter and evenly spaced ogee downpipes to complete the composition. As one of Cheltenham’s principal conservation area assets, any rainwater works are assessed against the requirement to retain original cast iron wherever repair is viable, with replacement sections matched precisely to the surviving profile.
Carlton House Terrace, London (Grade I Listed)
Designed by John Nash and completed in the 1830s, Carlton House Terrace exemplifies high-status Regency townhouse design, with restrained ogee gutters and disciplined downpipe runs reinforcing the stuccoed facade’s classical proportions. Works to the terrace’s rainwater goods illustrate the level of scrutiny applied to Grade I listed buildings in central London conservation areas, where even minor detailing changes require careful justification.
Regency Square, Brighton (Grade II* Listed)
Completed in 1828, Regency Square is a defining example of seaside Regency architecture, where salt-laden coastal air places additional demands on cast iron maintenance. The square’s terraces demonstrate the importance of a disciplined repainting cycle in this exposed environment, with a well-maintained linseed oil paint system providing the primary defence against accelerated corrosion in a coastal microclimate.
Belsay Hall, Northumberland (Grade I Listed)
Completed in 1817 as a Greek Revival country house, Belsay Hall shows how Regency principles extended beyond urban terraces to substantial rural estates. Its rainwater goods were detailed with the same restraint applied to its severe neoclassical elevations, avoiding ornament in favour of clean profile lines. The Hall illustrates that Regency conservation principles apply equally to country houses and estate buildings as to townhouses and terraces.
Specification decisions on a Regency rainwater system should start with an accurate understanding of what survives, what can be repaired, and what genuinely needs to be replaced, which is why a site survey is worth commissioning before drawings are finalised on anything beyond straightforward like-for-like works.
Standard stock profiles, including half-round and ogee sections, are available for prompt despatch — we recommend confirming current availability at the time of enquiry. Where a bespoke or copy cast item is required, to match an original profile, replace a missing hopper, or reproduce a discontinued pattern, this typically requires 8 to 10 weeks from pattern confirmation to delivery, and we always flag this clearly at the outset of a project so that it can be built into the programme. Clients approaching us for copy casting work typically bring photographs of the existing or damaged component, architectural drawings or a measured survey, or a physical sample or fragment recovered on site; any combination of these speeds up accurate pattern-making.
On complex or sensitive projects — where components are missing, where access is difficult, or where a full terrace or crescent is being assessed for a coordinated repair programme — we actively recommend commissioning a site survey before specification is finalised. This is a chargeable professional service, but it protects the project outcome by ensuring the specification is accurate before ordering begins, rather than adjusted expensively once work is underway. Our full product catalogue sets out the standard profiles, hoppers and fittings available for Regency and other period specifications, alongside our wider range for period residential properties.
We supply cast iron gutters, downpipes and hoppers for Regency and other period buildings across the UK and internationally, working from surviving originals, drawings and site surveys to ensure new and repaired sections match the profile, wall thickness and finish of the ironwork they sit alongside. We favour cast iron over steel or synthetic alternatives for exactly the reasons set out in this guide: material authenticity, proven long-term performance, and compatibility with conservation officer expectations on listed Regency properties.
Where a project extends beyond a single townhouse — a terrace, crescent, or estate with multiple buildings — our approach to walled gardens and estate buildings is set out in our wider heritage specification guide, and readers working on Regency properties outside our own case study examples above may also find our county-specific specification guidance a useful reference point for regional listed building practice.
Tuscan Foundry Products has supplied cast iron rainwater systems for period and listed buildings for over 130 years, and Regency architecture — with its reliance on proportion, restraint and consistency across a facade — is exactly the context in which getting the material, profile and finish right matters most.
We work from surviving originals, measured drawings and site photographs to specify and, where required, cast rainwater goods that match what a Regency building was designed with, rather than what happens to be the nearest modern stock item. For architects, conservation officers, surveyors and owners working on Regency townhouses, terraces or country houses, we are happy to discuss a project at any stage, from an initial survey through to a full bespoke casting programme. Contact us to discuss a Regency rainwater specification, or call 0333 987 4452.
In most cases, yes. Rainwater goods on a listed Regency building are generally treated as character-defining features, so any visible alteration — including replacement in a different profile or material — is likely to require Listed Building Consent. Like-for-like repair is usually treated more favourably than replacement, but it is always worth confirming the position with the relevant conservation officer before work begins.
The ogee profile is most closely associated with Regency architecture, with its restrained S-shaped section suited to the clean lines of the period. Half-round profiles also appear, typically on plainer elevations and outbuildings. The correct choice depends on what survives on the specific building or, where nothing survives, on comparable properties from the same terrace, square or estate.
Well-maintained cast iron rainwater goods routinely last 100 years or more, and much of the original ironwork on Regency properties built in the 1820s survives in service today. Longevity depends primarily on a consistent repainting cycle and regular clearance of debris, rather than on the age of the material itself.
Dark, muted tones are historically accurate for the period, including black, iron grey and chocolate brown. These colours were chosen to allow the ironwork to recede against stucco, brick or stone rather than draw attention to itself, and a linseed oil paint system will reproduce them in an appropriately matt, breathable finish.
Linseed oil paint is breathable, penetrates the surface of cast iron more effectively than many modern synthetic coatings, and has a long track record of protecting historic ironwork from corrosion. It is also a more sustainable, lower-toxicity option, and it reproduces traditional heritage finishes more accurately than glossier modern alternatives.
Gutters and hoppers should be cleared of leaves and debris at least twice a year, with particular attention after autumn leaf fall when blockages are most likely to form. An annual visual inspection, along with a check during or after heavy rainfall, will identify leaks, overflows and corrosion before they cause damage to masonry or timber.
Bespoke and copy cast items typically take 8 to 10 weeks from pattern confirmation to delivery. This applies where an original profile is being reproduced, a missing hopper replaced, or a damaged section repaired using a photograph, drawing or physical fragment as reference. We recommend building this lead time into the project programme from the outset.