
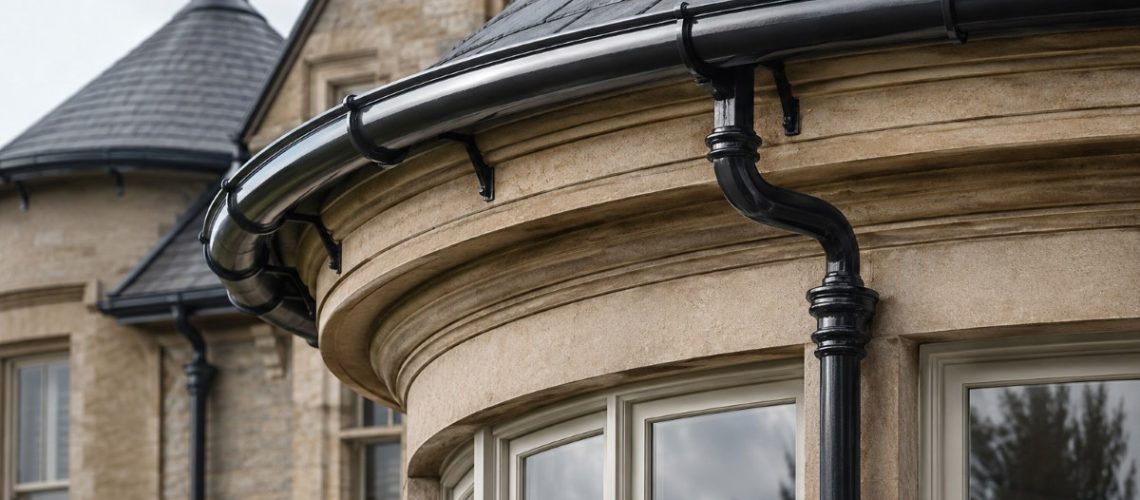
A technical guide to specifying, measuring and installing bespoke radius guttering — from English bay windows and oast houses to the turreted baronial architecture of Scotland.
Radius, or curved, cast iron gutters are bespoke castings manufactured to follow the exact curve of a roofline — bay windows, corner turrets, oast house roundels, apsidal chancels and curved facades — rather than approximating the curve with a series of angled straight lengths. We calculate the precise radius using a chord-and-rise measuring method before any pattern is cut, and because each radius section requires its own pattern work, lead times typically run to 12–14 weeks rather than the prompt despatch available on standard stock profiles. True radius casting is especially common on Scottish baronial architecture, where corbelled corner turrets are a defining feature, but the same principles apply equally to English bay windows, Kentish oast houses and curved ecclesiastical apses.
Any building with a curved roofline — a bay window, a corner turret, an oast house roundel or an apsidal chancel — presents a problem that standard cast iron guttering cannot solve on its own. Radius, or curved, cast iron gutters are bespoke castings manufactured to a specific arc, so that the gutter follows the curve of the roof continuously rather than approximating it through a series of angled straight sections. For architects, surveyors and heritage contractors specifying rainwater goods on period buildings, understanding when a true radius gutter is genuinely required — and how it differs from a segmented workaround — is essential to getting the detail right first time, and to avoiding a costly reorder once scaffolding is already up.
This article sets out what radius gutters are, when they are necessary, how we measure and manufacture them, and what to consider when specifying and installing them on listed and historic buildings. We pay particular attention to Scotland, where the baronial tradition of corbelled turrets and turnpike stair towers means curved guttering appears more often than in almost any other part of the UK — but the same principles apply equally to bay windows in Cheltenham, oast houses in Kent, or a curved chancel roof on a parish church.
We have supplied bespoke and radius cast iron gutters for well over a century, and the guidance below draws on that pattern-making and installation experience rather than on generic manufacturer literature.
A radius gutter is a cast iron gutter section cast in a curved mould to a calculated arc, used wherever a roofline itself curves rather than changes direction at a fixed point.
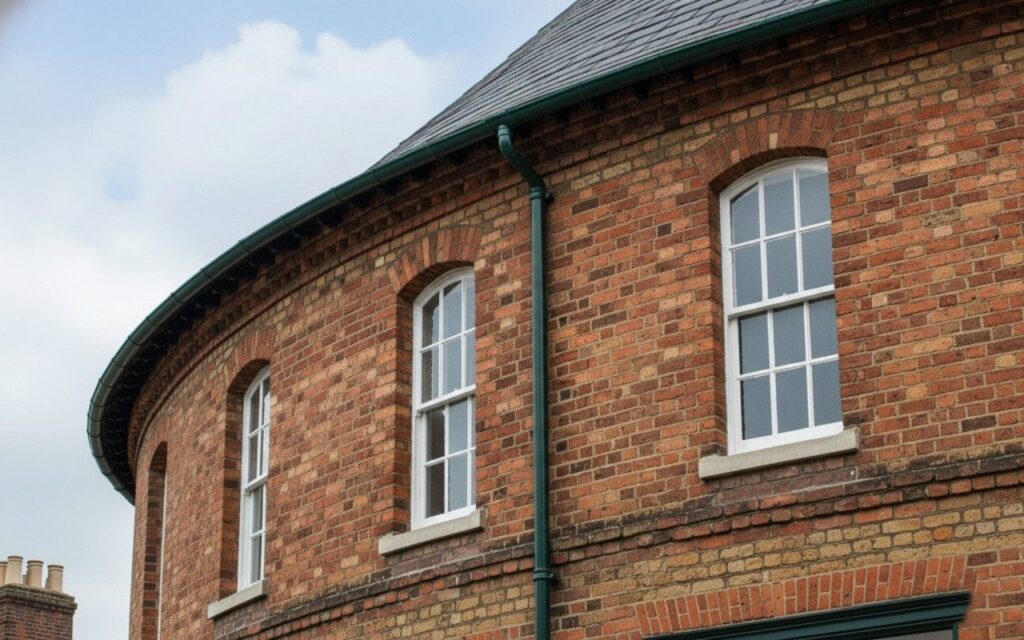
This is a different problem from a standard gutter angle. A 90° or 135° cast angle solves a change of direction at a corner — the roof meets at a defined point, and a factory-made angle fitting turns the run neatly through that angle. A curved roofline has no such fixed point; the direction changes continuously along the length of the run, and only a gutter cast to that continuous curve will follow it cleanly.
There are, in practice, two ways of achieving a curved gutter run, and the difference matters enormously on a listed or historic building:
The buildings most likely to need a true radius gutter are:
We cover the underlying cast iron gutter profiles available for radius work in more detail below — the profile itself does not change because the run is curved, but how it is manufactured and specified does.
Curved roofline architecture is not evenly distributed across the United Kingdom — Scotland’s baronial building tradition, with its corbelled corner turrets, bartizans and turnpike stair towers, produces a particularly high concentration of true radius guttering requirements.
The Scottish Baronial style draws on genuine 16th- and 17th-century tower house architecture — small corbelled turrets projecting from the wallhead at each corner, often capped with a conical or ogee roof, alongside crowstep gables and projecting stair towers. When the style was revived and popularised in the 19th century, partly under the influence of Balmoral and the wider Victorian enthusiasm for Scottish history, it was applied not only to grand country houses but to a very large stock of substantial villas, hotels, civic buildings and town houses across Edinburgh, Aberdeenshire, the Borders and further afield. Many of these buildings are now listed, and a great many retain their original corner turrets — each one, in guttering terms, a small but exacting radius casting problem.
This is reflected in how the enquiries reach us: we maintain a dedicated Scotland enquiries line (0131 605 0171) alongside our main office, precisely because so much of this work originates north of the border, and because architects and conservation officers working on Scottish baronial buildings need a supplier who understands the turret detail as routine rather than exceptional.
South of the border the driver is more often the bay window rather than the turret. Victorian and Edwardian speculative housing across England — particularly in seaside resorts and spa towns such as Cheltenham, Leamington Spa and Brighton — used bow-fronted and fully curved bay windows as a marker of quality, and a genuinely curved bay demands a genuinely curved gutter if the roofline is to read correctly. Kent and Sussex oast houses present a related but distinct problem: the conical roundel roof requires a gutter that curves in plan around the full circumference of the roundel, often in a relatively tight radius. Ecclesiastical buildings add apsidal chancels and polygonal apses to the list, and Georgian crescents — Bath’s Royal Crescent being the best known example of the type, though far from the only one — require long, gently curved eaves gutters running the full sweep of the terrace.
Whatever the building type, the underlying specification principle is the same: on a listed building, the listed building consent process generally expects a like-for-like replacement in both profile and geometry, and a curved roofline that has always had a curved gutter should, in almost all cases, keep one.
Before any pattern is cut, the exact radius of the curve must be established using the chord-and-rise method: measuring the straight-line distance across the curve (the chord), the depth of the arc at its midpoint (the rise), and then calculating the radius mathematically.
This can be carried out on an existing curved fascia or roofline where no gutter currently survives, or from a section of the existing gutter — even a damaged or corroded one — removed for the purpose. The method is straightforward on site, and accuracy at this stage matters a great deal, because a radius section is a bespoke casting: an error here is discovered only when the finished gutter arrives on site and does not sit correctly against the fascia.
As a worked example: if the chord measures 1000mm and the rise measures 50mm, the calculation gives R = (1000² ÷ (8 × 50)) + (50 ÷ 2) = 2525mm, or approximately 2.5 metres.
We set out the full worked method, including diagrams, on our guide to measuring the radius of a curved cast iron gutter. For compound curves — an elliptical bay rather than a true segment of a circle, or a turret where the roofline radius varies with height — a single chord-and-rise measurement is not sufficient, and we would recommend a proper on-site survey so that a template can be taken directly from the building rather than calculated from a handful of measurements.
Radius gutters can be produced in most of our standard heritage profiles, but the section length, jointing position and outlet placement all need particular attention because of the curve.
Traditionally, radius sections were supplied in 3ft (approximately 900mm) lengths, reflecting the practical limits of the casting and handling process. We now also offer 1m (1000mm) radius sections, giving architects and contractors more flexibility in how a curved run is broken down and jointed, while retaining the same casting quality and profile accuracy as the traditional length.
Most of our common profiles — half round and deep half round, moulded and Victorian ogee, and the wider heritage range — can be adapted for radius casting. Very large sand-cast sections, of the type used on churches and estate buildings, are harder to curve authentically and are usually discussed on a project-by-project basis; we would always recommend an early conversation rather than assuming a large-section profile can simply be curved to order.
Where a downpipe needs to align with a turret or bay, we can incorporate the outlet within the radius section itself, which avoids an awkward joint sitting exactly at the point where the curve meets the straight run. The transition from radius back to straight running gutter is a detail worth specifying deliberately: the joint should land at a natural break in the elevation — the corner of a bay, the springing point of a turret — rather than mid-curve, where it will always be more visually intrusive.
On a listed building, the profile of the radius section must match the adjoining straight gutter exactly. A mismatch — even a subtle one, such as a slightly different bead detail — is one of the most common and entirely avoidable errors we see.
Radius gutters need more closely spaced brackets than straight runs, because the curve concentrates load differently along its length and there is less tolerance for the gutter line to drift between fixings before the deviation becomes visible.
Bracket selection follows the same logic as straight guttering — fascia, side rafter, top rafter or rise-and-fall brackets, chosen according to the roof detail — but on a turret or bay the choice is often complicated by limited fixing points, tighter eaves, and the need to keep every bracket following the calculated curve precisely rather than the nearest convenient timber.
One point of general good practice worth restating on radius work specifically: avoid stainless steel or dissimilar metal brackets in direct, unisolated contact with cast iron, since galvanic corrosion between the two metals can accelerate wear at exactly the fixing points that are doing the most work to hold the curve in line.
Radius gutters are finished in the same way as straight cast iron guttering — grey primer or black gloss as standard, with RAL or BS colour matching, or a linseed oil paint system for heritage-appropriate finishes — and the same long-term maintenance principles apply once the gutter is installed.
Linseed oil paint remains our preferred recommendation for listed and conservation-area buildings: it is breathable, long-lasting, and consistent with the traditional finishes these buildings would originally have carried, rather than a modern synthetic coating that can trap moisture against the iron.
Turrets and bay windows are, by their nature, often harder to access than a straight eaves run, and blockages on a curved section can be less obvious from ground level than on a long straight length. We would recommend building radius sections into the annual inspection routine specifically, rather than assuming they will be picked up incidentally during a general gutter check. Properly maintained, a cast iron radius gutter should offer the same service life as the rest of the system — well over a century in many documented cases.
The most frequent and costly mistakes in radius gutter projects happen before manufacture even begins — in measurement, profile matching and lead-time planning — rather than during installation itself.
| Mistake | Consequence |
|---|---|
| Measuring from drawings rather than in situ | Original drawings rarely account for settlement, distortion or later alteration; the calculated radius can be wrong by a margin that only shows up when the casting arrives |
| Assuming a segmented approach will be acceptable | Conservation officers frequently reject a visibly faceted gutter on a principal elevation of a listed building, requiring a costly second order |
| Underestimating lead time | Bespoke radius sections typically take 12–14 weeks due to pattern making; ordering late against a tight programme is one of the most common causes of delay on heritage projects |
| Mismatched profile between straight and radius runs | Even a subtle difference in bead or ogee detail is visible where the two meet, and undermines the like-for-like principle expected under listed building consent |
| Under-specifying bracket support on the curve | Wider bracket spacing than a straight run allows the gutter line to drift visibly from the roofline over time |
| Assuming consent is not required for like-for-like radius replacement | Listed building consent is generally still required even where the replacement matches the original exactly, since it is a material alteration to a listed element |
The five examples below are representative of the kind of buildings and rainwater challenges we encounter regularly on radius and curved guttering projects.
A Scottish Baronial Country House, Aberdeenshire
This Category B listed 19th-century country house features corbelled corner turrets typical of the baronial revival, each capped with a conical roof and a tightly radiused eaves gutter. Decades of unsympathetic repair had left the turrets fitted with short, faceted straight sections, visibly interrupting the roofline. A chord-and-rise survey established the true radius at each turret, and bespoke cast sections were produced to restore a continuous curve — a detail the conservation officer specifically noted as materially improving the building’s legibility from the drive.
A Bow-Fronted Victorian Villa, Cheltenham
Grade II listed and set within a regency-era conservation area, this villa’s principal elevation is dominated by a fully curved, two-storey bay window rather than the more common canted form. The original radius gutter had corroded beyond repair, and the owner had been advised a straight, angled replacement would be simpler. We supplied a true radius casting matching the original profile, preserving the smooth sweep of the bay that defines the terrace’s character along the whole street.
A Kentish Oast House Roundel, near Faversham
Converted for residential use but retaining its listed status, this oast house roundel presented a tight-radius guttering problem around the full circumference of the conical roof. Multiple short radius sections were specified, jointed to sit on the rafter lines beneath, with an outlet positioned to align with an existing downpipe run rather than forcing a new penetration through historic brickwork below.
A Grade I Listed Parish Church, Herefordshire
The chancel of this medieval church terminates in an apsidal end, added during a sympathetic 19th-century restoration. The apse’s curved eaves gutter had been repaired piecemeal over many years with mismatched straight sections. Working with the church’s architect, we surveyed the apse and cast a matched set of radius sections in the same deep half-round profile as the nave guttering, restoring visual consistency around the whole building.
A Turnpike Stair Tower, Scottish Borders
This category-listed tower house retains its original turnpike stair turret, a defining feature of Scottish vernacular tower architecture. The turret’s tight radius and limited fixing points made bracket specification as significant a challenge as the casting itself. Closely spaced side-rafter brackets were specified to hold the curve precisely, and the finished gutter was painted using a linseed oil system to match the tower’s existing heritage colour scheme.
Specifying radius guttering correctly comes down to three things: establishing the true curve early using the chord-and-rise method (or a full site survey where the curve is compound), matching the profile of the adjoining straight runs exactly, and building the 12–14 week pattern-making lead time into the project programme from the outset. Get these three right, and a bay window, turret, oast roundel or apsidal chancel keeps the continuous roofline that defines its character; get them wrong, and even a well-intentioned repair can leave a listed building with a visibly faceted, mismatched gutter that a conservation officer is unlikely to accept.
We have been casting radius and curved cast iron guttering since 1893, and it remains one of our most requested specialist services precisely because it sits at the intersection of engineering and pattern-making craft. Whether the project is a corbelled turret on a Scottish baronial house, a bow-fronted villa in an English spa town, or an oast roundel in the Kent countryside, our approach is the same: measure carefully, match the profile, and cast a section that restores the roofline rather than approximating it. Where a curve is complex or the building’s history unclear, our on-site survey service and our copy casting capability exist for exactly this reason — to make sure a bespoke radius gutter, made to order over 12–14 weeks, fits first time and does justice to the building it serves.
A mitred or cast gutter angle solves a change of direction at a single point, such as the corner of a building, using a factory-made 90° or 135° fitting. A radius gutter is cast to a continuous curve and is used where the roofline itself curves along its length, such as on a bay window or turret, rather than turning at a fixed point.
Bespoke radius sections typically take 12–14 weeks from confirmed measurements to delivery, reflecting the pattern-making work required before each curved section can be cast. This is longer than the prompt despatch available on standard stock profiles, so we always recommend flagging radius requirements early in a project programme.
In most cases, yes. Listed building consent is generally required for the replacement of rainwater goods on a listed building, even where the replacement is a like-for-like match in profile and geometry, because it constitutes a material alteration to a listed element. We would always recommend checking with the local conservation officer before work begins.
We use the chord-and-rise method: measuring the straight-line distance across the curve (the chord) and the depth of the arc at its midpoint (the rise), then calculating the radius using R = (C² ÷ 8h) + (h ÷ 2). This can be done from an existing gutter section or directly against the building’s fascia line; compound curves may require a full site survey instead.
Yes, and this is essential on a listed building. Most of our heritage profiles, including half round, deep half round and ogee patterns, can be adapted for radius casting so that the curved section matches the adjoining straight run exactly, avoiding a visible mismatch where the two meet.
Scotland’s baronial architectural tradition, revived extensively in the 19th century, features corbelled corner turrets and turnpike stair towers on a very large stock of country houses, villas and town buildings. Many of these are now listed, and a high proportion retain original turret features that require true radius guttering rather than a straight or segmented solution.
Occasionally, on minor elevations of lower-sensitivity buildings where budget will not stretch to bespoke pattern work, a segmented approach may be tolerated. On principal elevations of listed buildings, and on any turret, bay or apse where the curve is architecturally significant, a true radius casting is expected, and conservation officers frequently reject a visibly faceted alternative.