
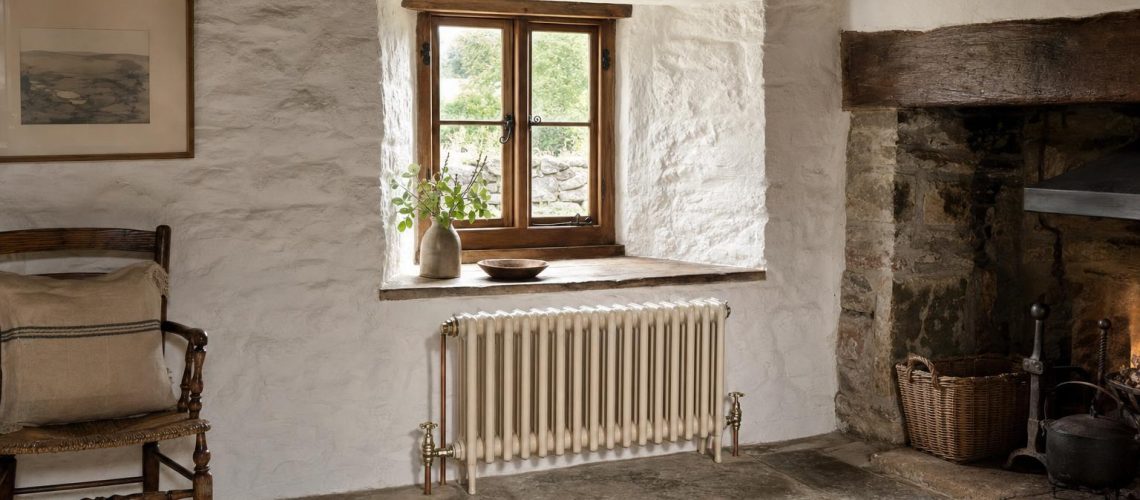
Low ceilings, deep window reveals, inglenooks, uneven floors and walls of stone, cob or timber frame — how to choose compact cast iron radiators that give cottage rooms real warmth without crowding them or harming breathable historic fabric.
Technical summary. Cottages need compact cast iron radiators chosen for their particular constraints: small rooms, low ceilings, thick solid walls, deep window reveals, low sills, irregular layouts and limited wall space. Low patterns — the 353mm and 485mm Victorian 4-column — sit beneath low cottage windows; the 70mm-deep Edwardian 2-column suits reveals and narrow passages; the deep Edwardian 6-column recovers output where wall is short. Size each room from its heat loss rather than its size, split output in open-plan living areas, favour floor-standing radiators on cob and soft masonry, protect breathable walls and suspended floors, and check listing and conservation-area status before altering pipework or historic features.
A cottage asks more of a radiator than most houses. Rooms are small and seldom square, ceilings low, walls thick enough to sit in the window reveals, and the best wall is often taken by an inglenook, a dresser or a staircase. Yet the same thick walls and small windows mean a cottage can be wonderfully warm once heat is in the right place. The best cast iron radiators for a cottage are compact patterns — low enough for cottage sills and slim enough for narrow passages — sized from each room’s heat loss and placed where they meet the cold, with fixings and pipe routes that respect breathable walls and old floors.
This guide is written for architects, surveyors and heating installers working on traditional cottages of stone, brick, cob, clay and timber frame, and for owners improving one — whether a family home, a rural retreat or a holiday let. It covers cottage heating challenges, compact radiator choices, sizing for small and open-plan rooms, placement ideas, colours and finishes, breathable construction, listed status, and a product-selection checklist. For the detailed sizing arithmetic, see our guide to sizing and choosing cast iron radiators for a period room.
Cottages combine small rooms with very variable construction, so the challenge is less about total output than about finding positions for it. Low sills, deep reveals and occupied walls limit where a radiator can go.
Compact radiators give cottage rooms adequate heat by trading height for length, or length for depth. The key is to choose the dimension the room can spare.
| Need | Pattern | Key dimensions | Output per section, ΔT50 |
|---|---|---|---|
| Low cottage sills | Victorian 4-column 353mm | 50mm sections, 140mm deep | 40.8W |
| Low sills, more output | Victorian 4-column 485mm | 50mm sections, 140mm deep | 58.2W |
| Narrow passages, reveals | Edwardian 2-column 490mm | 60mm sections, 70mm deep | 41W |
| Short walls, maximum output | Edwardian 6-column 485mm | 60mm sections, 221mm deep | 95.3W |
| Rustic, robust character | Board School 2-column 520mm | 80mm sections, 180mm deep | 86W |
A low radiator does not sacrifice output if it is long enough, and a short radiator need not either if it is deep enough. The 485mm Edwardian 6-column gives about two-thirds more output per section than the 485mm Victorian 4-column, at the cost of 81mm more projection.
Size every cottage room from a room-by-room heat loss calculation, because small rooms with thick walls, small windows and low ceilings behave quite differently from the floor-area rules that online calculators use.
Take a cottage bedroom of 3.2m by 3.0m with a 2.2m ceiling, one small window and two external stone walls, designed to 18°C. Its heat loss might be around 650W — about 2,220 BTU/h. On a boiler at ΔT50, a 485mm Victorian 4-column needs 650 ÷ 58.2 = 11.2, rounded up to 12 sections: 624mm long (12 × 50mm + 24mm), comfortably under a small cottage window. On a heat pump at ΔT30, the same radiator gives about 30W per section, so the room would need 22 sections, or around 14 sections of the 485mm Edwardian 6-column.
In an open-plan cottage living room or kitchen-diner, divide the heat loss between two or three positions, each near a cold surface. One large radiator in a long, irregular space leaves cold corners.
Consider a knocked-through living and kitchen area of 7.0m by 4.5m with a 2.3m ceiling, an inglenook, two small front windows and a stair rising from the room, losing around 2,400W at 21°C.
| Position | Radiator at ΔT50 | Output | Length |
|---|---|---|---|
| Beneath the larger front window | Victorian 4-column 485mm × 16 sections | 931W | 824mm |
| Beside the inglenook, on the end wall | Victorian 4-column 636mm × 10 sections | 754W | 524mm |
| Against a dwarf wall at the kitchen end | Edwardian 6-column 485mm × 8 sections | 762W | 506mm |
| Total | 2,447W |
The stair is an important factor: warm air rises up an open cottage stair, so a radiator at its foot, or a small one on the landing, helps both floors.
Cottage radiators work best where they meet the cold — under windows and against external walls — but deep reveals, inglenooks and dwarf walls offer positions that a standard house does not.
Under windows. Use the 353mm or 485mm heights beneath low cottage sills. Keep the radiator centred on the window and leave room for warm air to rise across the glass.
Within deep reveals. Where a reveal is deep enough, a slim Edwardian 2-column can sit within it beneath a window seat or sill, keeping the room clear. Check clearances for air movement and maintenance.
Beside inglenook fireplaces. The wall beside an inglenook is a natural position, but keep radiators and valves clear of the fire’s heat and sparks, and never obstruct a working hearth or its ventilation.
In alcoves. Alcoves beside chimney breasts take taller radiators where ceiling height allows, giving more output from a short length.
Along dwarf walls. In open-plan rooms, a floor-standing radiator against a low dividing wall heats the centre of the space. It must be fixed securely with wall stays; check the dwarf wall can take them.
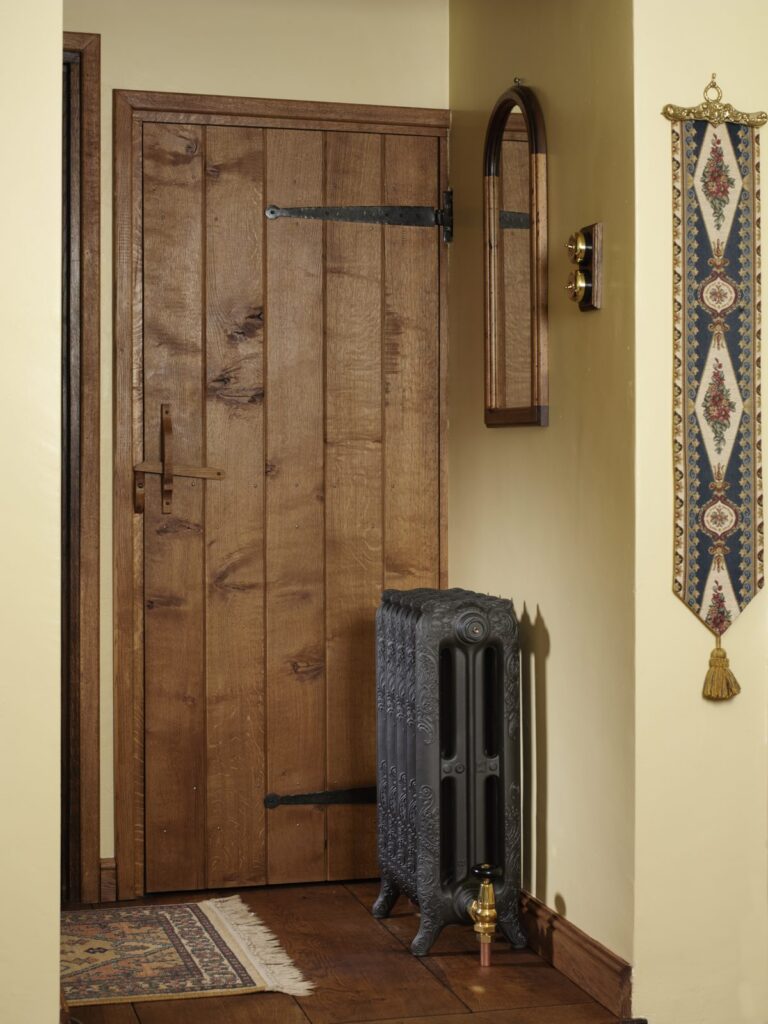
In hallways and on stairs. Narrow cottage passages call for the 70mm-deep Edwardian 2-column; on an enclosed stair, a small radiator at the foot helps warm the whole flight.
Cottage walls of stone, cob, clay or lime-rendered brick rely on moisture moving freely through them. Heating should support that behaviour, not interrupt it, and radiators should be fixed in ways that do not damage soft or friable fabric.
Cottage interiors suit soft, natural colours that let a radiator sit comfortably beside limewash, painted beams and timber. Painting radiators to match the walls or woodwork usually works best.
We supply every radiator in grey primer for decorating on site, or in one of 20 standard factory colours, with special-effect finishes also available. Primer is often the most sympathetic choice in a cottage, because the radiator can be painted with the room — cream, a soft sage, a muted blue or a stone colour against limewashed walls. Among our factory colours, Cream White, Anthracite, Black and Natural Cast Iron are popular for cottages: cream for light, airy rooms; black or anthracite against dark beams and flagstones. Finish the scheme with traditional angled radiator valves in a finish that suits the room’s ironmongery.
Timber-framed, thatched and earth-walled cottages need particular care, because their fabric is easily damaged and often irreplaceable. The radiator itself is rarely the problem; the fixings and pipe routes are.
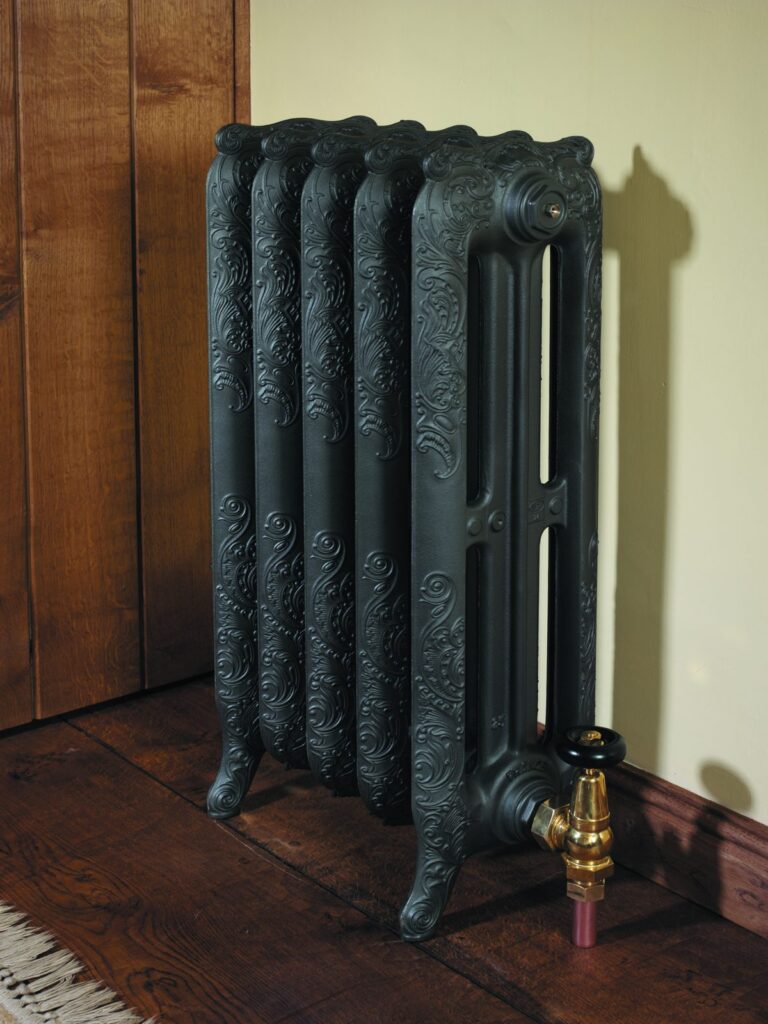
In a timber-framed cottage, the infill panels between the posts — wattle and daub, lath and plaster or brick nogging — are not suitable for carrying radiator brackets, and cutting through a post, stud or sill beam to pass a pipe weakens the frame. Use floor-standing radiators with light wall stays fixed to the timber frame itself, and route pipes beneath floors or alongside, never through, the principal timbers. Where the frame is exposed internally, keep radiators clear of it so that the timber is not dried unevenly by direct heat. Thatched cottages add one further consideration: boiler flues and any external plant must be sited and specified with fire safety and the thatch in mind, which is a question for the heating designer and, if the cottage is listed, the conservation officer.
Clay and cob cottages share the same principle. Their walls are strong in compression but weak at a point fixing, so floor-standing radiators are usually the right choice, and any disturbed plaster should be repaired in a compatible earth or lime mix.
A heat pump can work well in a cottage, but the radiators must be sized for the lower water temperature from the outset. At ΔT30 a cast iron section gives about 51.5% of its ΔT50 output, so a cottage typically needs roughly twice the sections or deeper patterns.
Wall space is the constraint. The cottage bedroom above would need 22 sections of the 485mm Victorian 4-column at ΔT30 — about 1.1m, wider than many cottage windows — or 14 sections of the deeper 485mm Edwardian 6-column, 866mm long. Reducing heat loss first makes the difference between a workable scheme and an awkward one: overhauling and draught-stripping windows, adding secondary glazing where it can be fitted discreetly within deep reveals, and insulating lofts all reduce the radiator size needed. Thick masonry walls hold heat well, which suits the long, steady running a heat pump prefers. Our guide to cast iron radiators and heat pumps in listed and period buildings and our 2026 specification guide give the full correction factors.
Many cottages are listed or lie in conservation areas. If a cottage is listed, its interior is protected as well as its exterior, and altering pipework, lifting historic floors, removing old fittings or cutting into walls and beams may need listed building consent.
Before work begins, check the listing on the relevant national register — Historic England, Cadw, Historic Environment Scotland or Northern Ireland’s Historic Environment Division — and speak to the local conservation officer about the proposal. A short radiator schedule and a plan showing positions and pipe routes helps that conversation. In conservation areas, internal works rarely need consent, but external items such as boiler flues and heat pump units may. Our listed building questions page summarises the consent principles we apply more widely.
Use this checklist for each radiator position before ordering. It covers the dimensions and details that most often cause problems in cottages.
Send your room heat losses and window dimensions through our contact page and we will prepare a radiator schedule. Radiators in primer are typically dispatched in about a week and factory colours in two to three weeks; we confirm lead times when we quote.
These well-known cottages illustrate the construction and conditions discussed in this guide. They are examples of building type, not Tuscan Foundry projects.
Hardy’s Cottage, Higher Bockhampton, Dorset
Built in 1800 by Thomas Hardy’s great-grandfather, this cob-and-thatch cottage, where Hardy was born in 1840, is now cared for by the National Trust. Its thick cob walls, small windows and low rooms typify the West Country cottage. Cob holds fixings poorly and depends on moisture moving freely through it, so floor-standing radiators, minimal wall fixings and lime repairs to any disturbed plaster are the sensible approach in buildings of this kind.
Hill Top, Near Sawrey, Cumbria
The seventeenth-century Lakeland farmhouse bought by Beatrix Potter in 1905 is built of local stone with thick walls, slate roofs and small, deep-set windows. Its rooms show the cottage combination of low ceilings, irregular plans and walls occupied by ranges, dressers and stairs. Houses like Hill Top demonstrate why compact radiators, deep reveals and the walls beside chimneys are so often the only practical positions.
Tŷ Mawr Wybrnant, Conwy, Wales
This restored sixteenth-century upland farmhouse near Penmachno, in the care of the National Trust, was the birthplace of Bishop William Morgan, whose Welsh translation of the Bible was published in 1588. Its rubble stone walls and small openings typify the traditional Welsh rural house. In buildings of this construction, steady background heat helps keep thick walls dry, provided the walls are left breathable and rainwater is carried well clear of them.
Burns Cottage, Alloway, South Ayrshire
Built by William Burnes in 1757, the clay-walled, thatched cottage where Robert Burns was born in 1759 is part of the Robert Burns Birthplace Museum. Its single-storey, long, narrow plan — living space and byre under one roof — is the classic Scottish vernacular cottage. Clay walls of this kind call for the same care as cob: no impermeable linings, minimal fixings, and radiators set where they meet the cold without disturbing historic surfaces.
Coleridge Cottage, Nether Stowey, Somerset
Samuel Taylor Coleridge lived in this modest cottage from 1797 to 1800, writing The Rime of the Ancient Mariner during his time there. Now cared for by the National Trust, it shows the small, low rooms and simple plan of the eighteenth-century village cottage. In rooms of this scale a single well-sized, low radiator beneath the window is often enough, with a small radiator at the foot of the stair to temper the whole house.
A low, compact radiator is usually best. The 485mm Victorian 4-column sits beneath most cottage windows and gives 58.2W per section at ΔT50, so a typical small bedroom losing around 650W needs about 12 sections, roughly 624mm long. Where wall is very short, the deeper 485mm Edwardian 6-column gives more output per section.
Yes. Our Victorian 4-column is made in 353mm and 485mm heights, both suitable for low cottage sills, and the Edwardian 6-column is available at 485mm for higher output from the same height. Choose the height that sits below the window board with room for warm air to rise.
The Edwardian 2-column is 70mm deep, the slimmest in our range, and is made from 490mm high. It suits narrow cottage passages, enclosed stairs and deep window reveals where projection matters more than output per section.
It is usually better not to hang the full weight of a cast iron radiator on cob, clay or soft stone. Use a floor-standing radiator on its integrated feet with light wall stays fixed into a sound timber ground or firm masonry, and avoid impermeable linings behind it.
On the wall beside the inglenook, beneath a nearby window or in an alcove, but never in a position that obstructs a working hearth or its ventilation or is exposed to the fire’s heat. In open-plan cottage rooms, divide the output between two or three positions.
You may. If a cottage is listed, altering pipework, lifting historic floors, removing old fittings or cutting into walls and beams may need listed building consent. Check the listing and speak to the local conservation officer before work starts.
Soft, natural colours generally suit cottages best. Order radiators in primer to paint them cream, sage, muted blue or stone with the room, or choose a factory colour such as Cream White, Anthracite, Black or Natural Cast Iron to sit against beams and flagstones.
A cottage can be one of the warmest and most comfortable homes there is, provided its heating respects its scale and construction. Calculate heat loss room by room, choose low, slim or deep patterns according to the dimension each position can spare, split output in open-plan rooms, favour floor-standing radiators on cob and soft masonry, keep walls breathable and floors intact, and finish radiators to belong to the room. Where a cottage is listed, agree the approach with the conservation officer first.
At Tuscan Foundry Products we have supplied cast iron for traditional buildings since 1893, and from our base in rural mid-Wales we know the cottages of stone, slate and lime well. Many of the cottages we support with cast iron gutters, downpipes and hoppers, often finished in our own linseed oil paint, benefit just as much from well-chosen radiators inside. Our Heating & Radiators range includes the low, slim and deep patterns that suit cottage rooms. Send us your heat losses and window sizes for a radiator schedule, or call us on 0333 987 4452.