
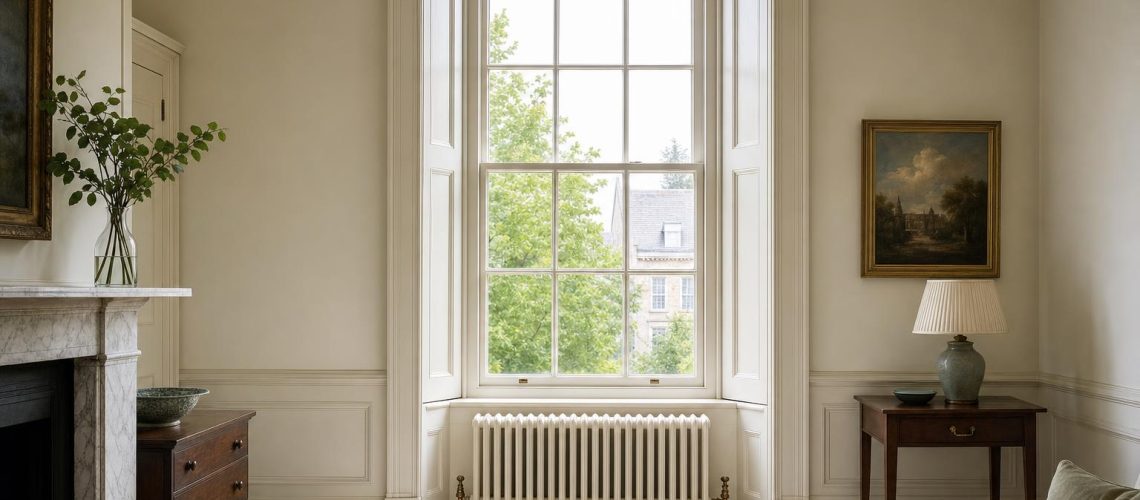
Georgian rooms were designed around fires, shutters and symmetry, not radiators. This guide explains how to choose, size and position cast iron radiators in Georgian and Regency houses with restraint — respecting panelling, sash windows and historic fabric while keeping tall rooms properly warm.
Technical summary. Georgian houses predate central heating, so every radiator in a Georgian room is a later addition, and the most successful are those that are least noticed. Choose a plain, square-edged column pattern rather than an ornate one; size each room from its heat loss, recognising that tall rooms with large sash windows often need output split between two or three positions; keep radiators below window boards and clear of shutters, panelling and window seats; route pipes through existing voids with minimal intervention; and paint radiators to recede with the joinery or walls. In a listed house, involve the conservation officer early and document a reversible proposal.
A Georgian room is an exercise in proportion. Tall sash windows are set symmetrically in the façade, shutters fold into panelled boxes, and the eye travels from skirting to dado to cornice in a measured sequence. None of it was designed with radiators in mind. The right cast iron radiator for a Georgian house is a plain, restrained column pattern, sized from the room’s heat loss and positioned so that it sits below the window boards and clear of shutters, panelling and joinery — painted to recede, and installed in a way that could be reversed.
This guide is written for architects, conservation officers, interior designers and installers working on Georgian, Regency and early Victorian houses, and for the owners who commission them. It explains why restraint matters, how to choose a pattern, how to size tall rooms, where radiators can sit without fighting the architecture, how to route pipes with minimal intervention, how to finish radiators, and how to approach listed Georgian buildings. The detailed sizing method is in our guide to sizing and choosing cast iron radiators for a period room.
Georgian interiors call for restraint because the radiator has no historical place in them. Heat came from open fires, so any radiator is an addition, and the best additions are those that do not compete with the room’s proportions or joinery.
Central heating in British houses developed from the early nineteenth century — warm-air and hot-water systems appeared in larger houses and public buildings during the Regency — but the sectional cast iron radiator as we know it is essentially a Victorian product. A Georgian drawing room furnished with an ornate, scrolled radiator therefore tells a misleading story about its date. A plain column radiator, by contrast, reads as what it is: a well-made later service, quietly fitted.
Symmetry is the second consideration. Georgian façades and interiors are composed around a central axis. A radiator beneath one window and not its pair, or of a different length, is immediately noticeable. Wherever possible, radiators should be paired, matched in pattern and length, and centred on the openings they serve.
For Georgian rooms, choose the plainest column pattern that meets the output needed: square-edged, unornamented, and modest in height. Our Victorian 4-column radiator is the pattern we suggest most often for Georgian interiors, because its plain face and crisp columns sit quietly against panelling and plaster.
| Pattern | Character | Georgian suitability |
|---|---|---|
| Victorian 4-column | Plain, square-edged columns; 140mm deep; five heights | First choice for most Georgian rooms |
| Edwardian 2-column | Plain and very slim at 70mm deep | Halls, passages and window reveals with little projection available |
| Edwardian 6-column | Plain; 221mm deep; highest output per metre | Where wall length is short or a heat pump is planned, if depth allows |
| Board School 2- and 3-column | Rounded tops and line detail | Better suited to Victorian institutional buildings |
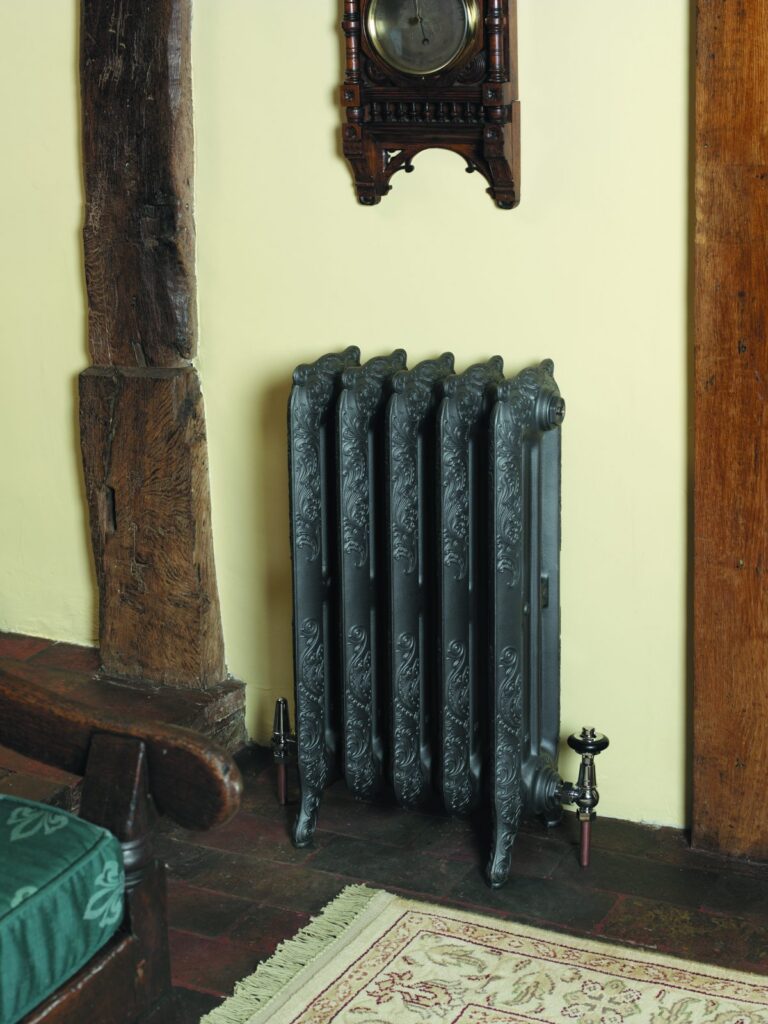
| Nouveau, Powis, Tredegar | Scrolled and ornate | Generally inappropriate in Georgian rooms |
The ornate patterns belong in Victorian and Edwardian principal rooms. In a Georgian house they risk drawing attention to the one element that should be least visible.
A radiator in a Georgian room should respect five elements of joinery and plasterwork: the window board, the shutters and shutter boxes, the dado or panelling, the skirting and the doors. Getting the radiator’s height and position right around these is more important than its pattern.
Size each Georgian room from a room-by-room heat loss calculation to BS EN 12831. Tall ceilings, large single-glazed sashes and solid walls mean that principal Georgian rooms often have high heat losses, and the output usually needs to be split across two or three radiators.
A first-floor drawing room in a Georgian town house might measure 6.0m by 5.0m with a 3.6m ceiling and two tall sash windows in a solid brick or stone front wall. Its heat loss could easily reach 2,600W — about 8,870 BTU/h — on a cold day. The table compares ways of meeting that figure on a boiler at ΔT50.
| Option | Radiators | Total output | Comment |
|---|---|---|---|
| A — under windows only, low | 2 × Victorian 4-column 353mm, 32 sections each | 2,611W | Each 1,624mm long — far wider than the windows; not practical |
| B — under windows, 485mm | 2 × Victorian 4-column 485mm, 18 sections each, plus 1 × 785mm, 6 sections on the pier | 2,685W | Under-window radiators 924mm long; balanced and symmetrical with a short pier radiator |
| C — deeper pattern | 2 × Edwardian 6-column 485mm, 14 sections each | 2,668W | 866mm long each, but 221mm deep — check shutters and window seats |
Option B is often the right answer: matched radiators under each window, a modest third radiator on the pier between them, and nothing that competes with the joinery. Using more than one radiator per room also gives more even warmth in tall rooms, where a single heat source leaves cold corners.
If a heat pump is planned, outputs at ΔT30 fall to about 51.5% of the ΔT50 figures, so a Georgian drawing room may need a fourth position or a reduction in heat loss through secondary glazing and draught-proofing. Our guide to cast iron radiators and heat pumps in listed and period buildings explains the conversion.
Under the window remains the best position in most Georgian rooms, because it meets the cold downdraught from the sash. Between windows and along a solid wall are the next options, chosen to keep the room symmetrical.
Under windows. Centre the radiator on the window opening, matched in length to its pair. Keep valves inside the line of the reveal where possible so they do not project into the room.
Between windows. A pier between two windows takes a taller radiator with little visual intrusion, especially if painted to match the wall. It suits rooms where low sills restrict under-window output.
Along walls. A radiator on an internal wall is less effective at countering downdraughts but can be the right choice where window joinery must not be disturbed. Avoid positions that interrupt a chimney breast composition or the line of a picture hang.
Halls and stairs. Georgian stair halls are often stone-flagged and tall, with a fanlight above the door. A slim Edwardian 2-column on the wall opposite the stair, or beneath a stair window on the half-landing, keeps the space clear.
Georgian town houses often have a basement storey of kitchens, sculleries and stores, partly below ground, with stone-flagged floors and thick, sometimes damp, walls. These rooms need a different approach from the principal floors above.
Heat in a basement does more than provide comfort: steady background warmth helps the building fabric dry out and reduces condensation. Size basement rooms from their heat loss, accounting for the earth-retaining walls and any open area to the front. Because many basement floors are solid stone or brick, wall-mounted radiators fed from above, or freestanding radiators with pipework run around the perimeter, avoid lifting historic floors. Plain patterns suit the working character of these rooms; the Board School radiators, with their rounded tops, sit naturally in a converted kitchen or servants’ hall. Do not use heating to mask a damp problem: diagnose and address the cause, such as defective rainwater goods or blocked drainage, first.
Valves are the most visible working part of a radiator, and in a Georgian room they should be as discreet as the radiator itself. Traditional angled valves, set low and inside the line of the window reveal, are usually the least intrusive.
Thermostatic radiator valves give room-by-room control and suit Georgian houses well, because principal rooms, bedrooms and service rooms are used very differently. Choose a valve finish that relates to the door and window furniture — polished or antique brass in a richly finished room, a darker finish against painted panelling — and keep the same valve style throughout the house so that the installation reads as a single, considered scheme. Where a radiator sits beneath a shutter, check that the valve heads clear the folded leaves.
In a Georgian house, the pipe route usually matters more to the building than the radiator. Use existing voids and runs, avoid cutting historic floors, joists or plaster, and design a route that could be removed without leaving lasting damage.
In a Georgian room, a radiator should generally be painted to recede: the colour of the wall or the joinery, in a finish that sits comfortably beside traditional paints. Strong contrast draws the eye to the one modern element in the room.
We supply radiators in grey primer for painting on site, or in one of 20 standard factory colours, with special-effect finishes also available. For most Georgian projects primer is the most flexible option, because the decorator can paint the radiator in the same paint and colour as the walls or joinery — stone, drab, off-white or a heritage green — and redecorate it with the room in future. Where a factory finish is preferred, quiet colours such as Cream White, Traffic White, Pewter or Anthracite are the usual choices; Black can work well against dark-painted panelling. Choose radiator valves in a metal finish that relates to the door furniture, and keep valve styles consistent through the house.
Many Georgian houses are listed, and listing protects the interior as well as the exterior. Adding or replacing radiators, altering pipe runs, lifting historic floors or chasing plaster may need listed building consent, so the local conservation officer should be consulted early.
Every conservation authority makes its own judgement on the individual building, and nothing in this guide can predict that judgement. What can be said is that a clear, well-documented proposal makes the conversation easier: a radiator schedule showing each room’s heat loss, the chosen pattern, height, section count and length; a plan showing positions; and a drawing of pipe routes. A proposal that uses plain, freestanding radiators, existing voids and reversible fixings demonstrates that harm has been minimised. Our listed building questions page sets out the general consent principles we apply, and our approach to heritage buildings follows the same thinking.
In England, consent is administered by the local planning authority with guidance from Historic England; in Wales the framework is set by Cadw; in Scotland, Historic Environment Scotland; in Northern Ireland, the Historic Environment Division. Carrying out works to a listed building that affect its character without consent is a criminal offence, so consent questions should always be settled before work starts.
We prepare radiator schedules from the room heat losses you supply, giving model, height, section count, length and output at boiler and heat pump temperatures. For Georgian houses, a few extra details help us respect the joinery.
Send these through our contact page. Radiators in primer are typically dispatched in about a week and factory colours in two to three weeks; we confirm lead times when we quote.
These well-known Georgian houses illustrate the conditions discussed above. They are examples of building type, not Tuscan Foundry projects.
No. 1 Royal Crescent, Bath — Grade I
Designed by John Wood the Younger and built between 1767 and 1774, the Royal Crescent is among the finest Georgian set pieces in Britain, and No. 1 is presented as a period house museum. Its tall first-floor rooms, sash windows and panelled shutters typify the town-house drawing room. It shows why under-window radiators in such rooms must be low, matched in pairs and kept well clear of the shutter leaves.
The Georgian House, 7 Charlotte Square, Edinburgh — Category A
Part of Robert Adam’s design for Charlotte Square, begun in 1791, the Georgian House is presented by the National Trust for Scotland as a New Town home of around 1800. Its stone construction, tall windows and formal room sequence are characteristic of Edinburgh’s New Town. Under Scotland’s Category A listing, interiors are protected as well as façades, making plain, reversible radiator installations and carefully documented pipe routes particularly important.
Fairfax House, York
Remodelled in the 1760s by the architect John Carr for Viscount Fairfax, Fairfax House is celebrated for its rococo plasterwork and carved joinery, and is now run as a museum by York Civic Trust. Its richly decorated ceilings and panelled walls illustrate why pipe routes in a Georgian interior must avoid chasing plaster or cutting through enriched mouldings, and why a radiator should never compete with original decoration.
Pitzhanger Manor, Ealing, London — Grade I
Sir John Soane rebuilt Pitzhanger as his country villa between 1800 and 1804, and the house reopened in 2019 after extensive restoration. Soane’s manipulation of light, space and restrained ornament makes it a useful reference for the late Georgian and Regency interior. In houses of this period, symmetry and proportion are integral to the design, so radiators must be paired, centred and modest in height.
Llanerchaeron, Ceredigion, Wales
Designed by John Nash in the 1790s and now in the care of the National Trust, Llanerchaeron is a small Welsh gentry villa with its service courtyard intact. It shows the Georgian hierarchy between polite rooms and working spaces. A radiator scheme for such a house can follow that hierarchy: restrained, carefully placed radiators in the principal rooms, and plainer, more robust provision in service areas, all under the guidance of Cadw’s framework in Wales.
A plain, square-edged column radiator suits a Georgian house best, because any radiator is a later addition to a Georgian room and should not compete with its proportions. Our Victorian 4-column is the pattern we suggest most often; ornate scrolled patterns are generally inappropriate in Georgian interiors.
Usually beneath the windows, low enough to sit under the window board and positioned so the shutter leaves fold freely in both open and closed positions. Where shutters or window seats make that impossible, use the pier between windows or an internal wall instead.
Often two or three. A tall Georgian drawing room with two large sashes can lose 2,500W or more, which is usually best met by matched radiators beneath each window plus a smaller radiator on the pier between them. This keeps lengths sensible and the room symmetrical.
Generally the colour of the wall or the joinery, so they recede. Ordering in primer lets the decorator paint radiators in the same colour and paint as the room; factory colours such as Cream White, Pewter or Anthracite are understated alternatives.
You may. Adding or replacing radiators, altering pipe runs, lifting historic floors or chasing plaster in a listed building can need listed building consent where it affects the building’s character. Speak to the local conservation officer early and present a documented, reversible proposal.
Plan pipe routes through existing floor voids, run pipes parallel to joists, feed radiators from below rather than chasing plaster, use freestanding radiators on their own feet, and record the route on a drawing. These measures keep intervention to a minimum and make the installation reversible.
Yes. Send us room-by-room heat losses, design temperatures, flow and return temperatures, and the dimensions of each window, pier and shutter, and we will return a radiator schedule giving the pattern, section count, length and output for every position at boiler and heat pump temperatures.
Heating a Georgian house well is a matter of restraint and arithmetic. Calculate each room’s heat loss honestly, split output between matched positions in tall rooms, choose the plainest column pattern that will do the job, keep radiators below window boards and clear of shutters and panelling, route pipes through voids rather than plaster, and paint radiators to recede. In a listed house, a clear, reversible proposal agreed early with the conservation officer protects both the building and the programme.
At Tuscan Foundry Products we have supplied cast iron for period and listed buildings since 1893, and many of the Georgian houses whose cast iron gutters, downpipes and hopper heads we help to conserve need the same care inside. Our Heating & Radiators range includes the plain Victorian 4-column and Edwardian patterns best suited to Georgian rooms, each built to the length the position allows. Send us your heat losses and window details for a radiator schedule, or call us on 0333 987 4452.