
Established 1893 | BS 460:2002 Certified | UK & International Supply | Expert Technical Support | 0333 987 4452
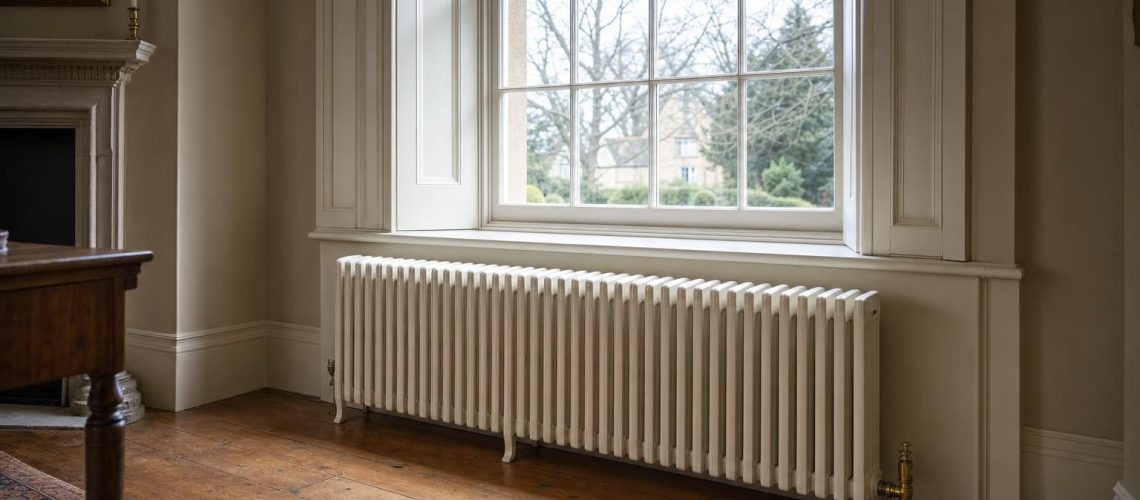
Moving a period or listed house from a boiler to a heat pump changes how radiators must be sized. This guide explains BS EN 442 ratings, ΔT correction factors and why most older houses need more cast iron surface, not less, with a worked example, consent advice and a step-by-step specification process.
Technical summary. Cast iron radiators work well with heat pumps in listed and period buildings, provided they are sized for the lower water temperature. Radiator outputs are published at ΔT50, which reflects a traditional boiler running at about 75/65°C. A heat pump typically runs much cooler, and at ΔT30 a radiator section delivers only about half its ΔT50 output (correction factor 0.515). In practice a room needing 19 Victorian 4-column sections on a boiler may need around 36 on a heat pump, or a higher-output style such as an Edwardian 6-column. Cast iron’s thermal mass suits the long, steady running that heat pumps prefer. In listed buildings, replacing radiators, altering pipe runs or siting an external unit may need consent, so the conservation officer should be involved early.
Heat pumps are now a realistic option for many period and listed houses, and the radiators are often where the project succeeds or fails. Cast iron radiators can be used successfully with a heat pump, but they must be sized for the heat pump’s lower water temperature, and in most period houses that means more radiator surface than a boiler would need. A radiator that comfortably heated a room at boiler temperatures may deliver only half its rated output when the system runs at heat pump temperatures.
This guide is written for architects, conservation officers, heating designers and owners of listed homes. It explains how radiator outputs are tested, how to correct them for low-temperature operation, how to choose a radiator style that suits both the interior and the heat load, and what consent issues arise in listed buildings.
Mistakes usually come from one source: reading a radiator’s catalogue output, which is published at boiler temperatures, and assuming it applies to a heat pump. The result is a cold room, a heat pump forced to run hotter and less efficiently, or a second round of radiator changes in an interior that should not have been disturbed twice. By the end of this guide you will be able to convert a room’s heat loss into a section count at any common heat pump temperature, and you will know what to ask of the installer and the local authority.
Heat pumps change radiator sizing because they heat water to a lower temperature than a boiler, and a radiator’s output falls sharply as its water temperature drops. The same room heat loss therefore needs a larger radiator, or more of them.
Most period houses that have central heating were fitted or refitted for a gas or oil boiler. Boilers have traditionally run with flow temperatures around 75°C or above, and radiators were selected on that basis. A heat pump is most efficient when the temperature it has to produce is low, so a well-designed heat pump system deliberately runs with water far cooler than a boiler system. Every degree of flow temperature saved improves efficiency, which is why heating designers will often ask for larger radiators rather than accept a hotter flow.
This is the reverse of the assumption many owners start with. The common expectation is that a new heating system will allow smaller, neater emitters. In older buildings the opposite is usually true. Many period houses moving to a heat pump need more radiator surface, not less. Fabric improvements such as draught-proofing, secondary glazing and roof insulation can reduce the heat loss and therefore the radiator size required, and they should be considered first, but they rarely remove the need to upsize altogether.
Radiator outputs are tested to BS EN 442 at ΔT50, meaning the mean water temperature in the radiator is 50°C above a room temperature of 20°C. A boiler running at 75°C flow and 65°C return has a mean water temperature of 70°C, which gives about ΔT50.
ΔT (delta T) is simply the difference between the average temperature of the water in the radiator and the temperature of the room. It is the driving force for heat transfer: the hotter the radiator relative to the room, the more heat it gives off. BS EN 442 standardises the test so that radiators from different makers can be compared on equal terms, and the figure quoted in catalogues, including ours, is the ΔT50 output.
To find the ΔT a radiator will actually see, take the flow and return temperatures, average them, and subtract the design room temperature. Some typical cases:
Room temperature matters as well as water temperature. A living room designed for 21°C sees a slightly lower ΔT than a bedroom designed for 18°C on the same system, so the correction must be worked room by room using the design temperatures in the heat loss calculation.
Radiator output does not fall in a straight line with ΔT. It follows a power law, output ∝ ΔT^n, where n is the radiator exponent. Using an averaged exponent of n = 1.30, the factors below convert a ΔT50 catalogue output to the output at other temperatures. Multiply the ΔT50 figure by the factor.
| ΔT | Typical system | Correction factor | Output of a 100W (ΔT50) section |
|---|---|---|---|
| ΔT60 | Hot boiler system | 1.267 | 126.7W |
| ΔT55 | Boiler, higher flow | 1.132 | 113.2W |
| ΔT50 | Boiler at 75/65°C (test condition) | 1.000 | 100.0W |
| ΔT45 | Boiler run cooler / condensing | 0.872 | 87.2W |
| ΔT40 | High-temperature heat pump | 0.748 | 74.8W |
| ΔT35 | Heat pump, mean water about 55°C | 0.629 | 62.9W |
| ΔT30 | Heat pump, mean water about 50°C | 0.515 | 51.5W |
The key figure is at the bottom of the table. At ΔT30 a radiator section gives about half its ΔT50 output. Because the relationship is not linear, a 40% fall in ΔT (from 50 to 30) produces a fall in output of nearly 50%. Simply scaling the catalogue output by the ratio of temperatures will understate the radiator size required.
Cast iron suits heat pumps because its thermal mass favours long, steady, low-temperature running, which is exactly how a heat pump is designed to operate. A cast iron radiator holds a substantial weight of metal and water, so it warms slowly and continues to release heat after the water temperature falls.
A boiler system is often run in short, hot bursts: the house is heated quickly in the morning and evening and allowed to cool between. A heat pump is generally set up to run for long periods at a steady, lower temperature. In that mode of operation, a radiator’s ability to respond quickly is less important than its ability to store and release heat evenly. Cast iron’s mass smooths out fluctuations and gives a gentle, even warmth that suits the solid walls and high ceilings of many period rooms.
The limitation is responsiveness. Cast iron is not the right choice where a room needs to warm from cold in minutes, and it will not suit a heating regime of frequent on-off cycling. For most period homes on a heat pump, that limitation is not a practical concern, because the system is not designed to work that way.
There are wider reasons to choose cast iron in historic interiors. It is the authentic material for radiators of the Victorian and Edwardian periods, it is extremely durable, and it is recyclable at the end of a very long life. We discuss these properties more fully in our guide to cast iron as a building material and in our note on the sustainability of cast iron.
The worked example below shows that a room with a heat loss of 1,800W needs 19 Victorian 4-column sections on a boiler but 36 on a heat pump at ΔT30, or 24 sections of a higher-output Edwardian 6-column radiator.
Our Victorian 4-column radiator at 785mm high gives 98.3W per section at ΔT50.
A two-metre radiator will fit along some walls but not under a typical window. A practical alternative is to split the load into two radiators of 18 sections each, each 18 × 55mm + 24mm = 1,014mm long, positioned for example under two windows or on opposite walls.
The Edwardian 6-column at 760mm high gives 151W per section at ΔT50, or about 78W (77.8W) at ΔT30.
The Edwardian 6-column achieves the same output in about 540mm less length than the Victorian 4-column, at the cost of a deeper radiator: it projects 221mm from the wall. In a narrow hallway or a room with deep window shutters, that projection may matter more than length.
The table shows the number of sections needed for the same 1,800W room at each ΔT, with the resulting radiator length. Section counts are rounded up to the next whole section.
| ΔT | Victorian 4-col 785mm: W/section | Sections | Length | Edwardian 6-col 760mm: W/section | Sections | Length |
|---|---|---|---|---|---|---|
| ΔT50 | 98.3 | 19 | 1,069mm | 151.0 | 12 | 746mm |
| ΔT45 | 85.7 | 21 | 1,179mm | 131.7 | 14 | 866mm |
| ΔT40 | 73.5 | 25 | 1,399mm | 112.9 | 16 | 986mm |
| ΔT35 | 61.8 | 30 | 1,674mm | 95.0 | 19 | 1,166mm |
| ΔT30 | 50.6 | 36 | 2,004mm | 77.8 | 24 | 1,466mm |
Two lessons follow. First, the flow temperature the heating designer chooses has a direct effect on how much radiator the interior has to accommodate, so the radiator schedule and the heat pump design should be developed together. Second, where wall space is limited, choosing a higher-output style can resolve the problem without compromising the period character of the room.
The right style balances historical appropriateness, output per metre and the physical space available. Our cast iron range spans slim two-column patterns through to deep six-column and ornate designs, all rated to 6 bar maximum working pressure and covered by a 10-year manufacturer’s guarantee.
| Style | Heights | Output per section at ΔT50 | Approx. at ΔT30 | Notes |
|---|---|---|---|---|
| Victorian 4-column | 353–935mm | 40.8–116.4W | 21.0–59.9W | The classic Victorian pattern; wide choice of heights for under-window and wall positions |
| Edwardian 2-column | 490–1040mm | 41–74W | 21.1–38.1W | Slim at 70mm deep; suits narrow spaces but has lower output |
| Edwardian 6-column | 485–960mm | 95–197W | 48.9–101.5W | 221mm deep; highest output per metre in the range |
| Board School 2- and 3-column | 520–920mm | On our radiator schedule | On our radiator schedule | Rounded top; suits schools, chapels and plainer interiors |
| Nouveau | 510–954mm | On our radiator schedule | On our radiator schedule | Scrolled decoration for Arts and Crafts and early twentieth-century rooms |
| Powis (ornate) | 838mm | 136W | 70.0W | Named after Powis Castle; for principal rooms |
| Tredegar (ornate 3-column) | 760mm | 180W | 92.7W | Named after Tredegar House; ornate with a strong output |
ΔT30 figures are calculated using the 0.515 factor and are rounded. Full outputs for every height are shown on our cast iron radiators pages and in our radiator schedules.
Historical fit should lead the decision. A late Victorian terrace will look right with a 4-column pattern; an Edwardian villa may suit either the 2-column or 6-column; a former school or chapel suits the Board School pattern. Ornate designs such as the Powis and Tredegar belong in principal rooms where decorative radiators would have been expected. Where an interior retains original radiators, these should set the reference for any new ones.
Radiators are supplied either in primer, for decoration on site to match the room, or in a factory colour. Primer suits projects where the decorator is matching a historic paint scheme; a factory finish reduces work on site. Our wider period home and heritage building pages show how finishes are approached across our range.
In a listed building, replacing radiators or altering pipe runs may need listed building consent, and an external heat pump unit may need planning permission or consent. The safest course is to talk to the conservation officer early, before radiator positions and pipe routes are fixed.
Listing protects the interior as well as the exterior, and works that affect a listed building’s character require consent whether or not they need planning permission. Carrying out such works without consent is a criminal offence. In England the local planning authority advises with Historic England guidance in the background; in Wales the local authority works within the framework set by Cadw; elsewhere the relevant national heritage body applies.
A clear radiator schedule, showing each room’s heat loss, the chosen style and section count, and the proposed positions, makes the consent conversation much easier. It demonstrates that the impact has been minimised and that the proposals have been designed rather than assumed. Our questions on listed buildings page covers the broader consent principles we apply on rainwater work, and much of the same thinking carries across to interiors.
An original radiator can often remain in service on a heat pump system, but its output at the new ΔT must be checked against the room heat loss, and its condition and pressure suitability assessed by the installer. Where an original radiator is too small on its own, it can sometimes be supplemented by a new radiator of a matching or sympathetic pattern elsewhere in the room. Where a particular pattern needs to be matched exactly, it is worth discussing with us; copy casting is a core part of our work on other cast iron components, and every enquiry of this kind is assessed individually.
Heat pump systems usually circulate more water at a smaller temperature difference than boiler systems, so existing pipework, valves and balancing need checking alongside the radiators. The radiators are only part of the system.
The Boiler Upgrade Scheme in England and Wales provides £7,500 towards an air or ground source heat pump. For eligible off-gas homes replacing oil or LPG heating, the grant is temporarily £9,000 for applications made between 21 July 2026 and 31 March 2027.
The heat pump must be installed by an MCS-certified installer, and the installer claims the grant on the owner’s behalf. Owners of listed homes should allow for consent timescales when planning an application, because work cannot proceed until consent is in place. Eligibility rules and grant values change from time to time, so we recommend confirming the current position with the installer before committing.
Sizing cast iron radiators for a heat pump follows a clear sequence: establish each room’s heat loss, fix the design ΔT, convert catalogue outputs, select a style and section count, then check positions, pipework and consent.
We can help at several of these stages. We prepare a radiator schedule that converts the room heat losses you provide into section counts at both ΔT50 and the heat pump ΔT, so the boiler and heat pump positions can be compared directly. We can supply specification wording, and our 2026 specification guide sets out the range, outputs and correction factors in one document. On complex or sensitive projects, a site survey is a chargeable service that lets us assess existing radiators, positions and constraints in person; the reasoning is the same as for our on-site surveys of rainwater systems: it protects the outcome by resolving problems before anything is ordered.
The most common mistake is sizing radiators from the ΔT50 catalogue figure without correcting for the heat pump’s lower temperature. Most of the other errors follow from treating the radiators separately from the heating design and the building.
| Mistake | Consequence | How to avoid it |
|---|---|---|
| Using ΔT50 outputs for a heat pump | Rooms are under-heated, or the heat pump is run hotter and less efficiently | Apply the correction factor for the design ΔT to every radiator |
| Scaling output in proportion to temperature | Output overestimated by around 16% at ΔT30 (0.60 instead of 0.515) | Use the non-linear correction factors, not a simple ratio |
| Ignoring room design temperature | Rooms designed for 21°C or more fall short | Calculate ΔT room by room |
| Choosing style on appearance alone | Required length will not fit the wall or window | Compare output per metre; consider the Edwardian 6-column |
| Discarding original radiators without assessment | Loss of significant fabric; possible consent problems | Assess significance with the conservation officer; reuse where practical |
| Leaving pipework until last | Late discovery that pipes must be upsized through historic floors | Review pipework at the design stage |
| Starting work before consent | Unauthorised works to a listed building | Agree consent requirements with the local authority first |
| Overlooking depth and weight | Radiators clash with shutters or overload floors | Check projection, floor construction and fixings |
The following examples are illustrative of the situations we see on listed and period buildings moving to heat pumps. They show how the principles above are applied in practice.
Grade II listed Georgian rectory, Herefordshire
A rectory moving from oil to an air source heat pump retained its early twentieth-century column radiators in the hall and drawing room. Corrected to the heat pump ΔT, they fell well short of the room heat losses. Rather than replace them, the design kept each original radiator and added a sympathetic new cast iron radiator on an adjacent wall. Pipework followed existing runs beneath the floor, and the conservation officer supported the approach because no original fabric was lost.
Victorian terrace in a conservation area, Bristol
The owners of a four-storey terrace expected a heat pump to allow smaller radiators. The heat loss calculation showed the opposite. Corrected to ΔT30, the bay-windowed front room needed nearly twice the Victorian 4-column sections of the existing boiler design. Splitting the load between a radiator in the bay and a second on the chimney-breast wall kept each to a sensible length and preserved the room’s proportions.
Edwardian villa, Cardiff
A villa with panelled dining room walls had limited space for long radiators. Victorian 4-column radiators sized for ΔT30 would have run across the panelling. Edwardian 6-column radiators delivered the required output in a shorter length, fitting beneath the windows without touching the joinery. Their greater depth was acceptable because the window reveals were deep, and the result was in keeping with the house’s date.
Former board school converted to a home, Yorkshire
A Victorian board school, now a house, had lofty rooms with large heat losses. The Board School rounded-top pattern was chosen for its historical connection to the building type. A room-by-room schedule at the heat pump ΔT set the section counts, and radiators were positioned along the long walls beneath the tall windows, as the original heating would have been arranged.
Grade II* country house, mid-Wales
In the principal rooms of a country house, ornate radiators were requested to suit the decorative scheme. Tredegar radiators, at 180W per section at ΔT50, gave enough output at the heat pump temperature to keep lengths reasonable. Secondary rooms used plainer column patterns. Early discussion with the local authority established which pipe routes were acceptable before the schedule was finalised.
| Question | Answer |
|---|---|
| Can I use cast iron radiators with a heat pump? | Yes. Cast iron radiators work well with heat pumps, provided they are sized for the lower water temperature. Their thermal mass suits the long, steady, low-temperature running that heat pumps are designed for. |
| Will I need bigger radiators if I switch from a boiler to a heat pump in a period house? | Usually, yes. Many period houses moving to a heat pump need more radiator surface, not less, because a radiator at ΔT30 gives about half its ΔT50 output. Fabric improvements can reduce the increase. |
| What does ΔT50 mean on a radiator output figure? | ΔT50 means the mean water temperature in the radiator is 50°C above a room temperature of 20°C. It is the test condition in BS EN 442, and corresponds roughly to a boiler running at 75/65°C. |
| How do I convert a radiator’s ΔT50 output to a heat pump temperature? | Multiply the ΔT50 output by the correction factor for the design ΔT. Using an exponent of 1.30, the factors are 0.872 at ΔT45, 0.748 at ΔT40, 0.629 at ΔT35 and 0.515 at ΔT30. |
| How many cast iron radiator sections do I need for a room on a heat pump? | Divide the room’s heat loss by the corrected output per section and round up. For example, an 1,800W room needs 36 Victorian 4-column 785mm sections at ΔT30, or 24 Edwardian 6-column 760mm sections. |
| Which cast iron radiator gives the most heat per metre? | In our range, the Edwardian 6-column has the highest output per metre, at 95–197W per section at ΔT50 depending on height. It is 221mm deep, so projection from the wall should be checked. |
| Do I need listed building consent to replace radiators in a listed building? | You may. Replacing radiators or altering pipe runs in a listed interior may need listed building consent if it affects the building’s character. Speak to the conservation officer before work starts. |
| Do I need permission to install an air source heat pump at a listed house? | An external heat pump unit at a listed building may need planning permission, listed building consent, or both. Siting, visibility, noise and fixings will be considered, so seek advice early. |
| Should I keep the original radiators in my listed house? | Original radiators may be significant historic fabric worth retaining or reusing. Their output at the heat pump temperature should be checked, and they can be supplemented with sympathetic new radiators where needed. |
| Are cast iron radiators suitable for sealed heating systems? | Our cast iron radiators are rated to 6 bar maximum working pressure. The installer should confirm suitability against the system design pressure. |
| How much is the Boiler Upgrade Scheme grant for a heat pump? | In England and Wales the grant is £7,500 towards an air or ground source heat pump, temporarily £9,000 for eligible off-gas homes replacing oil or LPG, for applications from 21 July 2026 to 31 March 2027. |
| Who applies for the Boiler Upgrade Scheme grant? | The MCS-certified installer claims the grant on the owner’s behalf. The heat pump must be installed by an MCS-certified installer to qualify. |
| Do cast iron radiators come painted? | Our radiators are supplied either in primer, for painting on site, or in a factory colour. Primer suits projects matching a specific historic paint scheme. |
| What guarantee comes with Tuscan cast iron radiators? | Our cast iron radiators carry a 10-year manufacturer’s guarantee. |
| Can Tuscan Foundry size the radiators for my heat pump project? | Yes. We prepare radiator schedules that convert room heat losses into section counts at ΔT50 and at the heat pump ΔT, and we can provide specification wording and a site survey. |
Cast iron radiators and heat pumps are a sound combination for listed and period buildings, but only when the radiators are sized for the temperatures the heat pump will actually run at. The essential points are these:
Once those principles are applied, the choice of radiator becomes a question of historical fit and practicality. Our cast iron radiator range covers Victorian, Edwardian, Board School, Nouveau and ornate patterns, all rated to 6 bar and covered by a 10-year guarantee. Send us your room heat losses and design temperatures and we will prepare a radiator schedule at both ΔT50 and the heat pump ΔT, together with specification wording and our 2026 specification guide. To discuss a project, call 0333 987 4452 or contact our team.