
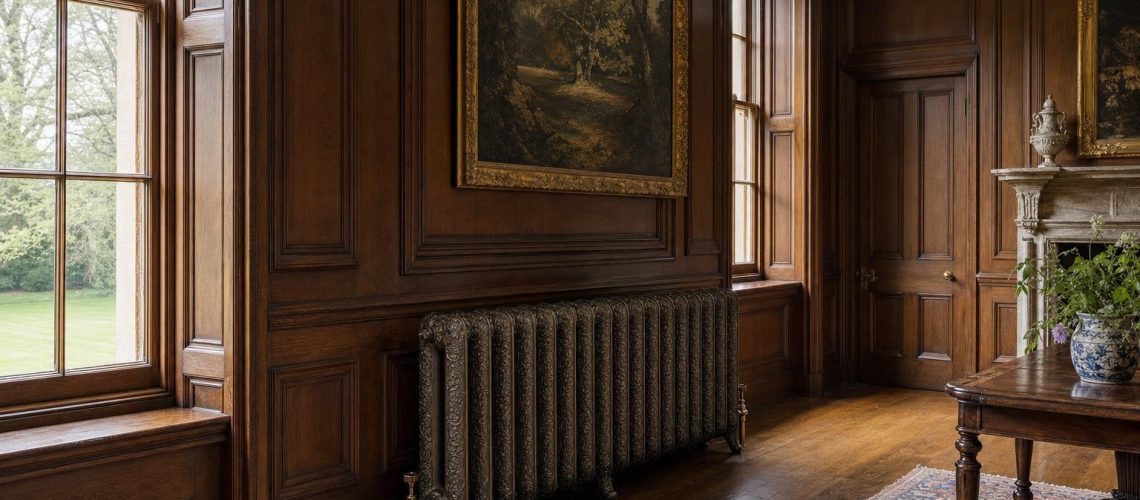
A specification guide for owners, architects, surveyors and heating installers — when radiator and pipework changes may need listed building consent, a step-by-step specification process, retaining original radiators, reversible installation, heat pump compatibility and the consent mistakes that cost projects time.
Technical summary. In a listed building, replacing radiators, altering pipe runs, lifting historic floorboards, chasing plaster or installing external plant may each need listed building consent, so the local conservation officer should be consulted before the design is fixed. A sound specification starts with a room-by-room heat loss calculation and agreed room temperatures, sets the system flow and return temperatures, corrects radiator outputs for ΔT, and checks section count, length, depth, height, pipe routes, valves, floor loading and fixings. Surviving original radiators should be assessed for significance and condition before removal. Documenting a reversible, minimally invasive proposal with a radiator schedule, drawings and pipe-route plans makes the consent process clearer for everyone.
Heating is one of the most common reasons for internal works to a listed building, and one of the most commonly underestimated. A new radiator looks like a simple swap; the pipework that feeds it may run through historic floors, joists, panelling and plaster. When specifying cast iron radiators for a listed building, treat the radiators, the pipe routes and any external plant as a single proposal that may need listed building consent, discuss it with the local conservation officer early, and document it with a radiator schedule, drawings and pipe-route plans that show how intervention has been minimised and could be reversed.
This guide is written for owners, architects, surveyors and heating installers working on listed and conservation-area buildings. It is not legal advice: consent requirements depend on the individual building, its listing and the judgement of the local planning authority, and professional and conservation advice should always be taken. What it offers is a clear specification process, guidance on original radiators, reversible installation and heat pumps, and a list of the consent mistakes we see most often. It sits alongside our guides to sizing cast iron radiators for a period room and cast iron radiators and heat pumps in listed and period buildings.
Listed building consent is needed for works that affect a listed building’s character as a building of special architectural or historic interest, inside or out. Heating works can fall within that test, so they should be raised with the conservation officer rather than assumed to be minor.
Listing protects the whole building, including interiors, fixtures and objects fixed to it, and in many cases structures within its curtilage. Whether a particular change needs consent is a judgement for the local planning authority on the individual building. Heating works that commonly prompt the question include:
In England, consent is governed by the Planning (Listed Buildings and Conservation Areas) Act 1990 and administered by local planning authorities with guidance from Historic England. Wales, Scotland and Northern Ireland have their own legislation, with Cadw, Historic Environment Scotland and the Historic Environment Division providing guidance. Carrying out unauthorised works that affect a listed building’s character is a criminal offence, so the safest course is always to ask first. Our listed building questions page explains the same principles as they apply to rainwater goods.
A defensible radiator specification for a listed building follows a clear sequence, from heat loss to fixings. Each step produces information that the conservation officer, heating engineer and quantity surveyor will need.
Radiator outputs are tested to BS EN 442 at ΔT50 — about 70°C mean water in a 20°C room. At lower water temperatures the output falls, and not in a straight line. Multiply the ΔT50 output by the factor for the design ΔT.
| Design ΔT | Typical heat source | Correction factor | Victorian 4-column 785mm section | Edwardian 6-column 760mm section |
|---|---|---|---|---|
| ΔT50 | Boiler at 75/65°C | 1.000 | 98.3W | 151W |
| ΔT45 | Condensing boiler run cooler | 0.872 | 85.7W | 131.7W |
| ΔT40 | High-temperature heat pump | 0.748 | 73.5W | 112.9W |
| ΔT35 | Heat pump, ~55°C mean water | 0.629 | 61.8W | 95.0W |
| ΔT30 | Heat pump, ~50°C mean water | 0.515 | 50.6W | 77.8W |
Factors are based on an averaged radiator exponent of 1.30; we can supply model-specific figures in a radiator schedule. Scaling output in simple proportion to ΔT overstates the output at ΔT30 by around 16%, which is enough to leave a room cold.
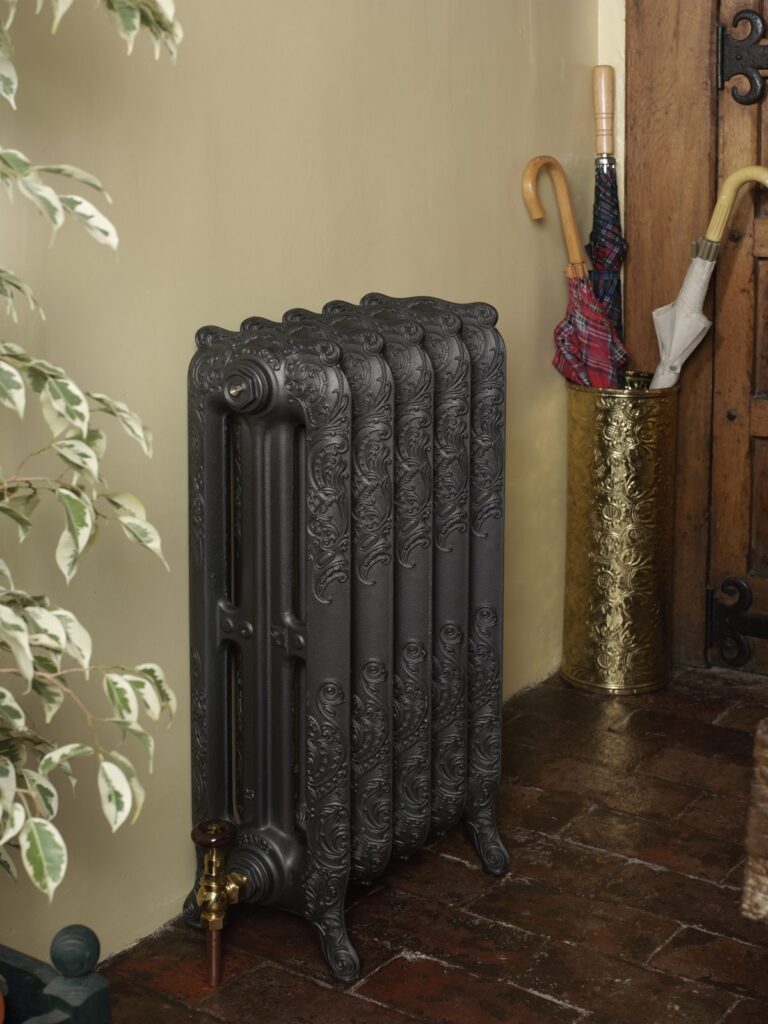
The pattern should be appropriate to the date and status of each room. Where original radiators survive, they set the reference; where none survive, a plain pattern is usually the least contentious choice.
| Building or room | Suggested pattern |
|---|---|
| Georgian and Regency rooms | Plain Victorian 4-column or slim Edwardian 2-column |
| Victorian and Edwardian domestic rooms | Victorian 4-column; Edwardian 2- or 6-column |
| Schools, chapels, halls and institutional buildings | Board School 2- or 3-column |
| Principal Victorian and Edwardian reception rooms | Nouveau, Powis or Tredegar |
Our Board School patterns suit the many listed chapels and schoolrooms we help with on the outside; our churches and ecclesiastical buildings page describes that wider work.
Surviving original cast iron radiators may be part of a listed building’s special interest, and should be assessed for significance and condition before any decision to remove them. Where retention is appropriate, specialist refurbishment can usually return them to service.
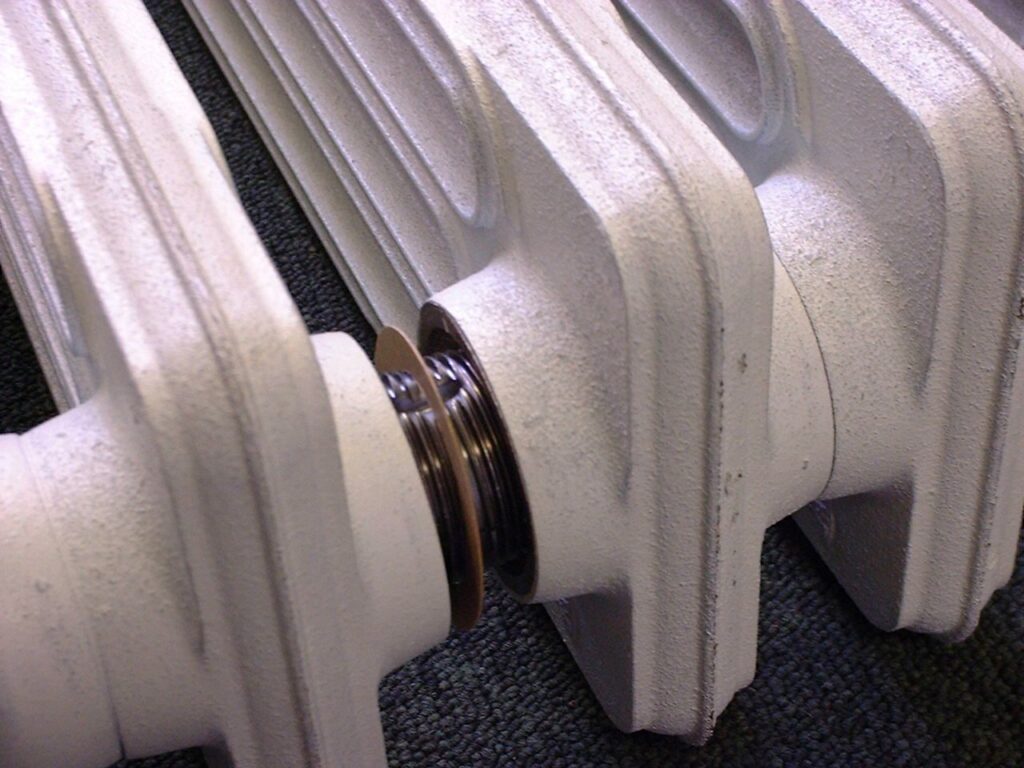
Refurbishment is specialist work, carried out by a radiator restorer and coordinated by the heating installer. It typically includes:
The refurbished radiator’s output at the new system ΔT must still be checked against the room heat loss. Original radiators were often sized alongside open fires, and on a heat pump may deliver only half their former output. A common and well-regarded solution is to keep the original in its historic position and add a sympathetic new radiator elsewhere in the room to make up the shortfall.
A good heating proposal for a listed building does as little harm as possible and could be undone without lasting damage. Reversibility is a principle that runs through conservation guidance, and it applies as much to pipework as to radiators.
A clear, well-documented proposal makes it easier for the conservation officer to understand what is intended and why. It also gives the installer an unambiguous brief.
| Document | What it shows |
|---|---|
| Radiator schedule | Each room’s heat loss, design temperature, radiator pattern, height, section count, length, depth and output at the design ΔT |
| Floor plans | Radiator positions, valves and the location of any external plant |
| Pipe-route plans and sections | Proposed routes, existing runs reused, boards to be lifted, any notches or holes |
| Elevations or photographs | How radiators relate to windows, shutters, panelling and dados |
| Statement of significance and justification | Why the works are needed, the options considered and how harm has been minimised |
| Specification | Radiator, valve and finish clauses, installation and making-good requirements |
We prepare radiator schedules from the heat losses you supply, giving model, section count, length and output at boiler and heat pump temperatures, and our 2026 specification guide includes a model specification clause.
Cast iron radiators are compatible with heat pumps, but must be sized for the heat pump’s lower flow temperature. At ΔT30 a section gives about 51.5% of its ΔT50 output, so a listed interior usually needs more radiator surface, not less.
A room with a heat loss of 1,800W needs 19 sections of the 785mm Victorian 4-column at ΔT50, but 36 at ΔT30 — or 24 sections of the deeper 760mm Edwardian 6-column. In a listed room, that difference has consequences for wall space, joinery and the consent proposal, so the radiator schedule and the heat pump design should be prepared together and presented together. Fabric improvements such as secondary glazing and draught-proofing reduce the heat loss and therefore the radiator sizes, but may need consent in their own right. The external unit’s siting, visibility, noise and fixings should form part of the same early conversation.
In a conservation area, internal heating works to an unlisted building do not normally need consent, but external elements — flues, pipework on elevations and heat pump units — may need planning permission. Buildings within the curtilage of a listed building may be protected as part of the listing.
Conservation areas protect the character of the area rather than the interior of each building, so the conversation is usually about what can be seen from outside. An Article 4 direction can remove permitted development rights for specified works, and some areas have them for alterations such as boiler flues or external equipment on principal elevations. Converted barns, coach houses, stables and chapels within the curtilage of a listed house are a common source of uncertainty; their status should be confirmed with the local planning authority before heating works are designed. Many of these outbuildings suit robust, plain radiators, and our Board School patterns were designed for exactly the kind of tall, plain rooms they contain.
In a listed interior, valves and finishes should be chosen with the same care as the radiator pattern. Traditional angled valves, set low and in a finish that relates to the room’s ironmongery, are the least intrusive.
We supply traditional angled radiator valve sets in manual and thermostatic versions, for 15mm copper pipe with ½” and ¾” BSP on request. Radiators are supplied in grey primer for painting on site — which allows them to be decorated with the room in an appropriate paint system — or in one of 20 standard factory colours. Every radiator is built to the length needed, pressure tested before dispatch, rated to 6 bar maximum working pressure and covered by a 10-year guarantee. Radiators in primer are typically dispatched in about a week and factory colours in two to three weeks; we confirm lead times when we quote. Because consent can take some weeks, order only once the proposal is approved, and set pipe tails only after the radiators have been delivered and measured, allowing for a manufacturing tolerance of ±2mm per section.
Most consent problems with heating in listed buildings come from treating the work as routine maintenance, or from settling the design on site. Each of the following is avoidable with early planning.
| Mistake | Consequence | How to avoid it |
|---|---|---|
| Assuming like-for-like radiator replacement never needs consent | Unauthorised removal of historic fabric | Ask the conservation officer before removing any radiator |
| Removing original radiators before assessment | Loss of significant fabric | Record and assess originals first |
| Leaving pipe routes to the installer on site | Unplanned cuts to floors, joists and plaster | Draw routes and include them in the proposal |
| Sizing at ΔT50 for a heat pump | Undersized radiators; a second round of works | Size at the heat pump ΔT from the start |
| Forgetting the external unit | Separate permissions needed late | Include the unit’s siting in the first discussion |
| Treating fabric upgrades separately | Inconsistent heat loss figures and applications | Coordinate fabric and heating proposals |
| Starting work before consent is confirmed | Risk of enforcement and remedial works | Confirm requirements in writing first |
The buildings below are nationally important listed buildings whose heating history or conservation illustrates the principles in this guide. They are examples, not Tuscan Foundry projects.
St George’s Hall, Liverpool — Grade I
Designed by Harvey Lonsdale Elmes and opened in 1854, St George’s Hall is one of the finest neoclassical buildings in Europe. It is also notable for its pioneering heating and ventilation system, devised by Dr David Boswell Reid, in which air was warmed and moved through the building by design. It is a reminder that in many listed buildings the historic services are themselves part of the special interest, and should be understood before anything is removed or replaced.
Manchester Town Hall — Grade I
Alfred Waterhouse’s Gothic Revival town hall, opened in 1877, has been the subject of a major multi-year restoration programme renewing its building services while conserving its interiors. Projects of this scale show the value of thorough survey, careful documentation and coordinated design: new services threaded through a sensitive building in a way that respects decorative finishes and could be revisited by future generations.
Cragside, Rothbury, Northumberland — Grade I
Home of the engineer and industrialist William Armstrong, Cragside was the first house in the world to be lit by hydroelectricity, and is now cared for by the National Trust. Its pioneering domestic technology makes it an exemplar of historic services as heritage. In houses like this, surviving early fittings may be of considerable interest, and retention, recording or careful reuse will often be explored before replacement.
Tyntesfield, Wraxall, Somerset — Grade I
Remodelled in the 1860s by John Norton for William Gibbs, Tyntesfield is a Victorian Gothic Revival country house acquired by the National Trust in 2002 with its contents largely intact. Its conservation has involved extensive investigation of fabric and services. It illustrates the importance of recording what exists — radiators, valves and pipe runs included — before deciding what to keep, repair or replace.
Tredegar House, Newport, Wales — Grade I
One of the most important late-seventeenth-century houses in Wales, Tredegar House was home to the Morgan family for centuries and is now cared for by the National Trust. Our ornate Tredegar radiator takes its name from it. Its panelled and richly decorated state rooms show why, in principal rooms of high significance, radiator positions, fixings and pipe routes must be designed around the joinery rather than through it.
You may. Replacing radiators, especially early or original ones, can need listed building consent where it affects the building’s character. The decision rests with the local planning authority, so speak to the conservation officer before removing or replacing any radiator.
Possibly, but it may need consent. Lifting historic floorboards and cutting into joists are interventions that can affect a listed building’s character. Present a pipe-route plan to the conservation officer early, reuse existing routes where possible and run new pipes parallel to joists.
Original radiators may be part of the building’s special interest, so assess their significance and condition with the conservation officer before deciding. Sound originals can often be refurbished by a specialist and kept, with a sympathetic new radiator added where output is insufficient.
A specialist restorer typically assesses the radiator, pressure tests it, descales and flushes it, renews the joints between sections where needed, re-tests it and repaints it. Old paint may contain lead, so stripping must be carried out with suitable controls.
Yes, if sized for the lower water temperature. At ΔT30 a section gives about half its ΔT50 output, so a room needing 19 sections of the 785mm Victorian 4-column on a boiler needs about 36 on a heat pump, or 24 of the deeper Edwardian 6-column.
Typically a radiator schedule, floor plans showing positions, pipe-route plans, elevations or photographs, a statement of significance and justification, and a specification. Requirements vary between authorities, so confirm what is needed with the conservation officer.
Yes. Send us room-by-room heat losses, design temperatures and flow and return temperatures, and we will prepare a radiator schedule with the model, section count, length and output at boiler and heat pump temperatures, together with specification wording and technical data to support an application.
Heating a listed building well depends less on the radiator than on the process around it. Treat radiators, pipework and external plant as one proposal; start with an honest heat loss calculation and agreed temperatures; correct outputs for the real flow temperature; check every dimension against the historic interior; assess original radiators before removing them; design for minimal, reversible intervention; and document the scheme clearly. Above all, involve the conservation officer early, and take professional advice on what consent the works require.
At Tuscan Foundry Products we have supplied cast iron for listed and historic buildings since 1893, working with architects, surveyors and conservation officers on cast iron rainwater systems for heritage buildings where the same principles of evidence, care and minimal intervention apply. Our Heating & Radiators range offers plain and ornate cast iron patterns built to the length each room needs, pressure tested and guaranteed for ten years. For a radiator schedule, specification wording or technical data to support an application, contact our team or call 0333 987 4452.