
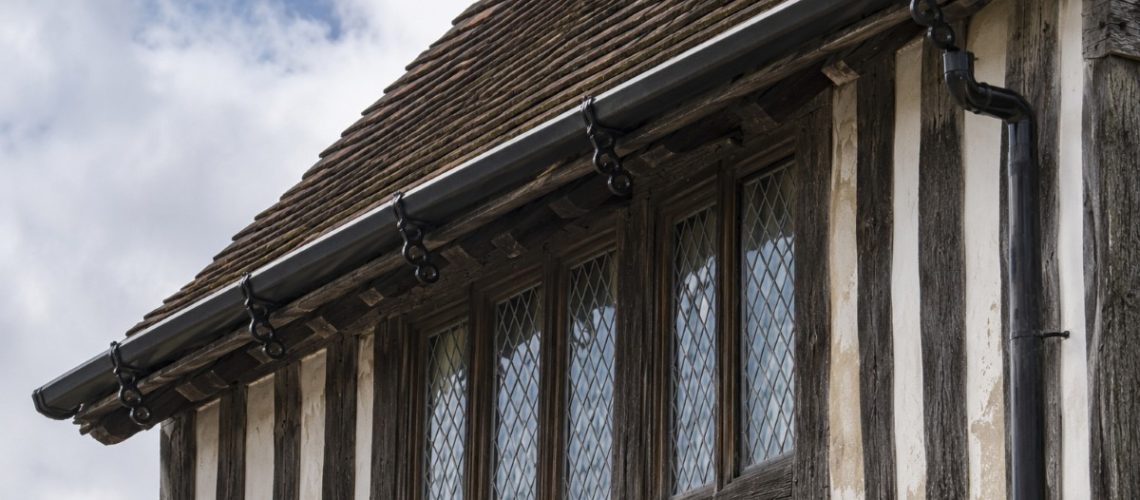
A conservation guide to replacing failing box gutters, oak troughs and lead downpipes on timber-framed and Tudor masonry buildings — sympathetically, reversibly, and with Listed Building Consent.
Technical Summary: Tudor buildings, built roughly between 1485 and 1603, were designed without external eaves gutters; rainwater was shed from deep oversailing roofs, or on higher-status buildings, collected in lead-lined timber box gutters and parapet troughs discharging through lead spouts and hoppers. Introducing cast iron rainwater goods to a Tudor building is therefore always an addition of a later material rather than a like-for-like repair, and normally requires Listed Building Consent. Cast iron is nonetheless frequently the right specification when failing box gutters, decayed oak troughs or split lead downpipes must be replaced, because it is durable, reversible, and can be detailed — through half-round profiles, rectangular hoppers and stand-off fixings — to sit quietly against a timber frame without competing with it.
Tudor buildings — broadly those constructed between 1485 and 1603 — present conservation architects and surveyors with a genuine specification paradox: they were built two centuries before the eaves gutter, as we understand it today, existed at all. Cast iron rainwater goods can be introduced sympathetically to a Tudor building by selecting simple, unobtrusive profiles — typically half-round gutters and slim round or square downpipes — fixed using stand-off brackets that avoid penetrating structural oak framing, with Listed Building Consent normally required because the material was never part of the building’s original fabric. That single fact shapes every decision that follows.
In practice, very few surviving Tudor buildings still rely solely on their original rainwater arrangements. Roofs have been re-covered, ranges extended, box gutters relined and re-relined, and lead has been patched so many times that the question facing today’s specifier is rarely “should we add a gutter?” but rather “the existing timber-lined box gutter, oak trough or lead downpipe has failed — what do we replace it with, and how do we do that without harming a building that predates the very idea?”
This guide is written for conservation architects, building surveyors, heritage contractors and owners of Grade I and Grade II* timber-framed and Tudor masonry properties who are weighing up exactly that decision. It covers how Tudor buildings originally managed rainwater, why cast iron is so often the right — if historically later — answer when box gutters, oak troughs or lead pipework need replacing, how to interface new cast iron with surviving lead-lined box gutters and irregular jettied timber frames without causing damage, and which profiles, hoppers and downpipe styles genuinely suit a building of this period.
It matters that this is treated as a specification problem in its own right, rather than approached with the assumptions that would apply to a Georgian townhouse or a Victorian terrace. Georgian and Victorian buildings were designed around cast iron rainwater goods from the outset, so a like-for-like replacement is usually the correct and expected answer. Tudor buildings offer no such precedent. Every decision — profile, fixing method, downpipe shape, even the decision to gutter the building externally at all — has to be justified on conservation grounds rather than assumed, which is precisely why this subject rewards careful, building-specific thought rather than a standard specification lifted from elsewhere.
Tudor buildings had no external eaves gutters at all; rainwater was either thrown clear of the wall by deep oversailing roofs, or, on higher-status buildings, gathered internally in lead-lined timber box gutters and discharged through ornamental lead spouts and hoppers. The method used depended entirely on the status of the building.
On ordinary domestic and yeoman properties, roofs of thatch or clay tile were built with wide, deep eaves and jettied upper storeys designed specifically to cast water clear of the timber frame and the vulnerable wattle-and-daub or lime-rendered infill panels beneath. At ground level, water was managed not by pipework but by drip trenches or French drains set into the surrounding hardstanding — a solution that worked precisely because it required no fixings, no maintenance, and no material added to the timber frame at all.
On palatial and manorial buildings — the great houses, guildhalls and manors this guide is most concerned with — a more sophisticated system existed behind parapets and in valley junctions: internal box gutters formed from oak boards and lined with sand-cast sheet lead, discharging through heavy lead chute pipes into decorative hopper heads. These hoppers were frequently embellished with armorial crests, dates and Tudor roses, and their descendants are the reason a well-detailed cast iron hopper head still looks entirely at home on a building of this period today.
Continuous eaves guttering in cast iron did not become the norm until the late Georgian and Victorian retrofit era, driven in large part by the London Building Acts of 1724 and 1774, which restricted external timber and pushed the drainage line from open eaves to parapets and, eventually, to standardised sand-cast iron systems. Anyone specifying for a Tudor building should understand that history in more depth; our article on the origins of the ogee profile sets out that legislative background in full.
Sand-cast sheet lead was an effective solution in its day, but it was never a permanent one. Repeated thermal cycling fatigues lead over decades, opening splits at welts and upstands long before the timber beneath shows any outward sign of trouble. Most surviving Tudor box gutters and hopper systems seen on site today are therefore not original sixteenth-century lead at all, but the product of one or more Georgian, Victorian or twentieth-century relinings and repairs — a fact worth establishing early, since it changes how a conservation officer is likely to view a proposal to introduce cast iron alongside or in place of the existing arrangement.
Where a Tudor building retains a genuine internal lead-lined box gutter, that box gutter should generally continue to be repaired or renewed in lead, with cast iron reserved for the hopper heads and downpipes that carry water away from it — not for the box gutter itself. Mixing the two disciplines badly is one of the most common and most damaging errors on this building type.

The junction between the two materials needs careful thought. Lead has a significantly higher coefficient of thermal expansion than cast iron, so the lead chute discharging into a cast iron hopper must be free to move — laid over a copper or stainless steel drip edge rather than mechanically fixed directly to the iron, which would tear the lead sheet within a few seasons of thermal cycling.
Overflow protection matters more here than on almost any other building type, because the consequence of getting it wrong is hidden and structural rather than merely cosmetic. An internal timber box gutter that overtops during a blocked or undersized discharge does not simply overflow visibly onto the ground — it back-surges into the oak sole plate and rafter feet, creating exactly the damp, dark, poorly ventilated conditions that dry rot (Serpula lacrymans) needs to establish itself. Conservation best practice is to set the new cast iron hopper head slightly lower than the box gutter’s sole plate, or to incorporate a dedicated overflow weir in the hopper face, so that any surge is thrown clear rather than trapped.
Because so much of this risk is hidden behind lead and timber that cannot be assessed from the ground, we would always recommend a proper on-site survey before specification is finalised on any Tudor building with a surviving internal box gutter. It is a chargeable service, but on a building of this age and complexity it consistently prevents far more costly mistakes later.
Cast iron gutters, downpipes and brackets should never be fixed directly into primary structural oak framing or historic wattle-and-daub and lime panels; fixings should instead anchor into non-structural infill, later replacement timber, or the masonry of an underpinning brick plinth, using custom stand-off brackets. This single principle governs almost every fixing decision on a Tudor building.
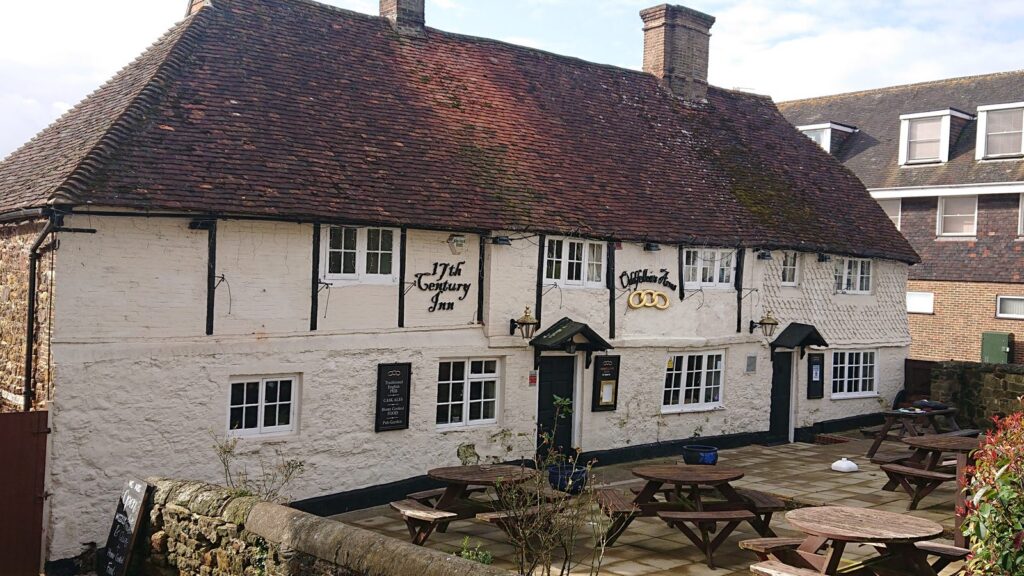
Downpipes need a clear air gap of roughly 25mm to 38mm (1 to 1.5 inches) from the wall face, achieved with eared pipe bobbins or spacer brackets. This is not a stylistic preference — it prevents damp accumulating behind the pipe and soaking into porous lime render or exposed timber studwork during driving rain, a failure mode that is both slow to notice and expensive to put right once it has taken hold.
Jetties — the projecting upper storeys so characteristic of Tudor construction — create a particular routing problem. A standard swan-neck offset is visually intrusive against a jettied elevation and prone to blockage where the horizontal run creates a shelf for debris. Purpose-made slow-radius bends or custom-angled offsets, produced through bespoke copy casting to the specific set-back of the jetty, allow the downpipe to step neatly behind the overhang without creating that catchment shelf.
Reversibility should sit behind every fixing decision, in line with SPAB and Historic England guidance on interventions to historic fabric. Stainless steel screws into lead plugs set within non-original substrate, or rafter-side brackets that clear historic timber eaves entirely, allow a future generation to remove the cast iron system without leaving structural fabric compromised — an approach that also tends to satisfy conservation officers considering a Listed Building Consent application more readily than a scheme that relies on cutting into original timber.
Half-round profiles between 100mm and 125mm are generally the most appropriate gutter choice for a Tudor building, because they sit lightly under an open rafter foot without introducing the heavier classical moulding of later periods. Getting the profile right matters as much for Listed Building Consent as it does for appearance.
Our full guide to cast iron gutter profiles sets out all eight standard profiles in detail, but for a Tudor building the choice generally narrows quickly. Half-round remains the most neutral and unobtrusive option for open eaves. Moulded or notched profiles such as the ogee should be reserved for buildings where a genuine later Georgian or Victorian fascia already exists — introducing a Georgian moulding onto an untouched Tudor eaves line has no historic precedent and is difficult to justify to a conservation officer.
Downpipes follow the same logic of restraint. Round pipes in 65mm or 75mm diameters are standard, functional and visually minimal. Square or rectangular downpipes — typically 75x75mm or 100x75mm — replicate the profile of the earlier ornamental lead downpipes this guide has already described, particularly when fitted with decorative cast pipe ears at each bracket point, and often suit higher-status Tudor manors better than a round profile would.
Hopper heads are where a Tudor rainwater system can genuinely become a focal point rather than a purely functional necessity. Rectangular or deep-funnel sand-cast hopper heads reflect the form of the sixteenth-century lead cisterns and chutes they effectively replace, and embellishments such as cast date stamps, portcullis motifs or Tudor roses — produced through copy casting from surviving fragments or historic photographs where they exist — integrate naturally with both brick-and-stone Tudor manors and exposed timber-framed farmhouses alike.
Finish matters as much as form. We would always recommend a heritage-appropriate linseed oil paint system in a traditional dark tone — black, dark lead grey or deep heritage green — finished to a satin gloss that mimics patinated lead or historic wrought ironwork, rather than a hard modern gloss that reads as unmistakably contemporary against oak framing.
| Period / System | Water Management Method | Primary Materials | Key Characteristics |
|---|---|---|---|
| Early–Mid Tudor (Domestic / Yeoman) | Direct eaves runoff; drip trenches at grade | Timber rafters; thatch or clay tile; stone drip ledges | Wide oversailing eaves and jetties cast water clear of wattle-and-daub infill |
| High Tudor / Elite (Palatial / Manor) | Internal box gutters, parapet troughs, lead spouts | Oak boards lined with sand-cast sheet lead | Heavy lead chute pipes; decorative hopper heads with crests, dates, Tudor roses |
| Late Georgian–Victorian (Retrofit Era) | Continuous eaves gutters and vertical downpipes | Sand-cast grey iron (later BS 460 standards) | Half-round and moulded profiles on wrought iron brackets and drive-in spikes |
Replacing failed Tudor rainwater goods with cast iron should follow a clear sequence: establish consent status, survey the existing system, agree specification with the conservation officer, order with realistic lead times, remove carefully, fix without damaging original fabric, and finish appropriately. Skipping or reordering these steps is where most avoidable problems on this building type begin.
Throughout this process, the conservation officer is best treated as a collaborator rather than a hurdle. Bringing a clear, well-referenced specification to a pre-application discussion — citing recognised guidance from bodies such as the SPAB, setting out the reversibility of the proposed fixings, and showing photographic or documentary evidence for any decorative motif proposed for a hopper head — tends to move an application through far more smoothly than submitting a generic drawing and hoping it is approved. On a building of this significance, that groundwork is rarely wasted effort.
The mistakes we see most often on Tudor rainwater projects share a common cause: treating the building as if it were Georgian or Victorian, rather than recognising that any external rainwater system on a Tudor building is, by definition, a later addition that must be justified and detailed on its own terms.
The following buildings illustrate how these principles apply across Tudor properties of differing scale and status. They are presented as representative examples of the conservation challenges this guide addresses, not as Tuscan Foundry project references.
Little Moreton Hall, Cheshire
A Grade I listed, moated and heavily jettied timber-framed manor house begun in the early sixteenth century, described as the most spectacular surviving timber-framed manor in England. Its restoration, carried out over decades from the 1920s onwards, involved careful underpinning and structural repair alongside sympathetic rainwater management that avoids fixing directly into the building’s dramatically leaning oak frame — exactly the stand-off, reversible principles this guide sets out.
Lavenham Guildhall, Suffolk
Built around 1529 as the Guild of Corpus Christi’s meeting hall, this Grade I timber-framed building anchors one of England’s best-preserved medieval wool towns. Its jettied upper storey and close timber studding leave little room for intrusive fixings, making discreet, unobtrusive half-round guttering and stand-off downpipe brackets the only realistic approach to protecting the frame beneath.
Speke Hall, Liverpool
A Grade I listed timber-framed manor house largely completed by 1598, built around a courtyard with substantial jettied ranges. Its rainwater strategy has to reconcile a large roof area with a fragile timber frame, illustrating why hopper head sizing and overflow provision matter as much on a grand Tudor house as fixing discretion does on a modest one.
Ightham Mote, Kent
A moated manor house with building phases spanning the medieval and Tudor periods, Grade I listed and cared for by the National Trust. Its irregular, additive plan — different ranges built in different centuries — means rainwater goods across the site legitimately vary in detail, a reminder that a single Tudor property can justify more than one profile where its own fabric genuinely supports it.
Sulgrave Manor, Northamptonshire
Completed in 1560 for the Washington family — ancestors of George Washington — this Grade II* limestone and timber manor combines Tudor masonry ranges with timber-framed elements. Its mixed construction demonstrates how downpipe stand-off clearance and fixing strategy often need to change from one elevation to the next, even within a single Tudor building.
No. Tudor buildings, built roughly between 1485 and 1603, had no external eaves gutters at all. Ordinary buildings relied on deep oversailing roofs and jettied storeys to throw water clear of the wall, with drip trenches at ground level, while higher-status buildings used internal lead-lined box gutters and parapet troughs discharging through decorative lead spouts and hoppers. Continuous cast iron eaves guttering did not become standard until the late Georgian and Victorian period.
In almost all cases, yes. Because cast iron was never part of a Tudor building’s original construction, introducing it — or replacing failed lead or oak rainwater goods with it — is treated as a material change requiring Listed Building Consent from the local planning authority, not as permitted maintenance. Consent applications are strengthened by specifying profiles, fixings and finishes that are genuinely sympathetic to the building’s period.
A half-round profile, typically 100mm to 125mm, is generally the most appropriate and unobtrusive choice for open eaves on a Tudor building. Moulded or ogee profiles should only be considered where a genuine later Georgian or Victorian fascia already exists on the building, since there is no historic precedent for that level of moulding on an untouched Tudor eaves line.
Fixings should never be driven directly into primary structural oak framing or historic wattle-and-daub and lime panels. Instead, custom stand-off brackets should anchor into non-structural infill, later replacement timber, or the masonry of an underpinning plinth, keeping downpipes roughly 25mm to 38mm clear of the wall face and preserving full reversibility.
A genuine lead-lined box gutter should generally be repaired or renewed in lead by a specialist, with cast iron reserved for the hopper heads and downpipes that carry water away from it. The hopper should be set slightly lower than the box gutter’s sole plate, or fitted with an overflow weir, so that any surge is thrown clear rather than back-surging into the oak structure and risking dry rot.
Round downpipes in 65mm or 75mm diameter are standard and visually minimal, while square or rectangular downpipes — typically 75x75mm or 100x75mm, often fitted with decorative cast ears — replicate the profile of the earlier ornamental lead downpipes found on higher-status Tudor buildings and can suit grander properties particularly well.
Standard stock profiles are generally available for prompt despatch. Bespoke and copy-cast components — matched historic profiles, custom hopper heads, or slow-radius bends designed to step a downpipe behind a jetty — typically take 8 to 10 weeks to manufacture, and this should be allowed for early in any project programme.
Cast iron was never part of a Tudor building’s original construction, and that fact should shape every specification decision on a project of this kind — from choosing a restrained half-round profile over a later moulded one, to fixing with stand-off brackets that leave structural oak framing untouched, to sizing hoppers and overflows so that a hidden box gutter never back-surges into timber it was built to protect. Handled this way, cast iron becomes an honest, reversible and genuinely sympathetic later layer on a building whose own rainwater strategy predates it by centuries.
We have been casting rainwater goods for period and listed buildings since 1893, and Tudor and other early timber-framed properties are among the most demanding — and most rewarding — projects we work on. Whether the brief is a bespoke hopper head reproducing a Tudor rose motif through copy casting, a slow-radius bend to route a downpipe behind a jettied elevation, or simply the right half-round profile for an untouched eaves line, we work directly with architects, conservation officers and heritage contractors to get the detail right before a single component is cast. If you are specifying rainwater goods for a Tudor or other early timber-framed building, we would encourage an on-site survey before specification is finalised, and we are always happy to talk through options — get in touch to discuss your project.