
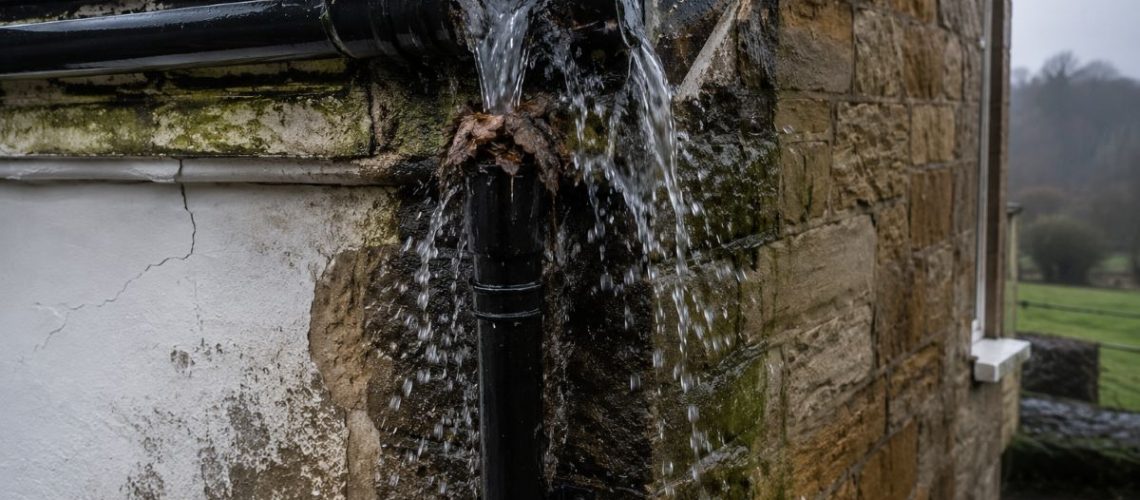
Cast iron downpipes have carried rainwater safely away from British buildings for over two centuries, and when specified, installed and maintained correctly, they remain in service for well over a hundred years. Yet the material’s great strength is also, in one specific circumstance, its greatest vulnerability. A blocked cast iron downpipe traps water that, once frozen, can split the pipe wall and drive water into masonry, timber and plaster long before the failure becomes visible at ground level. For conservation architects, building surveyors, heritage contractors and the owners of listed and period properties, this single mechanism — obstruction, backup and freeze — accounts for more historic fabric loss than almost any other maintenance failure.
This article is written for anyone responsible for the ongoing care of a historic building’s rainwater system: how blockages form, why they cause damage disproportionate to their apparent scale, and — most importantly — how correctly specified access infrastructure and a disciplined inspection regime prevent them from ever becoming a structural problem. We draw on guidance published by Historic England and the Society for the Protection of Ancient Buildings (SPAB), the standards that govern access pipe placement, and the practical steps that keep a cast iron rainwater system doing the one job it was designed to do: shedding water clear of the building envelope.
Cast iron rainwater goods have been the standard drainage material for substantial British buildings since the late eighteenth century, and they remain the specified choice for conservation projects today, manufactured to the same profile families — Half Round, Ogee, and moulded and beaded variants — recognisable on Georgian terraces, Victorian civic buildings and country houses alike. Formed to BS 460:2002 and correctly maintained, a cast iron guttering and rainwater system routinely exceeds a century of service, offering rigidity, acoustic damping and a genuinely low whole-life environmental cost that cast iron as a building material has consistently demonstrated over alternatives.
But that dependability rests on one condition rarely stated plainly: water must keep moving. Cast iron has very low tensile elasticity — it does not flex or stretch to accommodate stress the way a modern alloy might. It manages compressive loads extremely well: a ladder rested incorrectly against a bracket, the weight of snow, or the force of storm-driven rain. What it cannot absorb is the internal pressure created by trapped, expanding water. That single material property explains why blockage, not corrosion, is the leading cause of catastrophic rainwater failure on historic buildings.
Historically, rainwater systems on substantial buildings were designed with access in mind — rodding eyes at changes of direction, hinged inspection doors at the base of stacks — because Victorian plumbers understood that a system nobody could inspect was a system nobody would maintain. Many of those access points have since been lost: painted over, built round, or never replaced when sections were substituted during earlier, poorly documented repairs. Reinstating that access is now one of the most consistently overlooked opportunities in heritage rainwater system specification.
A blocked downpipe damages a historic building by forcing water backwards through gutters and hopper heads into masonry and timber, and, if the trapped water freezes, by splitting the cast iron pipe wall itself under hydraulic and ice pressure — starting a chain of decay that is frequently hidden until it reaches an advanced stage.
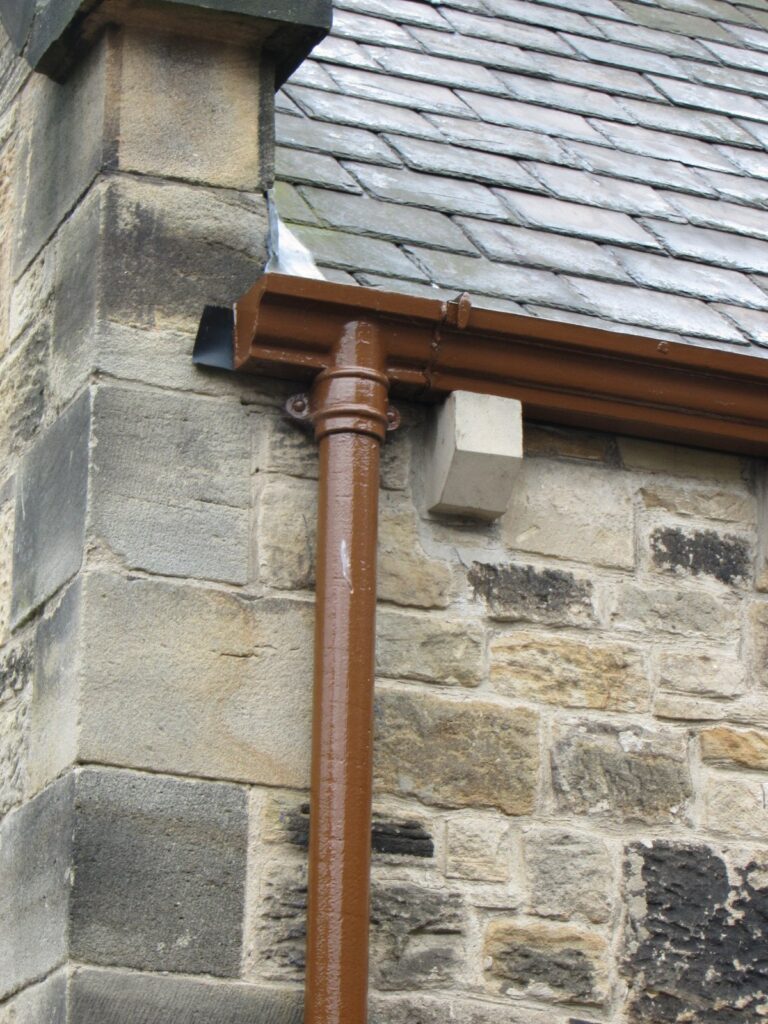
Blockages form differently depending on their position in the system. In external downpipes, the debris is predominantly organic: windborne leaf litter, moss washed down from slate or tile coverings, twig fragments, seed pods and bird nesting material, all of which accumulate at eaves gutters and hopper heads before washing into the vertical stack below. In cast iron soil stacks, obstructions are more often the result of fat, oil and grease deposition, scale build-up, or non-flushable material entering the system.
Once debris settles at a narrow fitting, a sharp offset, or a branch junction, water backs up behind it and fills the vertical column above. During a cold spell, that trapped water freezes and expands by roughly nine per cent in volume. Because cast iron cannot deform elastically to absorb that expansion, the resulting hoop stress splits the pipe wall — most often longitudinally, along the rear face nearest the masonry, where the crack is invisible from the front and moisture stays trapped against the wall for months before anyone notices.
Because frost splits typically occur on the unpainted rear face of a downpipe, a routine walk-past inspection from the front of the building will usually miss them. Where a pipe runs close against masonry, particularly on a recessed elevation or behind rainwater goods fixed with historic wall-mounted brackets, we recommend an angled inspection mirror or a camera pole to check behind the pipe run directly, rather than relying on a forward-facing visual check alone.
Once water bypasses its designed drainage route, the consequences extend well beyond the rainwater system itself. Traditional construction relies on permeable materials — soft stone, porous brick, lime mortars — that manage moisture through breathability. Continuous, concentrated discharge from a blocked cast iron system quickly exceeds the drying capacity of that fabric, and the resulting decay follows a broadly predictable sequence.
Continuous overflow saturates the full thickness of a solid masonry wall. As water migrates through it, it dissolves calcium hydroxide within historic lime mortars — a process known as leaching — which hollows out the joints, weakens structural bonding, and allows still more water to penetrate. As the wall dries unevenly, migrating salts crystallise beneath the surface, causing further disruption from within.
During winter, saturated masonry undergoes the same freeze cycle as trapped water in a pipe. Water held within the pore structure of a soft brick or porous stone expands as it freezes, shearing off the outer face of the masonry unit in a process known as spalling. Once the protective outer skin of a brick or stone is lost, the newly exposed core weathers far more quickly.
The most serious secondary consequence of a blocked downpipe is rot in hidden roof and wall timbers. Water backing up from an overflowing hopper or a blocked bend soaks rafter feet, wall plates, tie beams and joist ends. Once timber moisture content exceeds around twenty per cent, fungal decay can establish: wet rot (Coniophora puteana) develops in persistently saturated timber close to the leak, weakening its load-bearing capacity, while dry rot (Serpula lacrymans) — the more serious hazard in historic buildings — can spread strands through masonry to attack sound timber some distance from the original source of the water.
Where downpipes are recessed into wall chases or run close to internal partitions, undetected leaks can travel inside a cavity for years before surface staining appears. By the time damage shows internally, historic lime plaster has typically already lost cohesion, and decorative finishes, cornicing and historic wallpapers may be beyond salvage.
The most effective protection against blockage-driven decay is a rainwater system designed for rapid, non-destructive clearance, combined with a disciplined inspection routine. Disassembling a corroded or lead-caulked cast iron joint to clear a simple leaf blockage risks cracking brittle sockets and disturbing historic masonry fixings — access infrastructure exists specifically to avoid that.
Access points should be positioned at every change of direction exceeding 45 degrees, at every branch junction, at the base of each stack immediately above ground level, and at maximum intervals of around 22 metres along long, continuous runs. Historic England technical guidance and long-established heritage drainage practice both treat these as the minimum positions for reliable, low-disturbance maintenance.
We manufacture a full range of cast iron access pipes with hinged inspection doors — round, rectangular and square profiles — designed to integrate seamlessly into existing cast iron round downpipe and soil pipe systems, so that a missing access point can be reinstated without compromising the profile or appearance of a listed elevation.
A twice-yearly formal inspection cycle is the standard recommended by Historic England, the SPAB and Tuscan Foundry alike. The primary inspection should take place in late autumn, immediately after the main leaf fall, to ensure the system is clear before winter frosts arrive. A secondary inspection in early spring checks the system following the freeze-thaw cycle for new cracks, joint displacement or dislodged brackets. Both should be supplemented by a rain walk during a period of heavy rainfall, observing gutters, joints and hopper heads directly for overtopping or leakage that a dry inspection cannot reveal.
Ladders should never be leaned directly against a cast iron gutter or an un-bracketed downpipe — the material cannot absorb the point load, and can crack a gutter rim or shear a bracket fixing. Use a mobile elevating work platform or scaffold for high-level access instead. Routine blockages should be cleared by manual rodding through an access door, always working in the direction of flow, using flexible rods fitted with a rubber plunger or scraper end. High-pressure jetting is best avoided on aged cast iron pipework unless a prior CCTV survey has confirmed the wall thickness and jointing are sound: over decades, the internal bore develops a protective crust of mineral scale that reinforces a thinned pipe wall, and jetting can strip that scale and expose or breach the iron beneath.
Vegetation such as ivy or buddleia rooting in a gutter joint or bracket hole should never be pulled out by hand — doing so tends to bring friable mortar and bracket fixings with it. Sever the stem at the base, treat the stump, and leave the root to die back before removing it gently. Where finishes need renewal alongside maintenance, linseed oil paint remains the appropriate specification for Grade I and II* buildings, as it stays flexible with thermal movement rather than cracking and flaking.
It is also worth understanding the regulatory boundary. Cleaning gutters, clearing blockages through existing access doors, repointing behind brackets and repainting in a matching colour are generally treated as routine maintenance and do not usually require Listed Building Consent. Installing a new access point where none previously existed, altering pipe routing or diameter, or changing a profile is a more substantial alteration and should be discussed with the local conservation officer before work begins.
The following examples illustrate how blockage-driven rainwater failure — and its prevention — plays out across different building types and regions. They are presented as representative conservation scenarios rather than specific Tuscan Foundry commissions.
Georgian Rectory, Norfolk (Grade II*)
A Grade II* listed rectory near Norwich suffered recurring damp to a first-floor bedroom for two winters before a survey traced the cause to a downpipe blocked by nesting material at a first-floor offset bend, with no access door at the junction. Trapped water had frozen and split the rear pipe wall, saturating the adjoining lime-rendered wall. Reinstating an access pipe at the offset and repairing the render resolved the recurring damp entirely.
Victorian Gothic Revival Church, West Yorkshire
A parish church with a steep slated roof and deep valley gutters had lost its original hopper overflow apertures during earlier repointing. A blocked stack caused water to back up unseen into a lead-lined valley gutter, soaking the timber wall plate below. A bi-annual inspection regime and reinstated overflow lips on the hopper heads now give an early visual warning at ground level before any repeat failure could occur.
Scottish Baronial Country House, Perthshire
Exposed to driving Highland rain, this category B listed house relied on long, unbroken downpipe runs with no intermediate access. Moss washed from slate roofs regularly obstructed the stacks, and a hard winter split two pipe lengths. New access pipes at 20-metre intervals, combined with autumn and spring inspections, have removed the need for reactive repairs during the estate’s exposed winters.
Wool Merchant’s Townhouse, Bradford (Grade I)
This Grade I listed townhouse had a downpipe recessed within an internal wall chase, a common Victorian detail for street-facing elevations. A slow blockage went undetected for years, and decay was only discovered when internal cornicing began to detach. The chase was opened, the run rerouted externally with full access provision, and the original decorative plasterwork was conserved rather than replaced.
Regency Terrace, Sidmouth, Devon
A coastal Regency terrace faced accelerated corrosion and frequent blockage from salt-laden debris and gulls’ nesting material in hopper heads. Twice-yearly inspection timed around the exposed coastal storm season, together with removable cast iron grilles at gully discharge points, now prevents debris reaching the vertical stacks at all, protecting both the ironwork and the render below.
Cast iron downpipes crack in freezing weather because trapped water — usually held back by a blockage — expands by around nine per cent as it freezes. Cast iron has very low tensile elasticity, so it cannot flex to absorb that expansion, and the resulting internal pressure splits the pipe wall, typically along the rear face nearest the building.
Clearing a blockage through an existing access door and other routine maintenance does not usually require consent. Installing a new access point where none previously existed is generally treated as an alteration, so it is sensible to check with the local conservation officer before work begins.
Historic England, the SPAB and Tuscan Foundry recommend a formal inspection twice a year: once in late autumn after the main leaf fall, and again in early spring following the winter freeze-thaw cycle, supplemented by a rain walk during heavy rainfall to spot overflow or leaks that a dry inspection would miss.
High-pressure jetting is best avoided on aged cast iron pipework unless a CCTV survey has first confirmed the wall thickness and jointing are sound. Over decades, cast iron pipes develop a protective internal scale that can be reinforcing a thinned wall, and jetting can strip that scale and expose or breach the iron beneath. Manual rodding in the direction of flow is the safer routine method.
Never pull ivy or other vegetation out of a joint by force, as this tends to bring mortar, bracket fixings or gutter fabric away with it. Sever the main stem at its base, treat the stump, and leave the root to die back naturally over several weeks before removing the desiccated growth gently by hand.
Because frost splits typically form on the unpainted rear face of a pipe against the masonry, a standard forward-facing inspection often misses them. Persistent, unexplained damp on the wall behind a downpipe run is a strong indicator, and an angled inspection mirror or camera pole should be used to check the hidden face directly.
Good heritage drainage practice sets a maximum of around 22 metres between access points on a continuous, straight pipe run, in addition to access at every change of direction over 45 degrees, every branch junction, and the base of each stack.
A blocked cast iron downpipe is a small, preventable failure with disproportionate consequences. The technical priorities are straightforward and worth restating: ensure access infrastructure exists at every change of direction, junction and stack base; inspect twice a year, in late autumn and early spring, supplemented by rain walks during storms; clear blockages by manual rodding in the direction of flow rather than reaching for high-pressure equipment; and treat a downpipe’s rear face, not just its visible front, as part of every inspection. Addressed this way, a well-specified cast iron system will comfortably outlast the building elements it protects.
At Tuscan Foundry Products, we have supplied cast iron rainwater systems for period, listed and heritage buildings since 1893, and access infrastructure is a core part of that range: cast iron access pipes with hinged inspection doors in round, rectangular and square profiles, matched to our full range of cast iron round downpipes and traditional soil pipe systems. Where a system has lost its original access provision, or where a conservation project calls for a bespoke or copy-cast solution to match an unusual profile, our team can advise on specification, and, for complex or high-level sites, our chargeable on-site survey service is available to assess a system before scaffolding or specification decisions are finalised. We would rather help a building owner protect fabric that is still sound than replace fabric that has already been lost.