
Established 1893 | BS 460:2002 Certified | UK & International Supply | Expert Technical Support | 0333 987 4452
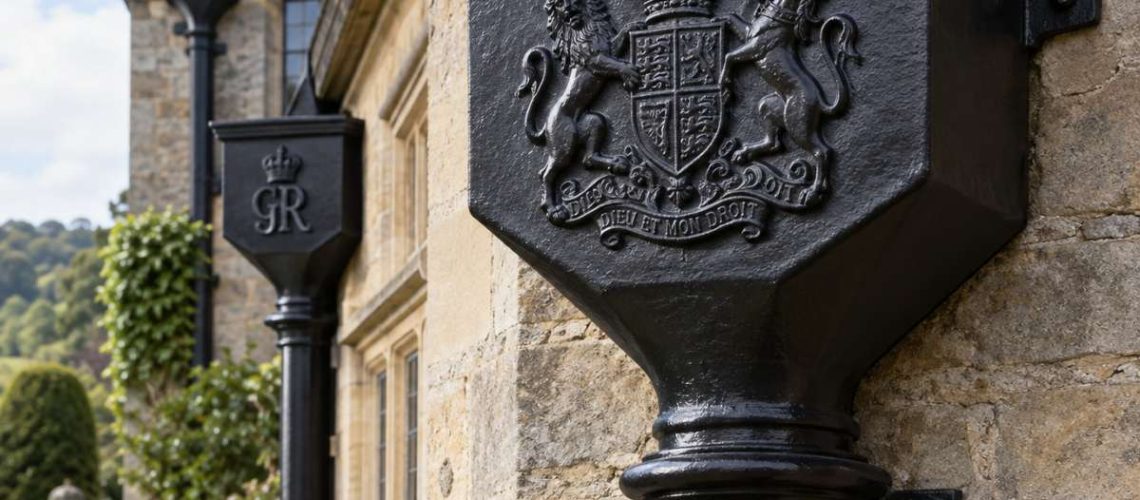
A translation guide for American preservation architects, general contractors and owners specifying British cast iron rainwater goods, and for anyone in the UK working on a US project. We set out what each component is called on each side of the Atlantic, where the differences cause real problems, and how to write a schedule both sides will read the same way.
Britain and the USA use different names for the same rainwater components. A British hopper head is an American leader head or conductor head. A British downpipe is an American downspout or, in the north-east, a leader. Gutters are gutters in both countries, apart from Canada’s eavestrough, but fittings differ: a stop end is an end cap, a running outlet is a drop outlet, and brackets are hangers. Trade and contract terms differ too: a main contractor is a general contractor, the client is the owner, and the British first floor is the American second floor. Sizes look similar but are not always interchangeable, particularly where a new downpipe meets an existing cast iron boot or drain. The safest approach is a schedule that uses both sets of terms, with measured dimensions at every connection.
A leader head in the USA is the same component as a hopper head in the UK, and a downspout is the same as a downpipe. Most confusion on transatlantic projects comes from these name differences, not from the components themselves. A schedule written in one country’s terms and priced in the other’s can produce the wrong fitting, the wrong quantity, or a connection that will not fit on site.
We are writing this for preservation architects, general contractors and owners in the USA who are specifying British cast iron rainwater goods, and for British professionals working on American buildings. Enquiries from the USA have grown, and the questions we are asked most often are about vocabulary: what is a hopper, what is a shoe, and is an OG gutter the same as K-style.
This guide covers gutters, downpipes and heads, fittings and fixings, soil pipe, sizes, and the building and contract terms that appear in correspondence. It ends with practical advice on writing a schedule, the mistakes we see most often, and a set of answers to common questions. For how international orders, freight and duties work, see our international supply and shipping page.
British and American rainwater goods developed from the same traditions, so the components are largely the same; the vocabulary diverged as each country’s trades and catalogues grew up separately. The functional parts — gutter, outlet, head, pipe and discharge — are identical in principle.
The US National Park Service records that gutters were in limited use in Colonial America but had become accepted practice on finer buildings by the early eighteenth century. Early American gutters were often timber, and built-in gutters concealed within the cornice arrived with high-style eighteenth-century architecture. Lead, copper, tinplate and terneplate followed, and by the nineteenth century cast iron was used for leaders, leader heads and internal downpipes that carried water to underground drains. The formed sheet-metal K-style gutter, whose face echoes an ogee moulding, became the American standard from the 1940s.
In Britain, cast iron became the default material for rainwater goods on buildings of almost every class through the nineteenth century, supported by large foundries publishing pattern books of gutters, pipes and heads. Those catalogues fixed terms such as hopper head, stop end, running outlet and swan neck, which are still used by British suppliers and specifiers today and are reflected in BS 460:2002, the current British Standard for cast iron rainwater goods.
The result is that an American Victorian house and a British one of the same date often carry very similar ironwork, described in quite different words. On American buildings, cast iron is most often found in leader heads, leaders and downspout boots, with gutters more commonly in timber, copper or terne. Where a design calls for cast iron gutters too, the British half-round and ogee profiles are usually the right starting point.
Gutter means the same thing in both countries; the differences lie in profile names and fitting names. The table below maps the terms we see most on American schedules to their British equivalents.
| British term | American term | Notes |
|---|---|---|
| Gutter, guttering | Gutter (Canada: eavestrough) | Scottish usage is rhone or rone. |
| Half-round gutter | Half-round gutter | Same term. British cast iron half round is available in beaded and plain forms. |
| Ogee (OG) gutter | K-style gutter (nearest match) | K-style is formed sheet metal from the 1940s; a cast ogee has a true moulded face. |
| Box gutter | Box gutter | A rectangular-section gutter; also used for parapet and valley gutters. |
| Concealed or parapet gutter | Built-in gutter, box gutter | Lined timber gutter within the cornice or behind a parapet. |
| — | Yankee gutter | A New England built-in gutter formed on the roof slope near the eaves. |
| Stop end | End cap | Closes the end of a gutter run. |
| Running outlet, outlet | Drop outlet, downspout outlet | The fitting that connects the gutter to the downpipe. |
| Internal / external angle | Inside / outside miter (corner) | Changes of direction at a corner. |
| Union, joint | Slip joint, connector | Cast iron gutters are joined with bolts and sealant. |
| Bracket | Hanger | Fascia brackets, rafter brackets, and rise-and-fall brackets for adjustment. |
| Fall | Pitch, slope | The gradient towards the outlet. |
This is the most common profile mistake. American specifiers sometimes ask for a cast iron K-style gutter because the building has a K-style gutter today. On most pre-war buildings, that K-style gutter is itself a replacement. The correct heritage match is usually a cast ogee or half-round gutter, chosen from historic photographs, surviving fragments or the evidence of brackets and fascia. If the evidence is unclear, send us photographs and we will advise.
Built-in gutters are an important part of many American historic buildings, especially in New England. They are timber structures with a metal lining, not hung gutters, and the usual preservation approach is to repair and reline them rather than replace them with a hung gutter. Cast iron has a role at the outlets: leader heads and leaders that collect water from the built-in gutter are often cast iron, and those we can supply or copy.
A British downpipe is an American downspout, and in the north-east USA it is also commonly called a leader. Some older American sources use conductor for the pipe as well as the head. The fittings map as follows.
| British term | American term | Notes |
|---|---|---|
| Downpipe, rainwater pipe | Downspout, leader, conductor | The vertical pipe. |
| Bend | Elbow | US sheet-metal elbows are described as A (front) and B (side). |
| Offset, swan neck | Offset | Takes the pipe around the eaves or a plinth. |
| Branch | Wye, Y-branch | Joins two pipes into one. |
| Shoe | Discharge elbow, kick-out | Discharges above ground. |
| Drain connector, rest bend | Downspout boot | Connects to a below-ground drain. American boots are often cast iron. |
| Gully | Area drain, storm drain inlet | The below-ground receiver. |
| Pipe ears, eared pipe | Downspout strap, band (nearest) | British cast iron pipes often carry integral ears for fixing to the wall. |
| Pipe clip, holderbat | Downspout bracket, strap | For pipes without ears. |
| Socket and spigot | Hub and spigot | Same joint, different names. |
The base of the pipe needs the most care. In many American cities, downspouts discharge into a cast iron boot connected to a storm drain or combined sewer. That boot was sized to local practice, and a British pipe of similar nominal size may not seat in it correctly. Measure the internal diameter of the boot socket before specifying, or specify a new boot or transition piece.
Hopper head, leader head, conductor head and rainwater head are four names for one component: the open box at the top of a downpipe that collects water from a gutter, outlet or scupper. In the UK, hopper head or rainwater head is normal; in the USA, leader head or conductor head; in Australia, rainwater head or rainhead.
Heads are where cast iron rainwater goods are most decorative. Many carry date panels, monograms, crests or foliage ornament. On American buildings they are often the most significant surviving element of the original rainwater system, and preservation guidance favours matching them closely. We hold a wide range of cast iron rainwater heads and can copy cast an original from photographs, measured drawings or a surviving head. Our earlier guide to cast iron gutters and leader heads for older American properties covers the history and range in more detail.
| Term | Where used | Meaning |
|---|---|---|
| Hopper head, hopper | UK | Open head at the top of a downpipe. |
| Rainwater head | UK, Australia, New Zealand | As above; the more formal British term. |
| Leader head | USA | As above; the most common US term. |
| Conductor head | USA | As above; common with sheet-metal and copper trades. |
| Collector head, collection box | USA | As above; older catalogue terms. |
| Scupper | UK and USA | An opening through a parapet that discharges into a head. |
British socket-and-spigot cast iron soil pipe is the same joint type that Americans call hub-and-spigot. The terms soil stack and vent stack are understood in both countries.
Soil and waste pipe inside a building is a different matter from external rainwater goods. In the USA it is governed by the plumbing code adopted locally, which sets its own product standards. Before specifying British soil pipe on an American project, confirm acceptance with the project engineer and the authority having jurisdiction. External rainwater goods seldom raise the same question, but check the project specification.
British cast iron rainwater goods are described in both metric and traditional imperial sizes, and these are close to, but not always interchangeable with, American sizes. Use nominal sizes to identify a component, and measured dimensions wherever it joins something existing.
| Component | Common British cast iron sizes | Common American sizes |
|---|---|---|
| Half-round gutter | 100mm, 115mm, 125mm, 150mm (4″, 4½”, 5″, 6″) | 5″ and 6″ (larger sizes on bigger roofs) |
| Ogee / K-style gutter | Ogee in several sizes and patterns | K-style 5″ and 6″ (formed metal) |
| Round downpipe | 65mm, 75mm, 100mm (2½”, 3″, 4″) | 3″ and 4″ round, plain or corrugated |
| Rectangular downpipe | Available in selected patterns | 2″×3″ and 3″×4″ |
Our product catalogue gives dimensions for each item. Where a size in the table above is not listed for a particular pattern, ask us before specifying it.
Most correspondence problems on transatlantic projects come from contract and building vocabulary rather than product names. The table sets out the pairs that come up most in our enquiries.
| British term | American term |
|---|---|
| Client | Owner |
| Main contractor | General contractor (GC) |
| Specialist contractor | Subcontractor, specialty contractor |
| Conservation architect | Preservation architect |
| Conservation officer | Preservation commission staff, historic preservation officer |
| Listed building | Landmark, contributing building in a historic district, National Register–listed property |
| Listed Building Consent | Certificate of Appropriateness (local review) |
| Quantity surveyor | Cost estimator, cost consultant |
| Tender | Bid |
| Programme | Schedule |
| Builders’ merchant | Supply house, distributor |
| Snagging, snagging list | Punch list |
| Practical completion | Substantial completion |
| Approval of drawings and samples | Submittals, shop drawings |
| Ground floor / first floor | First floor / second floor |
| Storey | Story |
Floor numbering deserves special attention. A British schedule showing a gutter run at first-floor eaves describes what an American contractor would call the second floor. Elevation references or heights avoid the problem entirely.
In the USA, replacement rainwater goods on a historic building are usually reviewed locally, through a historic district commission and a Certificate of Appropriateness, and at federal level only where federal funding or federal historic tax credits are involved. The US has no direct equivalent of British Listed Building Consent applied nationally.
Replacing deteriorated cast iron leader heads and downspouts with cast iron to the same design is the approach these standards are built around. Substituting a different material or a K-style gutter for a documented half-round or ogee is the kind of change that attracts scrutiny.
The most reliable schedule for a transatlantic order uses both the American and British terms, gives measured dimensions at every connection, and identifies each run by elevation rather than floor number. This checklist is what we ask for on American projects.
Where the building is complex, or surviving evidence is fragmentary, a measured survey is worth commissioning before specification. In the UK we carry out site surveys ourselves; on American projects a local architect or surveyor can gather the same information using our checklist, and we can review it remotely.
The mistakes we see most often are caused by translation, not by technical misunderstanding. Each of these is avoidable at schedule stage.
The following are representative examples of the situations we are asked about by American clients. They illustrate how the terminology and specification issues above play out in practice.
Federal-style house, coastal Massachusetts (representative example)
A late eighteenth-century house with a later Victorian rear wing had lost several leader heads and downspout sections to corrosion. The owner’s preservation architect specified cast iron replacements to match surviving originals, with the schedule written in American terms and the matching British references added alongside. Measured dimensions at the downspout boots showed a size difference at the base, so a transition was agreed before ordering rather than discovered on site. A coastal paint specification was chosen for the salt-air exposure.
Italianate row house, mid-Atlantic city (representative example)
Cast iron conductor heads on a nineteenth-century row were cracked and several were missing. The local historic district commission asked for replacements to match the originals in design and material. One sound head was removed and shipped to the UK as a pattern reference, and new heads were copy cast to match. The Certificate of Appropriateness application used the architect’s drawings together with our product data, and the pattern was kept for future repairs along the row.
Queen Anne house, Pacific Northwest (representative example)
An owner restoring a late Victorian house wanted half-round cast iron gutters in place of later formed-aluminium K-style gutters, based on historic photographs. The contractor’s schedule referred to hangers, end caps and drop outlets; the translation to brackets, stop ends and running outlets was agreed before quotation. Rafter brackets were specified because the original fascia boards had been altered, and a linseed oil paint finish in a period colour was selected.
Civic building, New England (representative example)
A municipally owned nineteenth-century building had internal cast iron leaders feeding underground drains, alongside external leader heads bearing a date panel. The project engineer confirmed that the internal leaders were to be repaired locally in the US, while the external heads were reproduced in cast iron from measured drawings and photographs. The distinction between rainwater goods and plumbing-code soil and waste pipe was settled at specification stage, avoiding a late change.
In the UK a leader head is usually called a hopper head, hopper or rainwater head. All of these describe the same component: the open box at the top of a downpipe that collects water from a gutter, outlet or scupper.
Yes. Conductor head and leader head are interchangeable American terms for the same component. Usage varies by region and by trade, and older US catalogues also use collector head and collection box.
There is no difference in function. Downspout is the usual American term, leader is common in the north-east USA, and downpipe is the British term. All describe the vertical pipe that carries rainwater from the gutter or head to ground level or a drain.
Americans usually call a hopper head a leader head or a conductor head. In the US the word hopper is rarely used for rainwater goods, so leader head is the safer term on an American drawing or schedule.
Not exactly. K-style is the American formed sheet-metal gutter whose face echoes an ogee moulding and which became standard from the 1940s. A British cast iron ogee (OG) gutter is a cast profile with a true moulded face, and it is the correct heritage equivalent for many period buildings.
Yes. We supply cast iron leader heads, downspouts, gutters and fittings to projects in the USA, and we can copy cast an existing head from photographs, drawings or a sample. International orders are quoted with freight; bespoke items take typically 12–14 weeks from pattern approval, plus up to three months for sea freight.
British cast iron downpipes are commonly 65mm, 75mm and 100mm (about 2½”, 3″ and 4″) round, with rectangular options in some patterns. American downspouts are commonly 2″×3″ or 3″×4″ rectangular, or 3″ and 4″ round. Similar nominal sizes are not always interchangeable at joints, so check connections with measured dimensions.
The closest British equivalents are a shoe, where the pipe discharges above ground, or a drain connector or rest bend where it runs into a below-ground drain. American cast iron boots are sized to local drainage, so the joint at the base should always be measured.
Eavestrough is the Canadian, and occasionally north-eastern US, word for a gutter. It means the same as gutter or guttering in British usage.
A Yankee gutter is a New England built-in gutter formed on top of the roof slope near the eaves, rather than hung from the fascia. It is a timber-and-lining detail, and replacement usually means repairing the built-in gutter rather than substituting a hung gutter.
Often, yes. In a local historic district a Certificate of Appropriateness is commonly required for visible exterior changes, and projects using federal historic tax credits or federal funding are reviewed against the Secretary of the Interior’s Standards. Check with the local preservation commission or State Historic Preservation Office.
The British equivalent of a general contractor is a main contractor. A subcontractor is the same in both countries, and the American owner is usually called the client in British contracts and correspondence.
Most US projects require submittals such as product data, shop drawings and sometimes physical samples before materials are ordered. We can supply technical drawings and product information for much of our range, and sample sections or finish swatches where needed.
State the floor using American numbering or, better, a height or elevation reference. The British first floor is the American second floor, and the British ground floor is the American first floor, so floor references on a schedule can easily be misread.
The components on a historic American building and a British one are largely the same; what differs is the language. A hopper head is a leader head, a downpipe is a downspout, a stop end is an end cap, and a main contractor is a general contractor. Most specification problems come from those differences, from sizes that look alike but do not connect, and from floor numbers read the wrong way.
Our recommendations are simple. Write the schedule in both sets of terms. Measure every connection to existing work. Identify runs by elevation. Choose the profile from historic evidence, not from the replacement currently on the building. Set the finish and approvals early, and allow typically 12–14 weeks for bespoke work, plus up to three months for sea freight.
We supply cast iron gutters, downspouts, leader heads and fittings, made to BS 460, to historic building projects in the USA and worldwide, and we copy cast components that are no longer made. Send your schedule, drawings or photographs through our contact page or call +44 333 987 4452. For freight, duties and how international orders work, see international supply and shipping. Our companion guides cover UK and Australian terminology and UK and New Zealand terminology.