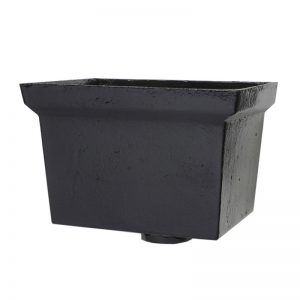
The H532 measures 560mm wide x 290mm deep x 305mm high, making it well suited to a broad, low-profile design suited to substantial roofs and box gutters on period commercial and civic buildings.
Established 1893 | BS 460:2002 Certified | UK & International Supply | Expert Technical Support | 0333 987 4452
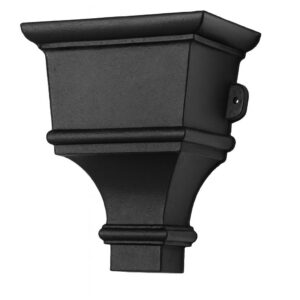
The Madeley No.515 is the most refined of the panelled square heads — restrained enough for a good domestic elevation, detailed enough to look deliberate rather than utilitarian.
The body is square, with a recessed rectangular panel cast into the face and framed by a raised border. Above it sits a moulded cornice; below, the casting sweeps out into a concave flare before drawing back to the outlet. That reverse curve at the base is the pattern’s signature — it lifts the whole casting away from the blunt taper of a plainer head and gives it a sense of having been drawn rather than merely made. Cast side bosses take the wall fixings.
The recessed panel does real work beyond decoration. It catches light differently from the surrounding face, so the hopper reads with depth even on a north elevation or in the permanent shade of a narrow street. It is also the natural place for a date or initials if a scheme calls for one — we can cast lettering into the panel to order.
It suits Victorian villas and townhouses, later Georgian work, vicarages and rectories, and good-quality conservation area housing where the hopper is visible from the street and a plain box would look like a compromise.
Cast in solid iron to BS 460:2002 and supplied in primer or black as standard, with heritage colours and traditional linseed oil finishes available on request.
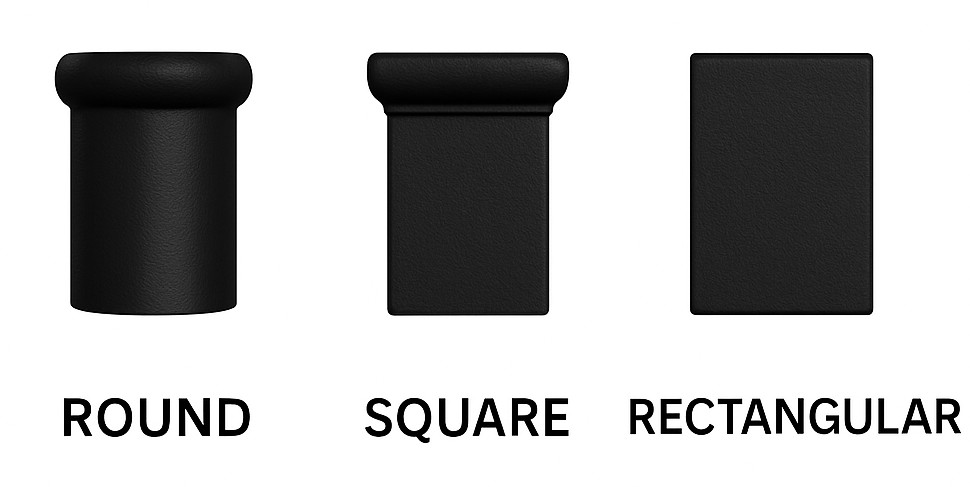
Pipe connections: 65mm, 75mm and 100mm round; 75×75mm, 100×100mm and 125×125mm square; 100×75mm, 125×100mm and 150×125mm rectangular.
Suitable for listed buildings and conservation areas. For a dated or lettered panel, or any bespoke variation, allow 8–10 weeks and call 0333 987 4452.
| Finish | Primer, Black |
|---|---|
| Connection | 65mm Round, 75mm Round, 100mm Round, 75mm x 75mm Square, 100mm x 100mm Square, 125mm x 125mm Square, 100mm x 75mm Rectangular, 125mm x 100mm Rectangular, 150mm x 125mm Rectangular |
The H532 measures 560mm wide x 290mm deep x 305mm high, making it well suited to a broad, low-profile design suited to substantial roofs and box gutters on period commercial and civic buildings.
The Ornamental Airbrick (OAB) is available in three sizes: 225mm × 75mm (2.8kg), 225mm × 150mm (4.1kg), and 225mm × 225mm (5.8kg). All sizes have a uniform depth of 75mm, making them consistent to install across a subfloor ventilation course.
The Pultney Tapered Hopper Head is available in three pipe connection sizes: 65mm (2.5"), 75mm (3"), and 100mm (4"). Each size connects directly to matching cast iron downpipes via spigot and socket. Compatible downpipe codes are: 65mm — RH025, XRH025; 75mm — RH03, XRH03; 100mm — RH04, XRH04.
BS 460:2002 is the British Standard governing cast iron rainwater goods — gutters, pipes, and fittings. It sets the dimensional tolerances, materials, and performance requirements a component must meet, so that joints seal, sections align, and the system performs as a whole rather than as isolated parts. All Tuscan Foundry Products components are manufactured to comply with BS 460:2002, which is worth citing directly in specification documents and listed building consent applications. The same manufacturing standard applies to bespoke and copy-cast work, even where the profile itself isn't from our standard range.

Yes. Churches and ecclesiastical buildings are one of our most common project types. We regularly supply large sand cast gutters, rectangular and square downpipes, and bespoke hopper heads for church restorations. Many churches have non-standard profiles that require copy casting. We work directly with architects, church fabric advisors, and quinquennial inspection surveyors. Historic England and many Diocesan Advisory Committees specify cast iron as the appropriate material for listed ecclesiastical buildings.
The opener is designed for use with Lumen Rooflights and compatible timber-framed skylights. The telescopic shaft and adjustable mounting bracket allow it to be fitted to a range of rooflight frames. If you have a specific rooflight model, call us on 0333 987 4452 to confirm compatibility.
This opener is particularly well suited to period and heritage properties — Georgian and Victorian terraces, conservation area houses, traditional orangeries, and listed buildings where a brass finish is required to complement existing ironmongery. It is compatible with Lumen Rooflights and most timber-framed skylights.
Yes. Cast iron airbricks are frequently specified for listed buildings and conservation area properties precisely because they replicate the material and pattern of the original Victorian and Edwardian ventilation grilles. Local conservation officers and building control typically accept like-for-like cast iron replacements without objection. We can provide product specifications and material datasheets to support applications.
Select your required size and finish options from the product page and add to cart for an instant price. For project quantities, bespoke requirements, or any specification queries, please call 0333 987 4452 or use the contact form at tuscanfoundry.com.
The H534 measures 430mm wide x 240mm deep x 366mm high, making it well suited to Victorian villas and townhouses.