The H526 measures 440mm wide x 240mm deep x 460mm high, making it well suited to Victorian and Edwardian townhouses.
Established 1893 | BS 460:2002 Certified | UK & International Supply | Expert Technical Support | 0333 987 4452
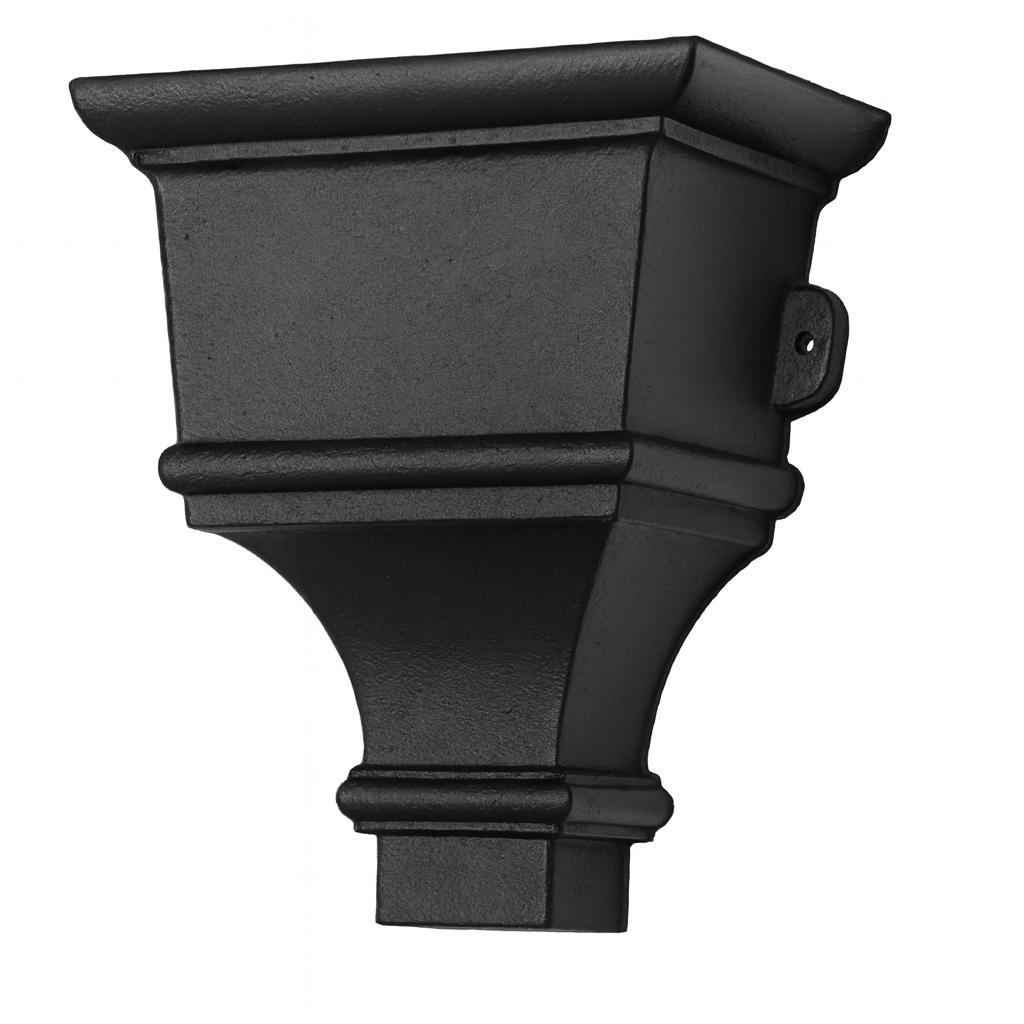

The Thorsby No.132 is a square head whose whole character comes from its cornice: a bold, deeply stepped moulding that projects firmly at the top of the casting and throws a strong horizontal shadow across the face below.
Beneath it the body tapers evenly on all four sides to the outlet, entirely plain, before stepping in to a short collar. The contrast between the emphatic cornice and the quiet field beneath is the design, and it is a directly architectural one — the same relationship a classical entablature has with the wall below it.
That is why it specifies so easily on formal elevations. The stepped cornice picks up the mouldings of a classical building without competing with them, and the plain body keeps the casting calm where several occur along a frontage.
It suits Georgian and Regency work, classical civic and institutional buildings, country house principal and service elevations, and high-quality new construction in a traditional idiom.
Cast in solid iron to BS 460:2002, supplied in primer or black as standard, with heritage colours and traditional linseed oil finishes available on request.
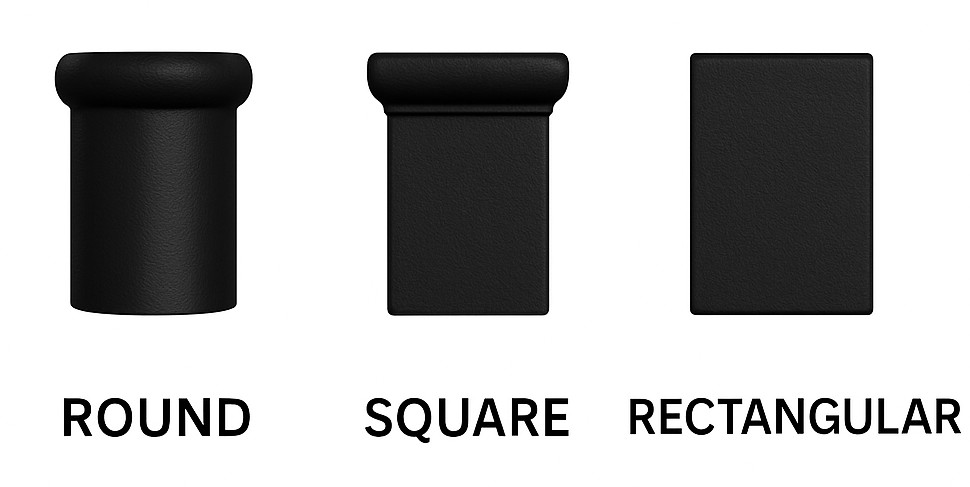
Pipe connections: 65mm, 75mm and 100mm round; 75×75mm, 100×100mm and 125×125mm square; 100×75mm, 125×100mm and 150×125mm rectangular.
Suitable for listed buildings and conservation areas. Call 0333 987 4452 for flow rate advice on a specific roof area.
| Finish | Primer, Black |
|---|---|
| Size | 390w x 265d x 345h to 65mm, 390w x 265d x 345h to 75mm, 390w x 265d x 345h to 100mm, 390w x 265d x 345h to 100mmx75mm, 390w x 265d x 345h to 125mmx100mm, 390w x 265d x 345h to 150mmx125mm, 390w x 265d x 345h to 75mmx75mm, 390w x 265d x 345h to 100mmx100mm, 390w x 265d x 345h to 125mmx125mm |
The H526 measures 440mm wide x 240mm deep x 460mm high, making it well suited to Victorian and Edwardian townhouses.
Half round gutter has a simple semicircular profile and is the most widely used pattern across all building types and periods. Ogee (OG) gutter has an S-shaped decorative profile, historically associated with Victorian and Edwardian properties. Moulded ogee profiles, such as the G46 and Regent No.16, have a more elaborate cross-section with additional mouldings and are typically found on larger or more architecturally significant buildings. The correct choice depends on what is already present on the building and any requirements set by a conservation officer.
The Ornamental Airbrick is most appropriate on Victorian Gothic buildings — churches, chapels, vicarages, almshouses, collegiate buildings, and high-specification estate architecture — where decorative ironwork was part of the original design. It suits listed building replacements in kind and heritage new build where period accuracy in detailing is expected.
The physical properties of cast iron are sustained throughout its working life, so with proper maintenance we'd expect our gutters and pipes to last over 100 years under normal conditions.
The Polished Lacquered finish suits buildings where period ironwork was finished bright rather than painted — formal entrance elevations, listed properties, and settings where the grille contributes to the decorative programme of the facade. It is appropriate for conservation specifications and high-specification heritage new build.
Hopper heads are supplied in red oxide primer ready for on-site painting, or pre-finished in black. A full range of Heritage Colours in traditional linseed oil paint is also available on request — please contact us for the swatch chart.
Our standard spike or sturt length is 300mm (12″). Other sizes are available upon request.
Our cast iron airbricks are available in a choice of finishes including primer and painted options. If you require a specific finish for a conservation project or to match existing ironwork, please call us on 0333 987 4452 to discuss.
Select your required size and finish options from the product page and add to cart for an instant price. For project quantities, bespoke requirements, or any specification queries, please call 0333 987 4452 or use the contact form at tuscanfoundry.com.
The Ornamental Airbrick (OAB) is available in three sizes: 225mm × 75mm (2.8kg), 225mm × 150mm (4.1kg), and 225mm × 225mm (5.8kg). All sizes have a uniform depth of 75mm, making them consistent to install across a subfloor ventilation course.