
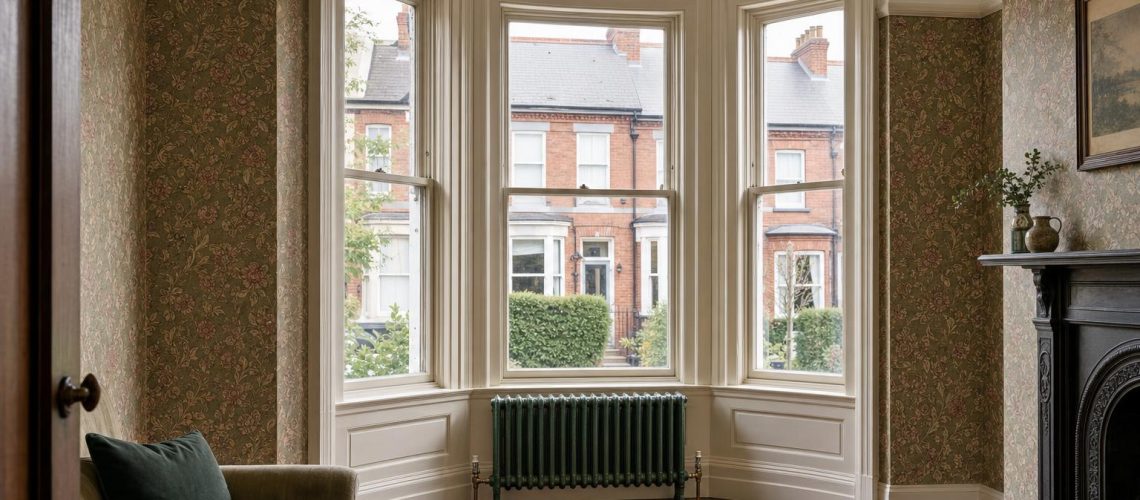
Bay windows, alcoves, tall ceilings, solid walls and a narrow stair hall — a room-by-room guide to sizing, positioning and finishing cast iron radiators in a Victorian terrace, from the front parlour to the back addition.
Technical summary. Cast iron radiators suit Victorian terraces because they match the period, store heat well in solid-walled rooms and can be built to the exact length each position allows. The terrace plan sets the challenges: a bay-fronted parlour, a back reception with chimney-breast alcoves, a narrow stair hall rising two or three storeys, and a back addition with three external walls. Size each room from its calculated heat loss, place radiators beneath windows and in alcoves, keep projection slim in the hall, and plan pipe routes along joists rather than across them. The plain Victorian 4-column pattern suits most rooms; deeper patterns help where wall space is short or a heat pump is planned.
The Victorian terrace is the most common period house in Britain, and among the most rewarding to heat well. Its rooms are generous in height, its walls thick and solid, and its interiors were designed around fireplaces, picture rails and tall sash windows. The best cast iron radiators for a Victorian terrace are sized from each room’s calculated heat loss and placed where the house loses most heat — beneath the bay and back windows, in chimney-breast alcoves and up the stair hall — with a plain column pattern that suits the period and a projection that fits each space.
This guide is written for architects, surveyors and heating designers working on terraced houses, and for owners renovating one. It follows the typical terrace plan room by room, explains where the heat goes, and covers sizing, positioning, pipe routes, finishes, original radiators, costs and lead times. Our pillar guide to sizing cast iron radiators for a period room gives the full arithmetic; this article applies it to the terrace.
Cast iron radiators suit Victorian terraces because they belong to the period, hold and release heat steadily in solid-walled rooms, and can be assembled section by section to fit the awkward widths that terraces present. The material and the building are well matched.
Sectional cast iron radiators arrived in Britain with low-pressure hot water heating in the second half of the nineteenth century. Few ordinary terraced houses had them when new — most relied on coal fires — but the column radiator is now so closely associated with the late Victorian interior that a plain cast iron pattern reads as entirely appropriate. In a room with a cast iron fire surround, a picture rail and a moulded cornice, it sits comfortably where a pressed steel panel would not.
There are practical reasons too. A cast iron radiator holds a considerable mass of metal and water, so it warms gradually and continues to give heat after the boiler cycles off. In a terrace with 225mm solid brick walls, that steady output matches the slow thermal behaviour of the building. The material is also extremely durable and fully recyclable, qualities we discuss in our guide to cast iron as a building material.
The Victorian terrace loses most of its heat through the front and rear elevations, the bay, the back addition and the stair hall. Party walls to heated neighbours lose little, which is why end-of-terrace houses need noticeably more heat than mid-terrace ones.
The typical two-up, two-down with a back addition — or its larger three-storey cousin — follows a consistent pattern:
End-of-terrace houses add a full gable wall, and houses with cellars can lose heat downwards through the ground floor. Both should be reflected in the heat loss calculation.
Size every room from a room-by-room heat loss calculation to BS EN 12831, expressed in watts. Floor-area rules consistently undersize the front parlour and the stair hall in a Victorian terrace.
The heating designer will take account of solid brick walls (U-values typically around 1.7–2.1 W/m²K), single-glazed sashes (around 4.8–5.5), suspended timber ground floors and the air leakage typical of an unrestored terrace. One watt is 3.412 BTU/h, so a parlour losing 1,900W needs about 6,480 BTU/h of radiator output at the system’s design temperature.
The schedule below shows illustrative heat losses for a mid-terrace house on a boiler at ΔT50, and how each translates into a radiator. Real figures vary with orientation, glazing and condition.
| Room | Illustrative heat loss | Radiator(s) at ΔT50 | Length |
|---|---|---|---|
| Front parlour (bay) | 1,900W | Victorian 4-column 485mm × 16 sections in the bay, plus 785mm × 10 sections in the alcove | 824mm + 574mm |
| Back reception | 1,400W | Victorian 4-column 636mm × 19 sections | 974mm |
| Stair hall and landing | 1,300W | Edwardian 2-column 740mm × 12 (hall) and × 10 (landing) | 746mm + 626mm |
| Kitchen (back addition) | 1,600W | Edwardian 6-column 660mm × 13 sections | 806mm |
| Front bedroom | 1,100W | Victorian 4-column 485mm × 19 sections | 974mm |
| Bathroom | 800W | Victorian 4-column 636mm × 11 sections | 574mm |
For a heat pump running at ΔT30, each section gives about half its ΔT50 output, so the same house needs roughly twice the sections or deeper patterns. Our guide to cast iron radiators and heat pumps explains the correction factors.
A Victorian terrace can be heated by a heat pump with cast iron radiators, but the radiators must be sized for the lower water temperature from the outset. At ΔT30 a section gives about 51.5% of its ΔT50 output, so wall space becomes the limiting factor.
The parlour in the schedule above, losing 1,900W, would need around 38 sections of the 785mm Victorian 4-column at ΔT30 — more than its bay and alcove can comfortably take. Three measures bring the radiators back to a sympathetic size. First, reduce the heat loss: secondary glazing to the sashes and careful draught-proofing of floors and meeting rails often cut a parlour’s heat loss by a fifth or more. Second, use deeper patterns where projection allows, such as the Edwardian 6-column, which gives 68.5W per 660mm section at ΔT30 against 38.8W for the 636mm Victorian 4-column. Third, use both the bay and an alcove rather than one long radiator. Our 2026 specification guide lists ΔT30 outputs for every height.
In a terrace, the window board sets the height, the wall or window width sets the length, and the section count follows from the heat loss. The column count — two, four or six — decides how much output each section gives and how far the radiator projects.
| Pattern | Depth | Best terrace positions |
|---|---|---|
| Edwardian 2-column | 70mm | Stair halls, landings, window reveals |
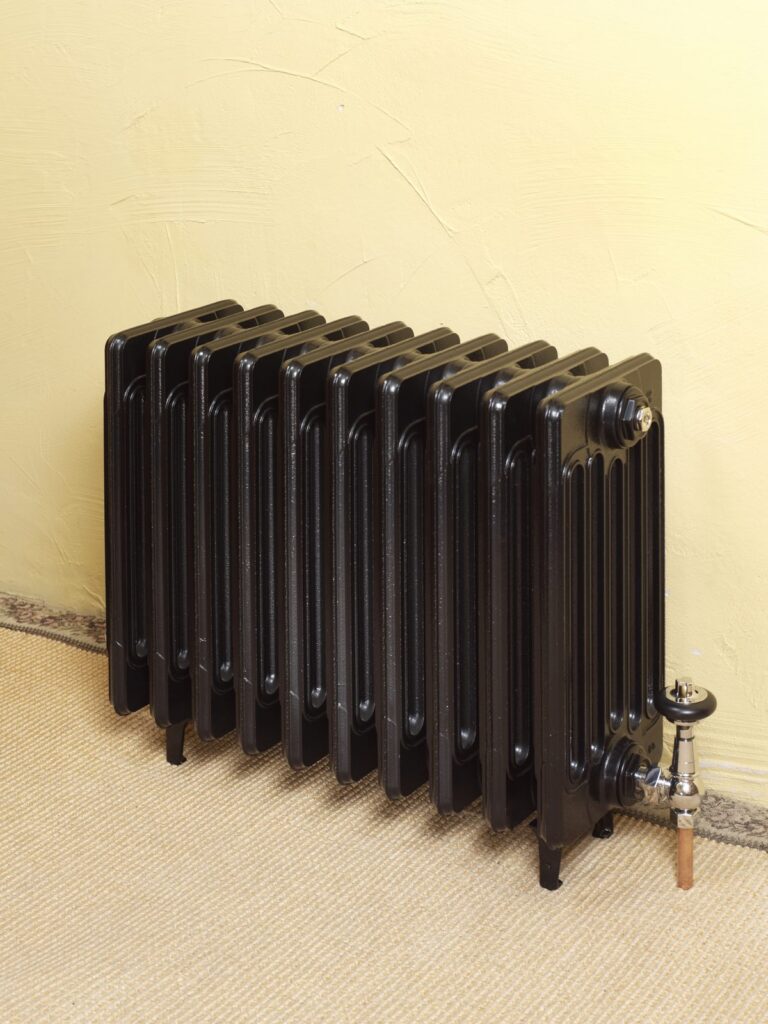
| Victorian 4-column | 140mm | Parlours, back receptions, bedrooms, bathrooms |
| Edwardian 6-column | 221mm | Back additions, short walls, heat pump systems |
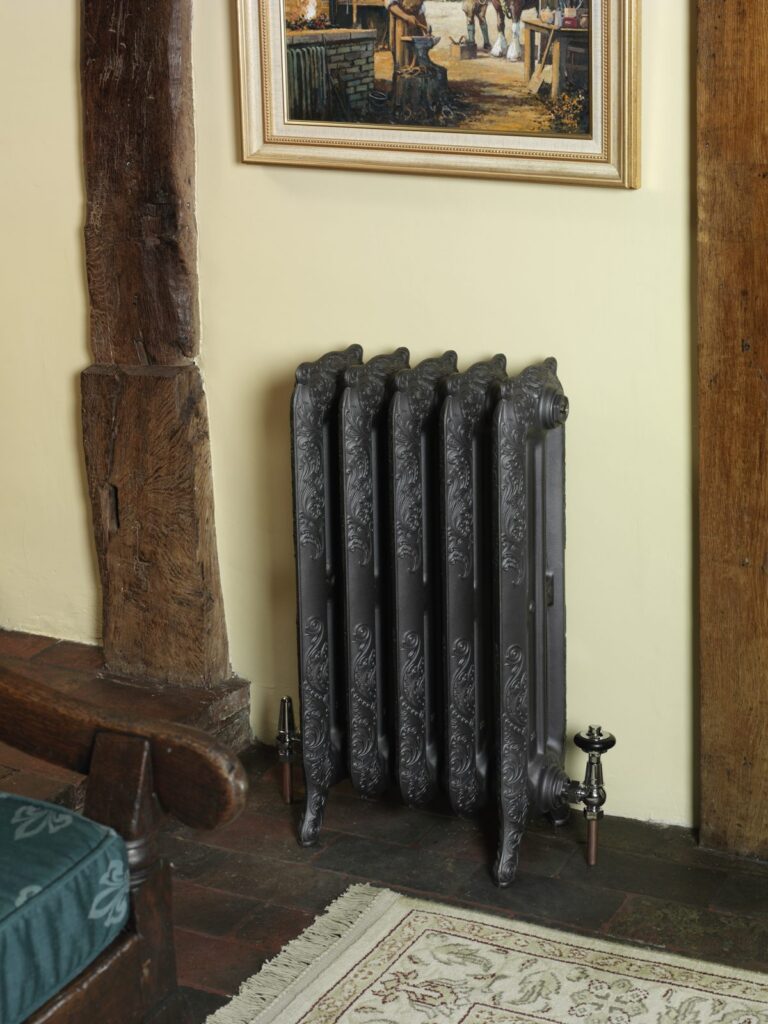
| Nouveau | 203mm | A decorative radiator in the parlour |
The Victorian 4-column is the natural default. It comes in five heights from 353mm to 935mm, gives 40.8W to 116.4W per section at ΔT50, and has the square-edged, plain face of the late Victorian radiator. We factory-build it up to 20 sections (17 at the tallest height); longer radiators are supplied in factory-built lengths for joining on site.
A low radiator set in the bay is the most effective position in a Victorian front parlour, because it meets the cold downdraught from three faces of glazing. Its height is governed by the sill.
Victorian bay sills are often lower than those of the flanking walls, and many have panelled or boarded aprons beneath. A 353mm or 485mm Victorian 4-column radiator usually sits under the window board with room for warm air to rise and for any working shutters. In a canted bay, a radiator can stand on the centre face, or two shorter radiators on the angled faces. Curved radiators are not part of our range, so we recommend straight radiators on each flat face.
If the bay radiator alone cannot meet the parlour’s heat loss at a low height, a second radiator in a chimney-breast alcove makes up the balance. Two positions also give more even warmth in a tall room.
The alcoves either side of a chimney breast are the terrace’s most useful radiator positions after the windows. They offer full-height wall without glazing above, so a taller radiator gives more output from a shorter length.
A 785mm or 935mm Victorian 4-column radiator in an alcove keeps the window positions free and leaves the chimney breast clear. Check that built-in alcove cupboards or shelving, which are often original or early, are not compromised, and that the radiator does not obstruct a fireplace that may be returned to use. Alcoves are usually between 800mm and 1,100mm wide, which accommodates a radiator of 12 to 18 sections at 50mm or 55mm per section with valves either side.
The stair hall and the back addition are the two parts of a terrace most often under-heated. The hall loses heat up the stair and through the front door; the back addition has three cold walls and very little room for a radiator.
The stair hall. Size the hall on its full volume, including the stairwell, and give the landing or half-landing its own radiator. Projection matters more than anything else in a hall often under a metre wide: the 70mm-deep Edwardian 2-column keeps the passage clear of coats, prams and bicycles. Fix it on the wall opposite the stair, between the front door and the stair foot, where it does not narrow the usable width at the bottom step.
The back addition. Kitchens in back additions have walls taken up by units, doors and windows. A deep Edwardian 6-column radiator gives the highest output per metre of wall in our range — up to 197W per section at ΔT50 — so it meets the heat loss from the shortest length. Above, a bathroom radiator should be sized to 22°C, and is often best positioned beneath the window.
Run pipework parallel to the joists wherever possible, lift as few boards as you can, and keep notches and holes within the limits set out in Building Regulations guidance. Pipe routes cause more damage to a terrace than the radiators themselves.
Ground floors in most terraces are suspended timber, with joists running from front to back or side to side between sleeper walls. Floorboards are often original, square-edged or tongued and grooved, and easily split when lifted. Good practice is to:
Above all, do not set the valve tails until the radiators have been delivered and measured. Cast iron sections carry a manufacturing tolerance of ±2mm each.
Victorian radiators were usually painted to suit the room — often to match the woodwork, sometimes in a darker colour to recede against the wall. Today the choice is between primer for painting on site and a factory finish.
We supply every radiator in grey primer for decorating in situ, or in one of 20 standard factory colours, from Traffic White and Cream White to Anthracite, Black, Pewter, Gun Metal, Old Penny, Bronze and Natural Cast Iron, with special-effect finishes available. Primer suits projects where the decorator is painting joinery and radiators in the same scheme — a deep green, oxblood or stone colour against a Victorian wallpaper can look exceptionally good. Factory finishes reduce work on site. Pair the finish with traditional angled radiator valves in a metal that relates to the door furniture. Our radiator gallery shows the patterns in period rooms.
Original cast iron radiators in a Victorian terrace are worth assessing before they are removed. Where they are sound and adequately sized, refurbishment by a specialist keeps original fabric in the house; where they are too small, damaged or the wrong pattern, new radiators can be sized properly.
Refurbishing an old radiator typically involves stripping, pressure testing, replacing the joints between sections and repainting, carried out by a specialist restorer. The radiator’s output at the new system temperature must still be checked against the room heat loss — an original radiator that was adequate with a coal fire supplementing it may fall well short on its own, especially on a heat pump. A sensible compromise is often to keep original radiators where they are adequate and add a matching new radiator elsewhere in the room. In a listed building or a conservation area with an Article 4 direction, check with the local authority before removing original fittings.
Cast iron radiators are priced per section, so the cost of each radiator follows directly from the section count in the schedule. Prices for every pattern and height are shown on our product pages.
These well-known Victorian buildings illustrate the terrace conditions described above. They are examples of building type, not Tuscan Foundry projects.
18 Stafford Terrace, Kensington, London
The home of the Punch cartoonist Edward Linley Sambourne from 1875, 18 Stafford Terrace is a remarkably complete late-Victorian interior within a London terrace, now a museum. Its crowded rooms, tall windows and party-wall plan show the townhouse version of the terrace: heat lost mainly through front and back elevations and up the stair. It is a useful reference for how much of a Victorian interior is given over to joinery, pictures and furniture — and how little wall is left for a radiator.
Saltaire, West Yorkshire — UNESCO World Heritage Site
Built by Sir Titus Salt from 1851 for workers at his mill, Saltaire’s stone terraces were inscribed as a World Heritage Site in 2001. The terraces vary from small workers’ cottages to larger overlookers’ houses, all of solid local stone. They show how a single terrace type scales: smaller rooms need fewer sections, but solid stone walls and sash windows still drive heat loss, and the conservation setting makes discreet pipe routes and sympathetic radiator patterns especially important.
Port Sunlight, Wirral, Merseyside
Founded by William Hesketh Lever in 1888, Port Sunlight is a model village of terraced cottages in varied Arts and Crafts and vernacular styles, protected as a conservation area with a very high proportion of listed buildings. Its terraces mix brick, render, half-timbering and leaded windows within single rows. For radiator sizing, it illustrates why each house — and each room — should be calculated on its own construction rather than on the assumption that every house in a terrace behaves the same.
The Tenement House, Garnethill, Glasgow
Built in 1892 and preserved by the National Trust for Scotland, the Tenement House is a first-floor flat kept much as its occupant, Agnes Toward, left it after more than fifty years. Its box bed, kitchen range and gas lighting show how a late-Victorian home was heated before central heating. Though a tenement rather than a terrace, it shares the terrace’s characteristics: solid walls, tall ceilings and sash windows — and rooms planned around a single source of heat.
For most rooms, a plain Victorian 4-column radiator is the best starting point: square-edged, unornamented and available in five heights from 353mm to 935mm. Use the slim 70mm-deep Edwardian 2-column in the stair hall and the deep Edwardian 6-column in a back-addition kitchen where wall space is short.
Place a low radiator in the bay itself, beneath the window board, to counter the cold downdraught from the glazing. A 353mm or 485mm Victorian 4-column usually fits under a bay sill; if it cannot meet the room’s heat loss alone, add a second radiator in a chimney-breast alcove.
It depends on the room’s heat loss. A bay-fronted Victorian parlour losing around 1,900W might take 16 sections of a 485mm Victorian 4-column in the bay plus 10 sections of a 785mm in the alcove on a boiler. A heat pump at ΔT30 would need roughly twice the sections or a deeper pattern.
Yes, and it is usually the least damaging route. Run pipes parallel to the joists where possible, lift boards carefully and refix them with screws, and keep any notches or holes in joists within Building Regulations guidance. Avoid chasing original lime plaster for vertical drops.
Assess them first. Sound original radiators can be refurbished by a specialist restorer and kept in service, but their output must be checked against the room heat loss at the system’s water temperature. Where they fall short, a matching new radiator elsewhere in the room can make up the difference.
Many Victorian radiators were painted to match the woodwork or a darker wall colour. Order in primer to paint on site with the joinery, or choose a factory colour such as Anthracite, Black, Pewter, Old Penny or Cream White for a finish ready to install.
Radiators supplied in primer are typically dispatched in about a week, and radiators in a factory colour in two to three weeks. We confirm the lead time when we quote, and recommend ordering before pipework is set so tails can be fixed to the delivered radiators.
A Victorian terrace rewards careful radiator planning. Calculate each room’s heat loss with the solid walls, tall ceilings and single-glazed sashes properly accounted for; put low radiators in the bay, taller ones in the alcoves, slim ones in the hall and deep ones in the back addition; plan pipe routes along the joists; and paint or specify a finish that lets the radiators belong to the room. Where a heat pump is planned, size for it from the start rather than converting later.
At Tuscan Foundry Products we have supplied cast iron for period buildings since 1893, from the traditional rainwater systems on a terrace’s front elevation to the radiators inside it. Our Heating & Radiators range includes the Victorian 4-column, Edwardian, Board School and ornate patterns, each built to the length the room needs. Send us your room heat losses and window dimensions and we will prepare a radiator schedule for the whole house, or call us on 0333 987 4452.