
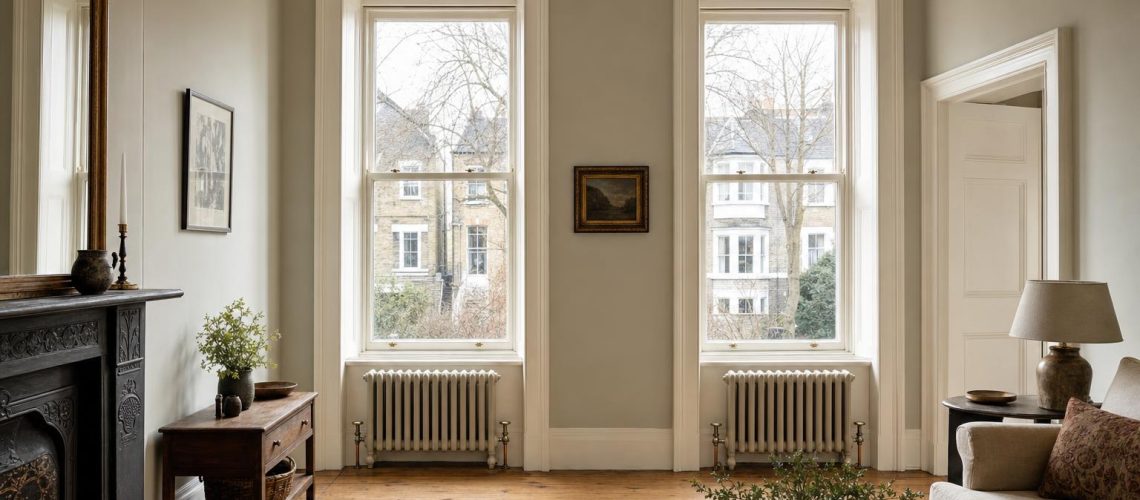
A practical sizing pillar for older UK homes — how to turn high ceilings, solid walls, sash windows and draughty floors into a reliable heat loss figure, then into the right number of cast iron radiator sections for a boiler or a heat pump.
Technical summary. The right size of cast iron radiator for a period home is set by the room’s calculated heat loss, not its floor area. Work out how many watts the room loses through its walls, windows, floor, ceiling and draughts at the design temperature, then divide by the radiator’s output per section at your system’s actual water temperature and round up. In older houses the figures that matter most are ceiling height, solid walls, single-glazed sashes, suspended timber floors and air leakage. Outputs are published at ΔT50 for a boiler; at the ΔT30 typical of a heat pump a section gives roughly half that, so the same room needs about twice the sections — or a deeper pattern.
Most of the radiator enquiries we receive begin with a picture and a wall measurement. That is understandable: a cast iron radiator is a visible piece of furniture in a period room. But the question that decides whether the room will be comfortable on a January evening is a different one. The size of cast iron radiator a period home needs is found by calculating each room’s heat loss in watts at the design temperature, then dividing that figure by the radiator’s output per section at the system’s real water temperature, and rounding up. Everything else — height, pattern, finish — follows from that number.
This is the main sizing reference in our cast iron radiator library. It is written for architects, surveyors and heating designers, and for owners of Georgian, Victorian, Edwardian and older cottage properties who want to understand the figures their designer is working with. It explains why period homes behave differently from modern ones, walks through a simplified heat loss calculation for a Victorian sitting room, and shows how the result becomes a radiator schedule for both a boiler and a heat pump. For the detailed length, bush-allowance and tolerance arithmetic, read it alongside our step-by-step guide to sizing and choosing cast iron radiators for a period room.
Period homes need more careful sizing because the factors that drive heat loss — ceiling height, wall construction, glazing and air leakage — vary far more between old houses than between modern ones. Two rooms with identical floor areas can need radiators that differ by half again in output.
A modern house is built to known U-values with controlled ventilation, so rules of thumb based on floor area are roughly right. A period house is not. A Victorian reception room may have a 3.2m ceiling, giving a third more volume of air to heat and replace than a 2.4m modern room. Its external wall is likely to be solid brick or stone with no cavity. Its windows are often single-glazed sashes with gaps at the meeting rails. Its ground floor may be suspended timber over a ventilated void, with air rising between the boards. An open flue, even a blocked-up one, may still be drawing air.
None of this is a defect. These are breathable, robust buildings that have stood for well over a century, and the aim of good heating design is to work with that construction rather than against it. But it does mean that the only reliable starting point is a room-by-room calculation.
Heat loss is the rate at which a room loses heat to the outside on a cold day, measured in watts (W). A radiator must give out at least that many watts, at the water temperature the system will actually run at, to hold the room at its design temperature.
The heat loss calculation itself is normally carried out by a heating designer or an MCS installer to BS EN 12831. Understanding its components, however, makes it far easier to question an implausible figure — and to see where fabric improvements would reduce the radiator size needed.
Start with accurate dimensions and an honest description of each surface that faces outside or an unheated space. Most sizing errors begin with a guessed ceiling height or an unrecorded single-glazed window.
For each room, record:
Room heat loss is the sum of the fabric losses (each surface’s area × its U-value × the temperature difference) and the ventilation loss (the volume of air replaced each hour × 0.33 × the temperature difference). In period homes, ventilation is often the single largest element.
A U-value describes how readily a building element conducts heat, in watts per square metre per degree (W/m²K). The table below gives typical planning values for traditional construction. They are indicative only; your designer will use figures appropriate to the actual building, and in-situ measurement on traditional walls has often shown them to perform better than standard tabulated values suggest.
| Element | Typical construction | Indicative U-value (W/m²K) |
|---|---|---|
| External wall | 225mm solid brick, plastered | 1.7–2.1 |
| External wall | 450–600mm stone, lime plastered | 1.3–1.9 |
| Window | Single-glazed timber sash | 4.8–5.5 |
| Window | Sash with secondary glazing | 2.4–2.8 |
| Floor | Suspended timber, uninsulated | 0.6–0.9 |
| Roof / ceiling | Loft with 270mm mineral wool | 0.16 |
Ventilation loss depends on how many times the room’s air is replaced each hour. A well-draught-proofed period room might manage 1.0 air change per hour; a room with loose sashes, open boards and a working flue may exceed 2.0. Because a tall room holds more air, ceiling height feeds directly into this figure.
The design room temperature is the temperature the room must hold on a cold day, and the design external temperature is that cold day. Their difference multiplies every term in the calculation.
Typical design room temperatures used in the UK are 21°C for living rooms and dining rooms, 18°C for bedrooms, halls and landings, and 22°C for bathrooms. The external design temperature depends on location and altitude; for much of lowland Britain it sits around −2°C to −4°C, colder in upland Wales, northern England and Scotland. Your designer will use the figure for the site.
The worked example below takes a typical Victorian front sitting room from measurement to heat loss. It is simplified for clarity but uses the same method a heating designer would.
The room: 4.5m deep, 4.0m wide, 3.2m ceiling. One external front wall of 225mm solid brick, 4.0m wide, with two single-glazed sashes each 0.9m × 2.0m. Suspended timber floor. Heated bedroom above and heated rooms either side. Design room temperature 21°C; external design temperature −2°C; temperature difference 23K.
| Element | Calculation | Heat loss |
|---|---|---|
| External wall (net of windows) | 9.2m² × 1.7 × 23 | 360W |
| Single-glazed sashes | 3.6m² × 4.8 × 23 | 397W |
| Suspended timber floor | 18.0m² × 0.7 × 23 | 290W |
| Ventilation (1.5 air changes/hour) | 57.6m³ × 1.5 × 0.33 × 23 | 656W |
| Total room heat loss | 1,703W (about 5,810 BTU/h) |
Two points stand out. Ventilation accounts for almost two-fifths of the total, and the two windows lose more heat than the whole of the wall around them. Both are typical of period rooms — and both are where sensitive improvements make the greatest difference.
Divide the room heat loss by the radiator’s output per section at your system’s ΔT and round up. On a boiler at ΔT50, the published figure can be used directly; on a heat pump it must first be multiplied by a correction factor.

Taking the 1,703W sitting room and our Victorian 4-column radiator at 636mm high (75.4W per section at ΔT50), the room needs 1,703 ÷ 75.4 = 22.6, rounded up to 23 sections. That exceeds the 20 sections we factory-build at that height, and one 1.17m radiator would not sit comfortably under either window. The better answer is to split the output: two radiators of 12 sections, one beneath each sash, each 624mm long (12 × 50mm + 24mm for the bushes), delivering 1,810W together.
At ΔT30 — roughly 50°C mean water in a 20°C room — output falls to about half. Our factors, based on an averaged radiator exponent of 1.30, are below.
| Design ΔT | Mean water (20°C room) | Correction factor | Victorian 636mm section | Edwardian 6-column 660mm section |
|---|---|---|---|---|
| ΔT50 | 70°C | 1.000 | 75.4W | 133W |
| ΔT45 | 65°C | 0.872 | 65.7W | 116.0W |
| ΔT40 | 60°C | 0.748 | 56.4W | 99.5W |
| ΔT35 | 55°C | 0.629 | 47.4W | 83.7W |
| ΔT30 | 50°C | 0.515 | 38.8W | 68.5W |
At ΔT30 the Victorian 636mm pattern would need 44 sections — two radiators of 22, each over 1.1m long, wider than the sashes. Switching to the deeper Edwardian 6-column radiator at 660mm (68.5W per section at ΔT30) gives 1,703 ÷ 68.5 = 24.9, so 25 sections: two radiators of 13 sections, each 806mm long (13 × 60mm + 26mm). They project 221mm from the wall rather than 140mm, which most front sitting rooms can accommodate. Our guide to cast iron radiators and heat pumps in listed and period buildings works through further examples.
If the same room is given secondary glazing (U-value about 2.4) and careful draught-proofing that brings air change down to 1.0 per hour, its heat loss falls to roughly 1,290W. On the heat pump, that is 19 Edwardian 6-column sections rather than 25 — a saving of six sections, and a quieter presence in the room. Fabric first, then radiators, is the right order wherever the building allows it.
Once the section count is known, check that the radiator fits the position. In period rooms the window board, dado rail and shutters usually set the height, and the window width sets the length.
Split the output when one radiator would be too long for its position, when a room has two windows or two cold walls, or when the room is large enough for one radiator to leave a cold corner. Two smaller radiators also give more even warmth in tall rooms.
As a working rule, if a single radiator would exceed the window width, or if a room’s heat loss is more than about 2,000W, consider two positions. Each radiator is then sized separately to its share of the heat loss.
Certain rooms in period houses behave differently and are regularly mis-sized. Most of the problems come from stairwells, glazing and wall space.
Column count and pattern set how much output a radiator gives for its length and how it reads in the room. Plain columns suit most rooms; ornate patterns belong in principal rooms.
| Pattern | Columns | Depth | Heights (mm) | Output per section, ΔT50 |
|---|---|---|---|---|
| Edwardian 2-column | 2 | 70mm | 490–1040 | 41–74W |
| Victorian 4-column | 4 | 140mm | 353–935 | 40.8–116.4W |
| Board School 2-column | 2 | 180mm | 520–920 | 86–161W |
| Board School 3-column | 3 | 200mm | 520–920 | 97–176W |
| Nouveau | 2 | 203mm | 510–954 | 74–151W |
| Powis | 2 | 214mm | 838 | 136W |
| Edwardian 6-column | 6 | 221mm | 485–960 | 95.3–197W |
| Tredegar | 3 | 250mm | 760 | 180W |
The full range, with prices per section, is set out on our cast iron radiators page, and the ornate patterns — Nouveau, Powis and Tredegar — can be seen in their own category pages.
Nearly every undersized radiator we see in an old house can be traced to one of a short list of errors. Each is avoidable at the design stage and expensive to correct once floors and plaster are finished.
We prepare radiator schedules that convert room-by-room heat losses into a model, section count, length and output for every position, at both boiler and heat pump temperatures. The more accurate the information, the more useful the schedule.
Please send us, through our contact page:
Radiators supplied in primer are typically dispatched in about a week, and factory-coloured radiators in two to three weeks; we confirm the lead time when we quote.
The buildings below are well-known period houses whose construction illustrates the sizing principles in this guide. They are described as examples of building type; they are not Tuscan Foundry projects.
Red House, Bexleyheath, London — Grade I
Designed by Philip Webb for William Morris and completed in 1860, Red House is a solid-walled red brick house with steep roofs, tall stair windows and rooms of varied height and outlook. It shows why no two rooms in a period house share a heat loss: a north-facing room with a large window and the open stair hall need very different outputs from a sheltered bedroom of the same floor area. Room-by-room calculation, not a single rule of thumb, is the only defensible basis for sizing in a house like this.
Leighton House, Holland Park, London — Grade II*
Built from 1864 for the painter Frederic Leighton, Leighton House is famous for the domed, tiled Arab Hall and its double-height studio. Reopened in 2022 after a major restoration, it is a reminder of how ceiling height and volume drive heat loss. A tall, hard-surfaced space holds a large volume of air that must be warmed and replaced, so its ventilation loss can dwarf the fabric losses. In tall rooms of this kind, output is best divided between several positions for even warmth.
Wightwick Manor, Wolverhampton — Grade I
Built in 1887 and enlarged in 1893 for Theodore Mander, Wightwick Manor combines half-timbered upper storeys with brick, generous leaded windows and a great parlour rising through two floors. The mix of constructions under one roof means U-values change from wall to wall. It illustrates why a heat loss calculation should record each external surface separately: a timber-framed panel, a solid brick wall and a run of leaded glazing lose heat at very different rates, and radiators must be placed with that in mind.
Sunnycroft, Wellington, Shropshire
Sunnycroft is a late-Victorian suburban villa of 1880, enlarged in 1899, and preserved by the National Trust with much of its domestic character intact. It is precisely the sort of house most of our radiator enquiries concern: brick walls, sash windows, bay-fronted reception rooms, a stair hall rising through the house. Bay glazing on three faces and an open stair are the two features that most often catch out a floor-area sizing rule, and a house like Sunnycroft has both.
It depends on the room’s calculated heat loss rather than its size. A typical 4.5m × 4.0m Victorian front room with a 3.2m ceiling, solid brick walls and single-glazed sashes might lose around 1,700W at design conditions, which is about 23 sections of a 636mm Victorian 4-column radiator on a boiler — best split as two radiators of 12 sections, one under each window.
Multiply watts by 3.412 to get BTU per hour. A 1,000W radiator gives about 3,412 BTU/h, and a room heat loss of 1,700W is about 5,800 BTU/h. We quote outputs in watts, tested to BS EN 442 at ΔT50.
We do not recommend it for period homes. Floor-area rules ignore ceiling height, solid walls, single glazing, suspended floors and draughts, which together can make two rooms of the same area differ in heat loss by half again. A room-by-room heat loss calculation is the reliable basis.
A heat pump runs at lower water temperatures, and radiator output falls faster than the temperature difference. At ΔT30, typical of a heat pump, a section gives about 51.5% of its ΔT50 output, so a room usually needs roughly twice the sections, or a deeper pattern such as the Edwardian 6-column.
Yes, usually. A taller room has a larger volume of air to heat and replace, which increases ventilation heat loss, and often has taller windows too. A 3.2m ceiling holds a third more air than a 2.4m one, and the radiator must be sized for it.
Two smaller radiators are often better in larger or two-windowed rooms. They spread heat more evenly, sit neatly under each window to counter downdraughts, and avoid a single radiator that is too long for its position or beyond the factory-built length.
Yes. Send us room-by-room heat losses with the design temperatures and system flow and return temperatures, and we will return a radiator schedule giving the model, section count, length and output for every room at both boiler and heat pump temperatures.
The question “what size cast iron radiator do I need?” has a precise answer, and it is not found on a tape measure alone. Calculate each room’s heat loss with honest figures for ceiling height, walls, windows, floors and draughts; correct the radiator’s published ΔT50 output for the water temperature the system will really run at; divide, round up and only then check height, length and depth against the room. In period homes, reducing heat loss through secondary glazing and draught-proofing is often the most effective way to keep radiators to a sympathetic size, particularly where a heat pump is planned.
At Tuscan Foundry Products we have supplied cast iron for period and historic buildings since 1893, and we bring the same care to heating as to the traditional rainwater systems for which we are best known. Our Heating & Radiators range covers Victorian, Edwardian, Board School and ornate patterns, every radiator built to the length each room needs, pressure tested and guaranteed for ten years. Send us your heat losses and we will prepare a radiator schedule for the whole house, or call us on 0333 987 4452 to talk through a project.