
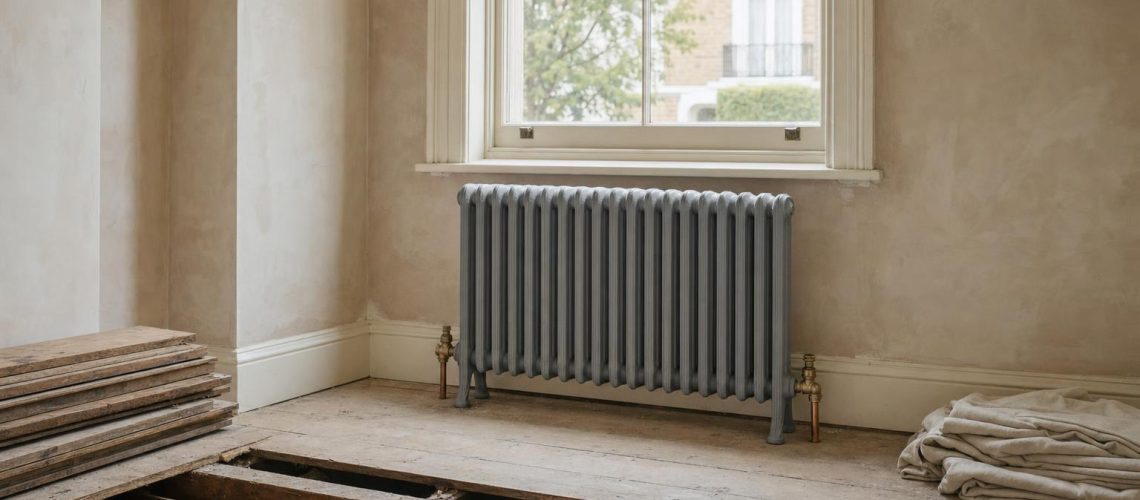
A cornerstone planning guide for renovating Victorian, Edwardian, Georgian and cottage properties — when to make heating decisions, how to sequence them with insulation, floors and decoration, and how to choose the right cast iron radiator for every room in the house.
Technical summary. In a period renovation, heating should be planned early — before floors are relaid, plaster is repaired, skirtings are refixed or anything is decorated. The sound sequence is to assess the building fabric, make sensible improvements to draught-proofing and insulation, calculate room-by-room heat loss, plan pipe routes, fix radiator positions, specify the radiators, then install and balance the system. Each room type then has its own priorities: projection in halls, output in tall reception rooms, wall space in kitchens, temperature in bathrooms. A whole-house radiator schedule ties these together and gives the builder, heating engineer and decorator a single reference.
Heating is the one service in a period renovation that touches almost every room, floor and wall. Decide it late and it is installed into finished work: boards lifted again, new plaster chased, skirtings refixed for a second time. Cast iron radiators should be planned at the start of a period home renovation — sized from a room-by-room heat loss calculation that reflects the fabric improvements actually being made, with positions and pipe routes fixed before floors, plaster and joinery are finished.
This guide is the hub of our cast iron radiator library. It is written for architects, surveyors, project managers and owners renovating Victorian, Edwardian, Georgian or cottage properties, and it sets out a renovation sequence, room-by-room guidance, finishing and coordination advice, the choice between original and reproduction radiators, pipe routing that respects historic fabric, and a checklist to take to site. For the detailed sizing arithmetic, see our guide to sizing and choosing cast iron radiators for a period room.
Heating decisions come first because radiators and their pipework depend on — and disturb — the floors, walls and joinery that the rest of the renovation will finish. Settling positions early means pipework is installed once, through open floors, before decoration begins.
There is a second reason. The radiators a house needs depend on how much heat it loses, and that depends on decisions made elsewhere in the project: whether sashes are overhauled and draught-stripped, whether secondary glazing is added, whether the loft is insulated, whether a suspended floor is insulated between joists. A heating design prepared after those decisions are made reflects the house as it will be, not as it was. Radiators sized for an unrestored house will be larger than necessary; radiators sized for improvements that never happen will leave rooms cold.
Finally, renovation is often the moment a heat pump is considered. That decision changes radiator sizes substantially — a section at ΔT30 gives only about half its ΔT50 output — and should be made before the radiator schedule is fixed, not afterwards.
A reliable sequence moves from understanding the building to finished, balanced heating in seven stages. Each stage depends on the one before.
Our pillar guide to cast iron radiators and heat pumps in listed and period buildings covers stage 3 and 6 decisions in more depth where a heat pump is planned.
Every radiator in the house is defined by five dimensions: height, depth, column count, section count and length. Height is usually set by the window board or dado; depth and column count by the space and output needed; section count by the heat loss; length follows.
| Decision | What sets it | Typical period-house answer |
|---|---|---|
| Height | Window board, dado rail, shutters | 353–636mm under windows; 785–935mm in alcoves and on piers |
| Depth | Passage width, furniture, output needed | 70mm in halls; 140mm in most rooms; 200–250mm where output per metre matters |
| Column count | Output per section and character | 2-column for slim positions; 4-column as the default; 6-column for maximum output |
| Section count | Room heat loss ÷ output per section at design ΔT | Always rounded up |
| Length | Sections × section width + 24mm or 26mm | Checked against window and wall widths; ±2mm per section tolerance |
Our range spans the slim Edwardian 2-column at 70mm deep, the Victorian 4-column at 140mm, the Board School patterns for converted schools and chapels, and the deep Edwardian 6-column at 221mm.
Each room in a period house has a different combination of heat loss, wall space and use. The guidance below sets out the priorities for each, using the patterns in our range as reference points.
Halls lose heat through the front door and up the stair, and are often narrow. Size the hall on its full volume including the stairwell, and give a landing its own radiator if the stair is open. Projection is the priority: the 70mm-deep Edwardian 2-column keeps the passage clear. Position it away from the bottom step and clear of the swing of the front door.
These rooms are usually the tallest in the house and the most visible, and they are designed to 21°C. Split the output between the window and an alcove or pier in larger rooms. The plain Victorian 4-column suits most; an ornate Nouveau, Powis or Tredegar radiator can be appropriate in a principal Victorian or Edwardian room.
Dining rooms are used intermittently and are often furnished with sideboards against the walls. Position radiators beneath windows rather than where a sideboard or dresser will stand, and avoid placing a radiator directly behind seated diners.
Kitchens have the least free wall of any room. Cooking adds incidental heat, but the radiator must still warm the room on a cold morning. The Edwardian 6-column — up to 197W per section at ΔT50 — gives the greatest output from the shortest length. Under a window between base units, a low radiator keeps worktop heights clear.
Bedrooms are designed to around 18°C, so they need less output than living rooms of the same size. Place the radiator beneath the window, or on a wall clear of the bed and wardrobes. A low 485mm Victorian 4-column usually sits neatly beneath a bedroom sash.
Bathrooms are designed to around 22°C and often have an external wall and a window above the bath. A cast iron radiator works well and holds warmth after bathing; check clearances to the bath and basin, and plan for towel drying separately if needed.
Often in a rear addition or converted outbuilding with solid walls and stone floors, these rooms benefit from steady background heat to dry coats and boots. A Board School radiator suits the plain, functional character of these spaces.
Large areas of glazing produce very high heat losses. Calculate garden rooms separately; consider whether they should be heated to the same standard as the house, and whether they can be closed off. Deep patterns help keep radiators to a reasonable length.
Radiators should be specified as part of the decorative scheme, not added after it. The finish, valve metal and position all affect whether a radiator recedes into a period room or competes with it.
We supply radiators in grey primer for painting on site, or in one of 20 standard factory colours, with special-effect finishes also available. Primer allows the decorator to paint the radiator in the same paint as the skirting or the walls, so it can be redecorated with the room in future — often the most flexible choice in a renovation. Factory colours such as Cream White, Anthracite, Black, Pewter or Old Penny suit projects where site painting is impractical. Choose radiator valves in a finish that relates to the door and window furniture, and keep valve positions consistent from room to room. In tiled halls and kitchens, set radiators on their feet before the floor finish is completed, or wall-mount them so the floor runs beneath.
Where original cast iron radiators survive, assess them before deciding: sound radiators of adequate output can be refurbished by a specialist and kept, while undersized, damaged or missing radiators can be replaced with new cast iron of a sympathetic pattern.
Restoring an original radiator usually involves stripping old paint, pressure testing, renewing the joints between sections and repainting. It retains historic fabric and can be the right decision in a listed building, but its output at the new system temperature must be checked — old radiators were often sized alongside an open fire. New radiators from our range are built to the length the room needs, pressure tested before dispatch, rated to 6 bar and carry a 10-year guarantee. Many renovations combine both: originals retained in principal rooms, new radiators where output or position demands it.
The least damaging pipe routes in a period house run along existing voids — beneath suspended floors parallel to the joists, behind skirtings, and in carefully chosen vertical drops — rather than through decorative plaster or across historic floors.
In a listed building, pipe routes are often the part of the proposal that needs most justification. Our listed building questions page sets out the consent principles we apply more widely.
If a heat pump is planned now or within the life of the radiators, size every radiator for it during the renovation. Converting a boiler schedule later usually means lifting floors and changing radiators a second time.
Heat pumps run most efficiently at low water temperatures, typically between ΔT30 and ΔT40. At ΔT40 a cast iron section gives about three-quarters of its ΔT50 output; at ΔT30, about half. A back reception needing 19 sections of a 636mm Victorian 4-column on a boiler would need around 37 at ΔT30 — or 21 sections of the deeper 660mm Edwardian 6-column. That difference shapes the room: window widths, alcove widths and furniture layouts all need checking against the heat pump lengths, not the boiler ones.
Two renovation decisions make heat pump radiators far more manageable. The first is fabric: secondary glazing and draught-proofing reduce the heat loss the radiators must meet. The second is pipework: heat pumps circulate more water at a smaller temperature difference, and microbore pipe sized for a boiler may need upsizing — far easier while floors are up. Our 2026 specification guide lists approximate ΔT30 outputs for every pattern and height.
Order radiators once the schedule is fixed and before second-fix plumbing, so pipe tails can be set to the delivered radiators. Cast iron sections carry a manufacturing tolerance of ±2mm each, which adds up over a long radiator.
Radiators are factory-built and pressure tested up to a length that varies by pattern and height — up to 20 sections on most Victorian 4-column heights, fewer on the tallest and deepest patterns. Longer radiators arrive in factory-built lengths with the parts and instructions for joining on site. Plan access: a full cast iron radiator is heavy, and narrow terrace staircases and tight cottage stairs can be a challenge. Once installed, flush the system, dose it with inhibitor to BS 7593 and balance each radiator so it receives its design flow; balancing matters more at low heat pump temperatures, where there is less margin to compensate for an under-supplied room.
A radiator schedule is a single table listing every radiator in the house: room, design heat loss, pattern, height, section count, length, output at the design ΔT, finish, valves and fixing. It is the document the heating engineer prices from, the builder plans around and the decorator works to.
We prepare radiator schedules from the heat losses you supply, giving the model, section count, length and output for every room at both boiler and heat pump temperatures. Send us room-by-room heat losses, design temperatures, flow and return temperatures, and the available width, sill height and any depth limit for each position through our contact page.
Use the checklist below before ordering radiators. Each item prevents a common and costly correction later in the project.
These buildings illustrate the renovation themes in this guide. They are examples of building type and conservation approach, not Tuscan Foundry projects.
Mr Straw’s House, Worksop, Nottinghamshire
An Edwardian semi-detached house, home of the Straw family from 1923 and now cared for by the National Trust, Mr Straw’s House preserves an ordinary interior almost unchanged since the 1930s. It shows how much of a modest period home’s character lies in its finishes — wallpapers, linoleum, paintwork and fittings. In a renovation of a similar house, heating planned early can be threaded through the building without disturbing the very surfaces that give it its character.
Blackwell, Bowness-on-Windermere, Cumbria — Grade I
Designed by M. H. Baillie Scott and completed in 1900, Blackwell is an Arts and Crafts house of exceptional craftsmanship, restored and opened to the public in 2001. Its panelled rooms, inglenooks and carefully composed window seats leave little room for afterthoughts. It is a reminder that in a house where joinery defines every wall, radiator positions and pipe routes must be designed alongside the interior, not added once it is finished.
Charleston, Firle, East Sussex
The farmhouse home of Vanessa Bell and Duncan Grant from 1916, Charleston is celebrated for interiors in which walls, doors, fireplaces and furniture are all painted by the artists. It is an extreme case of a familiar renovation question: how to bring warmth into rooms whose decorated surfaces are themselves the heritage. Wherever painted or decorated surfaces must be kept, the pipe route, not the radiator, is the part of the heating that most needs careful design.
Strawberry Hill House, Twickenham, London — Grade I
Horace Walpole’s Gothic Revival villa, built up from 1749, reopened in 2010 after a major restoration. Its sequence of rooms — gallery, library, staircase, bedchambers — differ dramatically in height, glazing and decoration. It illustrates why a renovation should be planned room by room: each space has its own heat loss, its own constraints on position, and its own expectation of how visible a heat emitter can be.
Standen, East Grinstead, West Sussex
Designed by Philip Webb for the Beale family in the 1890s and now in the care of the National Trust, Standen is an Arts and Crafts family house with a clear hierarchy of rooms, from the principal drawing room to service areas. That hierarchy is a useful model for a renovation radiator schedule: decorative patterns where they belong, plain columns in bedrooms and passages, and robust, practical radiators in service spaces.
At the start, once the fabric survey is done and the insulation and draught-proofing decisions are made, but before floors are relaid, plaster is repaired or anything is decorated. That way pipework is installed once through open floors, and radiators are sized for the house as it will be.
Yes, where it is appropriate to the building. Sash overhaul, secondary glazing, loft insulation and draught-proofing can substantially reduce heat loss, which reduces radiator sizes. The heat loss calculation should reflect only the improvements that will actually be made, using breathable materials in solid-walled houses.
A slim column radiator is usually best. Our Edwardian 2-column is 70mm deep, the slimmest in our range, and comes in heights from 490mm to 1040mm, so it heats a hall without narrowing the passage. Size it on the hall’s full volume including the stairwell.
Yes. Cast iron radiators work well in bathrooms and hold their warmth after bathing. Size the radiator to the bathroom’s design temperature, usually around 22°C, check clearances to the bath and basin, and choose a finish that suits the tiles and joinery.
It depends on their condition and output. Sound originals of adequate size can be refurbished by a specialist restorer, which keeps historic fabric. Where they are undersized for the room, damaged or missing, new cast iron radiators built to the right length are usually the better choice; many renovations combine both.
Use existing voids: run pipes beneath suspended floors parallel to the joists, behind skirtings and in discreet vertical drops in alcove corners or cupboards. Lift boards carefully and refix them with screws, and avoid chasing original lime plaster or cornices wherever possible.
Yes. Send us room-by-room heat losses, design temperatures, the system’s flow and return temperatures and the dimensions of each radiator position, and we will return a schedule with the model, section count, length and output for every room at boiler and heat pump temperatures.
A period renovation is the best opportunity a house will have for well-planned heating — floors are open, walls are being repaired and the decorative scheme is still on paper. Use it: improve the fabric first, calculate heat loss on the improved house, fix positions and pipe routes before finishes go on, and specify every radiator in a single schedule. Choose patterns room by room, keeping ornament for principal rooms and slim or deep plain columns where space and output demand it.
At Tuscan Foundry Products we have supplied cast iron for period buildings since 1893. Many of the houses we help with on the outside — with cast iron guttering, pipes and hoppers — are the same houses being renovated inside, and our Heating & Radiators range follows the same principle of the right component for the building. Send us your heat losses and we will prepare a whole-house radiator schedule, or call us on 0333 987 4452 to discuss a renovation.