
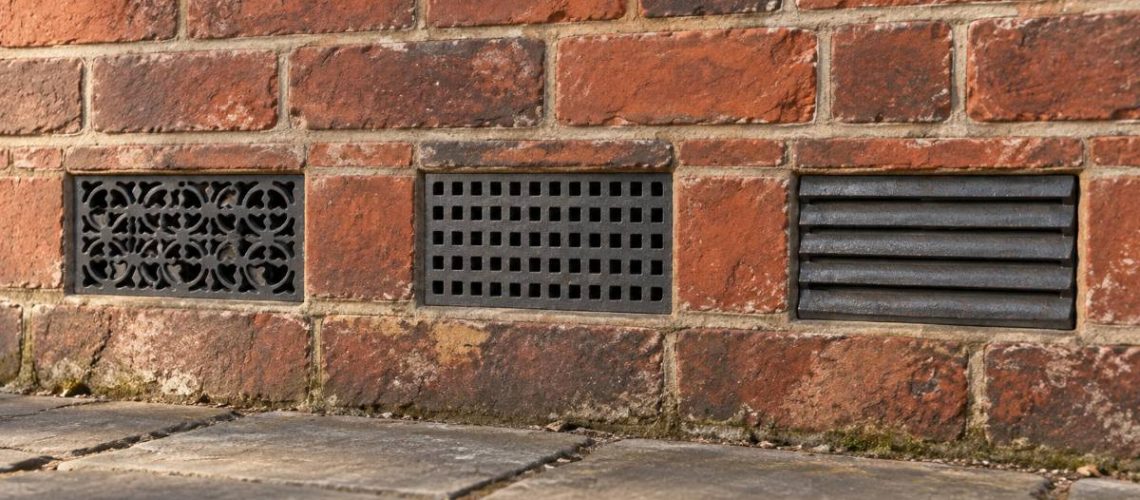
A specifier’s guide to cast iron Victorian airbricks and heritage airbricks in the UK: how they ventilate suspended timber floors, why face size is not the same as free area, and how to use our Tuscan airflow calculator to estimate how many cast iron air bricks a floor void needs.
Technical summary
Cast iron Victorian airbricks are perforated grey iron grilles, built into walls in standard brick-course sizes, that ventilate the voids beneath suspended timber ground floors and, in some cases, rooms, stores and roof spaces. Their purpose is to keep outside air moving through the void so that moisture rising from the ground does not accumulate around joists, wall plates and floorboards. The three standard cast iron airbrick sizes — 9″ × 3″, 9″ × 6″ and 9″ × 9″ — correspond to one, two and three brick courses. What governs ventilation, however, is not the face size but the free area: the clear aperture through which air actually passes. Free area varies considerably from pattern to pattern, which is why our Tuscan airflow calculator lists estimated figures by both profile and size.
Few components on a period building are as small, or as overlooked, as the airbrick. Yet on most Victorian and Edwardian houses, churches and public buildings, a row of iron grilles near the base of the wall is all that stands between a sound suspended timber floor and one lost to wet or dry rot. Cast iron Victorian airbricks provide passive cross-ventilation to the void beneath a suspended timber floor, and their effectiveness depends on the free area of each grille, the number fitted and a clear path for air through the wall — not on the size of the face you see.
We have written this guide for architects, surveyors, conservation officers and heritage contractors who need to specify, replace or assess Victorian air bricks on historic buildings. It explains where they came from, how the patterns and sizes developed, how much ventilation a floor void needs, and how to use our airflow figures to estimate the number of cast iron air bricks required. Mistakes here are common and quiet — a buried airbrick, a grille bedded against solid masonry, a replacement with a fraction of the original’s free area — and tend to surface years later, under the floorboards.
Cast iron Victorian airbricks are grey iron ventilation grilles cast to the dimensions of one or more brick courses, so that they can be built into masonry in place of a brick and finish flush with the wall face. Most ventilate sub-floor voids, though the same grilles also served rooms, larders and roof spaces.
Cast fixing lugs on the sides allow the grille to be bedded securely in mortar or plaster. Iron was chosen for strength and durability: a cast iron grille resists impact, frost and rodents far better than fired clay, and it permits a finer, more open pattern than a clay body can achieve without becoming fragile. Fired clay and terracotta airbricks were used alongside cast iron throughout the period, often on the same street. Cast iron tended to appear where appearance mattered — front elevations, church plinths, civic buildings — or where durability was the priority. For more on the material itself, see our guide to cast iron as a building material.
Airbricks became a standard part of British construction in the second half of the nineteenth century, as suspended timber ground floors spread and public health reform turned attention to damp and stagnant air.
The Victorian building boom changed the scale of the problem. Vast numbers of terraced houses, villas, chapels and board schools were built with suspended timber ground floors raised a short distance above the site, and the sanitary movement of the period linked damp and poor air with ill health. Local building by-laws adopted in the decades following the Public Health Act 1875 increasingly regulated damp-proofing and ventilation, and the perforated airbrick — in fired clay or cast iron — became the ordinary way of meeting them.
Foundries responded with a vocabulary of patterns. Plain square-grid grilles, now usually called the school board pattern for their association with the board schools built after the Elementary Education Act 1870, offered an open, honest face. Louvred grilles with angled horizontal fins were used where driving rain was a concern. Ornamental patterns drawing on Gothic tracery and foliage suited churches, vicarages and the better class of villa, where every visible piece of metalwork formed part of the composition. Hit-and-miss vents with a sliding shutter gave occupants control over airflow inside rooms.
The legacy is considerable. A 2018 review led by researchers at UCL estimated that around ten million UK properties have suspended timber ground floors, and a large proportion still depend on airbricks — many of them original cast iron — for sub-floor ventilation.
Cast iron airbricks were made to imperial brick-course dimensions, and the three sizes in common use today are 9″ × 3″ (225 × 75 mm), 9″ × 6″ (225 × 150 mm) and 9″ × 9″ (225 × 225 mm), equating to one, two and three courses of brickwork. We supply all three standard patterns in each size through our cast iron airbricks and vents range.
| Pattern | Character | Typical use | Our range |
|---|---|---|---|
| School Board | Plain square grid, open face | Terraces, schools, chapels, industrial and service elevations | School Board Airbrick |
| Louvre | Angled horizontal fins that shed water | Exposed elevations and driving-rain locations | Cast Iron Louvre Airbrick |
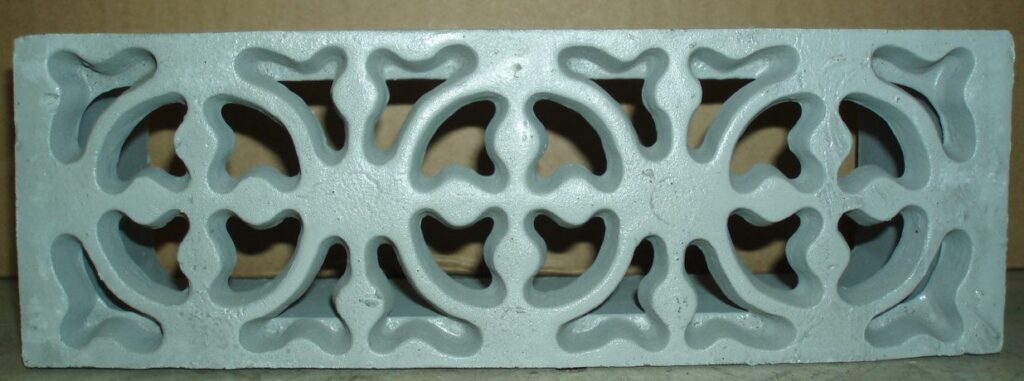
| Ornamental | Gothic foliate tracery in a moulded frame | Churches, vicarages, villas and estate buildings | Ornamental Airbrick |
| Hit and miss | Patterned face with sliding shutter | Internal room ventilation | Patterned hit and miss vents |
We no longer offer a cast iron hit-and-miss airbrick, because the nature of cast iron makes it difficult to guarantee that every aperture closes when the shutter is drawn across. For adjustable internal ventilation, we supply patterned hit and miss vent covers instead.
When replacing a grille, measure the opening in the brickwork rather than the damaged airbrick. Victorian brick heights varied by region and period, and older openings are not always a true 3″ course. Where an opening will not accept a standard size, or the original pattern is unusual, bespoke cast iron or copy casting is the correct route rather than packing out a mismatched grille.
The ventilation an airbrick provides is set by its free area — the sum of the clear openings through which air can pass — and not by its overall face dimensions. Two grilles of identical size can deliver very different amounts of ventilation.
The geometric area of a 9″ × 3″ airbrick is simply its face: 225 × 75 mm, or 16,875 mm². Free area is what remains once the iron — frame, bars, fins and tracery — is taken away. On our figures, the free area of a 9″ × 3″ grille ranges from roughly 16% of the face for the louvre pattern to around 51% for the ornamental pattern.
This runs against a common assumption that ornament restricts airflow. Louvre fins overlap in elevation so that rain cannot drive straight through, which means the direct path for air is narrow even though the grille looks open. Our ornamental pattern, by contrast, is cast with deep, open tracery. The louvre earns its lower free area through weather protection, so the right choice depends on exposure as well as airflow.
The grille is also only one part of the ventilation path. The effective ventilation of the whole path is governed by its tightest restriction — a narrow sleeve, a brick left in place behind the grille, insect mesh, layers of old paint, cobwebs or soil. A clear grille bedded against a solid rubble core provides almost no ventilation at all.
For new work in England, Approved Document C sets the benchmark: ventilation openings in at least two opposing external walls, providing not less than 1,500 mm² per metre run of wall or 500 mm² per square metre of floor area, whichever gives the greater opening area.
| Guidance point | Typical benchmark |
|---|---|
| Openings per metre run of ventilated wall | 1,500 mm² |
| Openings per square metre of floor area | 500 mm² |
| Which figure governs | Whichever gives the greater area |
| Distribution | At least two opposing external walls, for cross-ventilation |
| Clear void below joists | 150 mm minimum is commonly specified |
| Height of openings | Commonly detailed at least 150 mm above external ground level |
These are figures for new work, and they should be applied to historic buildings with judgement. Wales publishes its own Approved Documents and Scotland follows the Building Standards Technical Handbooks, so confirm the requirement for the jurisdiction concerned; projects overseas will fall under their own codes. Building control has discretion where a historic building is involved.
Two points deserve particular attention on Victorian buildings. First, many original floors were built without oversite concrete, leaving bare earth or rubble beneath the void; research cited by UCL notes that BRE guidance has recommended double the usual opening area — around 3,000 mm² per metre — for floors of that kind. Secondly, insulating a suspended timber floor changes conditions in the void, and ventilation should be reassessed whenever such work is proposed.
Our Tuscan airflow calculator gives an estimated free area for each standard airbrick profile in each size, so that you can work out at planning stage roughly how many cast iron air bricks a floor void needs. The figures below are taken from our technical data sheet; the percentage in brackets is the free area as a proportion of the face.
| Profile | 9″ × 3″ (225 × 75 mm) | 9″ × 6″ (225 × 150 mm) | 9″ × 9″ (225 × 225 mm) |
|---|---|---|---|
| Louvre | 2,650 mm² (16%) | 9,225 mm² (27%) | 12,800 mm² (25%) |
| Hit and miss* | 5,625 mm² (33%) | 6,725 mm² (20%) | 13,750 mm² (27%) |
| School Board | 4,875 mm² (29%) | 8,187 mm² (24%) | 12,400 mm² (24%) |
| Ornamental | 8,605 mm² (51%) | 17,210 mm² (51%) | 25,815 mm² (51%) |
| Face (geometric) area | 16,875 mm² | 33,750 mm² | 50,625 mm² |
*We no longer supply cast iron hit-and-miss airbricks. The figures are included for assessing existing grilles. All flow rates are estimated; final calculations will be required on site, dependent on location and application.
Take a mid-terrace house with a suspended timber ground floor 5.0 m wide and 9.0 m deep, ventilated through the front and rear walls. The floor area is 45 m², and the two ventilated walls total 10 m. By floor area, 45 × 500 = 22,500 mm²; by wall length, 10 × 1,500 = 15,000 mm². The floor-area figure governs, so the void needs about 22,500 mm² of free area — roughly 225 cm².
| Airbrick chosen | Calculation | Number fitted (split evenly) | Free area provided |
|---|---|---|---|
| 9″ × 3″ Ornamental | 22,500 ÷ 8,605 = 2.6 | 4 (2 front, 2 rear) | 34,420 mm² |
| 9″ × 3″ School Board | 22,500 ÷ 4,875 = 4.6 | 6 (3 front, 3 rear) | 29,250 mm² |
| 9″ × 3″ Louvre | 22,500 ÷ 2,650 = 8.5 | 10 (5 front, 5 rear) | 26,500 mm² |
| 9″ × 6″ Louvre | 22,500 ÷ 9,225 = 2.4 | 4 (2 front, 2 rear) | 36,900 mm² |
The practical lesson is clear. A terrace front that originally carried two or three ornamental grilles would lose most of its sub-floor ventilation if those grilles were replaced like-for-size with 9″ × 3″ louvres. Where a louvre is justified by exposure, either more openings or a deeper 9″ × 6″ size will usually be needed. The calculator is a planning and estimation tool; it does not replace a site assessment, an engineer’s calculation or building control approval where these are required.
The right airbrick matches the surviving original pattern where one exists, provides enough free area for the void, and suits the exposure of the elevation. On most heritage projects, all three can be achieved without compromise.
Our standard cast iron airbricks are usually available from stock for prompt despatch; please confirm current availability when ordering. On larger or more complex sites — several patterns across a single estate, damaged originals or awkward access — our chargeable site survey and visit service confirms patterns, dimensions and ventilation requirements before anything is ordered, which protects both programme and budget.
A cast iron airbrick performs only as well as its installation: it must be bedded securely, finish flush with the wall face, and open onto a clear passage right through the wall into the void.
Most airbrick failures are not failures of the grille itself but of what happens around it over the following decades. The mistakes we see most often are:
Cast iron airbricks need little maintenance, but they do need regular inspection, because their failures are silent. An annual check, ideally in autumn after leaf fall, will catch most problems before they reach the floor structure.
Clear debris, cobwebs and soil from the face, and use a torch — or a borescope on important buildings — to confirm the passage behind is open. Where grilles are painted, remove loose material with a wire brush and apply thin coats, keeping every aperture clear. Linseed oil paint is a traditional, vapour-permeable finish for period ironwork, and our paints and finishes range covers suitable primers and colours.
These buildings show how sub-floor ventilation sits within different types of heritage building across Britain.
Saltaire, West Yorkshire — UNESCO World Heritage Site, Grade II listed terraces
Sir Titus Salt’s model village, built between 1851 and 1876 and inscribed as a World Heritage Site in 2001, contains hundreds of listed workers’ houses with suspended timber ground floors. On terraces of this kind, the threat is gradual: raised pavements, rear-yard paving and repointing slowly narrow or bury the original airbricks. Reinstating clear openings to the original pattern, rather than enlarging or relocating them, keeps the uniform elevations intact while restoring cross-ventilation to the floor voids beneath.
All Saints, Margaret Street, London — Grade I
William Butterfield’s High Victorian church of 1850–59 is among the most important Gothic Revival buildings in England. In churches of this period, boarded floors and timber pew platforms were commonly raised over voids, ventilated through grilles in the plinth. On a Grade I building, any replacement grille should follow the surviving pattern exactly; where originals are missing, copy casting from a sound example keeps the detail consistent, while the free area is checked against the needs of the void beneath.
Llandrindod Wells, Powys — Conservation Area
Wales’s best-known Victorian spa town grew rapidly after the railway arrived in 1865, leaving streets of villas, hotels and chapels now protected within a conservation area, many of them listed by Cadw. In a wet upland climate, sub-floor ventilation carries more weight than in drier counties. Louvred patterns, which shed driven rain, suit the most exposed elevations here, provided the lower free area of each grille is offset by fitting more openings or choosing a deeper size.
Pollokshields, Glasgow — Conservation Area
Developed from the mid-nineteenth century on the Maxwell family’s Pollok estate, Pollokshields is one of Glasgow’s finest Victorian villa suburbs, with many buildings listed by Historic Environment Scotland in categories A, B and C. Its sandstone villas commonly have suspended timber ground floors ventilated through grilles in the base course. Where later driveways and garden levels have risen against the walls, clearing and re-bedding the original grilles at their correct height is often the most effective repair available.
Middleport Pottery, Burslem, Stoke-on-Trent — Grade II*
Built in 1888 for Burgess & Leigh and still producing pottery, Middleport is one of the last working Victorian potbanks in Stoke-on-Trent, reopened in 2014 after restoration by the Prince’s Regeneration Trust. Industrial buildings of this kind combined heavy masonry, timber floors and processes generating heat and moisture, so ventilation was part of their working design. Replacement grilles in such settings need to be robust, and should follow the utilitarian school board and louvred patterns of the period rather than domestic ornament.
The size depends on the free area required, not the face size. Calculate the greater of 500 mm² per square metre of floor and 1,500 mm² per metre run of ventilated wall, then divide by the free area of your chosen pattern from our airflow calculator. Most terraced and semi-detached houses use 9″ × 3″ grilles matching one brick course; 9″ × 6″ or 9″ × 9″ sizes suit larger voids or where fewer openings are preferred.
Yes, provided the total free area meets the requirement. In England, Approved Document C looks for ventilation in two opposing walls of at least 1,500 mm² per metre run of wall or 500 mm² per square metre of floor, whichever is greater. The material is not the issue; the combined free area and a clear path through the wall are. Wales and Scotland publish their own guidance, and building control has discretion on historic buildings.
Often, yes — reusing sound originals from the same building is good conservation practice. Check each grille for cracks, graphitic corrosion, missing lugs and apertures clogged with paint, and establish its free area, since reclaimed grilles rarely come with data. Changes affecting the character of a listed building may need Listed Building Consent, so confirm the approach with the local planning authority before work starts.
Because free area depends on the pattern. On our figures, a 9″ × 3″ louvre airbrick provides around 2,650 mm² of free area, while a 9″ × 3″ ornamental airbrick provides around 8,605 mm² — more than three times as much from the same brick opening. Louvre fins overlap to keep out driven rain, which narrows the path for air; open tracery allows air to pass more directly.
For a typical terrace with a 45 m² suspended floor ventilated through the front and rear walls, around 22,500 mm² of free area is needed. That equates to four 9″ × 3″ ornamental airbricks, six school board grilles or ten louvre grilles, split evenly between the two walls. Treat any such figure as an estimate and confirm it on site.
Cast iron airbricks can be supplied in a protective finish or painted to suit the elevation. Linseed oil paint is a traditional, vapour-permeable finish well suited to period ironwork. Apply thin coats with a small brush and keep every aperture clear, because repeated heavy paint build-up is a common and unnoticed cause of reduced free area on older grilles.
Yes. Where a pattern is not available from stock, we can arrange copy casting from a surviving grille, a fragment, photographs or a measured drawing. Copy casting typically takes 8–10 weeks. On complex sites, or where several patterns and sizes are present, our chargeable site survey service confirms patterns, dimensions and ventilation requirements before anything is ordered.
Cast iron Victorian airbricks are modest components with a critical job. The key recommendations are straightforward: calculate ventilation by free area rather than face size; ventilate at least two opposing walls; keep every opening clear of ground level and the passage behind it open; replace original grilles with a pattern of equal or greater free area; and reassess ventilation whenever a floor is insulated or an extension is built. Our Tuscan airflow calculator provides a sound starting point for those decisions, with final figures confirmed on site.
Where the original pattern survives, match it. Where it does not, choose the pattern that suits the building’s character and exposure, and make up any shortfall in free area through the number or size of openings. Our School Board, Louvre and Ornamental cast iron airbricks cover the patterns found on most Victorian and Edwardian buildings, and bespoke or copy-cast grilles cover the rest.
Tuscan Foundry Products is the successor to Richards, manufacturers of cast and steel products since 1893. We supply and finish UK-cast iron building products for period, listed and heritage buildings across the UK and internationally, including cast iron gutters and pipes, hopper heads and the cast iron airbricks that keep historic floors sound. Our standard airbricks are usually available from stock, and we arrange bespoke and copy casting where an original pattern must be matched. To discuss airbrick sizing, a free-area calculation or a site survey, call us on 0333 987 4452 or contact our technical team.