The H532 measures 560mm wide x 290mm deep x 305mm high, making it well suited to a broad, low-profile design suited to substantial roofs and box gutters on period commercial and civic buildings.
Established 1893 | BS 460:2002 Certified | UK & International Supply | Expert Technical Support | 0333 987 4452
£84.74 ex VAT (£101.69 inc VAT)
UK delivery from £30. Fittings are despatched boxed. See delivery rates.
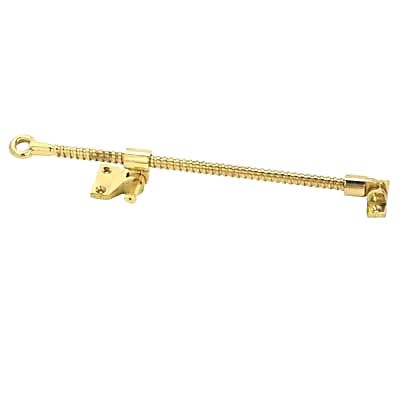
The Brass Rooflight Pole Winder Opener – 300mm is a screw-jack rooflight stay finished in polished brass, designed for manual operation of timber-framed rooflights and skylights. At 300mm in length with a 250mm throw, it provides a reliable and controlled opening movement suitable for a wide range of rooflight sizes and frame configurations.
The unit features a threaded screw-jack barrel, wall-mounted pivot bracket, and rooflight-fixing bracket, all in polished brass. The mechanism locks the rooflight securely at the desired opening position without requiring additional stays or restraints. Application is to timber frames; finish group is Brass.
Once almost exclusively associated with traditional conservatories, the screw-jack rooflight stay is now widely used across a broader range of building types, including Victorian and Edwardian extensions, heritage orangeries, barn conversions, and period houses where brass-finish ironmongery is consistent with the building’s character. It is a practical, long-lasting fitting that does not require maintenance beyond occasional light cleaning.
For advice on sizing, compatibility, or to discuss your project, call 0333 987 4452 or use the contact form on our website.
Need the rooflight itself? See conservation rooflights from Clement and The Rooflight Co.
The H532 measures 560mm wide x 290mm deep x 305mm high, making it well suited to a broad, low-profile design suited to substantial roofs and box gutters on period commercial and civic buildings.
The Ornamental Airbrick is suited to Victorian villas, bay-fronted terraces, Gothic Revival institutional buildings, church halls, and civic buildings where decorative ironwork is part of the architectural language. It is also appropriate for listed buildings and conservation area properties where the airbrick is on a prominent elevation and the ventilation grille is expected to carry decorative character.
A hit and miss vent has a sliding plate on the back of the grille that can be opened, partially restricted, or closed entirely without removing the vent from the wall. This allows airflow to be controlled from inside the building, making it suitable for underfloor void ventilation and through-wall ventilation where adjustable airflow is needed.
The Ornamental Airbrick (OAB) is available in three sizes: 225mm × 75mm (2.8kg), 225mm × 150mm (4.1kg), and 225mm × 225mm (5.8kg). All sizes have a uniform depth of 75mm, making them consistent to install across a subfloor ventilation course.
Prices vary depending on size and finish. To get a quotation, please call 0333 987 4452 or use the contact form on the Tuscan Foundry website. The team can advise on the right specification for your project and provide a written quote.
In most cases, replacing like-for-like cast iron guttering on a listed building does not require Listed Building Consent (LBC), provided the replacement matches the existing profile, material, and finish exactly. However, any change of material away from cast iron will almost always require consent. We recommend consulting your local conservation officer before proceeding, and we can provide specification documentation to support your application if required.
Please call 0333 987 4452 or use the contact form with the size, quantity and connection details, and we'll provide a quotation.
Yes. Cast iron ornamental vents in period patterns are frequently specified on listed buildings and conservation area properties as like-for-like replacements for original Victorian ironwork. Conservation officers generally accept cast iron in period patterns without objection. We can supply specifications to support planning and listed building consent applications.
The Cast Iron Louvre Airbrick suits Victorian and Edwardian terraced housing, semi-detached properties, public houses, agricultural buildings, and workshop structures where the original airbrick was a louvre-face grille. The horizontal fin profile is widely found in British domestic and light industrial construction from the 1870s through to the 1950s.
Please call 0333 987 4452 or use the contact form with the size, quantity and connection details, and we'll provide a quotation.