Established 1893 | BS 460:2002 Certified | UK & International Supply | Expert Technical Support | 0333 987 4452

£33.90 – £49.30Price range: £33.90 through £49.30 ex VAT (£40.68 – £59.16 inc VAT)
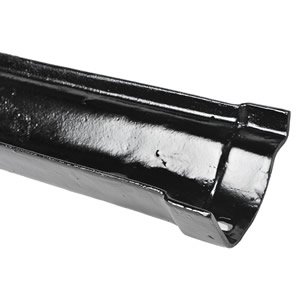
Our cast iron Og Gutter Drop End Outlet and cast iron drop end outlet for Og
are suited to most period property renovations. Cast iron ogee gutter is available
in primed and black as standard.
Sizes Available:
100mm (4″)
115mm (4.5″)
125mm (5″)
Cast iron Og drop end outlet external: OG4021A, OG4521A, OG5021A, XOG4021A, XOG4521A, XOG5021A
Cast iron Og drop end outlet internal: OG4022A, OG4522A, OG5022A, XOG4022A, XOG4522A, XOG5022A
A genuine cast iron rainwater system with the traditional ogee (OG) curved pattern.
UK delivery from £45. Longer items are despatched palletised. See delivery rates.
The cast iron ogee gutter drop end outlet provides a downpipe connection at the end of an ogee gutter run, used where the run terminates and drainage drops to a downpipe from the end of the section rather than from a central nozzle outlet. A common requirement on shorter runs, corner situations, and buildings where the pipe position is dictated by the facade layout.
Manufactured in solid cast iron to BS 460:2002 and available in the three standard ogee sizes: 100mm (4″), 115mm (4.5″), and 125mm (5″). Supplied in primed or factory black finish. Maintains the ogee S-curve profile at the termination point.
Specified on listed buildings and heritage restoration projects across England and Wales where the cast iron ogee is the correct historic profile. Accepted by conservation officers as the appropriate fitting for period rainwater work.
Compatibility: Cast iron ogee gutter 100mm, 115mm, 125mm. For specification support, call 0333 987 4452.
| Size/Finish | Primer 100mm to 65mm Out, Primer 100mm to 75mm Out, Primer 115mm to 65mm Out, Primer 115mm to 75mm Out, Primer 125mm to 65mm Out, Primer 125mm to 75mm Out, Black Painted 100mm to 65mm Out, Black Painted 100mm to 75mm Out, Black Painted 115mm to 65mm Out, Black Painted 115mm to 75mm Out, Black Painted 125mm to 65mm Out, Black Painted 125mm to 75mm Out |
|---|---|
| Socket | Internal, External |
Prices are shown on the product page. For project quantities, multiple pattern orders, or a formal quotation, call 0333 987 4452 or use the contact form.
Yes. Cast iron ornamental vents in period patterns are frequently specified on listed buildings and conservation area properties as like-for-like replacements for original Victorian ironwork. Conservation officers generally accept cast iron in period patterns without objection. We can supply specifications to support planning and listed building consent applications.
Please call 0333 987 4452 or use the contact form with the size, quantity and connection details, and we'll provide a quotation.
The Ornamental Airbrick is most appropriate on Victorian Gothic buildings — churches, chapels, vicarages, almshouses, collegiate buildings, and high-specification estate architecture — where decorative ironwork was part of the original design. It suits listed building replacements in kind and heritage new build where period accuracy in detailing is expected.
The satin chrome telescopic rooflight hand winder opener is available to order at tuscanfoundry.com. For project or volume enquiries, call 0333 987 4452 or use the contact form on our website.
Yes. Cast iron airbricks are the appropriate material for listed buildings and conservation area properties where the original ventilation grilles were cast iron. They maintain the character and material authenticity required by most conservation officers and listed building consent conditions. We recommend confirming the specific pattern with your conservation officer before ordering.
A hit and miss vent has a sliding plate on the back of the grille that can be opened, partially restricted, or closed entirely without removing the vent from the wall. This allows airflow to be controlled from inside the building, making it suitable for underfloor void ventilation and through-wall ventilation where adjustable airflow is needed.
Yes. The ornamental foliate pattern was widely used in Victorian construction and is appropriate for Grade II listed buildings and conservation area properties. Its decorative character is often preferable to a plain pattern on prominent or formal elevations. We recommend confirming the pattern with your conservation officer as part of any listed building consent application.
Prices are shown on each product page. For project quantities, specification advice, or a formal quotation, please call 0333 987 4452 or use the contact form.
The Pultney Tapered Hopper Head is well suited to Georgian and Regency townhouses, Victorian terraces, rural farmhouses, barns, and functional estate buildings where a plain, period-correct hopper is the appropriate specification. It also works well on new heritage-style construction. Its unfussy, chamfered form makes it a versatile choice across a wide range of traditional building types.