
Cast Iron Guttering & Downpipes in Somerset | Tuscan Foundry
Cast Iron Gutters in Somerset and Bath: Heritage Rainwater Systems for the Region’s Listed and Historic Buildings
Somerset and Bath hold some of England’s most significant historic architecture, from the Georgian crescents of a UNESCO World Heritage City to the medieval abbeys, country houses and cob-walled farmsteads that define the Somerset landscape. Cast iron rainwater systems remain the standard specification for listed and conservation-area buildings across the region, providing the profile, weight and longevity that period properties need and conservation officers expect.
Technical Summary
Cast iron gutters, downpipes and hopper heads are the appropriate rainwater goods for listed and conservation-area buildings in Somerset and Bath. In Bath, ogee and moulded ogee profiles are standard on the Georgian and Regency ashlar frontages; radius guttering is required for the city’s curved crescents and bow-fronted elevations. Across Somerset, half-round and beaded half-round suit rural farmhouses and chapels, while deep half-round systems serve churches and country houses. We supply cast iron rainwater systems to architects, contractors and building owners throughout Somerset and Bath and North East Somerset, with linseed oil paint finishing available and pallet delivery to all parts of the region.
Contents
-
Somerset and Bath: A Heritage Landscape for Cast Iron
-
Typical Heritage Buildings and Materials in Somerset and Bath
-
Cast Iron on Listed and Conservation Properties
-
Planning, Consent and Conservation Guidance
-
Cast Iron Profiles and Products Commonly Used in the Region
-
Landmark Buildings and Project Examples
-
Working With Us on Somerset and Bath Projects
-
Frequently Asked Questions
Somerset and Bath: A Heritage Landscape for Cast Iron
Bath is the only complete city in the United Kingdom to hold UNESCO World Heritage status, and its outstanding Georgian and Regency streetscapes depend on authentic cast iron rainwater systems to survive in good condition. Somerset extends that heritage across a county of medieval wool churches, Tudor and Jacobean country houses, cob-walled farms on the Levels, and coastal towns facing the Bristol Channel.
Historic England records around 5,000 listed buildings in Bath alone — a density of protected structures found in very few English cities. Somerset adds a substantial further count, anchored by Wells Cathedral, Glastonbury Abbey, Montacute House and hundreds of parish churches across the Somerset Levels, the Quantock Hills and Exmoor National Park. Bath received its first UNESCO World Heritage designation in 1987, and in 2021 was inscribed a second time as part of the Great Spa Towns of Europe — the only UK city with both designations.
We supply traditional cast iron rainwater systems to projects across Somerset and Bath, including listed buildings at all grades, conservation area properties, Church of England churches under faculty jurisdiction, and country houses and estates managed by owners, agents and the National Trust. Our work in the region covers the full range of applications — from matching existing ogee profiles on Georgian Bath stone terraces to copy casting from surviving fragments on a Somerset manor house.
Typical Heritage Buildings and Materials in Somerset and Bath
Bath’s character is defined by its eighteenth-century Georgian terraces and Regency set pieces, built almost entirely in the warm honey-gold oolitic limestone known as Bath stone. The Circus, the Royal Crescent, Pulteney Bridge, Lansdown Crescent and Great Pulteney Street represent Georgian town planning and architectural coherence at a scale unmatched in England. Many of these buildings carry their original cast iron rainwater goods or close replacements, and the standard expected is high: conservation officers at Bath and North East Somerset Council (BANES) and the Bath World Heritage Site team take profile and material selection seriously on any works affecting the city’s Outstanding Universal Value.
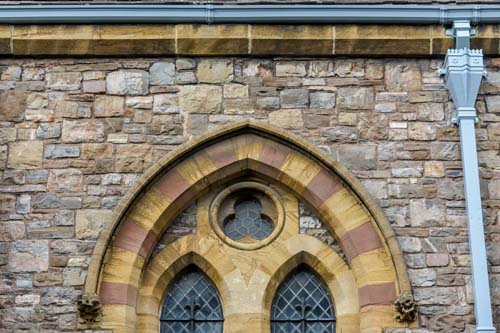
Away from Bath, Somerset uses different building materials and traditions. Hamstone — the warm golden oolitic limestone from Ham Hill in south Somerset — is the dominant material in Yeovil, Montacute, Martock and the surrounding villages. Blue Lias, a harder grey limestone, appears across the Levels and around Glastonbury. Cob with lime render is widespread in central and east Somerset farmhouses and cottages; cob walls are especially vulnerable to any failure in the rainwater system, and the fixing of gutters into cob — or penetration of cob with gutter spikes — is a common and damaging error.
The county’s ecclesiastical stock is exceptional. Wells Cathedral (Grade I), Glastonbury Abbey, Bath Abbey, Taunton’s St Mary Magdalene, and the great wool churches at Shepton Mallet, Bruton and Martock are the landmarks of a county with more notable medieval churches than almost any other in England. Country house estates add a further tier: Montacute House (National Trust, Grade I), Barrington Court (National Trust), Brympton d’Evercy and Brympton Abbey all present complex rainwater specifications where the original system must be matched or exceeded.
Victorian and Edwardian stock is concentrated in Taunton, Bridgwater, Weston-super-Mare, Clevedon and Minehead: terraced housing, civic buildings, nonconformist chapels and station architecture, most of which originally carried half-round or ogee cast iron gutters. The Bristol Channel coast adds a significant exposure factor for any specification in these towns.
Cast Iron on Listed and Conservation Properties in Somerset and Bath
Cast iron is the standard specification for listed and conservation-area rainwater goods across Somerset and Bath for straightforward reasons: it matches the material originally installed on virtually every historic building in the region, it carries the profile and shadow-line that period architecture was designed with, and it outlasts plastic and aluminium alternatives by decades in service life and in the conservation record.
In Bath, the matching of profile and proportion is particularly important. The Georgian and Regency terraces were built to exact, uniform specifications, and a change of gutter profile on a single unit affects the coherence of the entire row. The Bath World Heritage Site Management Plan is explicit about the importance of authentic materials in maintaining the city’s Outstanding Universal Value. Conservation officers at BANES are experienced in rainwater goods specifications and take a detailed view on what is acceptable; an incorrect profile will not be approved on consent.
Curved sections present a particular challenge in Bath. The Royal Crescent, Lansdown Crescent, Cavendish Crescent and the bow-fronted houses of the Paragon and Camden Place all require radius cast iron guttering — a true cast curve made from a site template, not a faceted series of straight lengths. This is a point on which conservation officers will not compromise, and it is one of the more demanding specifications we handle for the region. Our radius gutters are made from physical site templates and take 12–14 weeks from template approval; this lead time must be built into project programmes.
In Somerset, the priorities shift according to building type. On cob-walled farmsteads, the critical issue is keeping water off the wall entirely; fixings must not penetrate the cob and the system must be sound and properly maintained. On limestone churches, concentrated run-off over soft Hamstone or Blue Lias can cause significant surface decay; downpipe sizing and overflow management matter as much as the gutter choice. On the large country houses of the county, high catchment areas — sometimes combined with increased rainfall on the Quantocks and the Exmoor fringe — mean that capacity should be checked before like-for-like replacement is assumed.
Planning, Consent and Conservation Guidance in Somerset and Bath
Do I need Listed Building Consent to replace cast iron gutters on a listed building in Somerset or Bath?
Like-for-like replacement of cast iron gutters and downpipes on a listed building in Somerset or Bath generally does not require Listed Building Consent, but any change that affects the building’s character — a different profile, material, size, colour change where finish is significant, relocated downpipes, or new fixings into historic fabric — does require consent. The decision rests with the conservation team at the relevant planning authority. Owners should confirm the position for their specific building before work starts, as the position varies with grade, setting and conservation area status.
Which planning authorities cover conservation work in Somerset and Bath?
Bath and North East Somerset Council (BANES) is the planning authority for Bath and the surrounding villages. Somerset Council became the county’s single unitary authority in April 2023, absorbing the former district councils. Exmoor National Park Authority is the planning authority for the Somerset portion of Exmoor. Historic England is consulted on applications affecting Grade I and Grade II* buildings. In Bath, the city’s World Heritage Site status means that even unlisted buildings within the buffer zone may attract scrutiny if works could affect the setting of the designated area.
What do conservation officers in Somerset and Bath expect for rainwater goods on historic buildings?
Conservation officers across the region expect cast iron matched to the original profile and size, with surviving sound sections and original hopper heads retained where possible. Fixings must not damage historic fabric: drive-in gutter spikes are not acceptable on Bath stone, cob or lime-rendered walls. On Bath’s Georgian terraces, photographic evidence of the existing profile and a dimensioned drawing of the proposed replacement are usually expected; for curved elevations, a radius casting from a site template is the standard route to approval. A linseed oil paint finish or appropriate factory black finish is standard; plastic coatings are not acceptable on Grade I and II* buildings.
Do churches and chapels in Somerset need Listed Building Consent or faculty permission?
Church of England churches in Somerset and Bath are within the Diocese of Bath and Wells. Works to their rainwater goods are dealt with by faculty through the Diocesan Advisory Committee (DAC) rather than by Listed Building Consent. Nonconformist chapels — and Somerset has a substantial stock, particularly Methodist and Baptist — are dealt with through the local planning authority in the normal way. Scheduled Monuments require Scheduled Monument Consent from Historic England, regardless of whether the works affect a listed structure.
Cast Iron Profiles and Products Commonly Used in Somerset and Bath
Bath’s Georgian and Regency terraces were built with ogee and moulded ogee gutters as standard. The ogee profile provides a deep gutter, a decorative front face and a shadow-line that suits formal ashlar elevations; it is found throughout the central Bath streets and is what conservation officers consistently expect. Our cast iron ogee gutters in 100 mm, 115 mm and 125 mm cover most Bath terrace requirements; moulded variants and bespoke profiles are available where the original is non-standard.
The curved elevations of Bath require radius cast iron guttering made from a site template. The Royal Crescent is the best-known example, but radius requirements arise on any of Bath’s curved terraces, bow-fronted houses and drum-bay villas. We make radius guttering in the ogee and half-round profiles to match whatever section is installed on the straight runs of the elevation. Radius gutters take 12–14 weeks from template approval.
Across Somerset, half-round is the dominant profile on rural buildings: farmhouses, cottages, Methodist chapels and smaller churches. Beaded half-round suits vernacular stone buildings where a plain section would look too industrial. Ogee appears on the Georgian and Regency frontages of Taunton, Bridgwater, Shepton Mallet and the market towns, and on the Victorian terraces of Weston-super-Mare and Clevedon. Churches and larger country houses typically need deep half-round in 125 mm or 150 mm, with 100 mm downpipes and substantial hopper heads. Where a Somerset estate or country house has a non-standard profile, copy casting from a surviving section or measured drawing is the standard route.
Lead times. Standard stock is available for prompt despatch. Non-stock standard profiles take 7–10 working days. Bespoke and copy-cast items take 8–10 weeks from pattern approval. Radius guttering takes 12–14 weeks from template approval. A linseed oil paint finish adds 6–7 weeks to any of these timescales. We confirm current availability and dates at quotation.
Landmark Buildings and Project Examples in Somerset and Bath
The buildings below illustrate the rainwater challenges typical of Somerset and Bath’s heritage stock. We describe them as examples of building type and regional context, not as our own projects.
|
Royal Crescent, Bath (Grade I) Designed by John Wood the Younger and completed in 1774, the Royal Crescent is one of the great set pieces of eighteenth-century town planning: 30 terraced houses sweeping in a uniform Bath stone curve. Its rainwater specification is consistently a radius cast iron challenge. The curved elevation cannot be served by straight lengths mitred at angles; a true radius ogee gutter, made from a site template and finished in black, is the standard approach. Any replacement works are subject to scrutiny from BANES conservation officers and the Bath World Heritage Site team. |
|
Wells Cathedral, Wells (Grade I) The Cathedral Church of Saint Andrew at Wells, largely built in the twelfth and thirteenth centuries in Blue Lias and Doulting stone, drains its large roof areas through |