Every profile we cast is backed by a dimensioned drawing — the reference our own pattern shop works to, and the same detail we can share with architects, surveyors and contractors specifying a match. The drawings below cover a selection of standard gutter, downpipe and fitting profiles from our range, each shown in section with full dimensions in millimetres, to BS 460.
If you’re specifying a repair or replacement and need to confirm a profile against existing rainwater goods on site, these drawings are a useful starting point. For a profile not shown here, get in touch and we’ll send what’s available.
Selected drawings
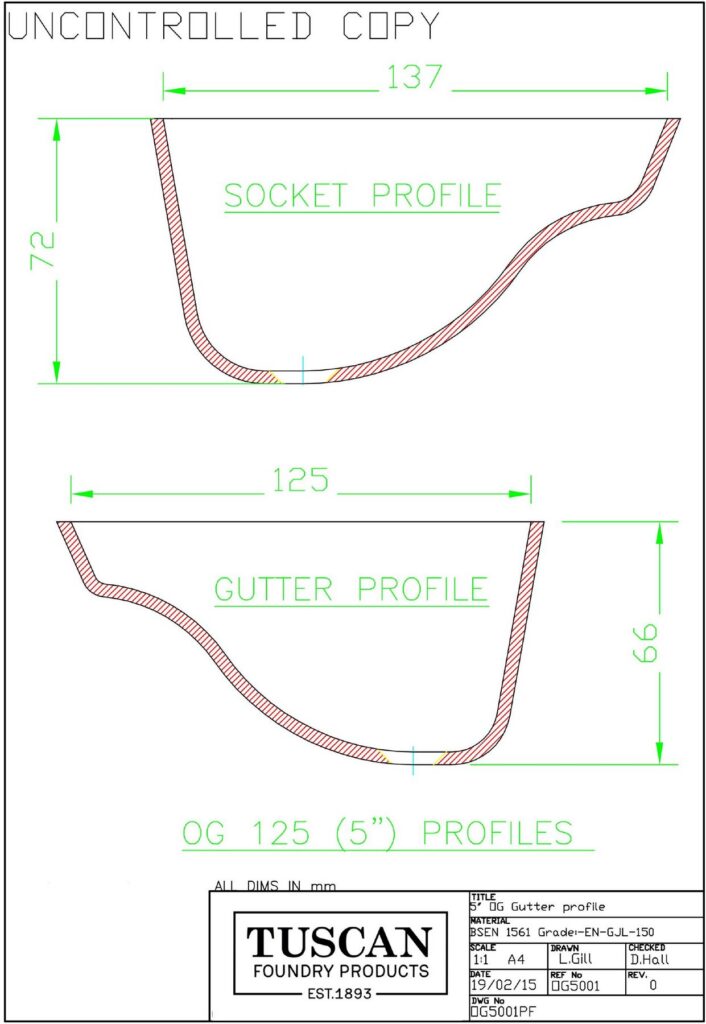
Profile drawing for our 125mm (5″) Ogee gutter, showing socket and spigot ends.
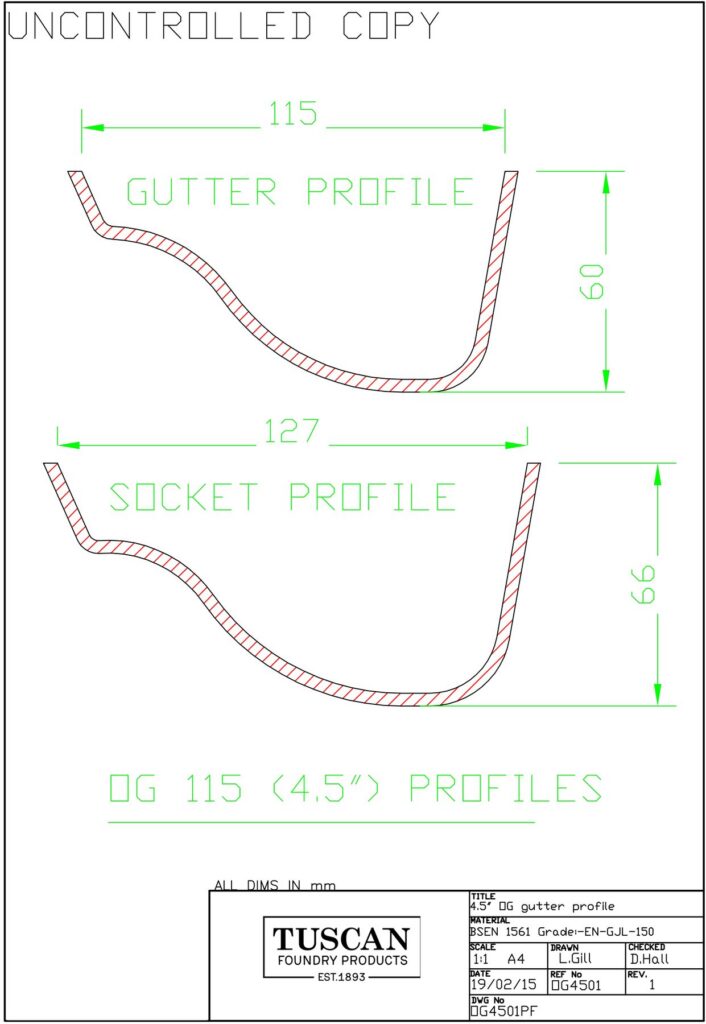
Profile drawing for our 115mm (4.5″) Ogee gutter, showing socket and spigot ends.
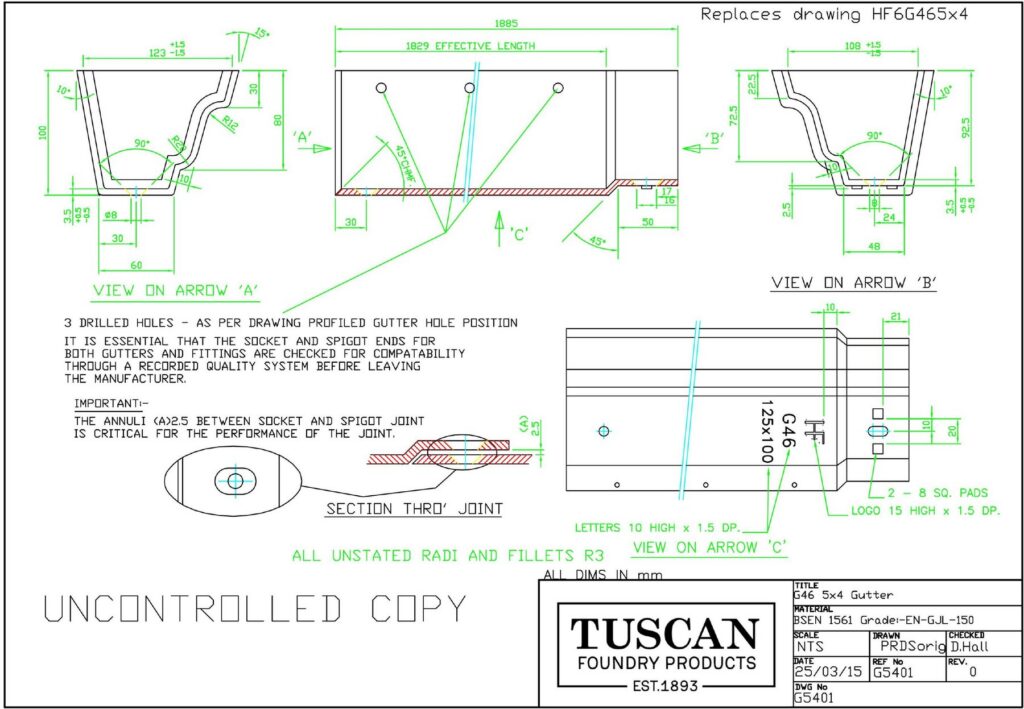
Profile drawing for the G46 moulded Ogee gutter, 125 x 75mm.
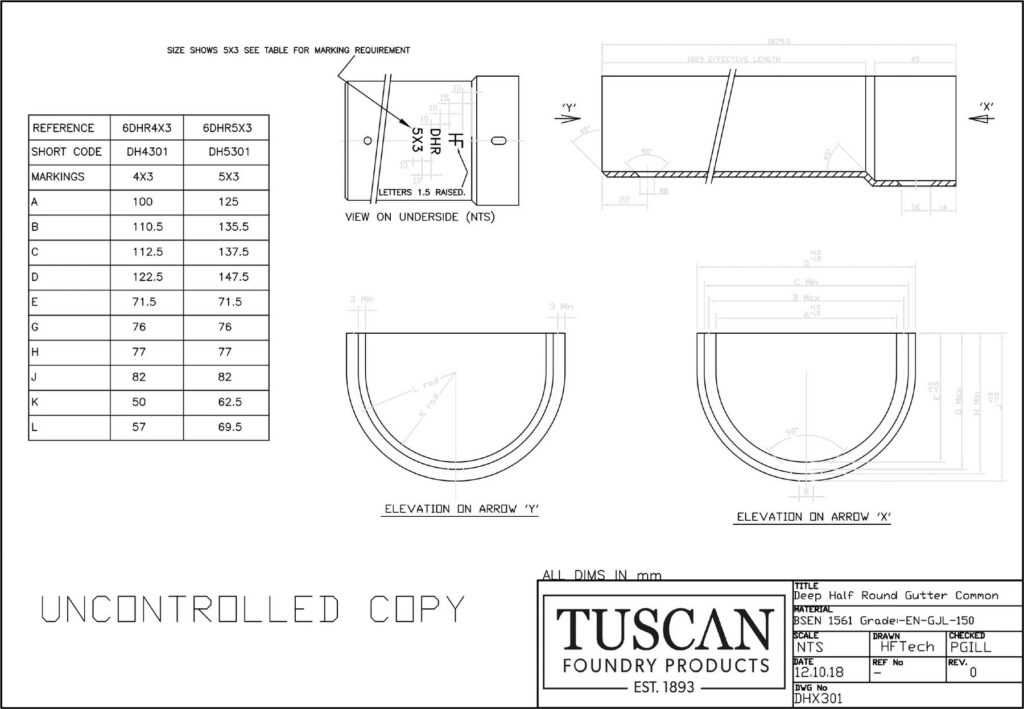
Profile drawing for our deep half round gutter.
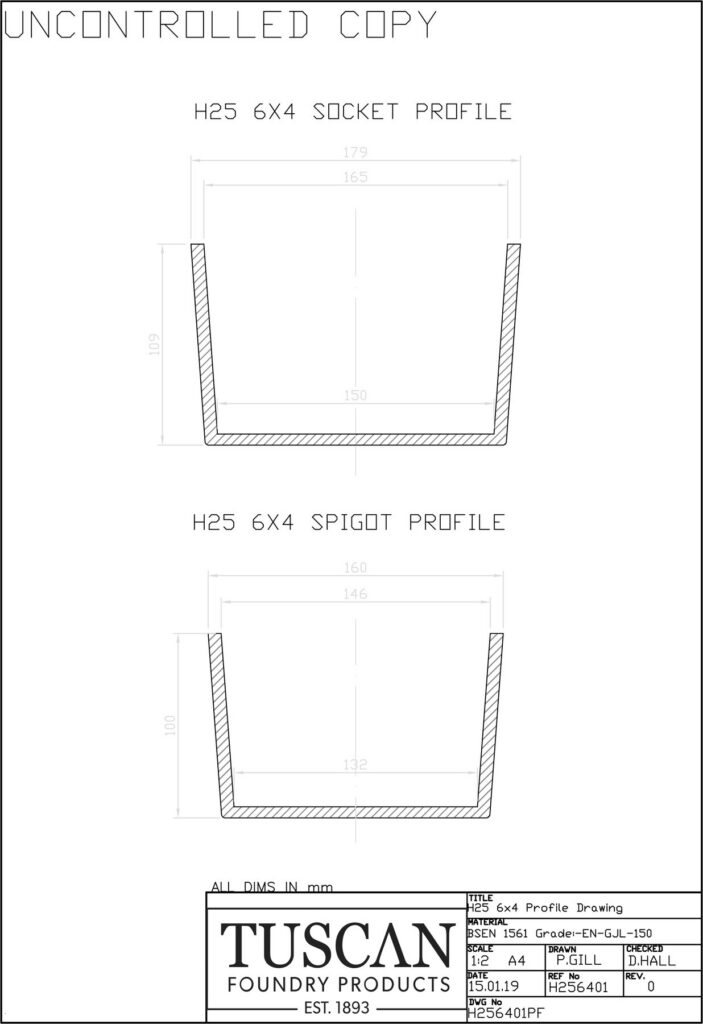
Socket and spigot profile drawing for the H25 6×4 box gutter.
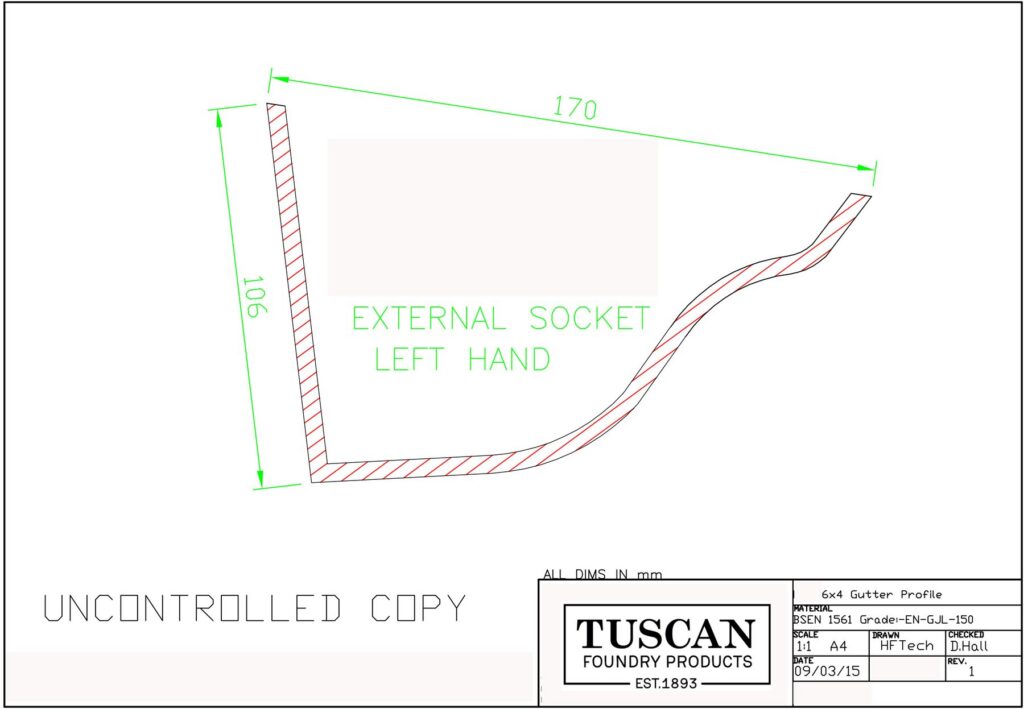
Profile drawing for the 6×4 deep Ogee gutter, external socket, left hand.
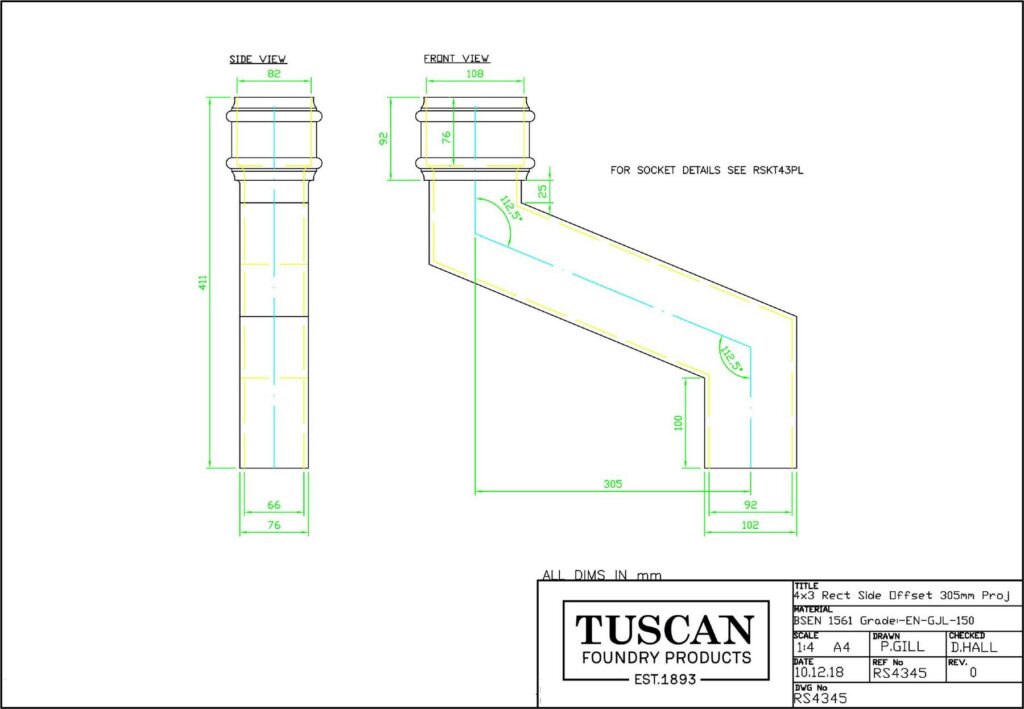
Dimensioned drawing for a rectangular downpipe side offset, 305mm projection.
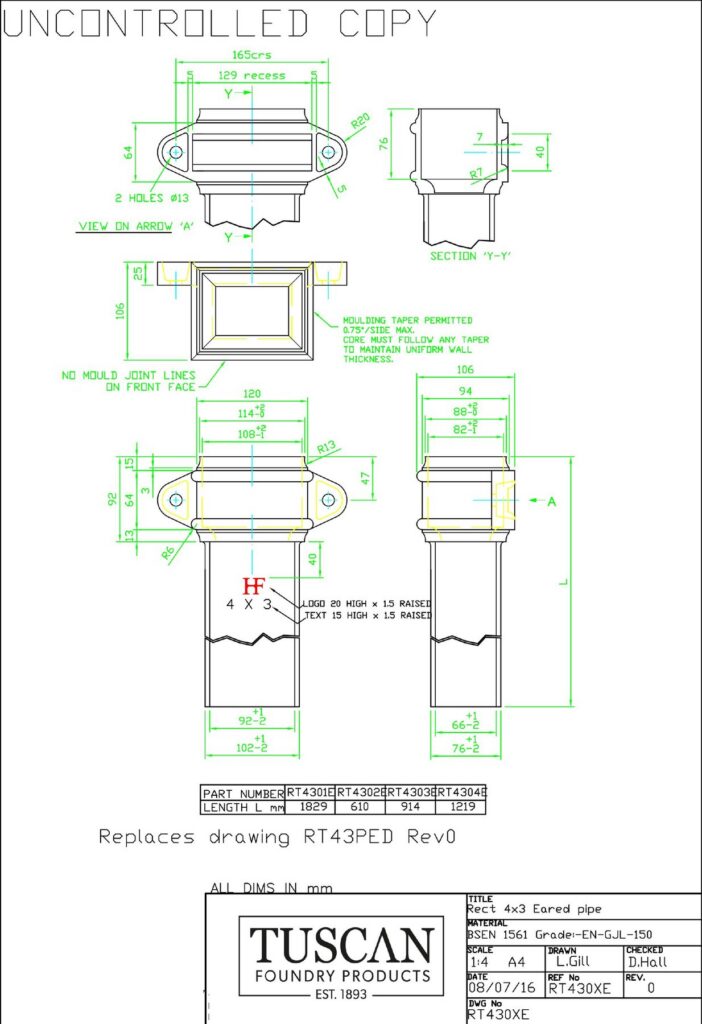
Profile drawing for our rectangular downpipe, 125 x 75mm.
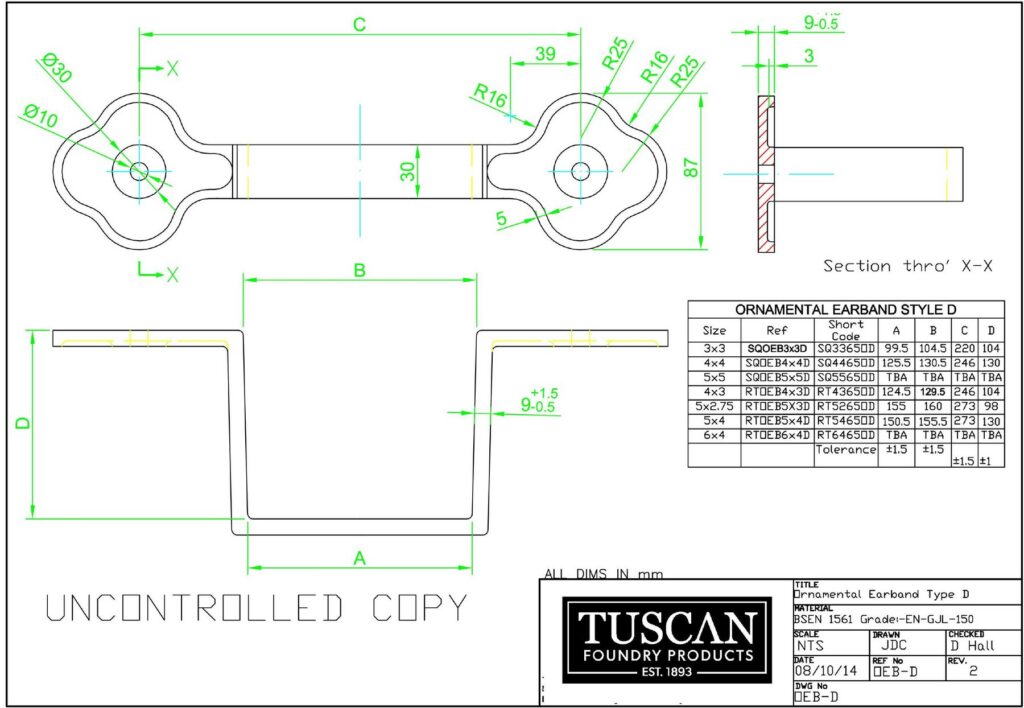
Pattern drawing for the ornamental earband, Type D, used to fix rectangular downpipes.
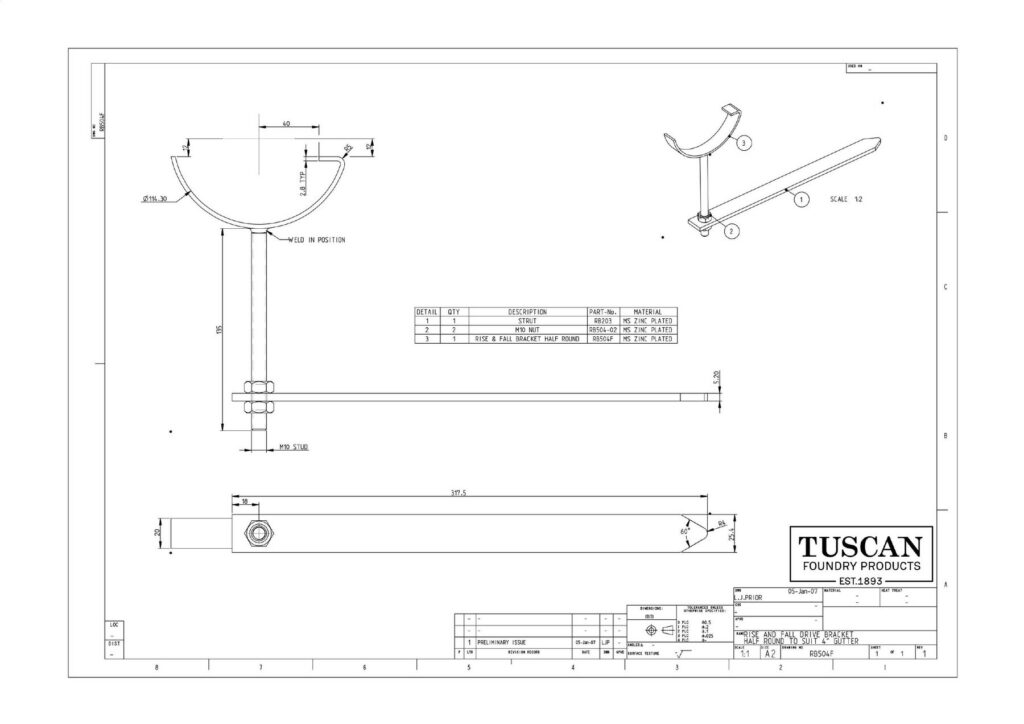
Assembly drawing for a rise and fall drive bracket, half round, to suit a 4 inch gutter.
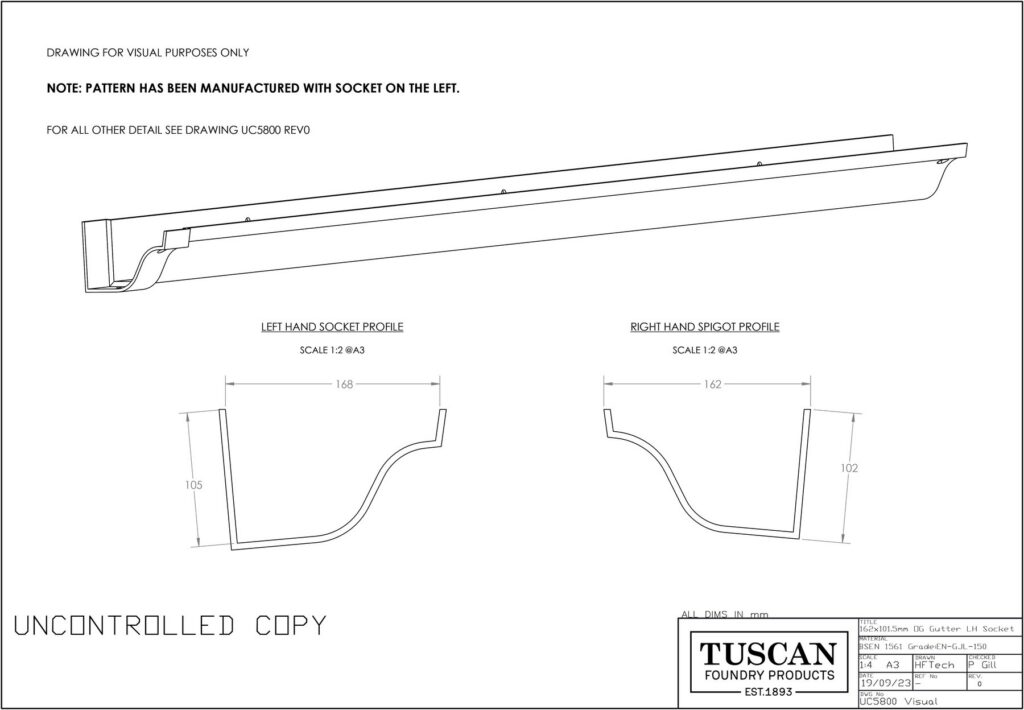
Profile drawing for a 162 x 101.5mm Ogee gutter manufactured with the socket on the left hand side.
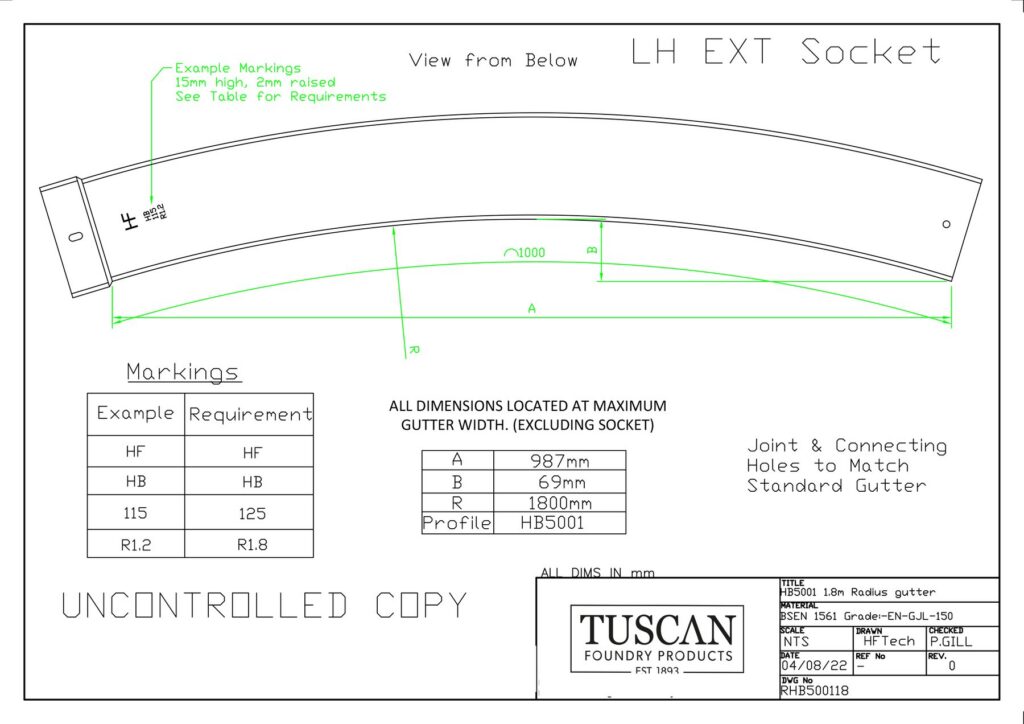
Drawing for a curved beaded gutter section, 1800mm radius, left hand external socket.
Frequently asked questions
What do these drawings show?
Each drawing gives the profile section with full dimensions in millimetres, along with the drawing reference used in our pattern shop. Several also show the socket and spigot form, or a 3D view of the finished gutter.
Can I get a drawing for a profile not listed here?
Yes — this is a small selection from our full range. Contact us with the profile name or reference and we’ll send what’s available.
Do these drawings cover bespoke or copy-cast profiles?
These particular drawings cover profiles from our standard range. A copy-casting commission is drawn up separately once we’ve surveyed or received reference material for the pattern in question — see the Bespoke Projects section for more on that process.
Browse our full Gutters & Pipes range, or get in touch if you need a drawing for a specific profile and we’ll confirm what’s available.
This website uses cookies to improve your experience. We'll assume you're ok with this, but you can opt-out if you wish.AcceptRejectRead More
Privacy & Cookies Policy
Privacy Overview
This website uses cookies to improve your experience while you navigate through the website. Out of these, the cookies that are categorized as necessary are stored on your browser as they are essential for the working of basic functionalities of the website. We also use third-party cookies that help us analyze and understand how you use this website. These cookies will be stored in your browser only with your consent. You also have the option to opt-out of these cookies. But opting out of some of these cookies may affect your browsing experience.
Necessary cookies are absolutely essential for the website to function properly. This category only includes cookies that ensures basic functionalities and security features of the website. These cookies do not store any personal information.
Any cookies that may not be particularly necessary for the website to function and is used specifically to collect user personal data via analytics, ads, other embedded contents are termed as non-necessary cookies. It is mandatory to procure user consent prior to running these cookies on your website.